

$330,000
930
SQ FT
$355
SQ/FT
243 Florence Ct
@ Rufugio &Miramar - Bravo, Hercules

- 2 Bed
- 2 Bath
- 1 Park
- 930 sqft
- Hercules
-

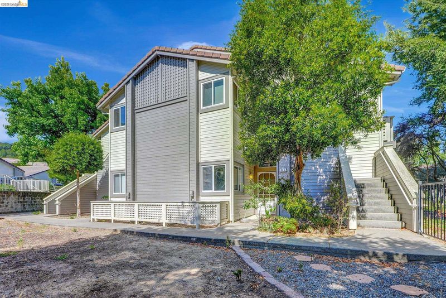
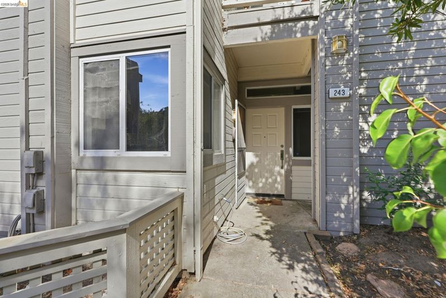
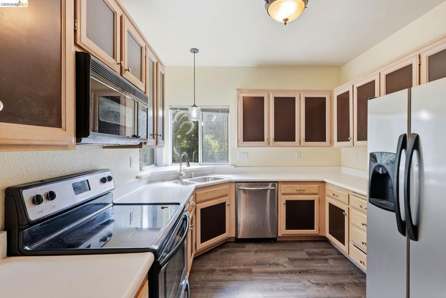
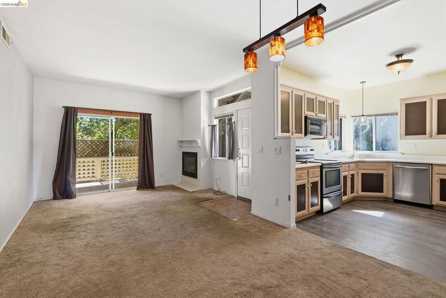
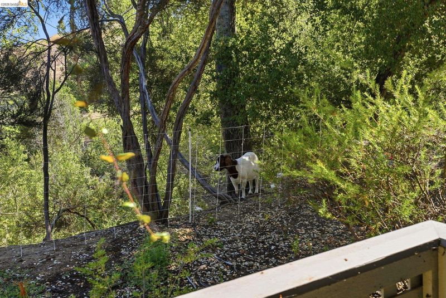
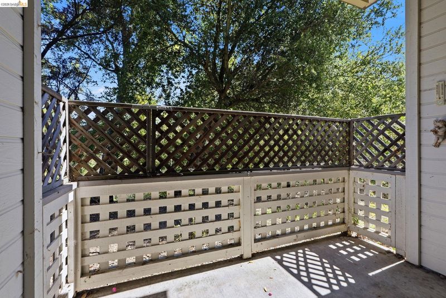
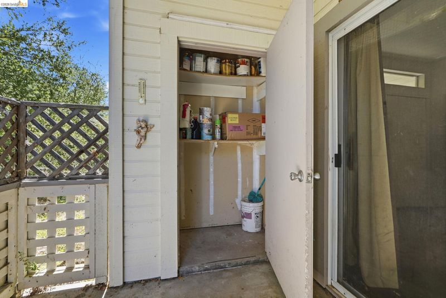
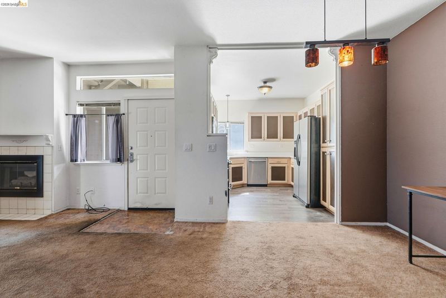
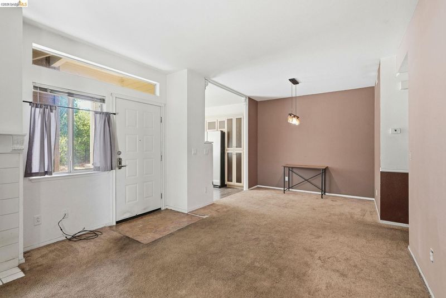
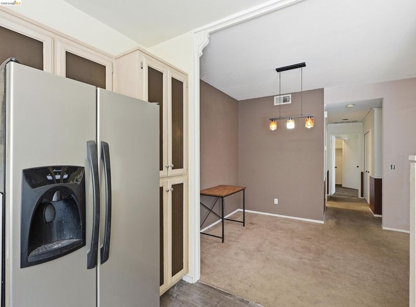
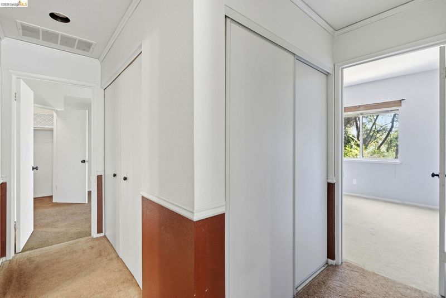
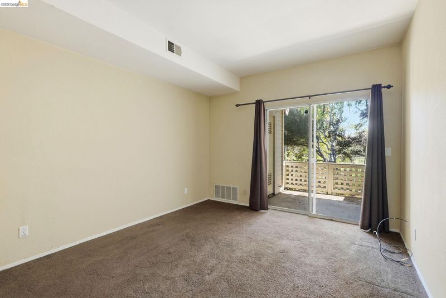
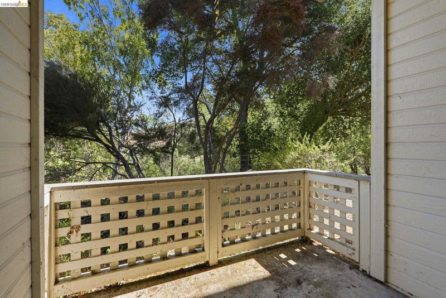
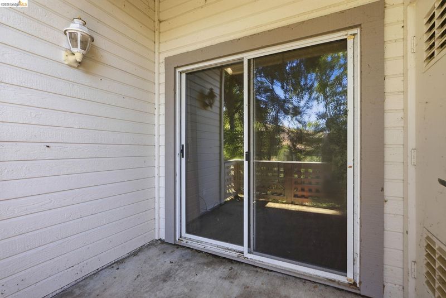
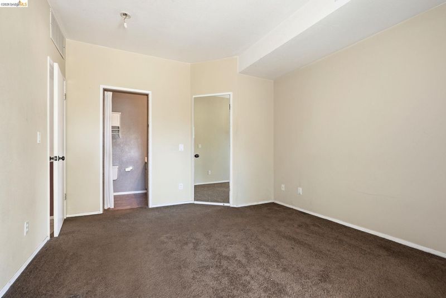
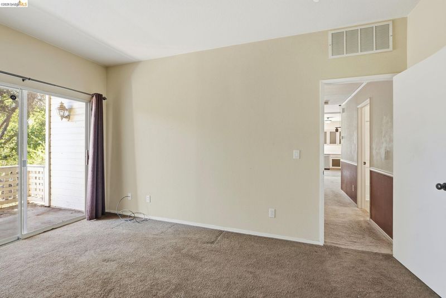
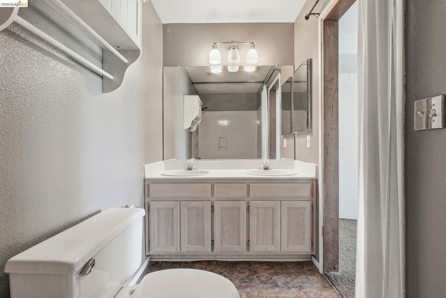
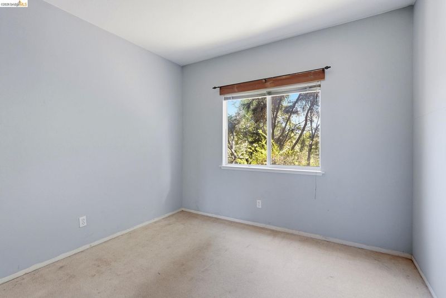
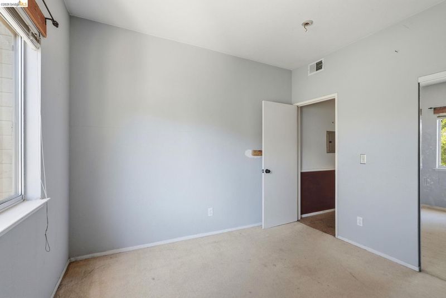
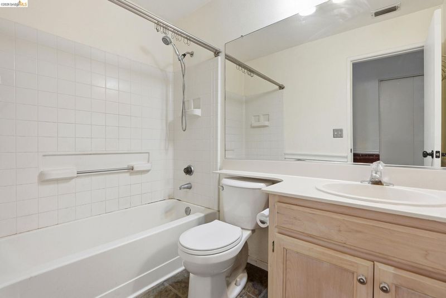
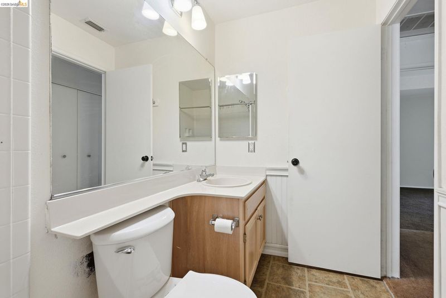
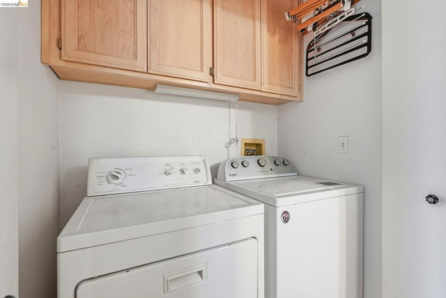
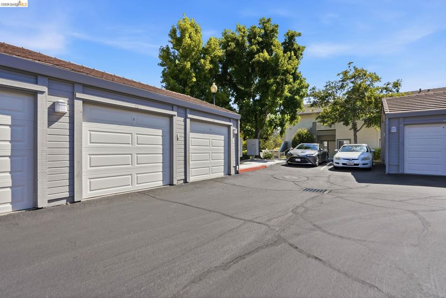
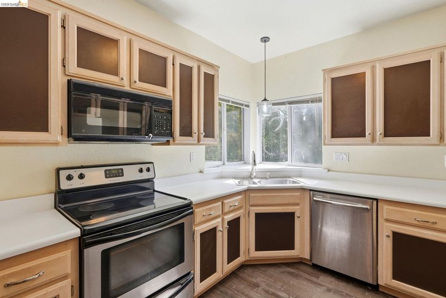
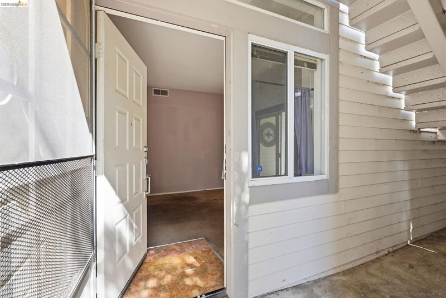
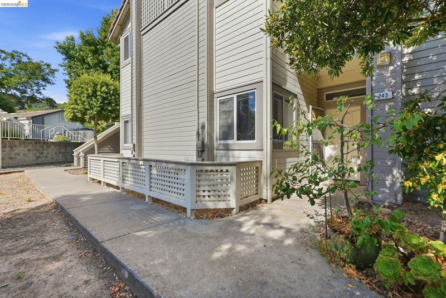
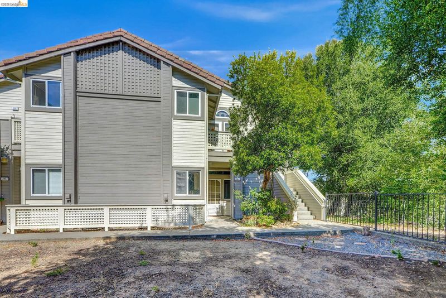
Welcome home to this desirable ground floor end unit condo in the Bravo community of Hercules! Perfectly nestled among the rolling hills, this home enjoys one of the community's most desirable locations, backing to mature shade trees with no rear neighbors. The inviting front patio provides another wonderful outdoor space to relax and enjoy the tranquil surroundings. Inside, the spacious living room features a cozy fireplace and opens to a private patio overlooking the beautiful trees, creating the perfect place for morning coffee or unwinding at the end of the day. The kitchen offers abundant cabinet space and includes a stove, microwave, dishwasher, refrigerator, and a double stainless-steel sink, with windows that bring in natural light and overlook the lush, mature landscaping. The spacious primary suite features its own private covered patio, a large walk-in closet, and an ensuite bathroom with dual sinks. An indoor laundry closet includes the washer and dryer for added convenience. This home also includes a detached one-car enclosed garage, providing secure parking and additional storage. Residents of the Bravo community enjoy a clubhouse, community pool, and maintained grounds. HOA also covers water, garbage and sewer services. Ideally located near elementary, middle, and high schools, parks, scenic walking trails, shopping, dining, and convenient commuter access. This home is ready for its next chapter. With its desirable location and tremendous potential, this is the perfect chance to purchase at a great value and truly make it your own.

- Current Status
- New
- Original Price
- $330,000
- List Price
- $330,000
- On Market Date
- Jul 8, 2026
- Property Type
- Condominium
- D/N/S
- Bravo
- Zip Code
- 94547
- MLS ID
- 41140879
- APN
- 3624600809
- Year Built
- 1993
- Stories in Building
- 1
- Possession
- Upon Completion
- Data Source
- MAXEBRDI
- Origin MLS System
- DELTA
Hanna Ranch Elementary School
Public K-5 Elementary
Students: 458 Distance: 0.2mi
Hercules Middle School
Public 6-8 Middle
Students: 603 Distance: 1.0mi
Hercules High School
Public 9-12 Secondary
Students: 867 Distance: 1.0mi
Lupine Hills Elementary School
Public K-5 Elementary
Students: 419 Distance: 1.4mi
Ellerhorst Elementary School
Public K-6 Elementary
Students: 359 Distance: 2.1mi
Ohlone Elementary School
Public K-5 Elementary
Students: 450 Distance: 2.2mi
- Bed
- 2
- Bath
- 2
- Parking
- 1
- Detached
- SQ FT
- 930
- SQ FT Source
- Public Records
- Pool Info
- In Ground, Community
- Kitchen
- Dishwasher, Electric Range, Microwave, Refrigerator, Counter - Solid Surface, Electric Range/Cooktop, Disposal
- Cooling
- None
- Disclosures
- None
- Entry Level
- 1
- Exterior Details
- Unit Faces Common Area
- Flooring
- Vinyl, Carpet
- Foundation
- Fire Place
- Family Room
- Heating
- Forced Air
- Laundry
- Laundry Closet
- Main Level
- 2 Bedrooms, 2 Baths, Laundry Facility, Main Entry
- Possession
- Upon Completion
- Architectural Style
- Contemporary
- Construction Status
- Existing
- Additional Miscellaneous Features
- Unit Faces Common Area
- Location
- Corner Lot, Level, Premium Lot
- Roof
- Composition Shingles
- Water and Sewer
- Public
- Fee
- $725
MLS and other Information regarding properties for sale as shown in Theo have been obtained from various sources such as sellers, public records, agents and other third parties. This information may relate to the condition of the property, permitted or unpermitted uses, zoning, square footage, lot size/acreage or other matters affecting value or desirability. Unless otherwise indicated in writing, neither brokers, agents nor Theo have verified, or will verify, such information. If any such information is important to buyer in determining whether to buy, the price to pay or intended use of the property, buyer is urged to conduct their own investigation with qualified professionals, satisfy themselves with respect to that information, and to rely solely on the results of that investigation.
School data provided by GreatSchools. School service boundaries are intended to be used as reference only. To verify enrollment eligibility for a property, contact the school directly.