

$889,000
1,166
SQ FT
$762
SQ/FT
4436 Hyacinth Ave
@ Huntington - Redwood Heights, Oakland

- 3 Bed
- 1 Bath
- 1 Park
- 1,166 sqft
- Oakland
-

-
Sat Jul 11, 2:00 pm - 4:00 pm
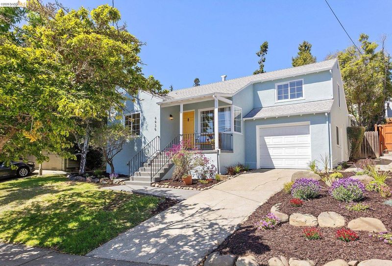
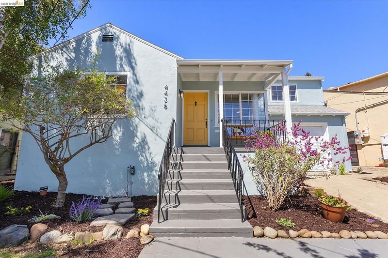
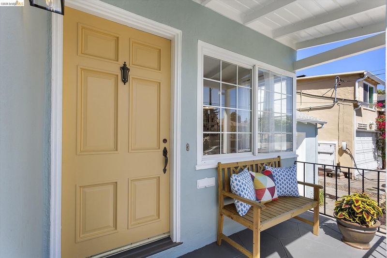
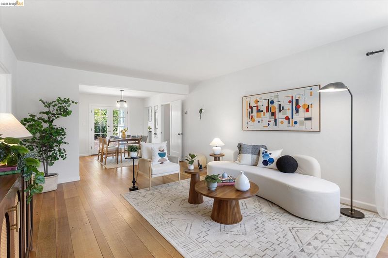
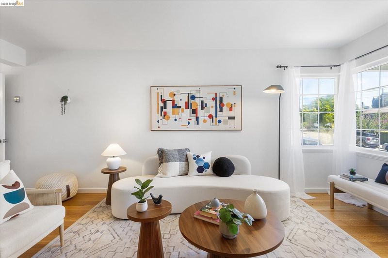
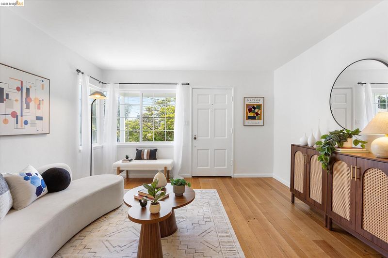
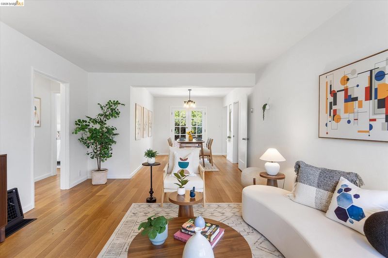
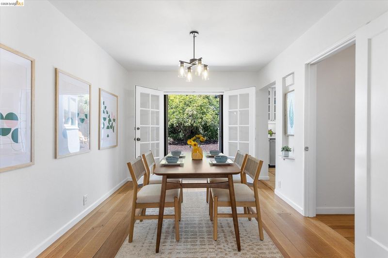
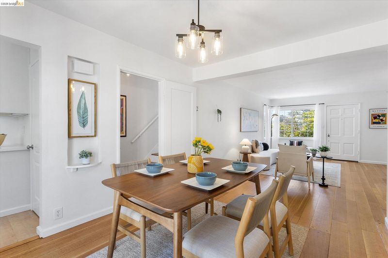
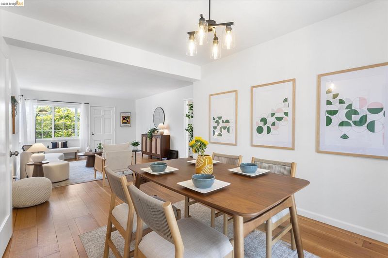
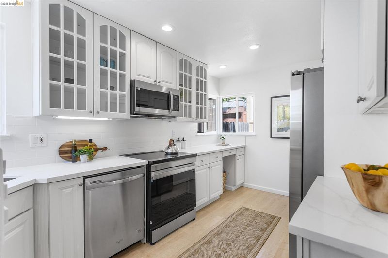
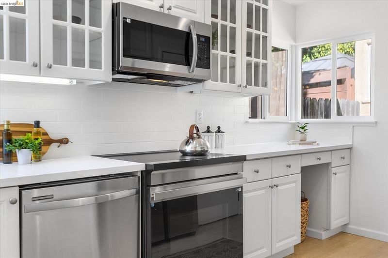
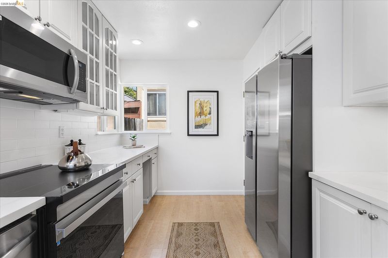
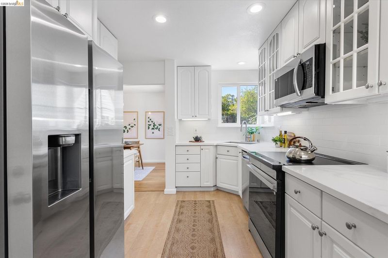
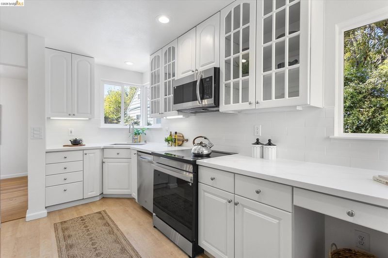
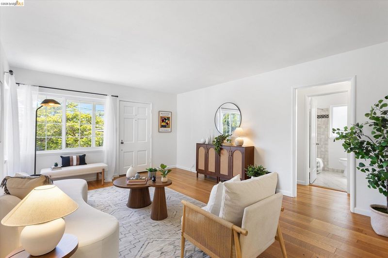
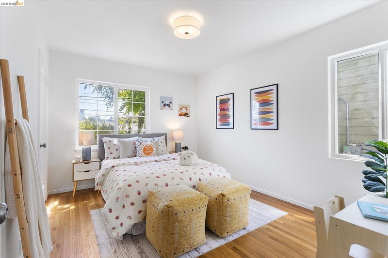
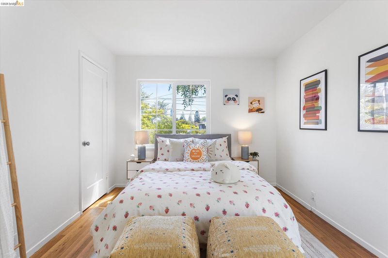
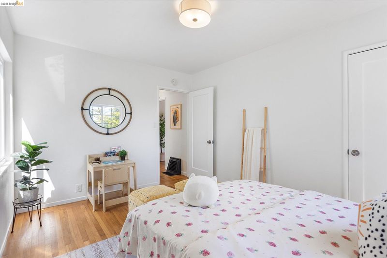
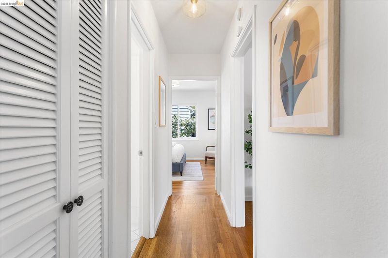
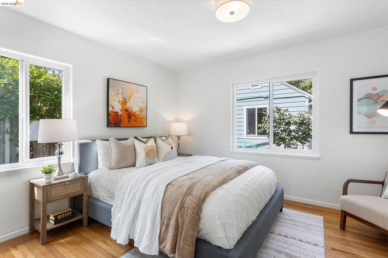
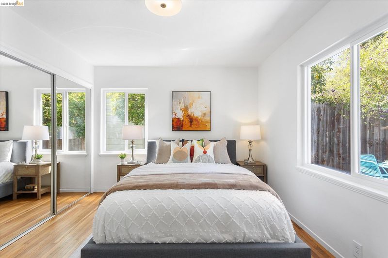
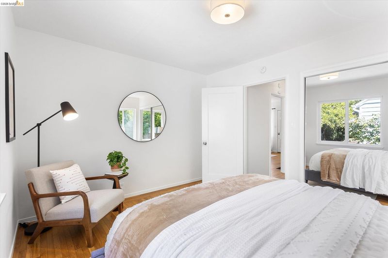
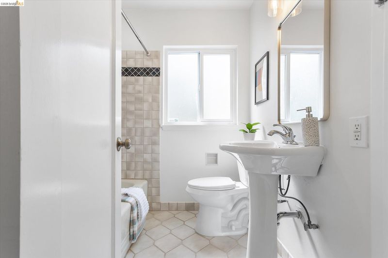
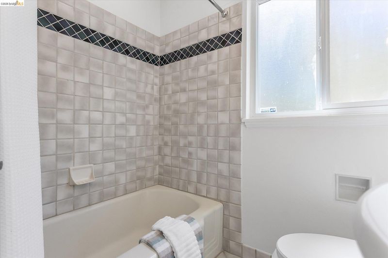
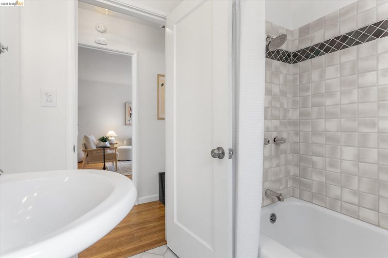
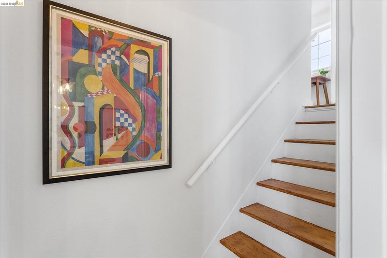
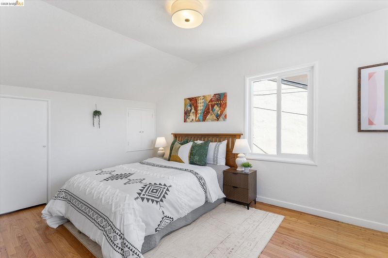
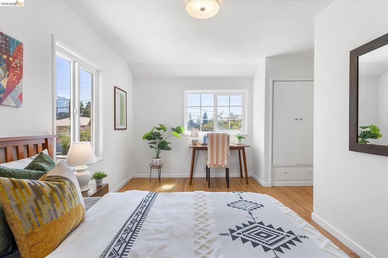
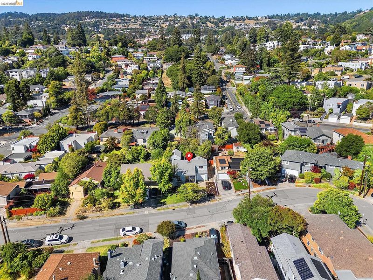
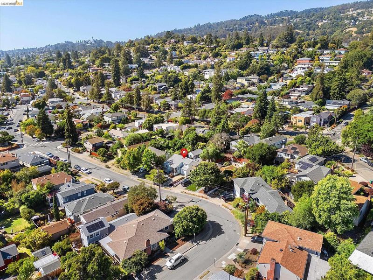
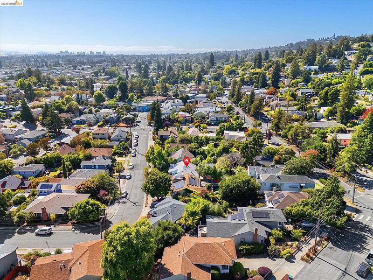
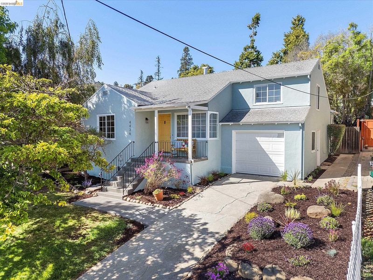
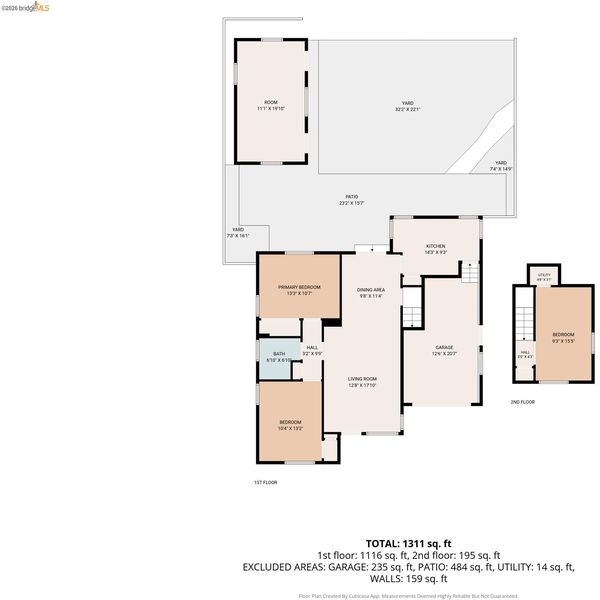
Nestled on a beautiful tree-lined street in sought-after Redwood Heights, this beautiful light-filled 3 bedroom 1 bathroom split-level home offers warmth, character, and an inviting floor plan that instantly feels like home. Take in the beauty of the neighborhood from your new front porch. Enjoy abundant natural light in the spacious open living room and dining room featuring random-plank oak floors and sublime indoor-outdoor flow with views of the backyard through french doors. A great home for entertaining or relaxing after a busy day. The updated kitchen features quartz countertops, stainless steel appliances, a pantry, generous prep space, and abundant cabinetry perfect for home chefs. Two generously sized bedrooms and an updated bathroom with a shower-over-tub are conveniently located on the main level. Upstairs, the private third bedroom offers a peaceful retreat and includes an adjoining attic nook with exciting potential for storage, or future expansion.
-
Sun Jul 12, 2:00 pm - 4:00 pm
Nestled on a beautiful tree-lined street in sought-after Redwood Heights, this beautiful light-filled 3 bedroom 1 bathroom split-level home offers warmth, character, and an inviting floor plan that instantly feels like home. Take in the beauty of the neighborhood from your new front porch. Enjoy abundant natural light in the spacious open living room and dining room featuring random-plank oak floors and sublime indoor-outdoor flow with views of the backyard through french doors. A great home for entertaining or relaxing after a busy day. The updated kitchen features quartz countertops, stainless steel appliances, a pantry, generous prep space, and abundant cabinetry perfect for home chefs. Two generously sized bedrooms and an updated bathroom with a shower-over-tub are conveniently located on the main level. Upstairs, the private third bedroom offers a peaceful retreat and includes an adjoining attic nook with exciting potential for storage, or future expansion.
-
Mon Jul 13, 11:00 am - 1:00 pm
Nestled on a beautiful tree-lined street in sought-after Redwood Heights, this beautiful light-filled 3 bedroom 1 bathroom split-level home offers warmth, character, and an inviting floor plan that instantly feels like home. Take in the beauty of the neighborhood from your new front porch. Enjoy abundant natural light in the spacious open living room and dining room featuring random-plank oak floors and sublime indoor-outdoor flow with views of the backyard through french doors. A great home for entertaining or relaxing after a busy day. The updated kitchen features quartz countertops, stainless steel appliances, a pantry, generous prep space, and abundant cabinetry perfect for home chefs. Two generously sized bedrooms and an updated bathroom with a shower-over-tub are conveniently located on the main level. Upstairs, the private third bedroom offers a peaceful retreat and includes an adjoining attic nook with exciting potential for storage, or future expansion.
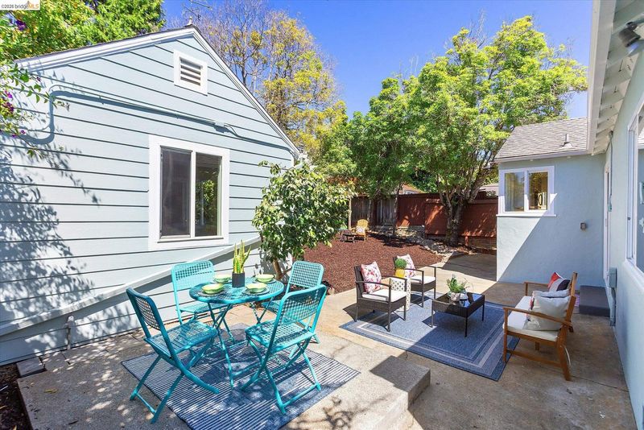
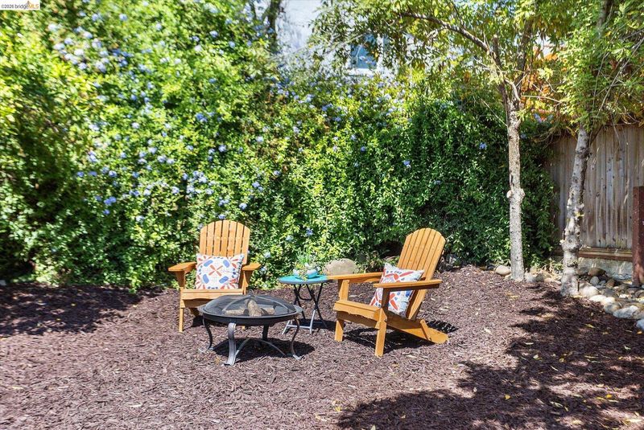
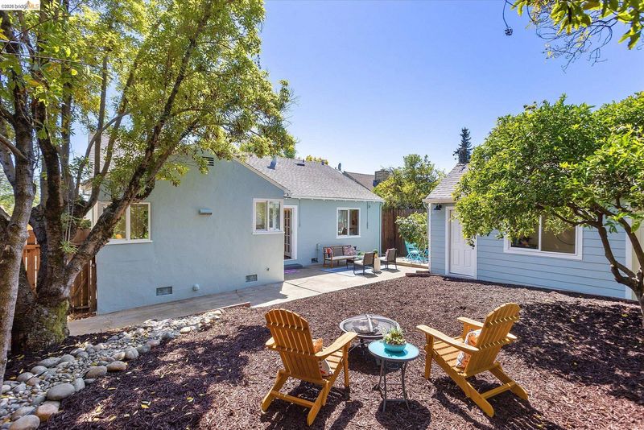
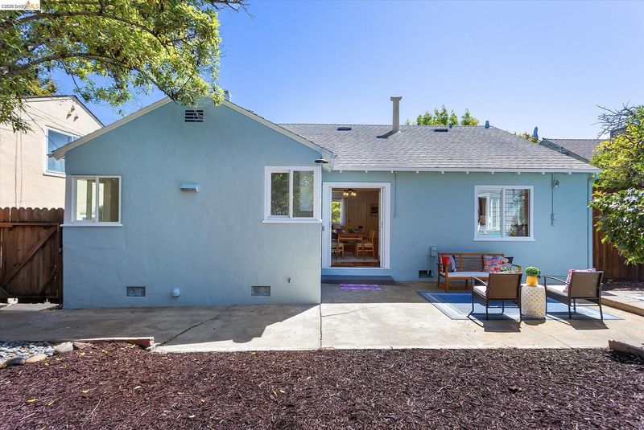
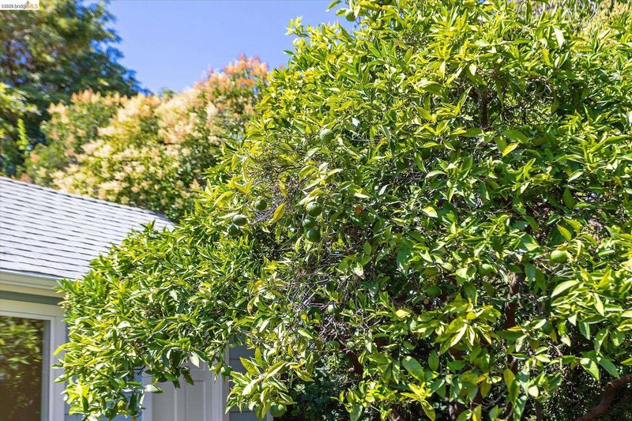
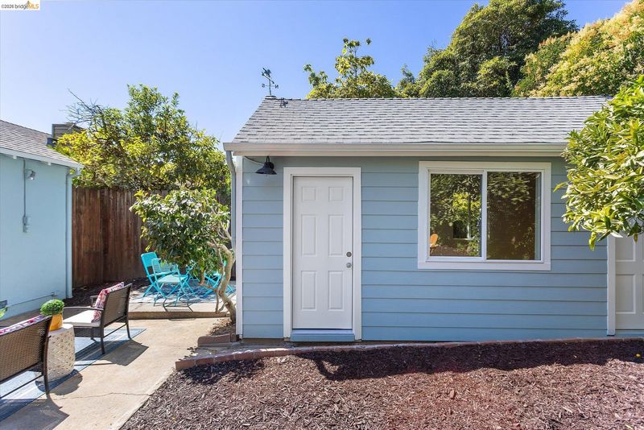
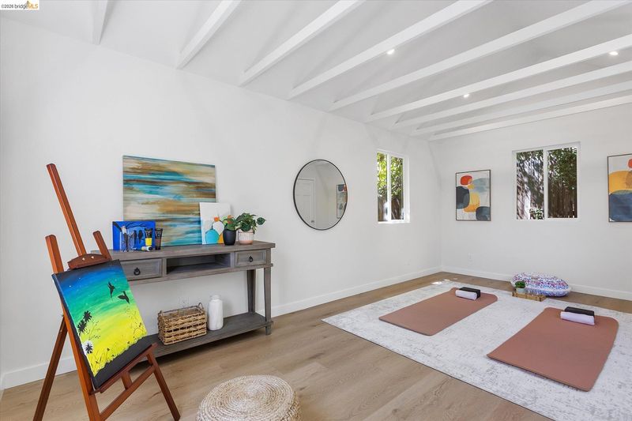
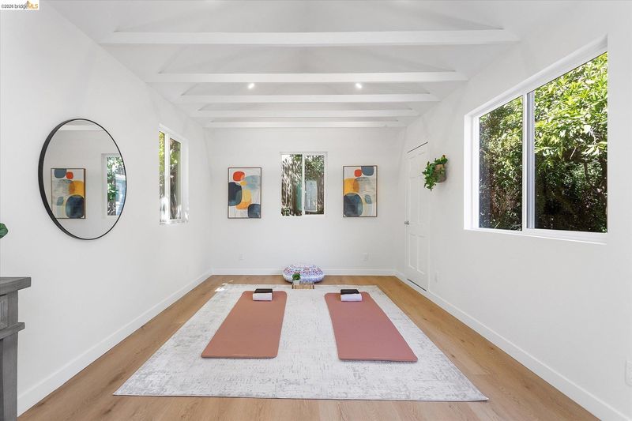
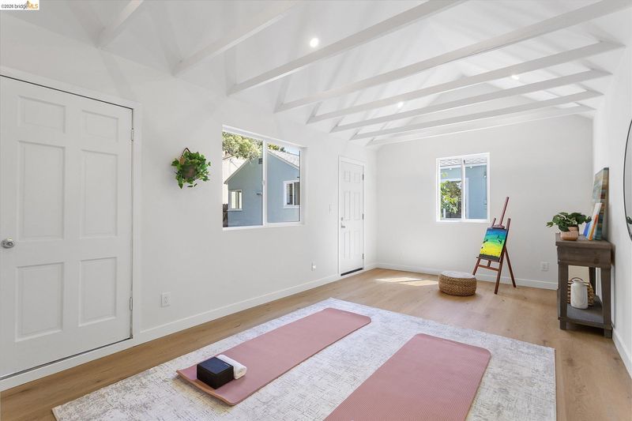
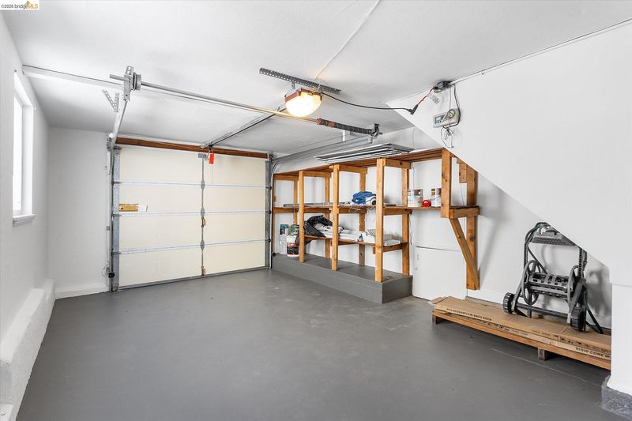
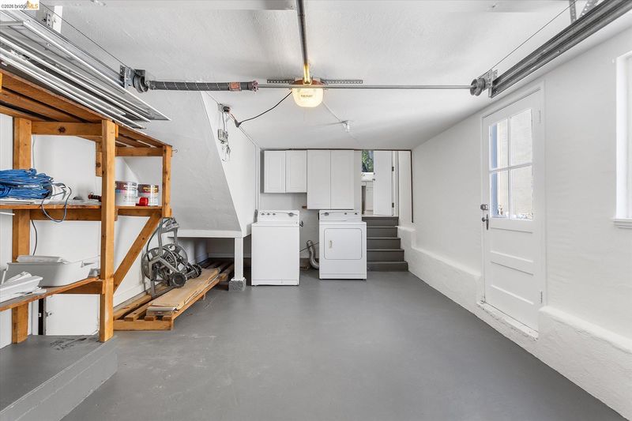
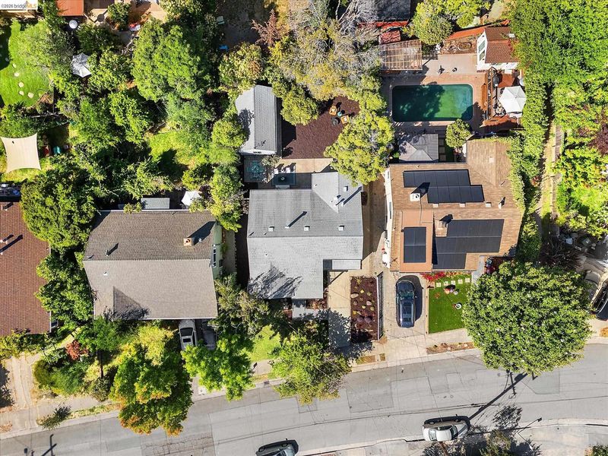
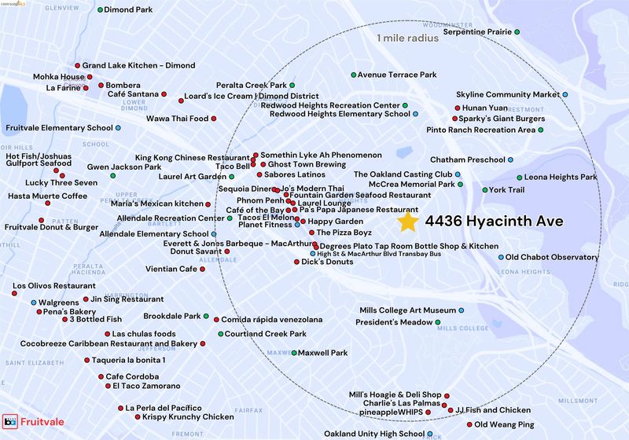
Nestled on a beautiful tree-lined street in sought-after Redwood Heights, this beautiful light-filled 3 bedroom 1 bathroom split-level home offers warmth, character, and an inviting floor plan that instantly feels like home. Take in the beauty of the neighborhood from your new front porch. Enjoy abundant natural light in the spacious open living room and dining room featuring random-plank oak floors and sublime indoor-outdoor flow with views of the backyard through french doors. A great home for entertaining or relaxing after a busy day. The updated kitchen features quartz countertops, stainless steel appliances, a pantry, generous prep space, and abundant cabinetry perfect for home chefs. Two generously sized bedrooms and an updated bathroom with a shower-over-tub are conveniently located on the main level. Upstairs, the private third bedroom offers a peaceful retreat and includes an adjoining attic nook with exciting potential for storage, or future expansion. An attached garage with interior access provides everyday convenience along with additional storage. Outside, your tranquil backyard oasis awaits. A mature orange tree, lush landscaping, and a patio provide the perfect setting for al fresco dining, morning coffee, or evenings with family and friends. The yard has plenty of space for lounging, gardening and play. There’s even a pad in place with electricity nearby for your hot tub. A newly renovated, oversized detached studio offers incredible versatility as a guest house, home office, art or fitness studio, or potential ADU (buyer to verify). The possibilities are endless. Perfectly located just minutes from the vibrant Laurel District's popular restaurants, cafés, breweries, and neighborhood shopping, with easy access to Transbay bus service, East Bay Regional Parks, and Highways 13 and 580 for an easy commute. Redwood Heights is cherished for its picturesque tree-lined streets, strong sense of community, highly rated schools, and convenient access to both outdoor recreation and the best of the East Bay.

- Current Status
- New
- Original Price
- $889,000
- List Price
- $889,000
- On Market Date
- Jul 9, 2026
- Property Type
- Detached
- D/N/S
- Redwood Heights
- Zip Code
- 94619
- MLS ID
- 41141043
- APN
- 30195210
- Year Built
- 1942
- Stories in Building
- Unavailable
- Possession
- Close Of Escrow
- Data Source
- MAXEBRDI
- Origin MLS System
- Bridge AOR
Roses In Concrete
Charter K-8
Students: 368 Distance: 0.3mi
St. Lawrence O'toole Elementary School
Private K-8 Elementary, Religious, Coed
Students: 180 Distance: 0.4mi
Oakland Community Day Middle School
Public 6-8 Opportunity Community
Students: 9 Distance: 0.5mi
Community Day School
Public 9-12 Opportunity Community
Students: 25 Distance: 0.5mi
Redwood Heights Elementary School
Public K-5 Elementary
Students: 372 Distance: 0.5mi
Laurel Elementary School
Public K-5 Elementary
Students: 475 Distance: 0.6mi
- Bed
- 3
- Bath
- 1
- Parking
- 1
- Attached, Int Access From Garage, Off Street
- SQ FT
- 1,166
- SQ FT Source
- Public Records
- Lot SQ FT
- 5,000.0
- Lot Acres
- 0.12 Acres
- Pool Info
- None
- Kitchen
- Dishwasher, Electric Range, Microwave, Refrigerator, Dryer, Washer, Stone Counters, Electric Range/Cooktop, Updated Kitchen
- Cooling
- None
- Disclosures
- Disclosure Package Avail
- Entry Level
- Exterior Details
- Back Yard, Front Yard, Garden/Play, Side Yard, Sprinklers Front, Storage, Landscape Front
- Flooring
- Hardwood Flrs Throughout, Vinyl
- Foundation
- Fire Place
- None
- Heating
- Floor Furnace
- Laundry
- Dryer, Washer, Sink
- Main Level
- 2 Bedrooms, 1 Bath
- Possession
- Close Of Escrow
- Architectural Style
- Other
- Construction Status
- Existing
- Additional Miscellaneous Features
- Back Yard, Front Yard, Garden/Play, Side Yard, Sprinklers Front, Storage, Landscape Front
- Location
- Rectangular Lot
- Roof
- Composition Shingles
- Water and Sewer
- Public
- Fee
- Unavailable
MLS and other Information regarding properties for sale as shown in Theo have been obtained from various sources such as sellers, public records, agents and other third parties. This information may relate to the condition of the property, permitted or unpermitted uses, zoning, square footage, lot size/acreage or other matters affecting value or desirability. Unless otherwise indicated in writing, neither brokers, agents nor Theo have verified, or will verify, such information. If any such information is important to buyer in determining whether to buy, the price to pay or intended use of the property, buyer is urged to conduct their own investigation with qualified professionals, satisfy themselves with respect to that information, and to rely solely on the results of that investigation.
School data provided by GreatSchools. School service boundaries are intended to be used as reference only. To verify enrollment eligibility for a property, contact the school directly.