

$995,000
2,129
SQ FT
$467
SQ/FT
6612 Hagen Blvd
@ Knotts - El Cerrito

- 4 Bed
- 3 Bath
- 2 Park
- 2,129 sqft
- El Cerrito
-

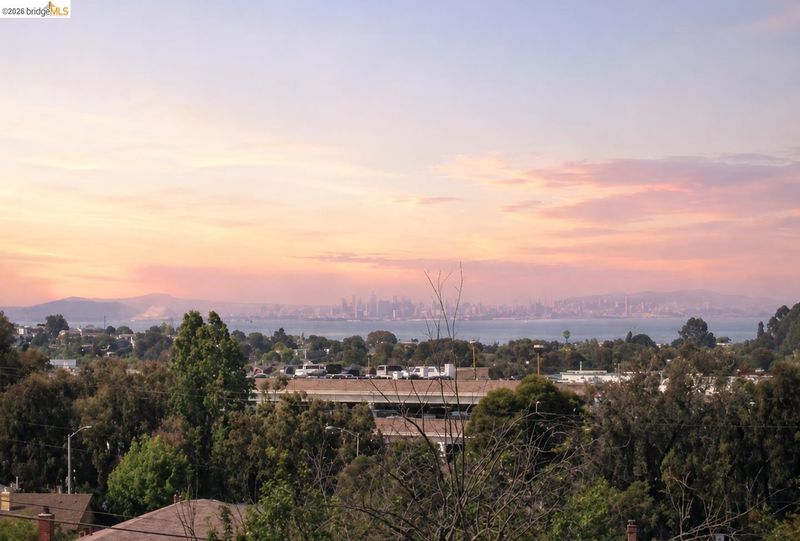
Views, views, views! This unassuming El Cerrito home welcomes you with a main level featuring 3 bedrooms, beautifully remodeled bathrooms, a spacious living area and kitchen made for gathering. Downstairs, you'll find a second living area, an additional bedroom, a bathroom, and a large deck, plus a basement space just waiting for your ideas. Unwind on the stone patio and large, level backyard, your own private retreat. With owned solar panels and sewer compliance already taken care of, this home is as practical as it is beautiful. Del Norte BART station, shopping, and dining just moments away, everything you need is right at your doorstep.

- Current Status
- Active - Coming Soon
- Original Price
- $995,000
- List Price
- $995,000
- On Market Date
- Aug 12, 2026
- Property Type
- Detached
- D/N/S
- El Cerrito
- Zip Code
- 94530
- MLS ID
- 41144716
- APN
- 5014000342
- Year Built
- 1961
- Stories in Building
- 2
- Possession
- Close Of Escrow
- Data Source
- MAXEBRDI
- Origin MLS System
- Bridge AOR
Summit Public School K2
Charter 7-12
Students: 533 Distance: 0.1mi
Montessori Family School
Private K-8 Montessori, Elementary, Nonprofit
Students: 125 Distance: 0.4mi
Hb6 Christian Academy
Private K-11
Students: NA Distance: 0.5mi
St. John The Baptist
Private K-8 Elementary, Religious, Coed
Students: 189 Distance: 0.5mi
Stege Elementary School
Public K-6 Elementary
Students: 260 Distance: 0.7mi
Tehiyah Day School
Private K-8 Elementary, Religious, Core Knowledge
Students: 210 Distance: 0.7mi
- Bed
- 4
- Bath
- 3
- Parking
- 2
- Attached, Garage Faces Front, Garage Door Opener
- SQ FT
- 2,129
- SQ FT Source
- Public Records
- Lot SQ FT
- 6,519.0
- Lot Acres
- 0.15 Acres
- Pool Info
- None
- Kitchen
- Dishwasher, Microwave, Free-Standing Range, Refrigerator, Dryer, Washer, Gas Water Heater, Breakfast Bar, Counter - Solid Surface, Eat-in Kitchen, Disposal, Range/Oven Free Standing
- Cooling
- Ceiling Fan(s)
- Disclosures
- Disclosure Package Avail
- Entry Level
- Exterior Details
- Back Yard, Sprinklers Automatic, Terraced Down, Garden, Landscape Back, Landscape Front, Low Maintenance, Yard Space
- Flooring
- Hardwood, Tile, Carpet
- Foundation
- Fire Place
- Dining Room, Gas, Living Room
- Heating
- Natural Gas, Other, Fireplace(s)
- Laundry
- Dryer, Laundry Room, Washer
- Main Level
- Other
- Views
- Bay, Water, Bridge(s)
- Possession
- Close Of Escrow
- Architectural Style
- Other
- Construction Status
- Existing
- Additional Miscellaneous Features
- Back Yard, Sprinklers Automatic, Terraced Down, Garden, Landscape Back, Landscape Front, Low Maintenance, Yard Space
- Location
- Sloped Down, Rectangular Lot, Sprinklers In Rear
- Roof
- Composition Shingles
- Water and Sewer
- Public
- Fee
- Unavailable
MLS and other Information regarding properties for sale as shown in Theo have been obtained from various sources such as sellers, public records, agents and other third parties. This information may relate to the condition of the property, permitted or unpermitted uses, zoning, square footage, lot size/acreage or other matters affecting value or desirability. Unless otherwise indicated in writing, neither brokers, agents nor Theo have verified, or will verify, such information. If any such information is important to buyer in determining whether to buy, the price to pay or intended use of the property, buyer is urged to conduct their own investigation with qualified professionals, satisfy themselves with respect to that information, and to rely solely on the results of that investigation.
School data provided by GreatSchools. School service boundaries are intended to be used as reference only. To verify enrollment eligibility for a property, contact the school directly.