

$1,295,000
2,564
SQ FT
$505
SQ/FT
5324 Hidden Oak Court
@ Maher Road - 57 - Prunedale, Elkhorn, Moss Landing, Royal Oaks

- 4 Bed
- 3 Bath
- 6 Park
- 2,564 sqft
- ROYAL OAKS
-

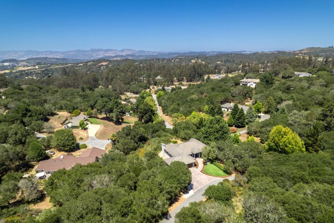
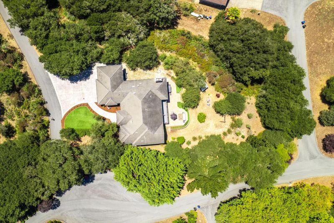
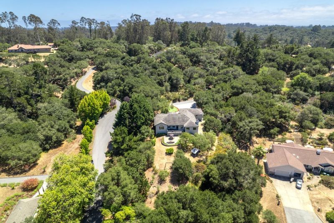
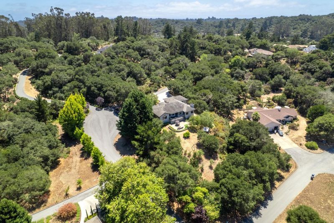
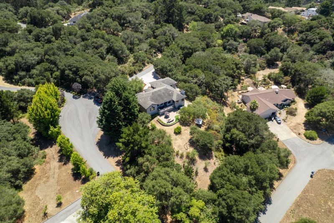
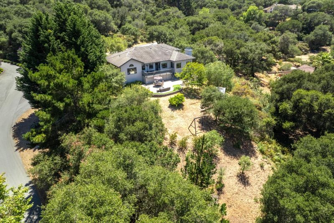
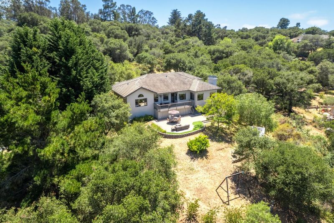
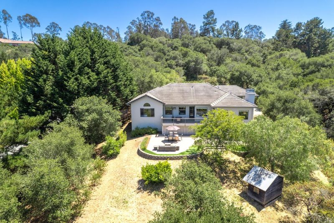
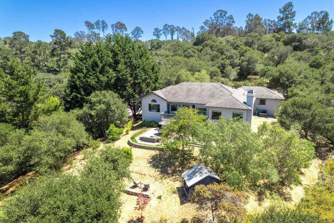
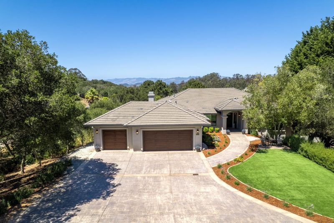
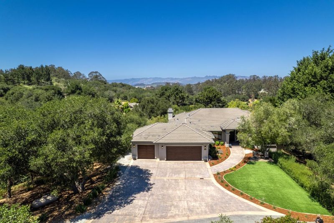
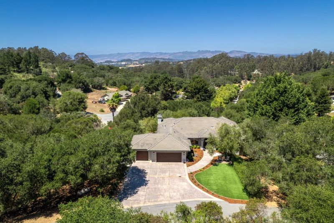
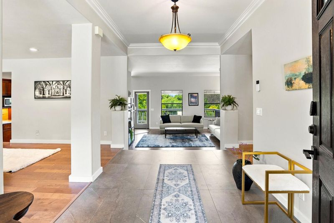
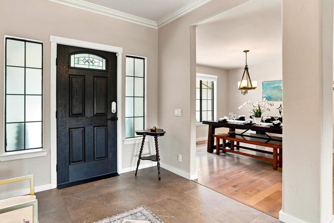
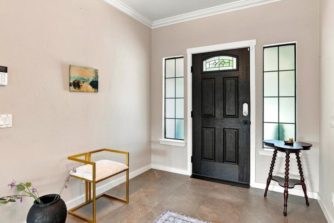
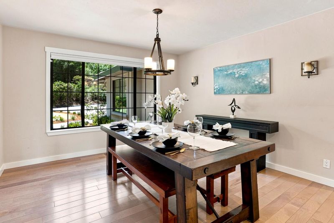
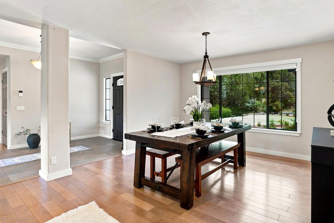
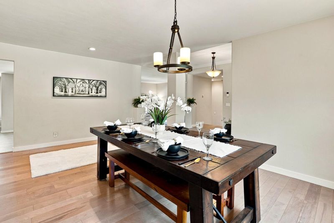
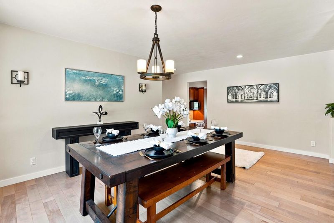
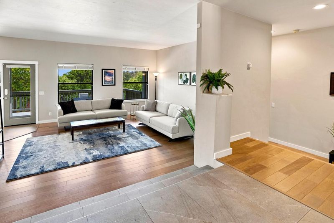
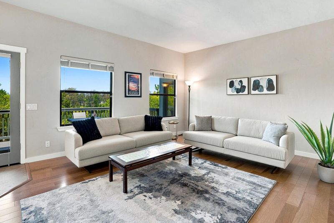
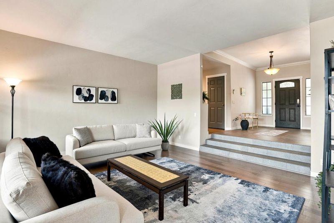
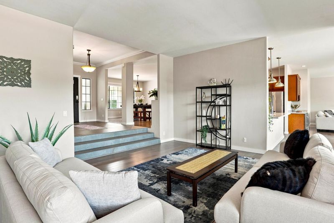
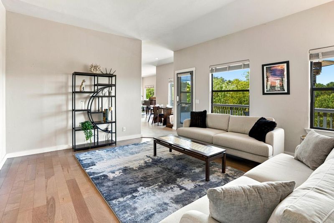
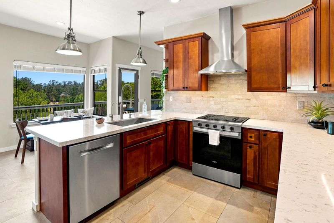
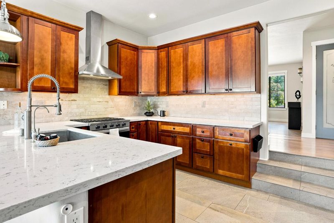
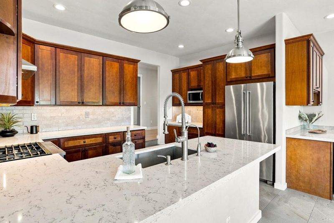
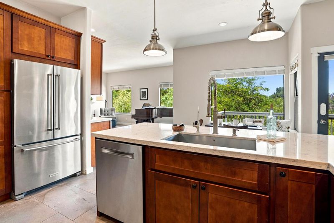
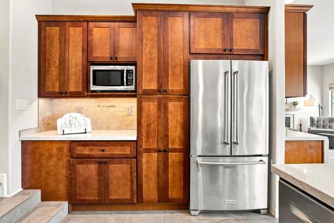
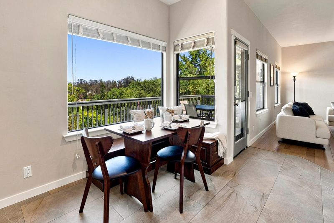
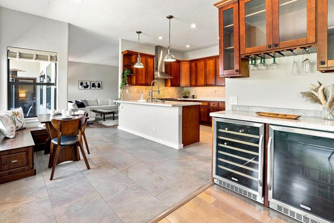
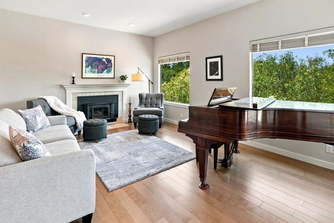
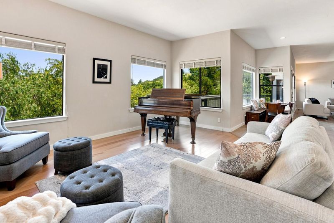
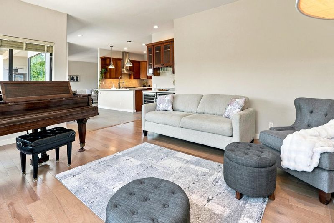
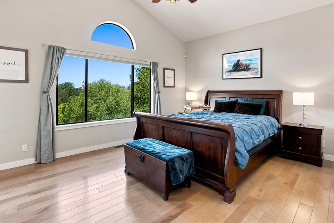
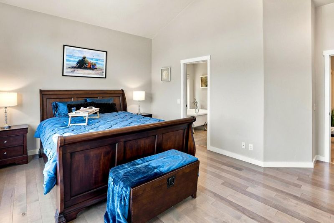
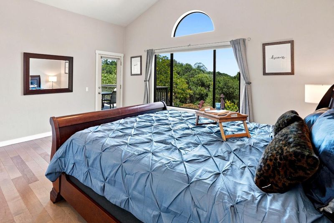
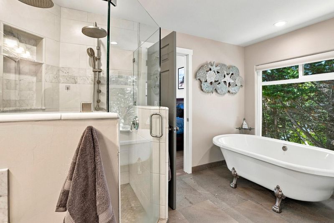
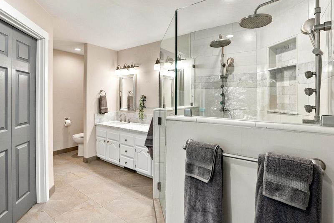
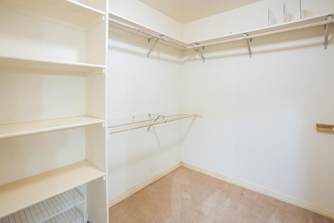
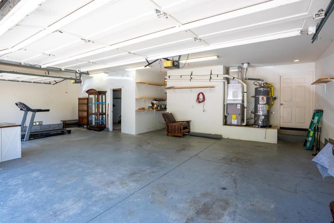
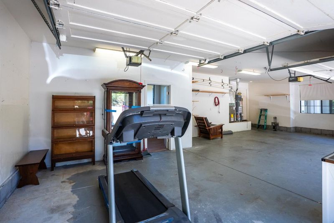
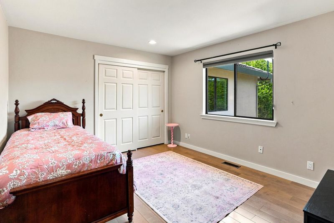
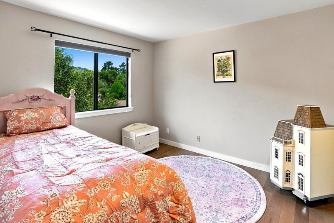
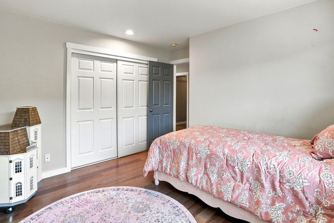
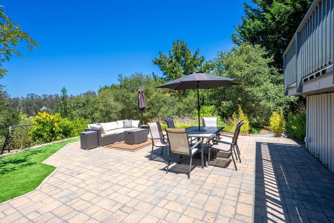
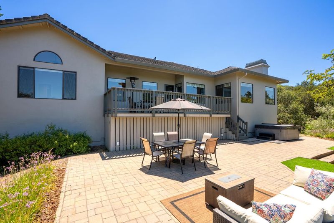
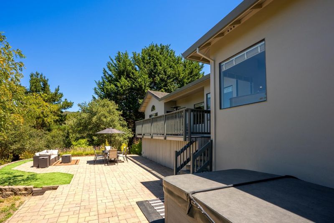
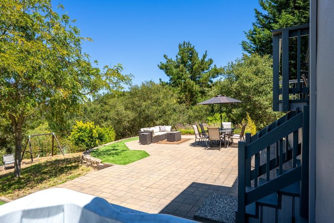
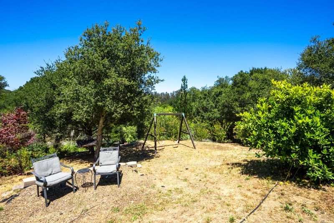
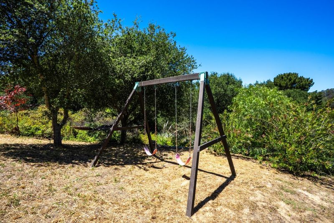
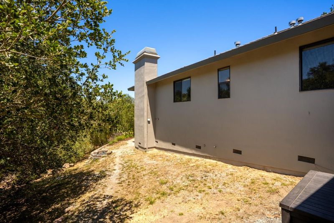
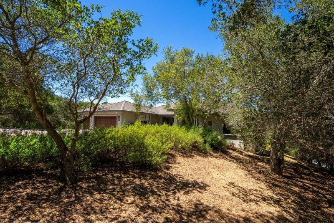
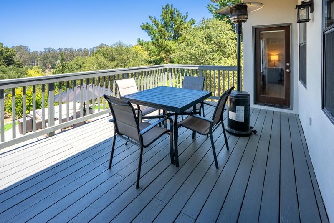
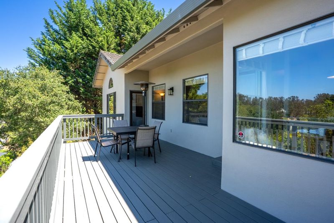
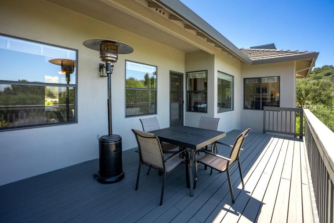
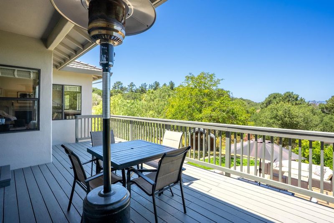
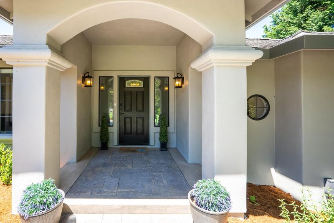
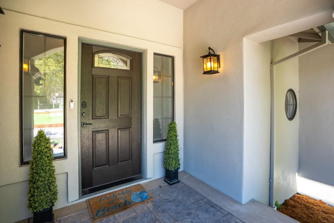
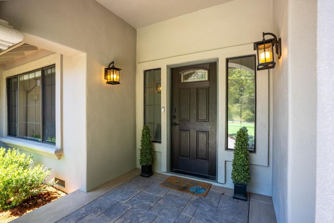
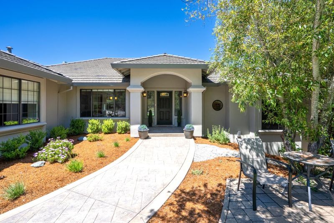
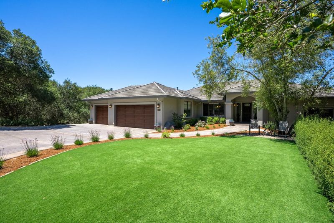
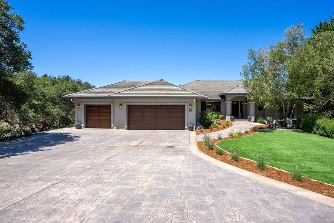
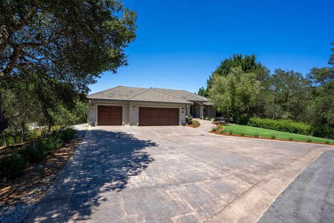
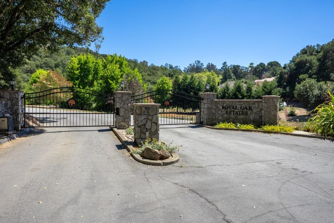
Peace and Privacy in Exclusive Royal Oak Estates - Beautifully secluded within the gated community of Royal Oak Estates, this impeccably maintained home sits at the end of a quiet cul-de-sac with a private road serving only two residences. Set on approximately 1.46 oak-studded acres, the property enjoys sweeping pastoral views of the valley and a picturesque backdrop that changes beautifully with the seasons. Designed for both comfort and versatility, the approximately 2,564-square-foot floor plan features four bedrooms and three full baths, with bedroom wings thoughtfully positioned at opposite ends of the home for added privacy and flexibility - ideal for multigenerational living. Throughout the home, quality maintenance and pride of ownership create an inviting atmosphere. Light-filled living areas, a spacious formal dining room, a three-car garage, generous driveway parking, and beautifully landscaped grounds enhance everyday living and entertaining. Enjoy the peaceful setting of country living, just minutes from Highway 101, shopping, dining, and other nearby conveniences.

- Days on Market
- 0 days
- Current Status
- Active
- Original Price
- $1,295,000
- List Price
- $1,295,000
- On Market Date
- Jul 9, 2026
- Property Type
- Single Family Home
- Area
- 57 - Prunedale, Elkhorn, Moss Landing
- Zip Code
- 95076
- MLS ID
- ML82052992
- APN
- 127-411-016-000
- Year Built
- 1994
- Stories in Building
- 1
- Possession
- COE
- Data Source
- MLSL
- Origin MLS System
- MLSListings, Inc.
Echo Valley Elementary School
Public K-6 Elementary
Students: 492 Distance: 0.7mi
Hall District Elementary School
Public K-5 Elementary
Students: 556 Distance: 3.5mi
Branson Academy, Inc.
Private K-12 Home School Program, Independent Study, Virtual Online
Students: 7 Distance: 3.5mi
Elkhorn Elementary School
Public K-6 Elementary
Students: 698 Distance: 3.5mi
Montessori Learning Center
Private PK-8 Montessori, Coed
Students: 70 Distance: 3.7mi
Prunedale Elementary School
Public K-6 Elementary
Students: 669 Distance: 3.9mi
- Bed
- 4
- Bath
- 3
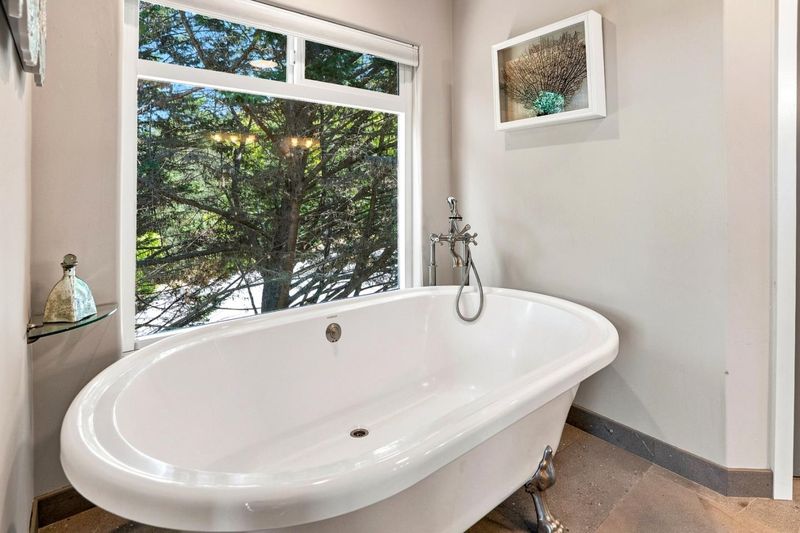
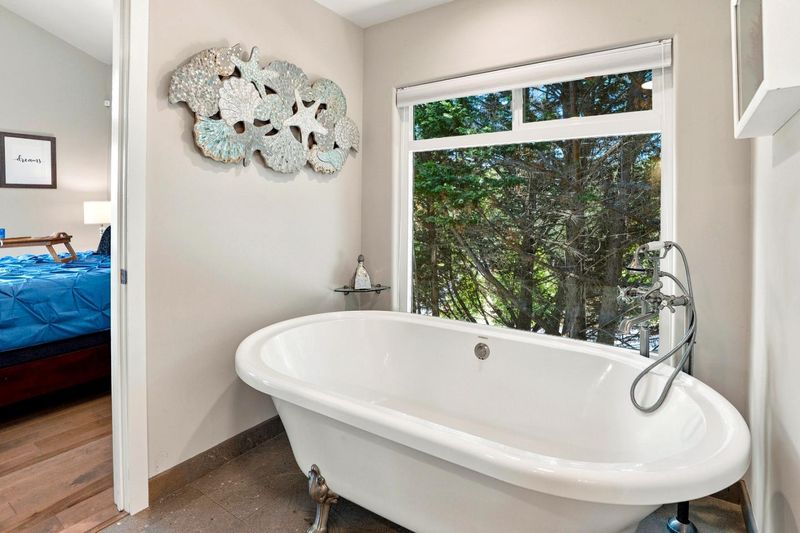
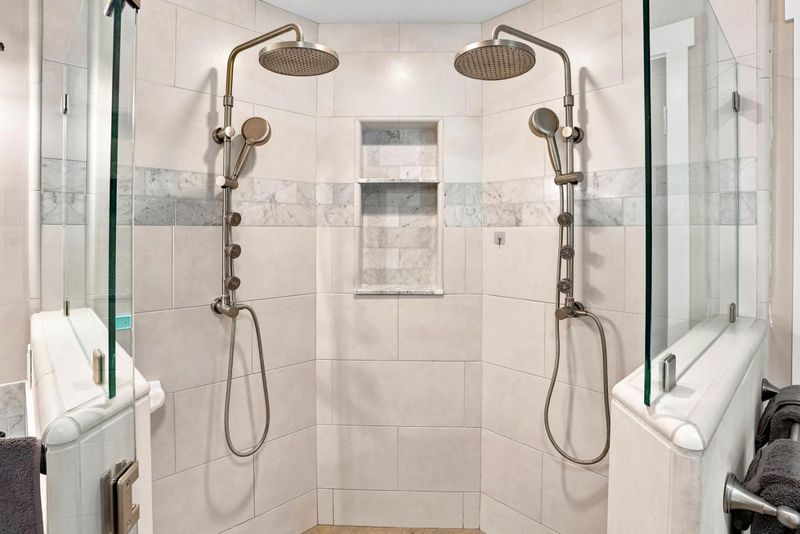
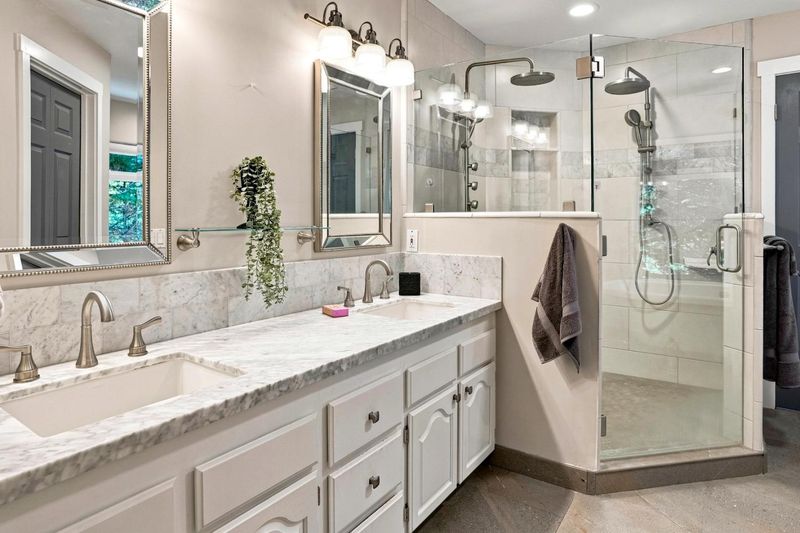
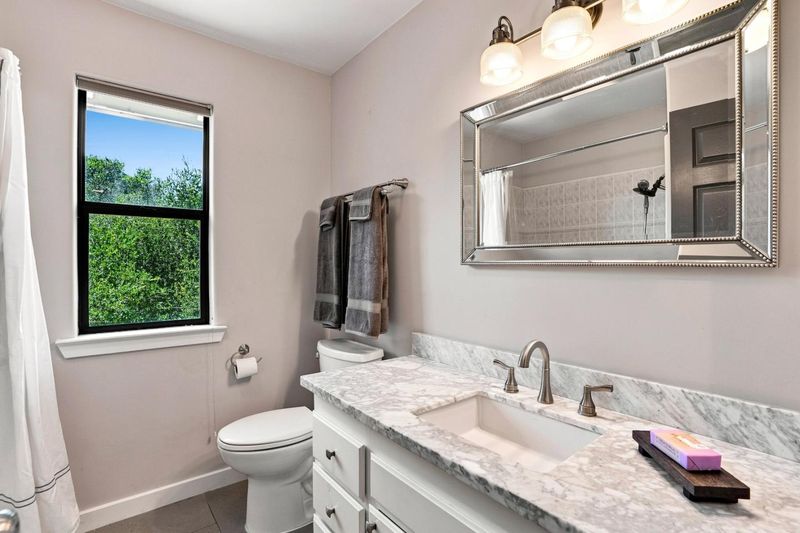
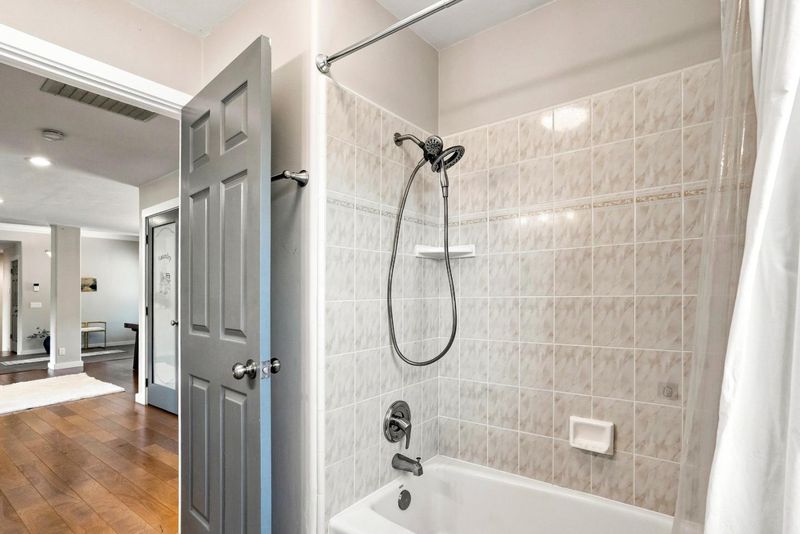
- Marble, Primary - Oversized Tub, Shower over Tub - 1, Stall Shower - 2+, Tub in Primary Bedroom, Tubs - 2+
- Parking
- 6
- Attached Garage, Gate / Door Opener, Off-Street Parking
- SQ FT
- 2,564
- SQ FT Source
- Unavailable
- Lot SQ FT
- 63,596.0
- Lot Acres
- 1.459963 Acres
- Kitchen
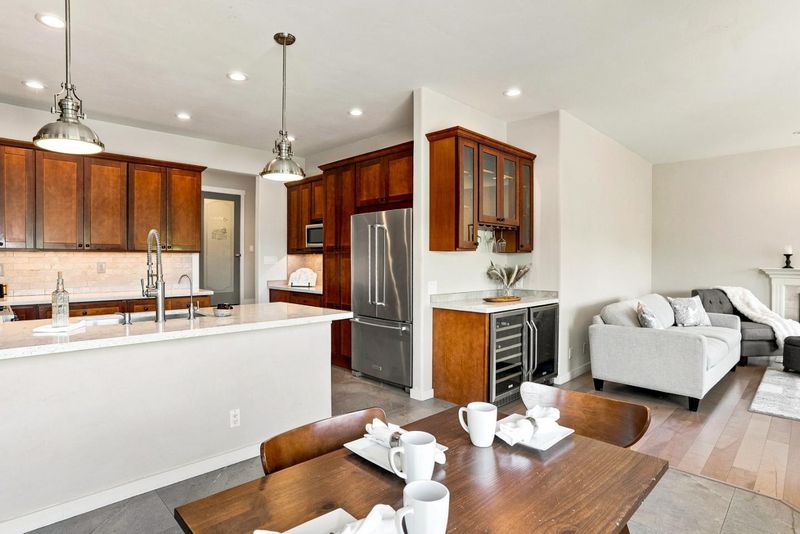
- Cooktop - Gas, Countertop - Quartz, Dishwasher, Oven - Self Cleaning, Refrigerator
- Cooling
- None
- Dining Room
- Breakfast Nook, Formal Dining Room
- Disclosures
- Natural Hazard Disclosure
- Family Room
- Separate Family Room
- Flooring
- Laminate
- Foundation
- Concrete Perimeter
- Fire Place
- Family Room, Wood Burning
- Heating
- Central Forced Air, Propane
- Laundry
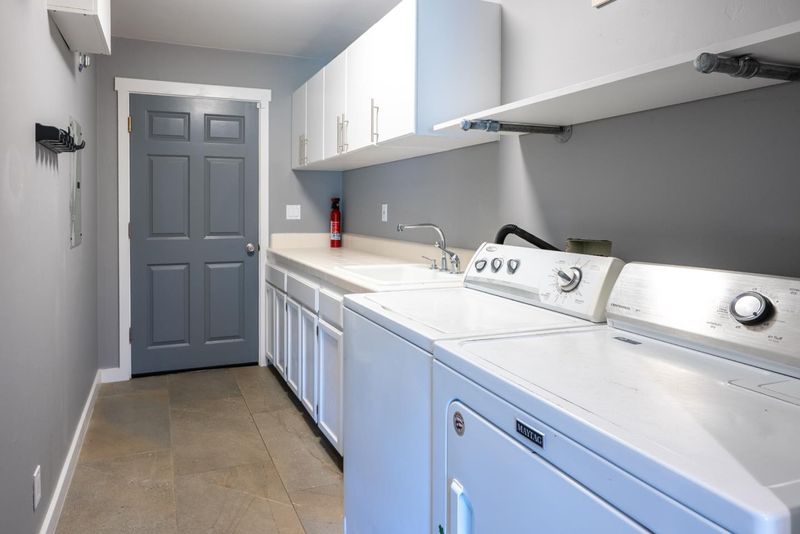
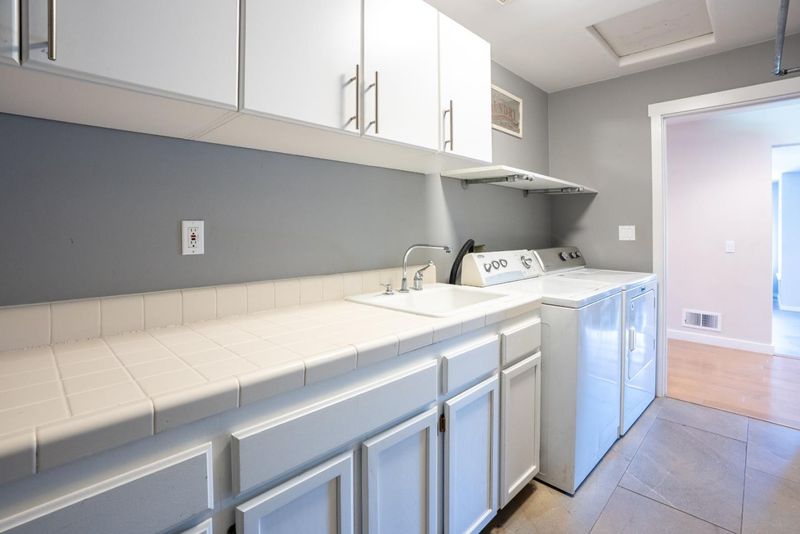
- In Utility Room
- Views
- Mountains, Neighborhood, Valley
- Possession
- COE
- Architectural Style
- Contemporary
- * Fee
- $143
- Name
- Royal Oaks Estates
- *Fee includes
- Insurance - Common Area, Maintenance - Common Area, Maintenance - Road, and Management Fee
MLS and other Information regarding properties for sale as shown in Theo have been obtained from various sources such as sellers, public records, agents and other third parties. This information may relate to the condition of the property, permitted or unpermitted uses, zoning, square footage, lot size/acreage or other matters affecting value or desirability. Unless otherwise indicated in writing, neither brokers, agents nor Theo have verified, or will verify, such information. If any such information is important to buyer in determining whether to buy, the price to pay or intended use of the property, buyer is urged to conduct their own investigation with qualified professionals, satisfy themselves with respect to that information, and to rely solely on the results of that investigation.
School data provided by GreatSchools. School service boundaries are intended to be used as reference only. To verify enrollment eligibility for a property, contact the school directly.