

$1,398,000
2,640
SQ FT
$530
SQ/FT
430 South 13th Street
@ William and San Salvador - 9 - Central San Jose, San Jose

- 3 Bed
- 3 Bath
- 0 Park
- 2,640 sqft
- SAN JOSE
-

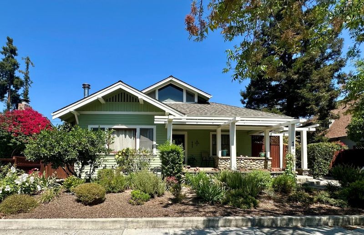
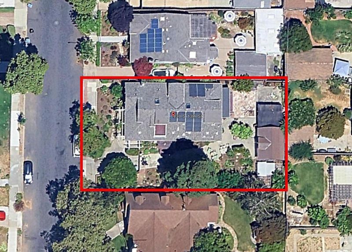
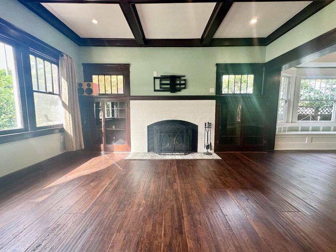
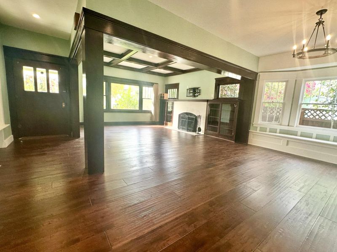
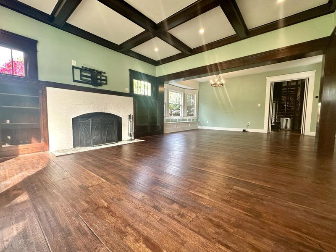
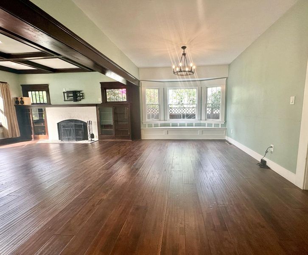
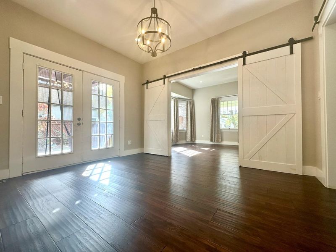
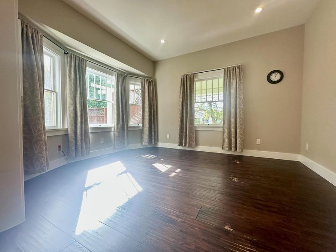
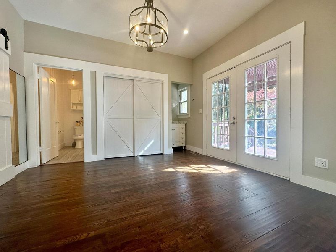
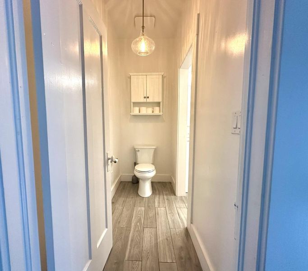
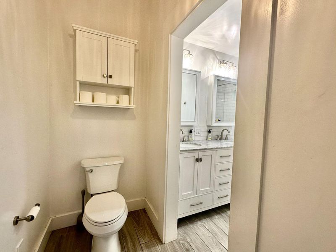
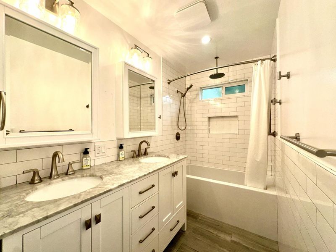
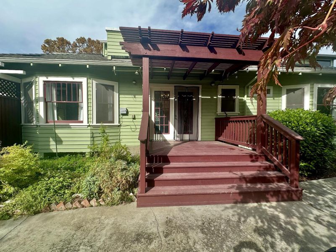
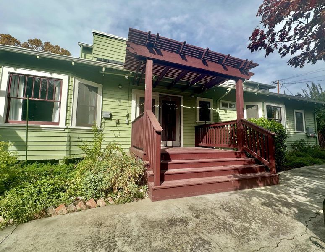
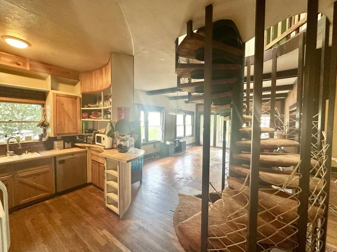
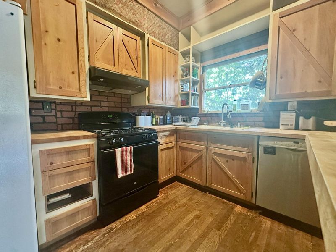
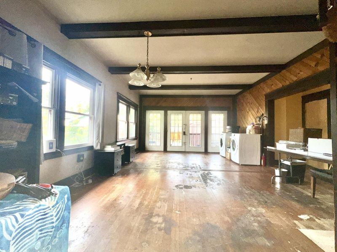
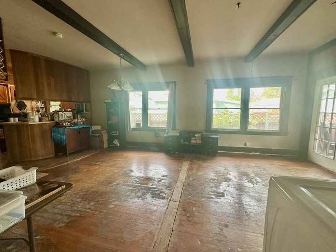
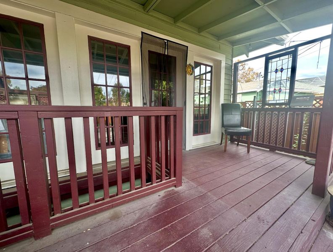
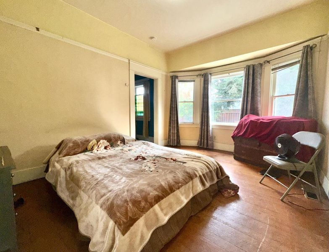
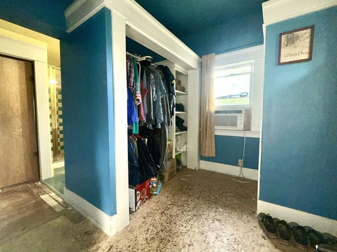
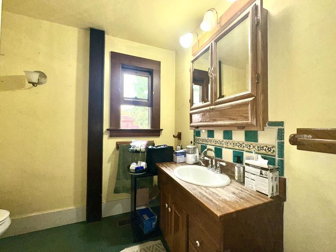
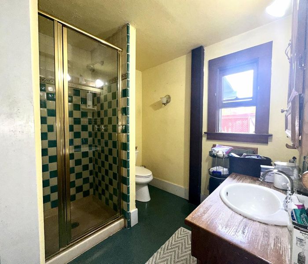
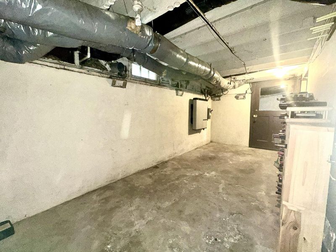
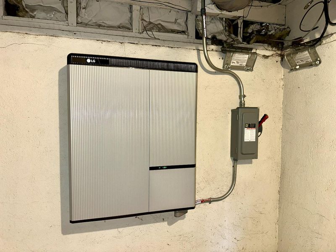
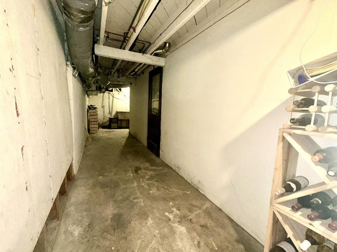
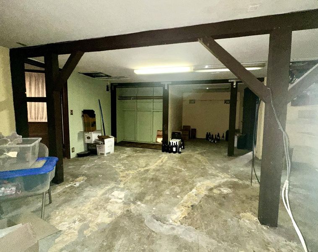
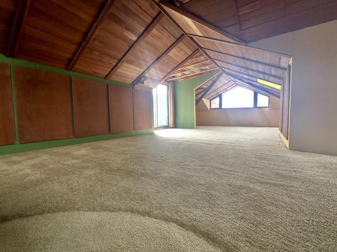
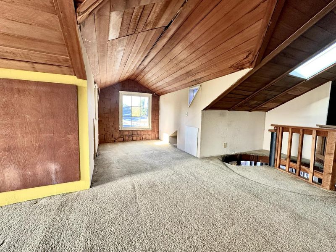
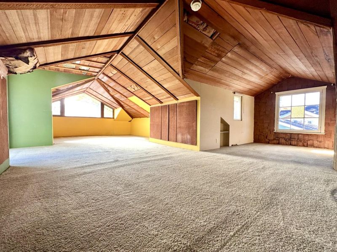
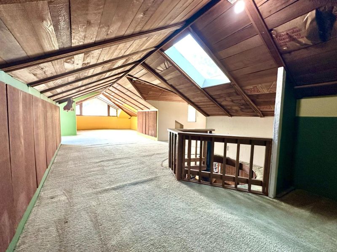
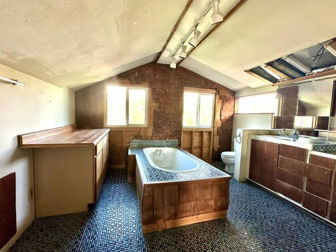
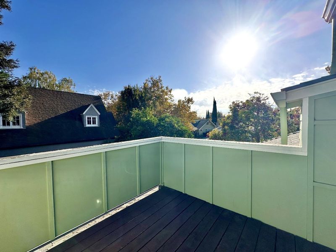
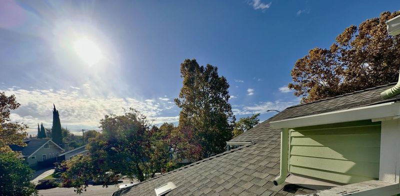
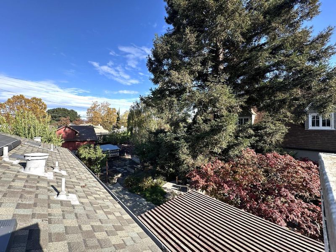
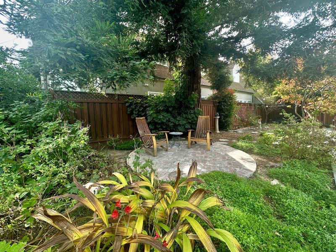
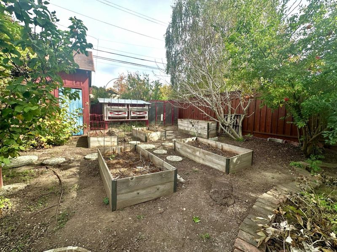
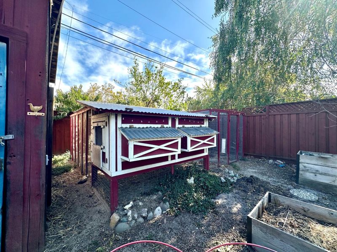
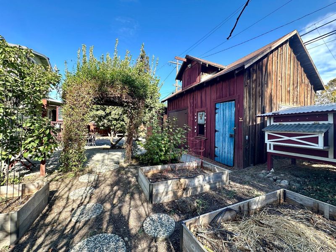
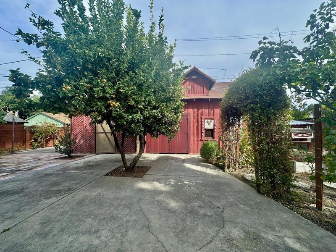
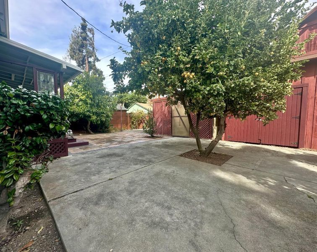
Create Your Own Retreat in Historic Naglee Park LARGE LOT | HUGE Potential! Discover the possibilities at 430 S 13th Street, a 1910 home on a 9,525 sq. ft. lot (nearly ¼ acre) in one of Downtown San Jose's most sought-after historic neighborhoods. Live in the home while bringing your renovation and restoration vision to life. The main level features two en-suite bedrooms, including a primary retreat with a spacious sitting room, generous closets and a garden-facing deck. Upstairs, a generous bonus area includes rooms reflected in County records as the third bedroom and bathroom; the bathroom is nonfunctional and requires renovation. The City identifies the upstairs as storage. Enjoy sunset views from its private deck, plus a spacious basement for additional storage. Outside, discover an urban haven with mature trees, raised gardens, a spacious greenhouse, renovated chicken coop, original barn and three decks for relaxing or entertaining. Previous improvements provide a head start, and a prepaid leased solar system with battery backup is transferable to the buyer. Not turnkey, but full of character and opportunity. Come see what you could create here! Disclosures & inspections are available for review.

- Days on Market
- 0 days
- Current Status
- Active
- Original Price
- $1,398,000
- List Price
- $1,398,000
- On Market Date
- Nov 14, 2026
- Property Type
- Single Family Home
- Area
- 9 - Central San Jose
- Zip Code
- 95112
- MLS ID
- ML82065194
- APN
- 467-50-017
- Year Built
- 1910
- Stories in Building
- 2
- Possession
- COE
- Data Source
- MLSL
- Origin MLS System
- MLSListings, Inc.
Selma Olinder Elementary School
Public K-5 Elementary
Students: 353 Distance: 0.4mi
Legacy Academy
Charter 6-8
Students: 13 Distance: 0.4mi
Lowell Elementary School
Public K-5 Elementary
Students: 286 Distance: 0.5mi
St. Patrick Elementary School
Private PK-12 Elementary, Religious, Coed
Students: 251 Distance: 0.7mi
McKinley Elementary School
Public K-6 Elementary
Students: 286 Distance: 0.7mi
Notre Dame High School San Jose
Private 9-12 Secondary, Religious, All Female
Students: 630 Distance: 0.7mi
- Bed
- 3
- Bath
- 3
- Shower and Tub, Stall Shower, Tub in Primary Bedroom
- Parking
- 0
- No Garage, On Street, Parking Area, Room for Oversized Vehicle, Tandem Parking
- SQ FT
- 2,640
- SQ FT Source
- Unavailable
- Lot SQ FT
- 9,525.0
- Lot Acres
- 0.218664 Acres
- Kitchen
- Countertop - Other, Dishwasher, Oven Range - Gas, Pantry, Refrigerator
- Cooling
- Window / Wall Unit, Other
- Dining Room
- Dining Area
- Disclosures
- Lead Base Disclosure, Natural Hazard Disclosure, NHDS Report
- Family Room
- Kitchen / Family Room Combo
- Flooring
- Carpet, Hardwood, Laminate, Tile, Unfinished, Vinyl / Linoleum
- Foundation
- Concrete Perimeter, Pillars / Posts / Piers
- Fire Place
- Living Room, Wood Burning
- Heating
- Central Forced Air, Heat Pump
- Laundry
- Inside, Washer / Dryer
- Views
- Hills, Neighborhood
- Possession
- COE
- Architectural Style
- Bungalow, Craftsman
- Fee
- Unavailable
MLS and other Information regarding properties for sale as shown in Theo have been obtained from various sources such as sellers, public records, agents and other third parties. This information may relate to the condition of the property, permitted or unpermitted uses, zoning, square footage, lot size/acreage or other matters affecting value or desirability. Unless otherwise indicated in writing, neither brokers, agents nor Theo have verified, or will verify, such information. If any such information is important to buyer in determining whether to buy, the price to pay or intended use of the property, buyer is urged to conduct their own investigation with qualified professionals, satisfy themselves with respect to that information, and to rely solely on the results of that investigation.
School data provided by GreatSchools. School service boundaries are intended to be used as reference only. To verify enrollment eligibility for a property, contact the school directly.