

$2,795,000
2,510
SQ FT
$1,114
SQ/FT
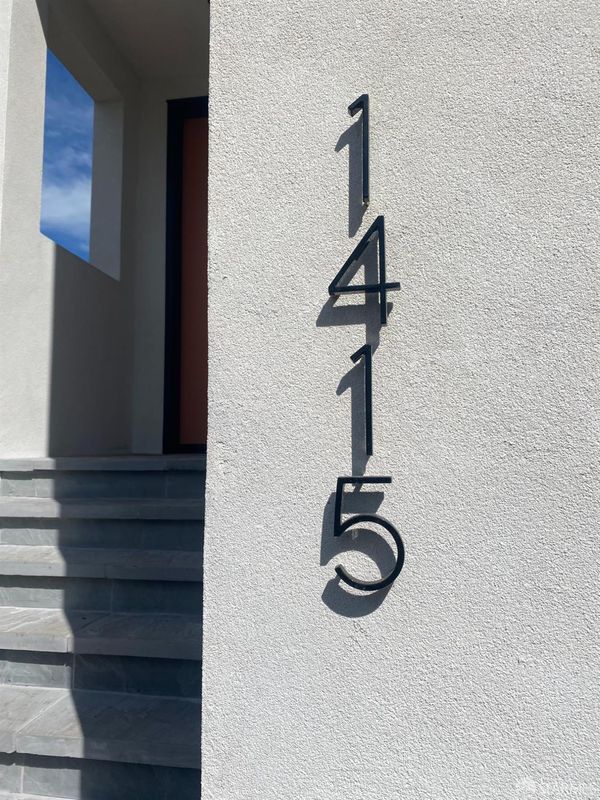
1415 Oxford Street
@ Rose - Berkeley Map Area 1 - , Berkeley

- 4 Bed
- 2.5 Bath
- 3 Park
- 2,510 sqft
- Berkeley
-

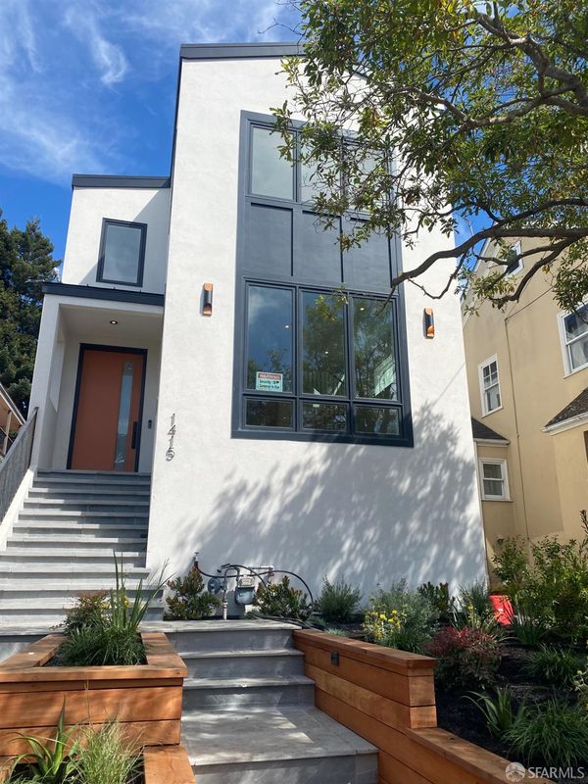
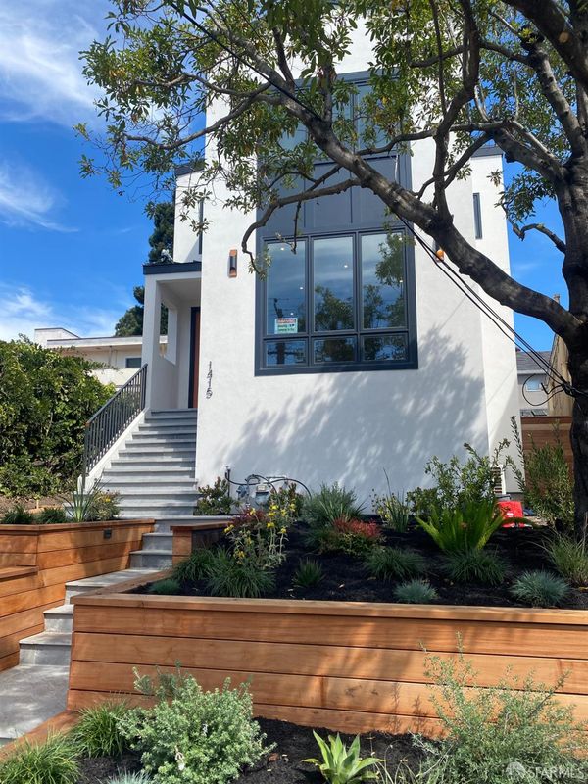
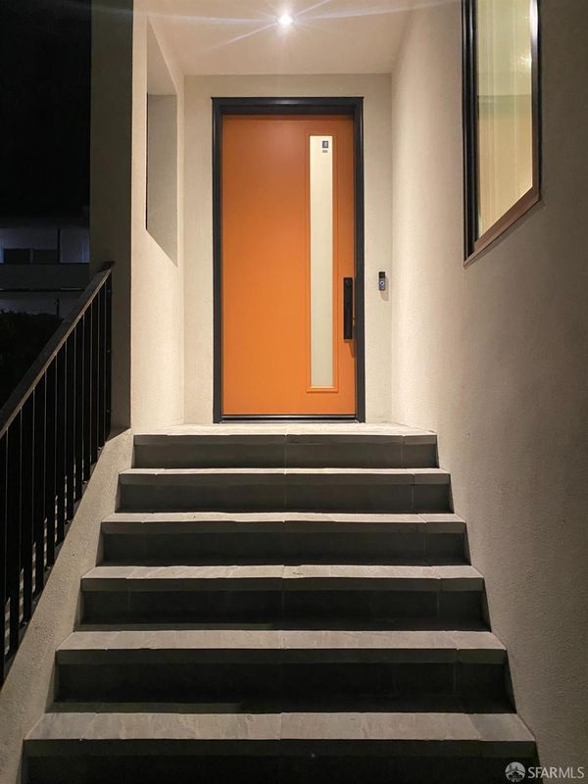
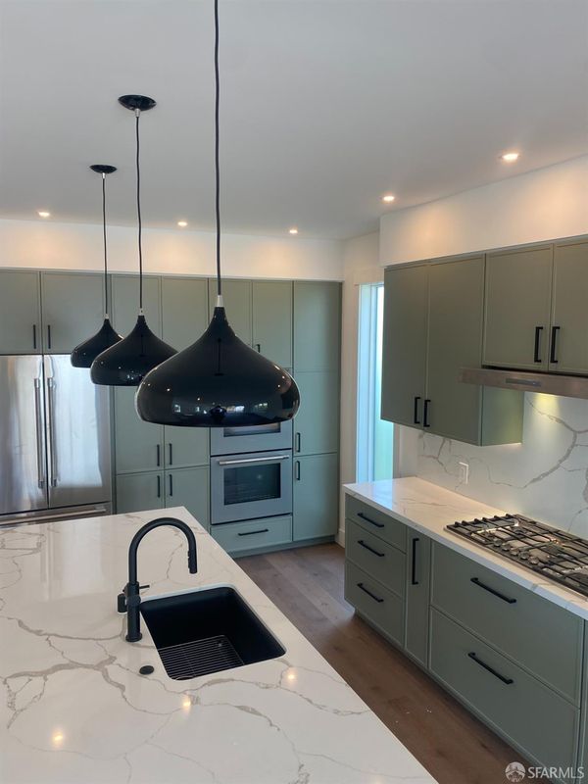
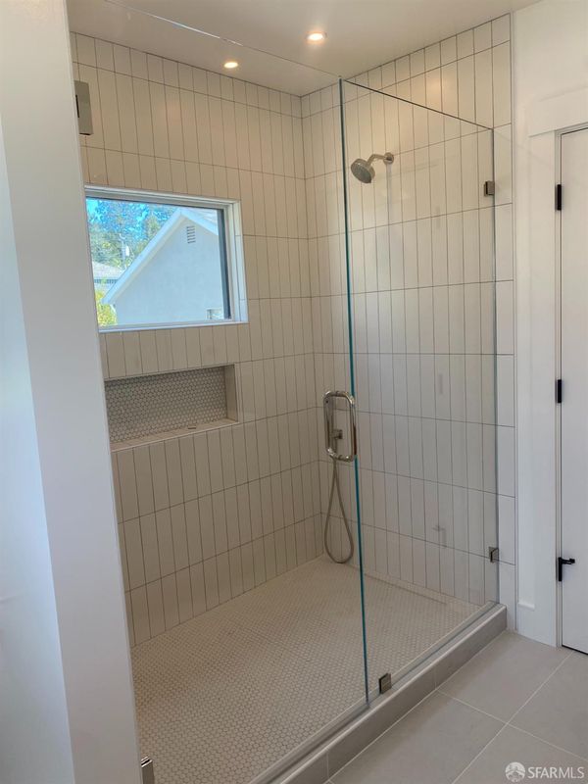
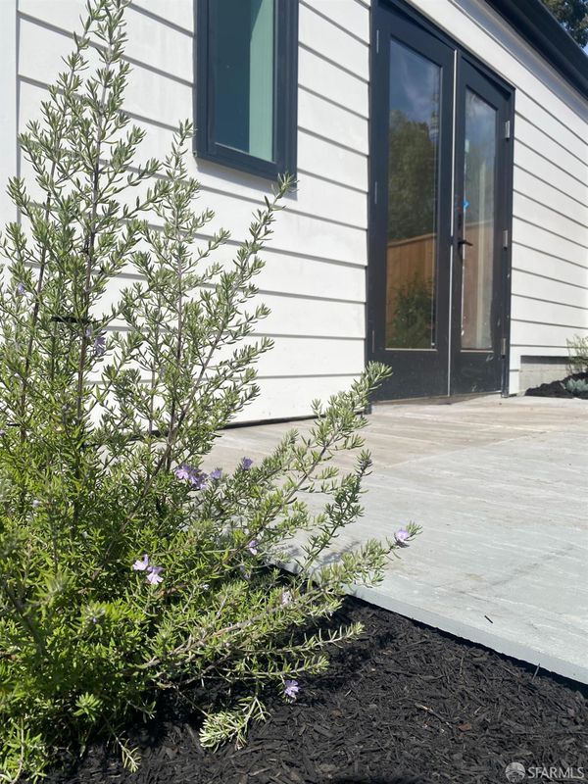
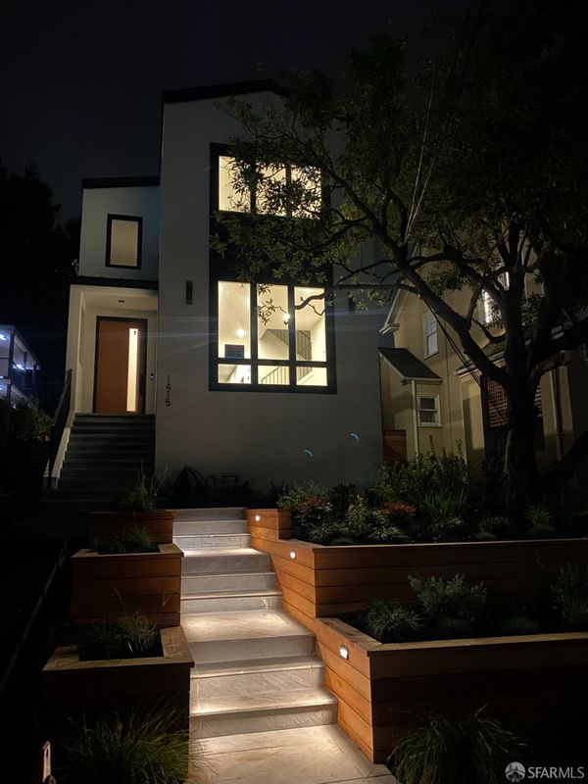
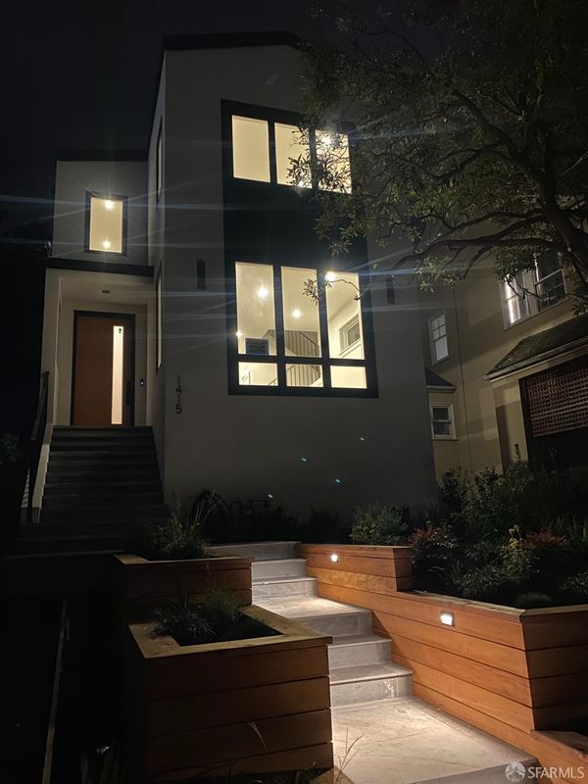
Set in one of North Berkeley's most coveted neighborhoods, 1415 Oxford Street is an almost entirely new contemporary residence where thoughtful architecture, refined finishes, and an exceptional location come together. Reimagined across two levels, this approximately 2,510-square-foot home is designed for modern Berkeley living, with clean lines, expansive glass, generous proportions, and abundant natural light. The open main level connects the living, dining, and kitchen spaces, while oversized glass doors create a seamless connection to the outdoors. At the heart of the home, a beautifully appointed two-tone kitchen combines custom cabinetry with premium Thermador appliances, creating an elegant and highly functional setting for everything from morning coffee to sophisticated entertaining. A dedicated office provides a quiet workspace, while custom pocket doors offer flexibility between open-concept living and moments of privacy. Upstairs, four bedrooms provide comfortable space for family and guests. The primary suite features a spa-inspired bath, complemented by a second beautifully finished bathroom serving the additional bedrooms. A dedicated laundry room and first-floor powder room add convenience to the thoughtful floor plan. The west-facing fourth bedroom offers an especially memorable vantage point, with sweeping views across the San Francisco Bay toward San Francisco and the Golden Gate Bridge. Outdoor living is equally well considered. Oversized glass doors open from the family room onto a private deck, extending the living space for grilling, dining, lounging, and entertaining. Beyond the detached newly constructed 187-square-foot flex space, finished to the same high standard, a landscaped sandstone patio creates a secluded setting for outdoor dining, a fire pit, or relaxed evenings under the stars. Additional features include high-efficiency heating and cooling, professionally designed landscaping, and approximately 200 square feet of secure interior storage on the lower level. Positioned in the heart of North Berkeley's renowned Gourmet District, 1415 Oxford Street is moments from Chez Panisse, Bar Panisse, the Cheese Board, Walnut Square, neighborhood cafes, restaurants, shops, and everyday conveniences. North Berkeley BART is nearby, while UC Berkeley is less than a mile away. With a Walk Score of 93 and Bike Score of 79, much of Berkeley is easily accessible without getting behind the wheel.

- Days on Market
- 0 days
- Current Status
- Coming Soon
- Original Price
- $2,795,000
- List Price
- $2,795,000
- On Market Date
- Sep 23, 2026
- Property Type
- Single Family Residence
- District
- Berkeley Map Area 1 -
- Zip Code
- 94709
- MLS ID
- 426164428
- APN
- 0592257029
- Year Built
- 0
- Stories in Building
- 0
- Possession
- Close Of Escrow
- Data Source
- SFAR
- Origin MLS System
Berkeley Rose Waldorf School
Private PK-5 Coed
Students: 145 Distance: 0.2mi
School Of The Madeleine
Private K-8 Elementary, Religious, Coed
Students: 313 Distance: 0.3mi
Berkeley Arts Magnet at Whittier School
Public K-5 Elementary
Students: 425 Distance: 0.4mi
Berkeley Arts Magnet at Whittier School
Public K-5 Elementary
Students: 412 Distance: 0.4mi
Oxford Elementary School
Public K-5 Elementary
Students: 281 Distance: 0.4mi
Oxford Elementary School
Public K-5 Elementary
Students: 302 Distance: 0.4mi
- Bed
- 4
- Bath
- 2.5
- Double Vanity, Dual Flush Toilet, Tub w/Shower Over, Window
- Parking
- 3
- Driveway, Uncovered Parking Spaces 2+, Tandem, On Site (Single Family Only)
- SQ FT
- 2,510
- SQ FT Source
- Architect
- Lot SQ FT
- 4,861.3
- Lot Acres
- 0.1116 Acres
- Kitchen
- Kitchen Island, Island w/Sink, Kitchen/Family Combo, Pantry Closet, Quartz Counter
- Cooling
- Central Air, Heat Pump, Zoned
- Dining Room
- Dining/Family Combo
- Entry Level
- 0
- Family Room
- Deck Attached, Great Room
- Flooring
- Tile, Wood
- Foundation
- Concrete
- Heating
- Central, Heat Pump, Zoned
- Laundry
- Cabinets, Inside Room, Sink, Upper Level
- Views
- Bay, Bay Bridge, Bridge(s), City, City Lights, San Francisco
- Possession
- Close Of Escrow
- Basement
- Partially Finished
- Architectural Style
- Contemporary, Modern/High Tech
- Fee
- $0
MLS and other Information regarding properties for sale as shown in Theo have been obtained from various sources such as sellers, public records, agents and other third parties. This information may relate to the condition of the property, permitted or unpermitted uses, zoning, square footage, lot size/acreage or other matters affecting value or desirability. Unless otherwise indicated in writing, neither brokers, agents nor Theo have verified, or will verify, such information. If any such information is important to buyer in determining whether to buy, the price to pay or intended use of the property, buyer is urged to conduct their own investigation with qualified professionals, satisfy themselves with respect to that information, and to rely solely on the results of that investigation.
School data provided by GreatSchools. School service boundaries are intended to be used as reference only. To verify enrollment eligibility for a property, contact the school directly.