




$435,000
1,349
SQ FT
$322
SQ/FT
108 Manchester Drive
@ Cascade Lane - Fairfield 1, Fairfield

- 3 Bed
- 3 (2/1) Bath
- 4 Park
- 1,349 sqft
- Fairfield
-

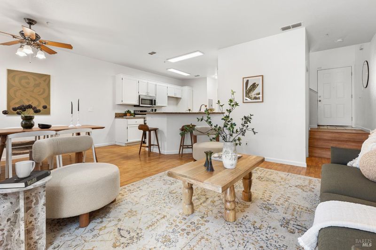
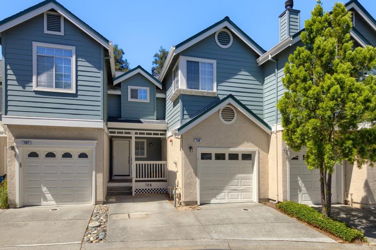
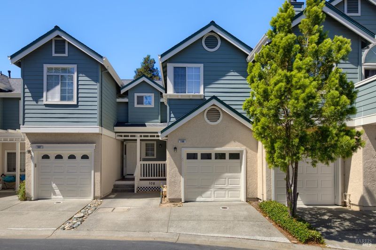
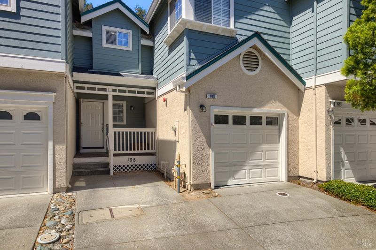
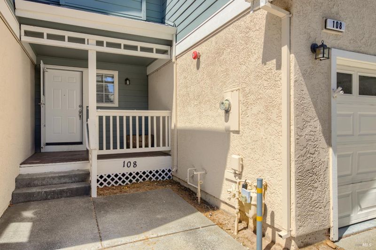
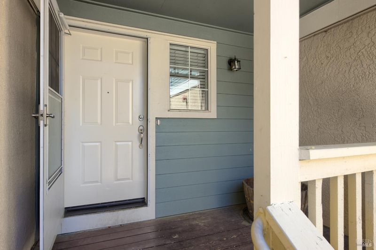
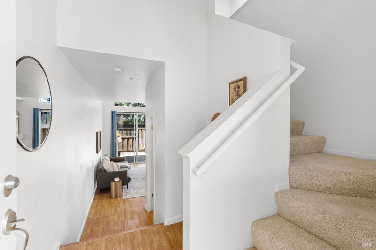
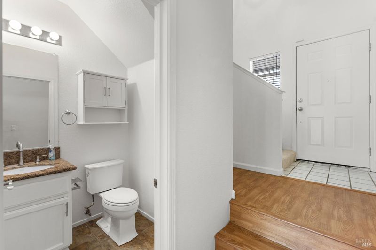
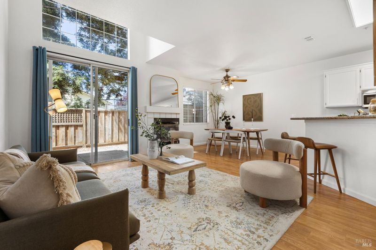
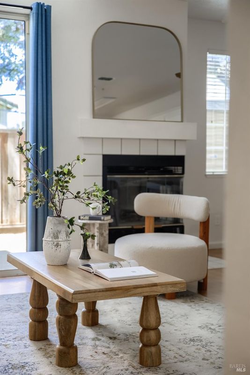
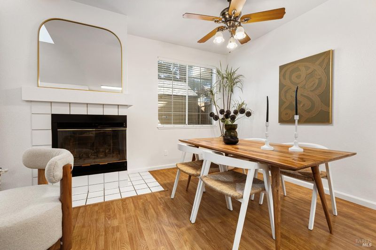
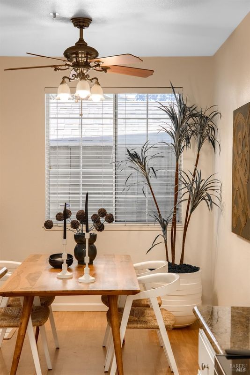
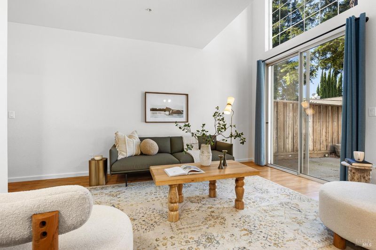
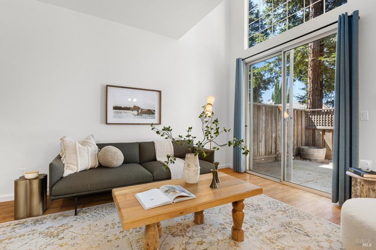
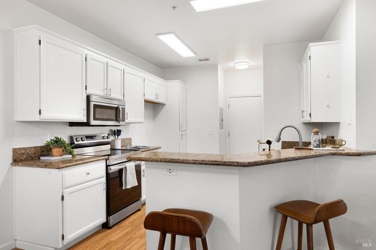
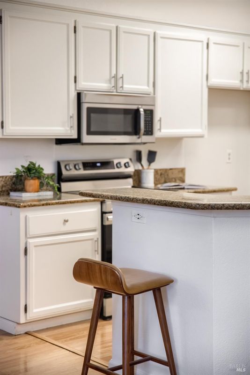
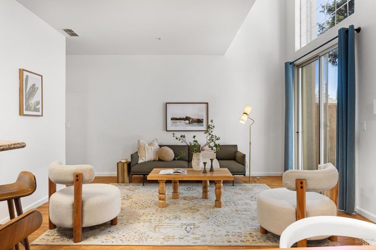
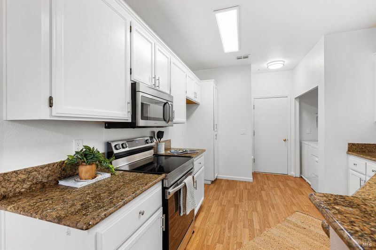
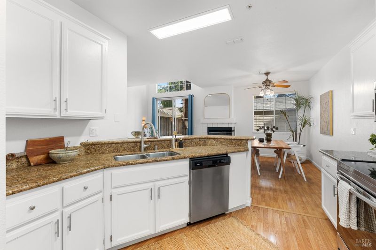
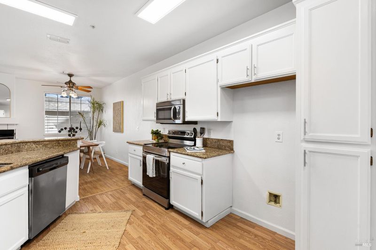
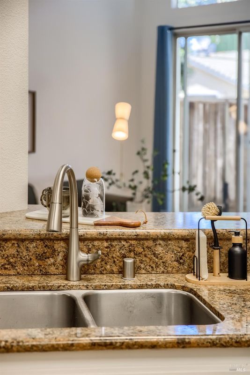
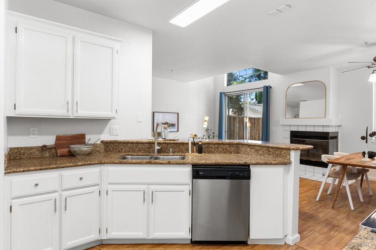
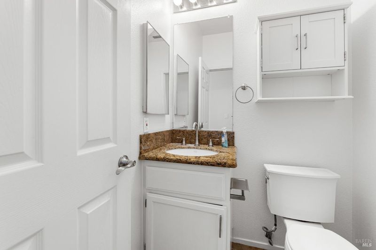
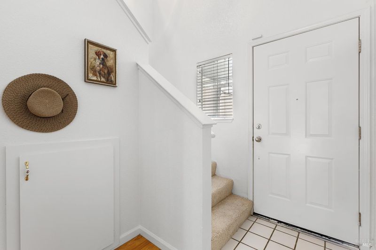
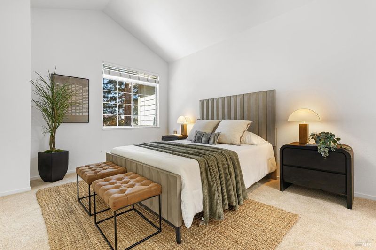
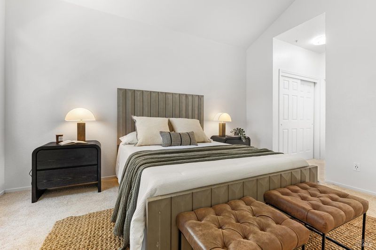
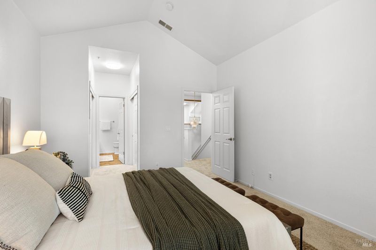
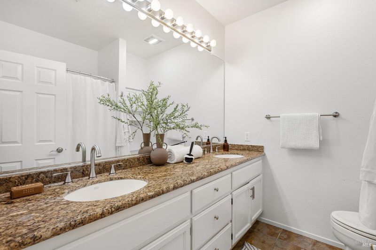
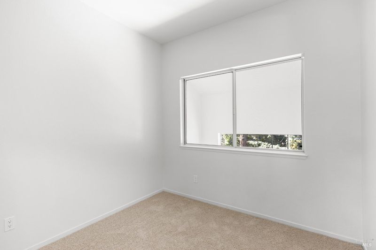
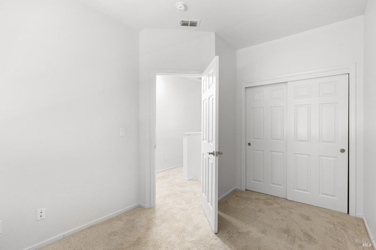
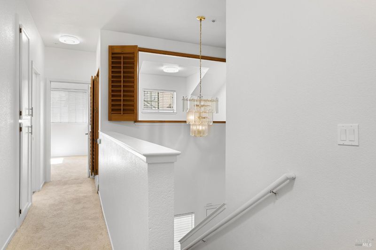
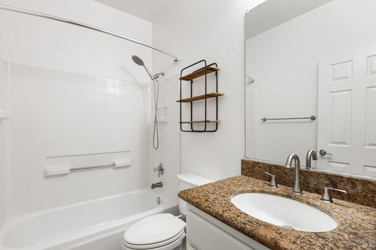
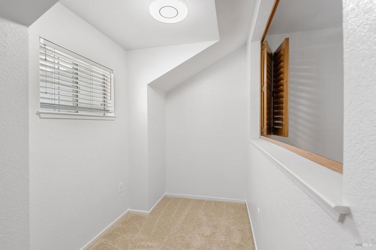
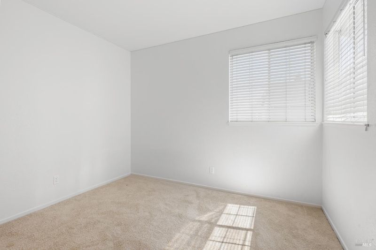
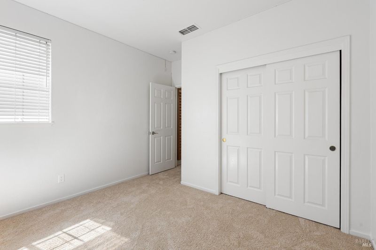
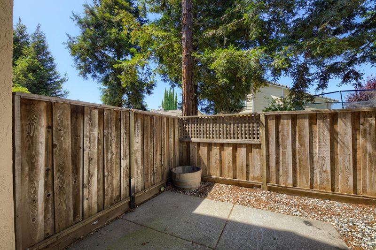
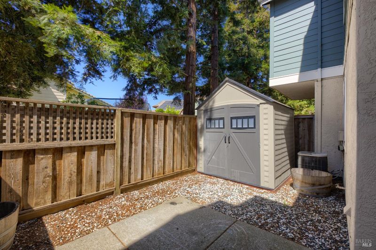
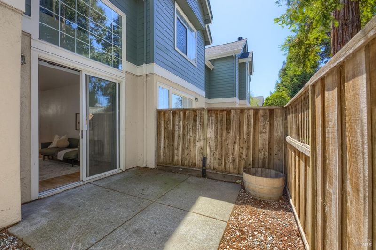
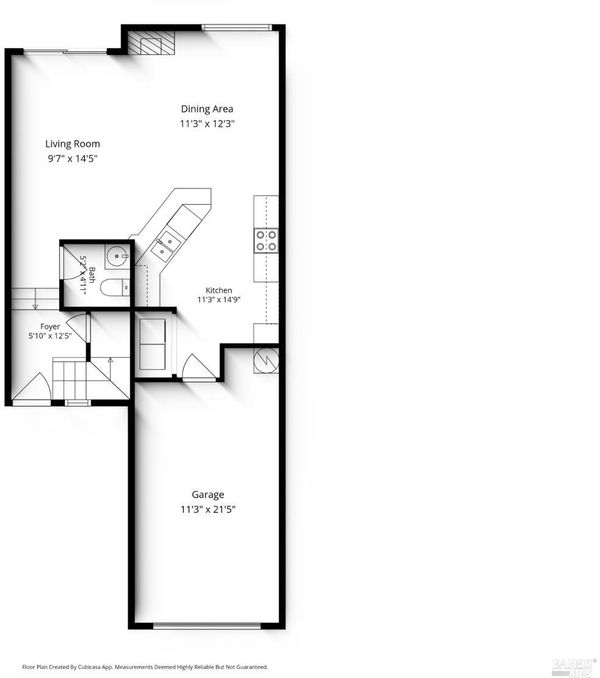
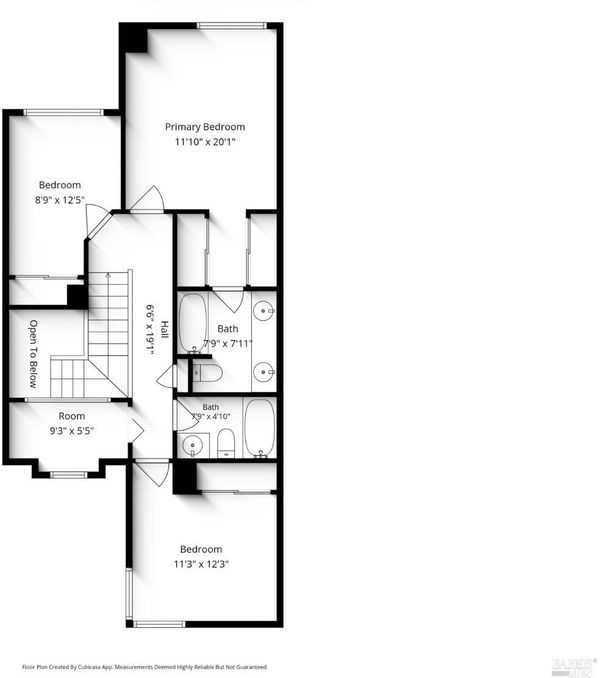
Tucked inside the gated Cambridge Estates community in Fairfield, this spacious three-bedroom condominium is the kind of home that feels good the moment you walk in. Bright, open, and easy to live in, it is move-in ready with plenty of room to spread out. Step through the front door into an open family room that flows naturally into the dining area and kitchen, anchored by a cozy fireplace that makes the space feel warm and welcoming. The kitchen is a great gathering spot, offering breakfast bar seating, stainless appliances, and granite countertops. Laminate flooring runs throughout the main level, new carpet can be found upstairs, and a convenient powder room rounds out downstairs. An enclosed garage adds extra storage and peace of mind, and a private back patio gives you a nice spot to relax outdoors. Upstairs, the bedrooms are generously sized, giving everyone their own space to unwind. A charming little cove area sits just off the hallway and is ideal as a home office nook, reading corner, or play area, whatever fits your lifestyle. The primary suite is a true retreat, with vaulted ceilings, great natural light, two closets for plenty of storage, and an ensuite bath with dual sinks. As part of Cambridge Estates, you will enjoy some of the best HOA values around: roof maintenance and replacement, gutter cleaning, exterior painting, weekly landscaping, tree care, and parking lot upkeep are all covered. There are no individual water meters, keeping utility costs predictable, and residents have access to an on-site pool and gym. The gated community sits close to Travis Air Force Base and is within walking distance of Vanden High School, making it a convenient spot for everyday life. With its open layout, cozy touches, and low-maintenance lifestyle, this Cambridge Estates condominium offers comfort, flexibility, and a real sense of home.

- Days on Market
- 0 days
- Current Status
- Active
- Original Price
- $435,000
- List Price
- $435,000
- On Market Date
- Jul 9, 2026
- Property Type
- Condominium
- Area
- Fairfield 1
- Zip Code
- 94533
- MLS ID
- 326057428
- APN
- 0174-340-260
- Year Built
- 1994
- Stories in Building
- Unavailable
- Possession
- Close Of Escrow
- Data Source
- BAREIS
- Origin MLS System
Vanden High School
Public 9-12 Secondary
Students: 1730 Distance: 0.4mi
Golden West Middle School
Public 7-8 Middle
Students: 846 Distance: 0.5mi
Travis Independent Study School
Public K-12 Alternative
Students: 3 Distance: 0.6mi
Travis Education Center
Public 9-12 Continuation
Students: 66 Distance: 0.6mi
Travis Community Day School
Public 7-12 Opportunity Community
Students: 16 Distance: 0.6mi
Center Elementary
Public K-6 Elementary
Students: 508 Distance: 0.8mi
- Bed
- 3
- Bath
- 3 (2/1)
- Double Sinks, Granite, Tile
- Parking
- 4
- Attached, Garage Facing Front, Guest Parking Available, Permit Required
- SQ FT
- 1,349
- SQ FT Source
- Assessor Auto-Fill
- Lot SQ FT
- 1,394.0
- Lot Acres
- 0.032 Acres
- Pool Info
- Common Facility
- Kitchen
- Breakfast Area, Granite Counter, Pantry Cabinet
- Cooling
- Ceiling Fan(s), Central
- Dining Room
- Dining/Family Combo
- Flooring
- Carpet, Laminate, Tile
- Fire Place
- Family Room
- Heating
- Central, Fireplace(s)
- Laundry
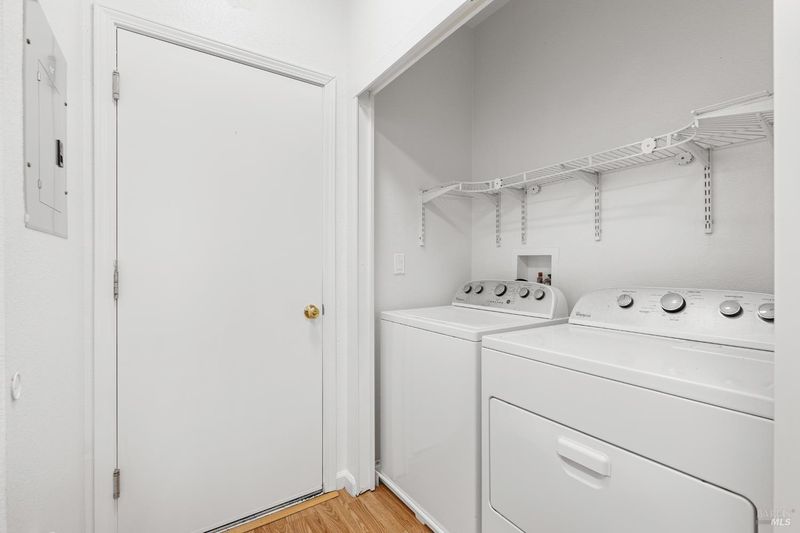
- Dryer Included, In Kitchen, Laundry Closet, Washer Included
- Upper Level
- Bedroom(s), Full Bath(s), Primary Bedroom
- Main Level
- Family Room, Garage, Kitchen, Partial Bath(s), Street Entrance
- Possession
- Close Of Escrow
- Basement
- None
- Architectural Style
- Traditional
- * Fee
- $425
- Name
- Cambridge Estates - LLW Properties
- Phone
- (707) 455-4200
- *Fee includes
- Common Areas, Maintenance Exterior, Maintenance Grounds, Management, Pool, and Roof
MLS and other Information regarding properties for sale as shown in Theo have been obtained from various sources such as sellers, public records, agents and other third parties. This information may relate to the condition of the property, permitted or unpermitted uses, zoning, square footage, lot size/acreage or other matters affecting value or desirability. Unless otherwise indicated in writing, neither brokers, agents nor Theo have verified, or will verify, such information. If any such information is important to buyer in determining whether to buy, the price to pay or intended use of the property, buyer is urged to conduct their own investigation with qualified professionals, satisfy themselves with respect to that information, and to rely solely on the results of that investigation.
School data provided by GreatSchools. School service boundaries are intended to be used as reference only. To verify enrollment eligibility for a property, contact the school directly.