

$1,295,000
1,440
SQ FT
$899
SQ/FT
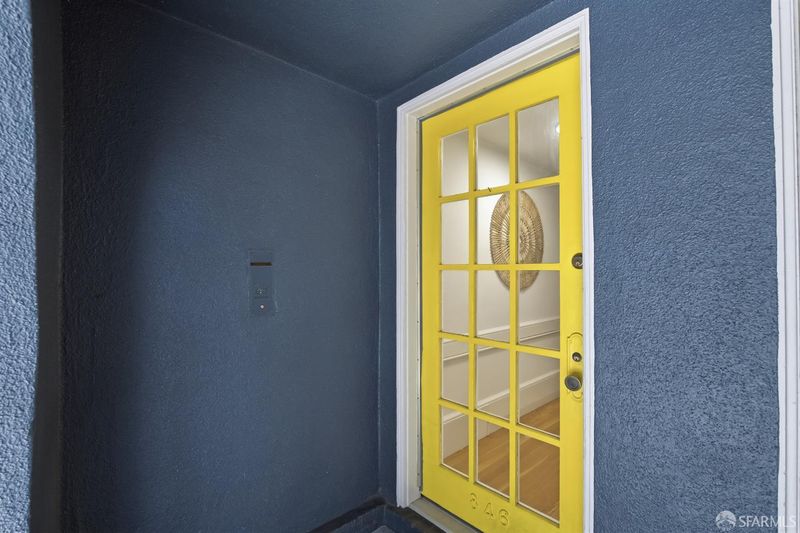
846 Cabrillo Street
@ 10th Ave. - SF District 1 - Inner Richmond, San Francisco

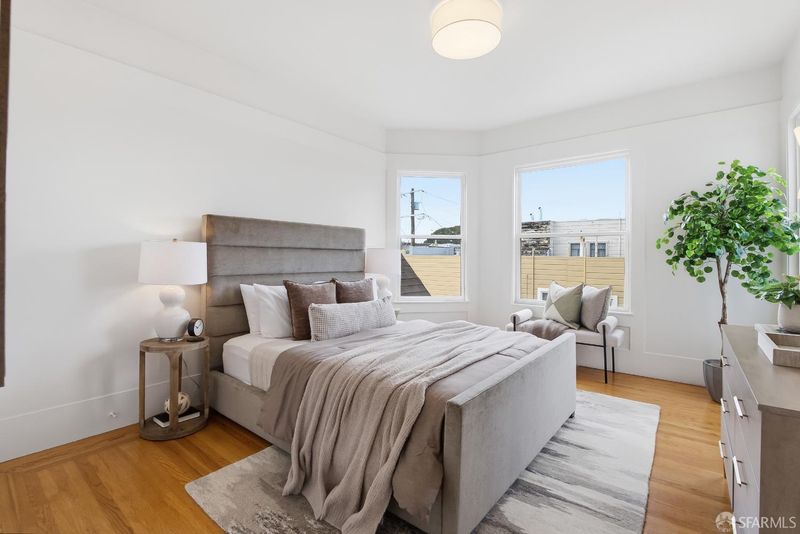
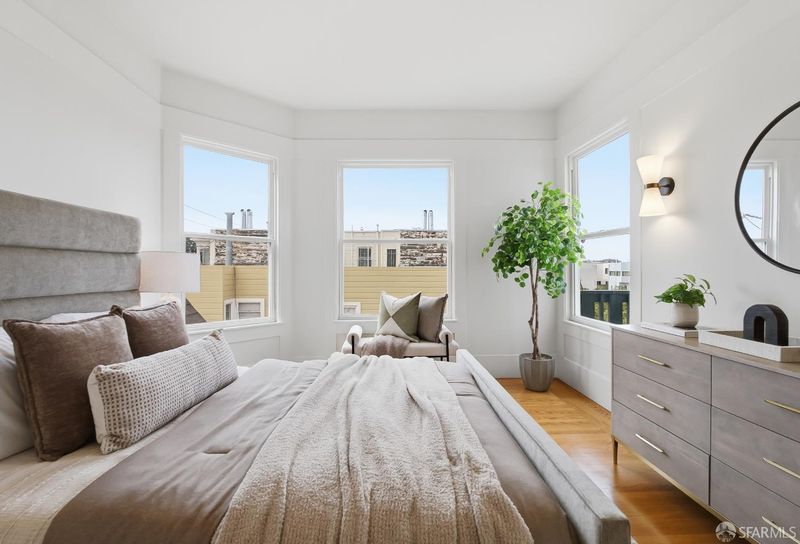
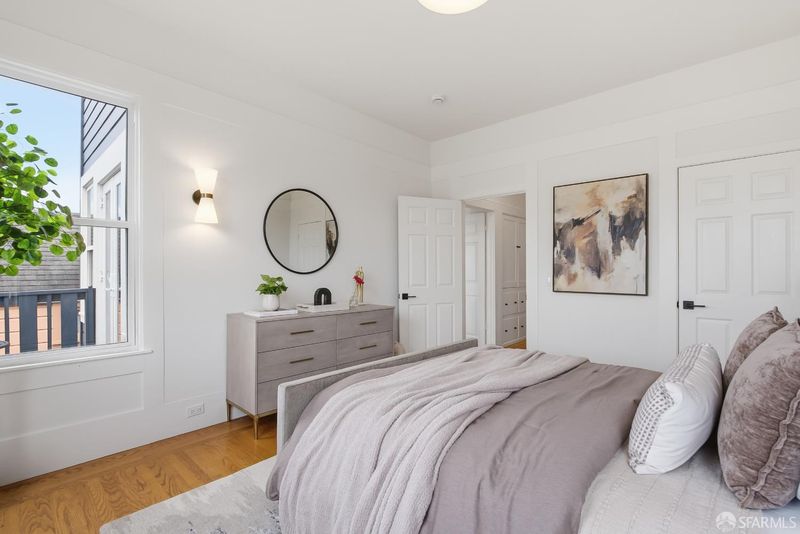
- 2 Bed
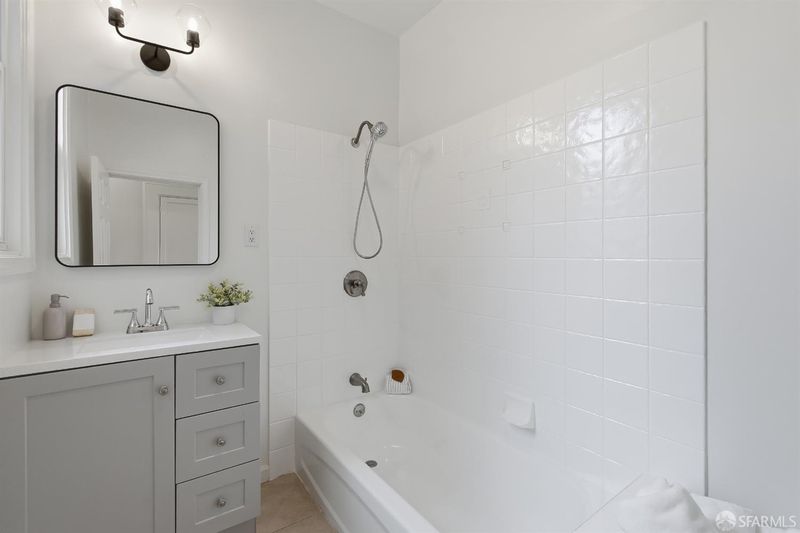
- 1.5 Bath
- 1 Park
- 1,440 sqft
- San Francisco
-

-
Thu Jul 9, 4:00 pm - 7:00 pm
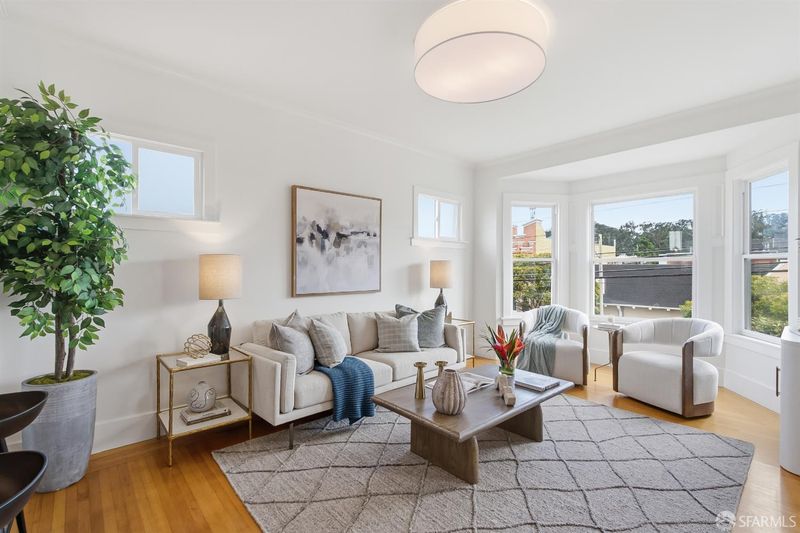
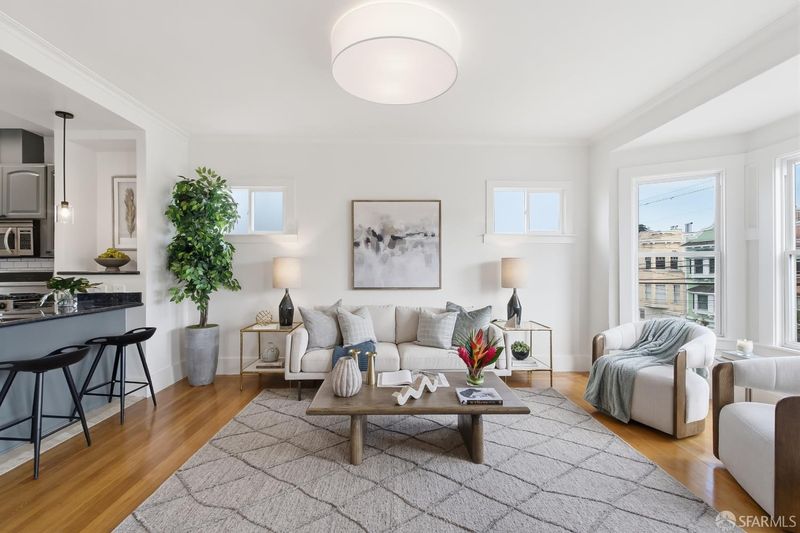
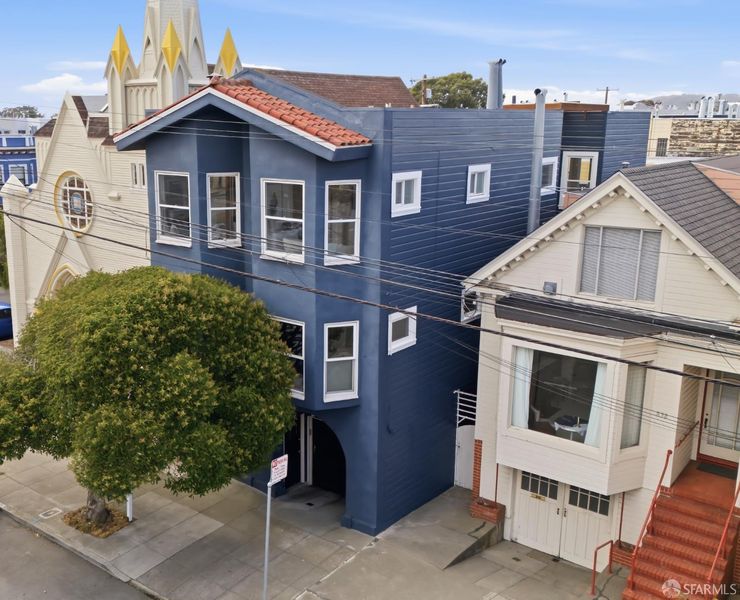
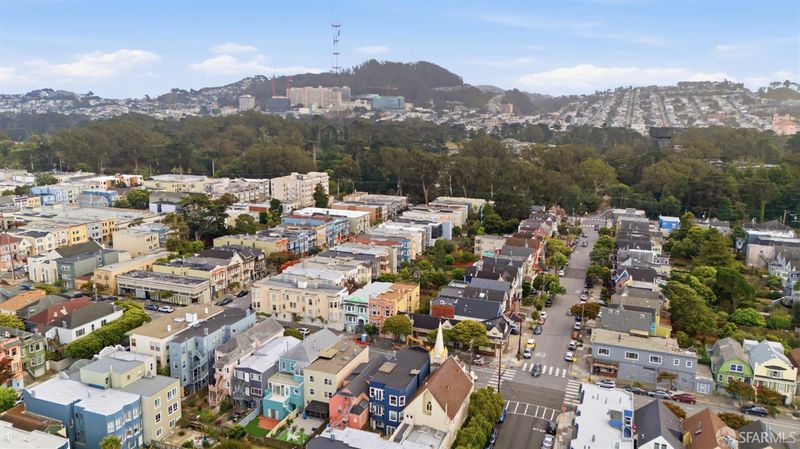
Newly Listed! Top-floor 2-bedroom, 1.5-bath condo just one block from Golden Gate Park! Enjoy timeless Edwardian charm, abundant natural light, high ceilings, and a flexible layout in one of San Francisco's most sought-after neighborhoods!
-
Sat Jul 11, 2:00 pm - 5:00 pm
Newly Listed! Top-floor 2-bedroom, 1.5-bath condo just one block from Golden Gate Park! Enjoy timeless Edwardian charm, abundant natural light, high ceilings, and a flexible layout in one of San Francisco's most sought-after neighborhoods!
-
Sun Jul 12, 2:00 pm - 5:00 pm
Newly Listed! Top-floor 2-bedroom, 1.5-bath condo just one block from Golden Gate Park! Enjoy timeless Edwardian charm, abundant natural light, high ceilings, and a flexible layout in one of San Francisco's most sought-after neighborhoods!
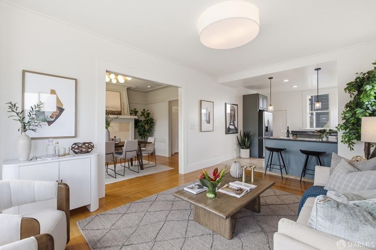
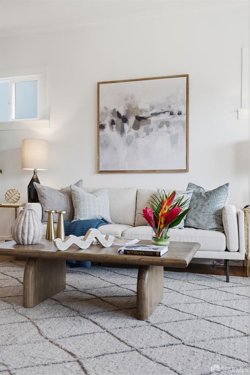
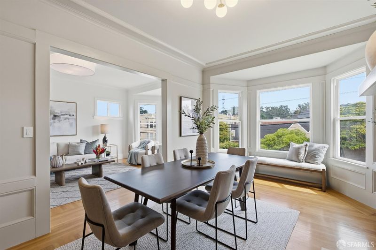
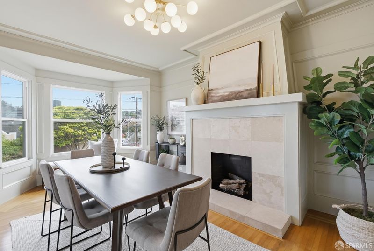
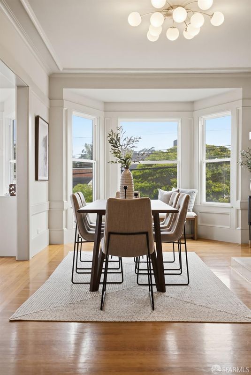
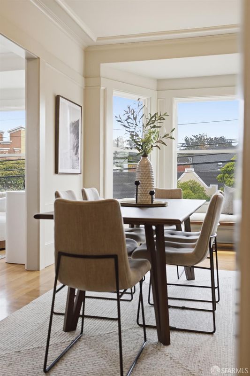
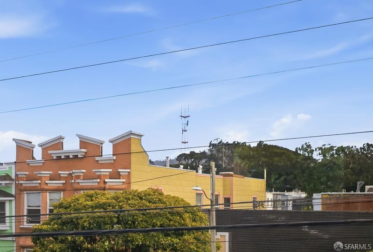
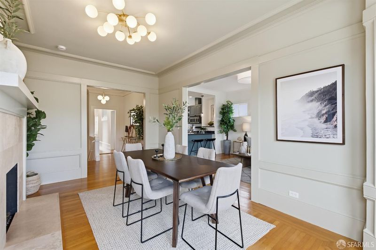
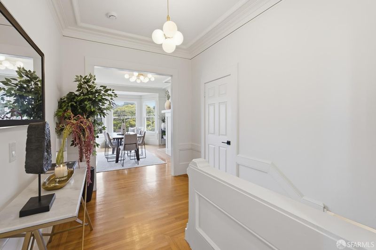
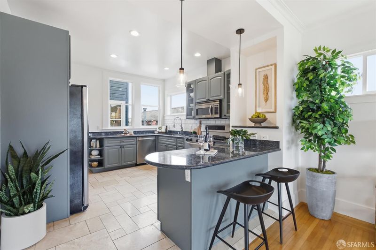
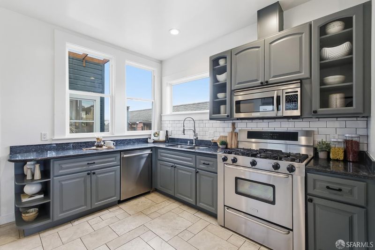
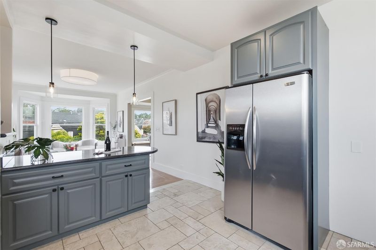
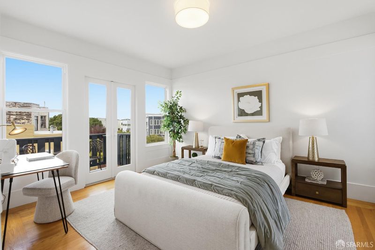
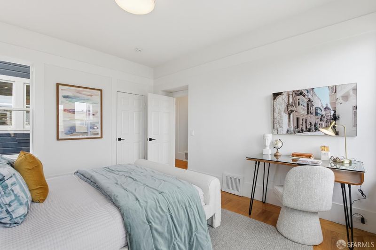
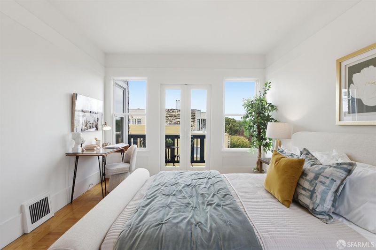
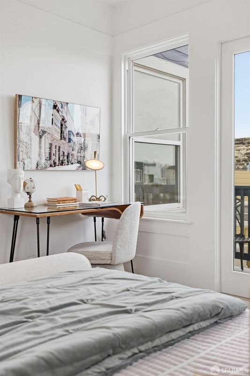
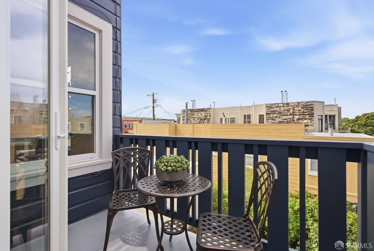
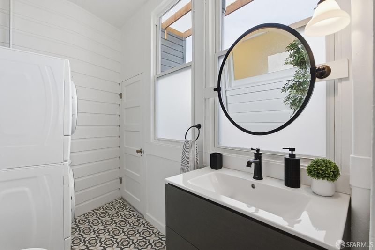
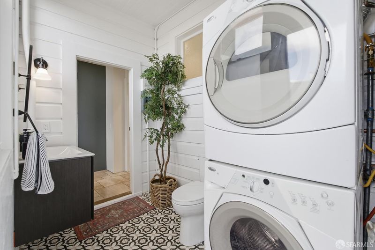
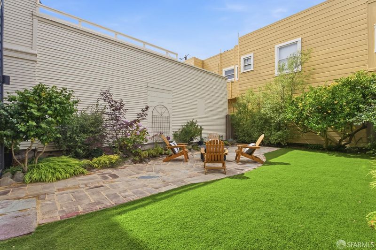
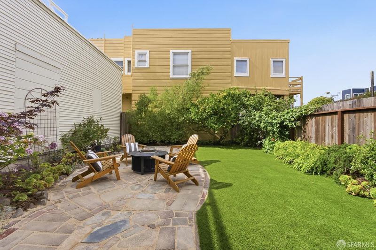
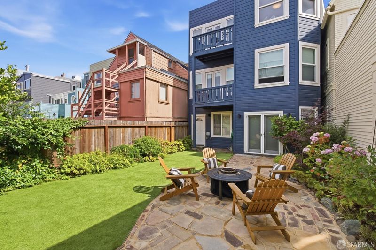
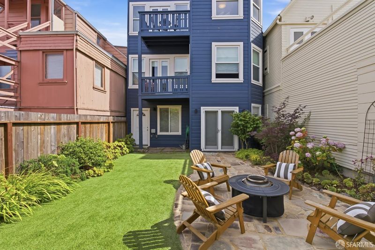
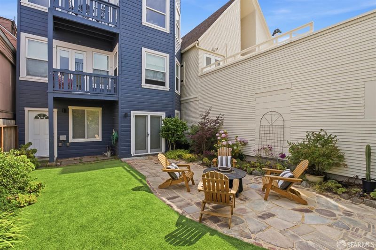
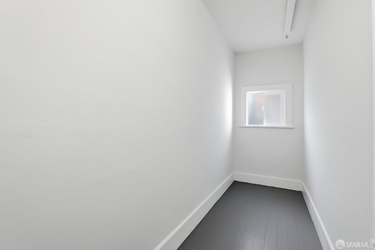
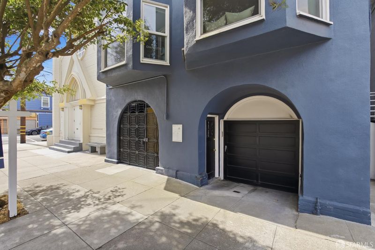
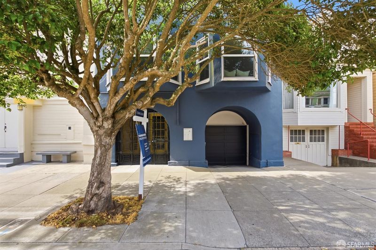
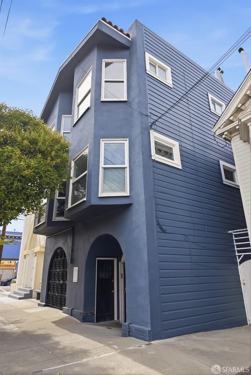
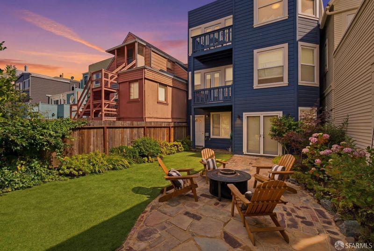
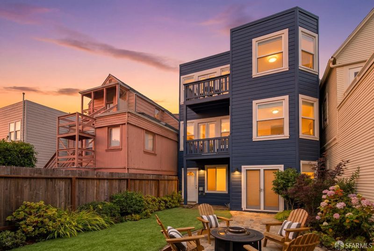
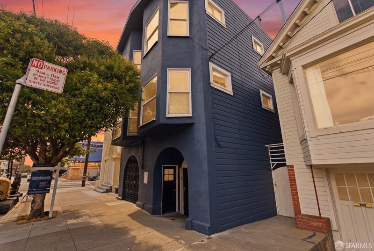
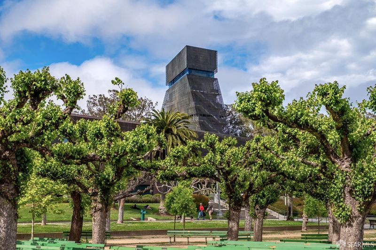
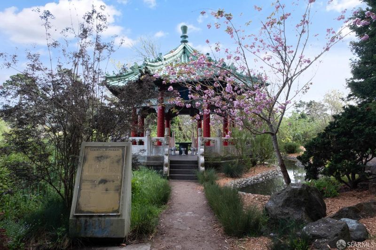
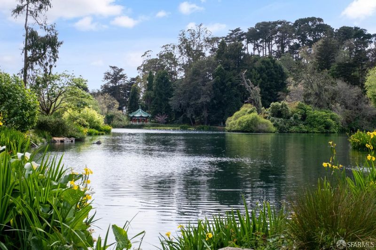
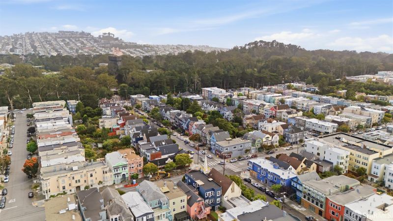
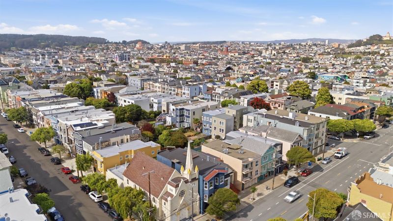
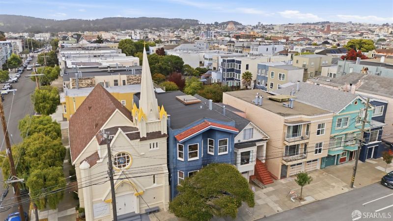
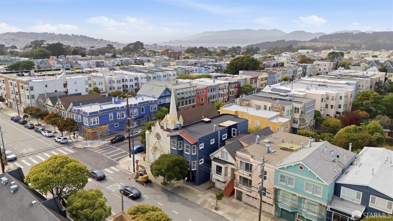
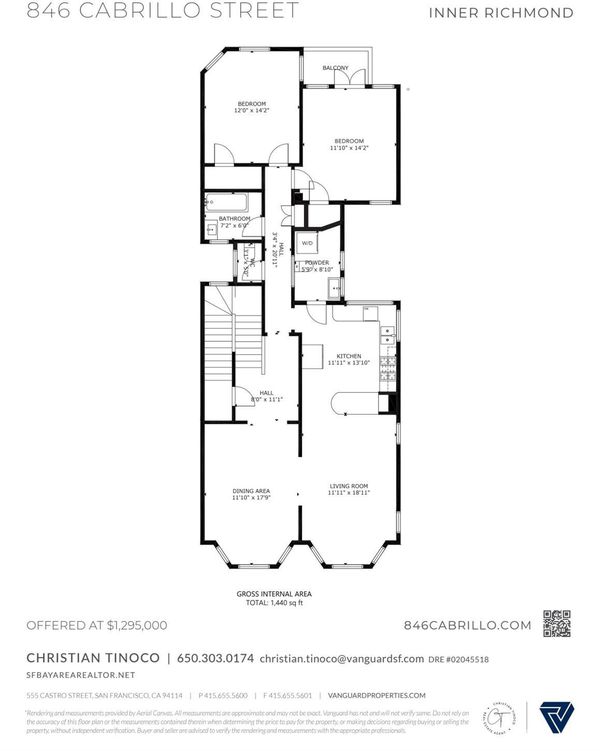
Ideally situated in the coveted Inner Richmond, just one block from Golden Gate Park, this top-floor Edwardian condominium beautifully blends timeless architectural charm with modern comfort. Occupying the upper level of an inviting two-unit building, this light-filled 2-bedroom, 1.5-bath residence offers approximately 1,440 square feet of thoughtfully designed living space, high ceilings, and an attractive, flexible floor plan. A gracious foyer welcomes you inside, setting the tone for the home's warmth and elegance. The stunning color-drenched dining room is a true showpiece, featuring an impressive fireplace, intricate crown molding, and a sophisticated designer chandelier. Enjoy unforgettable views of Sutro Tower and the De Young Museum from your dining table, an iconic San Francisco backdrop that's sure to impress guests. The expansive living room flows effortlessly between the dining room and spacious kitchen, creating an ideal setting for entertaining, celebrations, or cozy evenings at home. Charming bay windows in both the living and dining rooms frame picturesque neighborhood views while filling the home with beautiful natural light throughout the day. Privately situated, the generously sized bedrooms provide peaceful retreats. One bedroom features French doors that open to a private deck overlooking the beautifully manicured shared backyardan ideal spot for morning coffee or unwinding at the end of the day. Additional highlights include in-unit laundry, an oversized storage closet, parking, and abundant functionality for everyday living. With Golden Gate Park just outside your door and the vibrant shops, acclaimed dining, neighborhood cafes, and cultural attractions that make the Inner Richmond one of San Francisco's most beloved neighborhoods, this exceptional residence offers an unmatched opportunity to experience city living at its finest. A rare offering that combines classic Edwardian character, generous proportions, and an unbeatable location, this is one you won't want to miss!

- Days on Market
- 0 days
- Current Status
- Active
- Original Price
- $1,295,000
- List Price
- $1,295,000
- On Market Date
- Jul 9, 2026
- Property Type
- Condominium
- District
- SF District 1 - Inner Richmond
- Zip Code
- 94118
- MLS ID
- 531364574
- APN
- 1635046
- Year Built
- 1914
- Stories in Building
- 0
- Number of Units
- 2
- Possession
- Close Of Escrow
- Data Source
- SFAR
- Origin MLS System
Challenge To Learning
Private 7-12 Special Education Program, Combined Elementary And Secondary, Nonprofit
Students: NA Distance: 0.1mi
Mccoppin (Frank) Elementary School
Public K-5 Elementary
Students: 220 Distance: 0.2mi
Zion Lutheran School
Private K-8 Elementary, Religious, Coed
Students: 151 Distance: 0.3mi
Lisa Kampner Hebrew Academy
Private K-12 Combined Elementary And Secondary, Religious, Coed
Students: 37 Distance: 0.3mi
Star Of The Sea School
Private K-8 Elementary, Religious, Coed
Students: 262 Distance: 0.4mi
The Laurel School
Private 1-8 Special Education, Elementary, Coed
Students: 65 Distance: 0.5mi
- Bed
- 2
- Bath
- 1.5
- Split Bath
- Parking
- 1
- Attached, Tandem, On Site
- SQ FT
- 1,440
- SQ FT Source
- Graphic Artist
- Lot SQ FT
- 2,500.34
- Lot Acres
- 0.0574 Acres
- Kitchen
- Granite Counters
- Entry Level
- 0
- Exterior Details
- Balcony
- Flooring
- Wood, Other
- Fire Place
- Dining Room
- Heating
- Central
- Views
- Park/Greenbelt, Sutro Tower, Other
- Possession
- Close Of Escrow
- Fee
- $0
MLS and other Information regarding properties for sale as shown in Theo have been obtained from various sources such as sellers, public records, agents and other third parties. This information may relate to the condition of the property, permitted or unpermitted uses, zoning, square footage, lot size/acreage or other matters affecting value or desirability. Unless otherwise indicated in writing, neither brokers, agents nor Theo have verified, or will verify, such information. If any such information is important to buyer in determining whether to buy, the price to pay or intended use of the property, buyer is urged to conduct their own investigation with qualified professionals, satisfy themselves with respect to that information, and to rely solely on the results of that investigation.
School data provided by GreatSchools. School service boundaries are intended to be used as reference only. To verify enrollment eligibility for a property, contact the school directly.