


$999,000
1,025
SQ FT
$975
SQ/FT
667 London Street
@ Italy Avenue - 25214 - 10 - Excelsior, San Francisco

- 3 Bed
- 2 Bath
- 4 Park
- 1,025 sqft
- SAN FRANCISCO
-

-
Sat Jul 11, 2:00 pm - 4:00 pm
-
Sun Jul 12, 2:00 pm - 4:00 pm
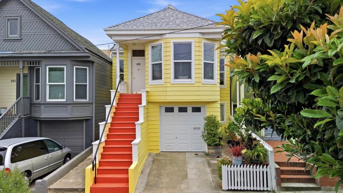
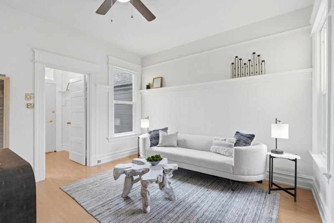
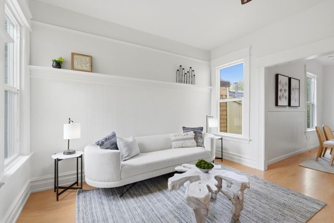
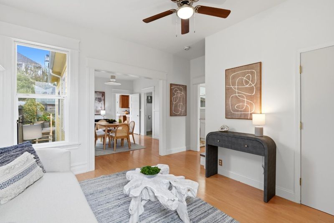
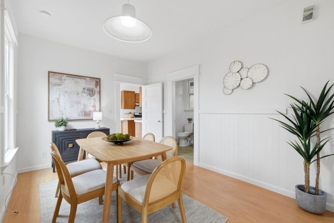
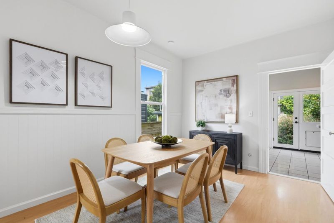
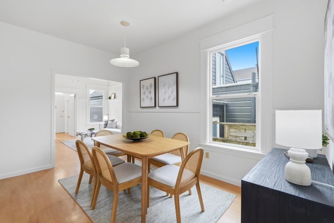
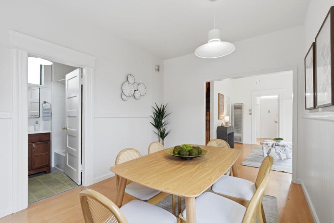
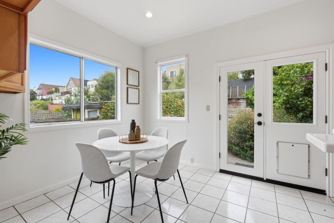
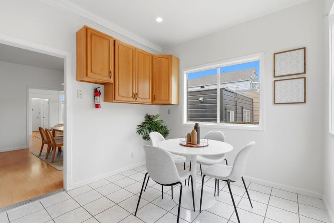
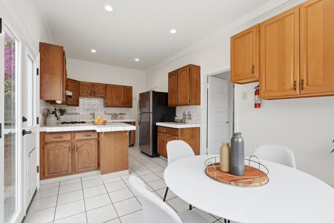
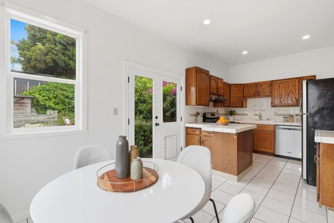
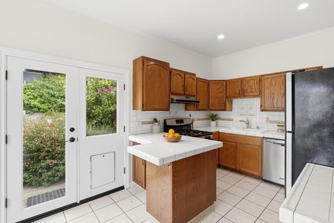
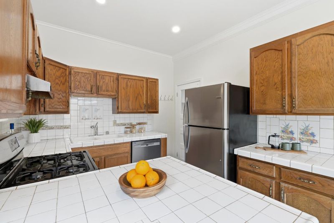
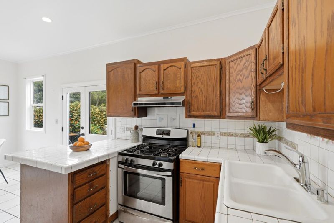
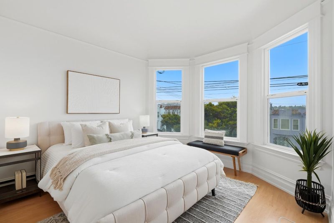
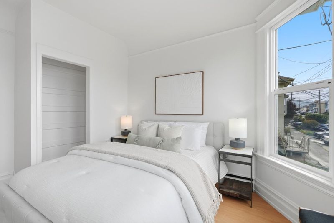
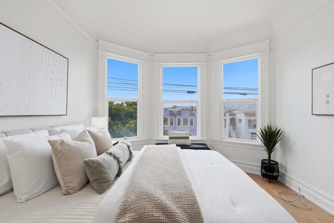
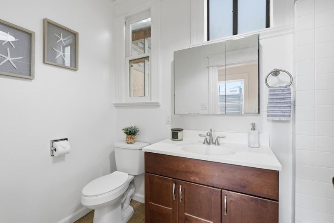
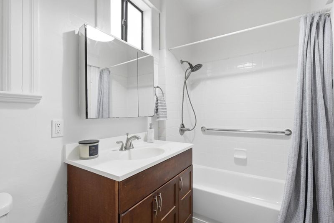
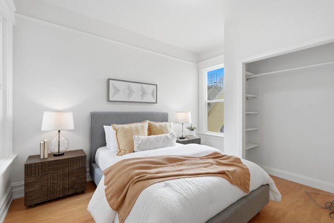
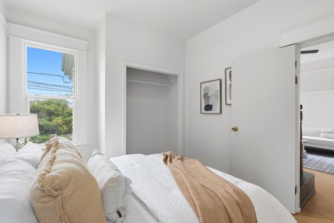
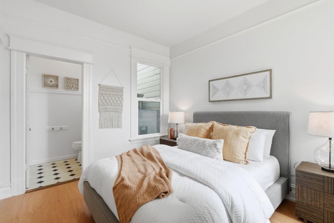
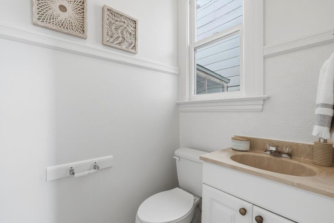
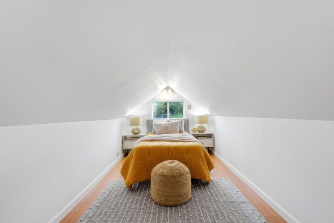
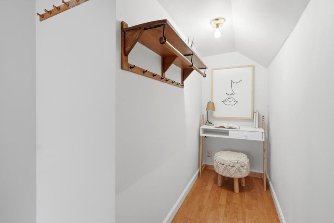
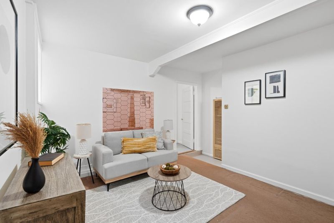
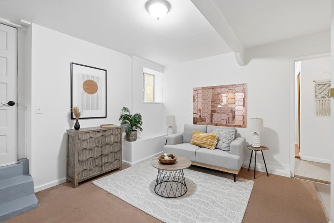
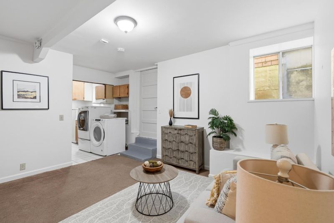
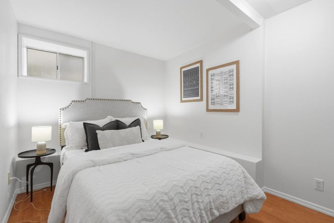
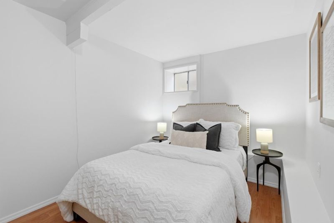
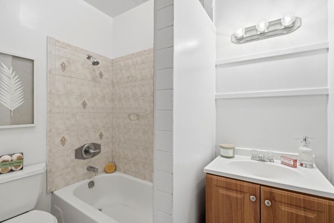
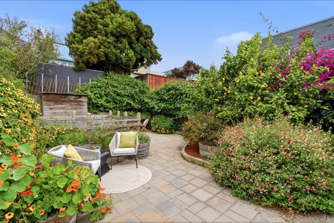
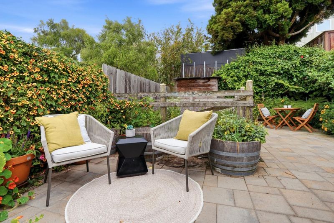
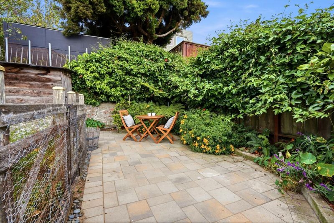
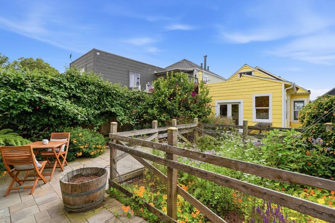
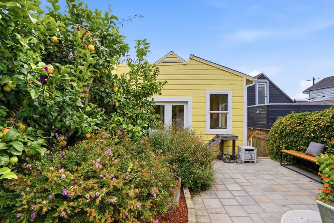
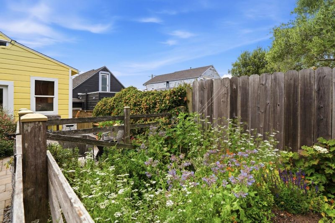
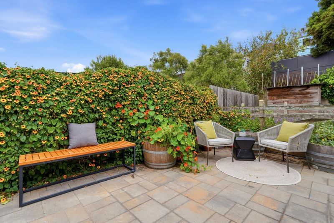
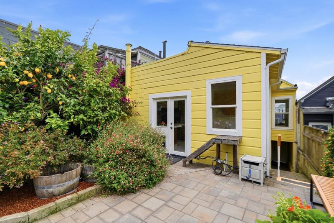
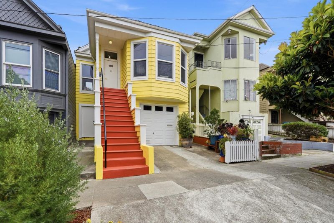
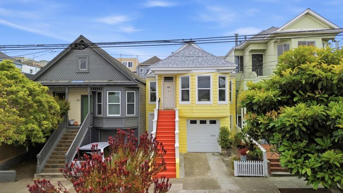
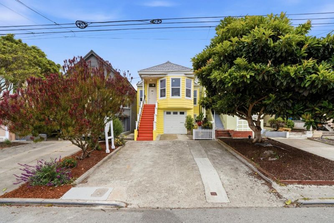
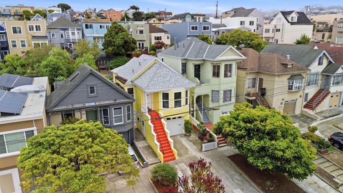
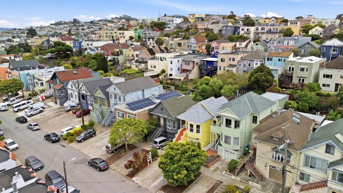
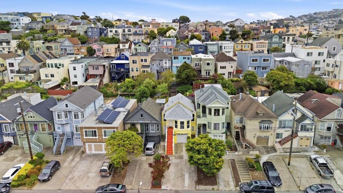
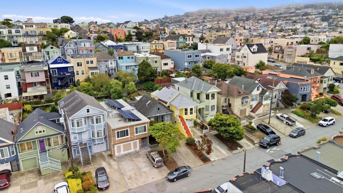
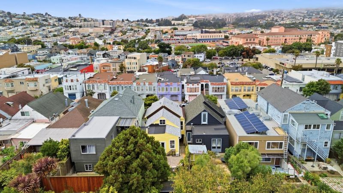
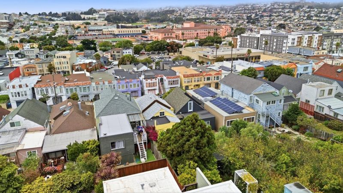
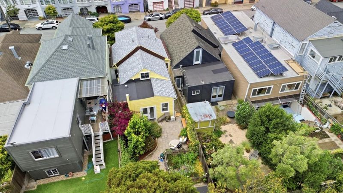
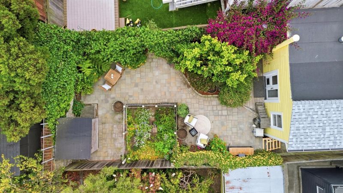
A charming residence nestled in SF's vibrant Excelsior neighborhood, where flexible living & modern convenience come together. The sun-filled main level welcomes you w/ an abundance of natural light. Spacious bedrooms provide comfortable retreats, while the front bedroom showcases classic bay windows that enhance the home's charm. The kitchen offers ample room for meal preparation and entertaining, with additional storage. Overlooking lush greenery, the kitchen enjoys peaceful garden views and opens to the backyard. The converted attic provides a versatile space ideal as a children's playroom, creative space or additional living area. Downstairs, an unwarranted bonus living area w/ additional bath offers flexibility. The home is walking distance from Safeway & enjoys convenient access to the neighborhood's diverse restaurants, local cafes & shopping along Mission Street. Just minutes away, John McLaren Park offers expansive green space, historic Gleneagles Golf Course & Jerry Garcia Amphitheater. Also conveniently located near highly rated schools, including Monroe Elementary School and Balboa High School, with easy access to Balboa Park BART, multiple Muni bus lines, Interstate 280, and Highway 101 for convenient travel throughout San Francisco and the Peninsula.

- Days on Market
- 1 day
- Current Status
- Active
- Original Price
- $999,000
- List Price
- $999,000
- On Market Date
- Jul 9, 2026
- Property Type
- Single Family Home
- Area
- 25214 - 10 - Excelsior
- Zip Code
- 94112
- MLS ID
- ML82053793
- APN
- 6345-031
- Year Built
- 1908
- Stories in Building
- Unavailable
- Possession
- Unavailable
- Data Source
- MLSL
- Origin MLS System
- MLSListings, Inc.
Balboa High School
Public 9-12 Secondary
Students: 1217 Distance: 0.3mi
Epiphany Elementary School
Private K-8 Elementary, Religious, Coed
Students: 400 Distance: 0.3mi
Golden Bridges School
Private K
Students: 90 Distance: 0.3mi
Living Hope Christian
Private K-12 Combined Elementary And Secondary, Religious, Nonprofit
Students: NA Distance: 0.3mi
Denman (James) Middle School
Public 6-8 Middle
Students: 835 Distance: 0.4mi
Leadership High School
Charter 9-12 Secondary, Coed
Students: 324 Distance: 0.5mi
- Bed
- 3
- Bath
- 2
- Shower over Tub - 1
- Parking
- 4
- Attached Garage
- SQ FT
- 1,025
- SQ FT Source
- Unavailable
- Lot SQ FT
- 2,500.0
- Lot Acres
- 0.057392 Acres
- Kitchen
- Cooktop - Gas, Countertop - Tile, Dishwasher, Exhaust Fan, Hood Over Range, Island, Oven - Gas, Refrigerator
- Cooling
- Ceiling Fan
- Dining Room
- Dining Area
- Disclosures
- Natural Hazard Disclosure
- Family Room
- Separate Family Room
- Flooring
- Laminate, Tile, Vinyl / Linoleum
- Foundation
- Other
- Heating
- Wall Furnace
- Laundry
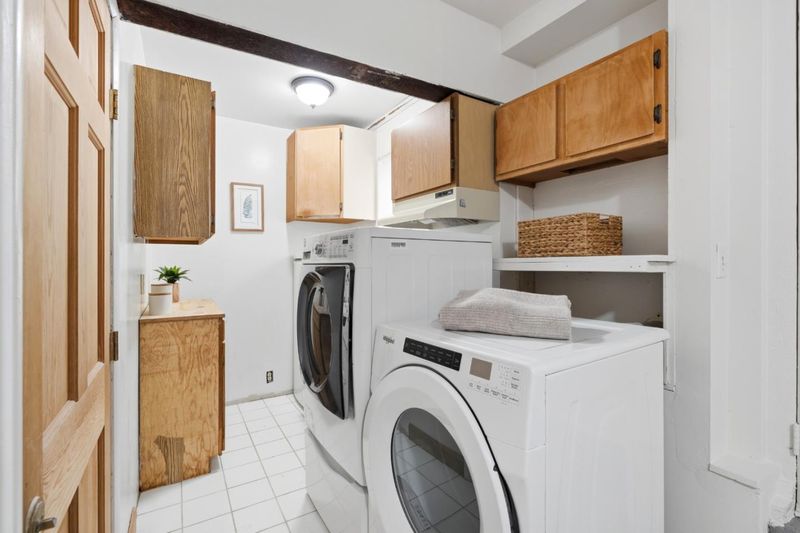
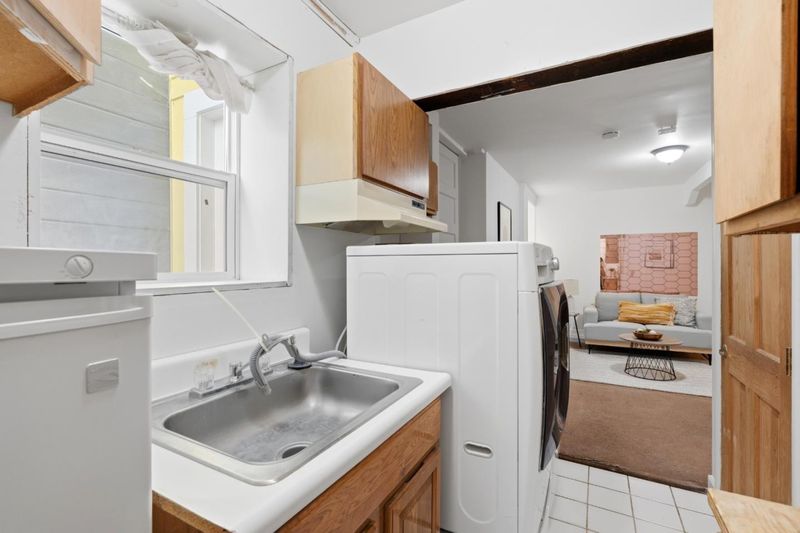
- Dryer, Electricity Hookup (110V), Gas Hookup, Inside, Tub / Sink, Washer
- Fee
- Unavailable
MLS and other Information regarding properties for sale as shown in Theo have been obtained from various sources such as sellers, public records, agents and other third parties. This information may relate to the condition of the property, permitted or unpermitted uses, zoning, square footage, lot size/acreage or other matters affecting value or desirability. Unless otherwise indicated in writing, neither brokers, agents nor Theo have verified, or will verify, such information. If any such information is important to buyer in determining whether to buy, the price to pay or intended use of the property, buyer is urged to conduct their own investigation with qualified professionals, satisfy themselves with respect to that information, and to rely solely on the results of that investigation.
School data provided by GreatSchools. School service boundaries are intended to be used as reference only. To verify enrollment eligibility for a property, contact the school directly.