

$828,888
1,168
SQ FT
$710
SQ/FT
301 Ballymore Circle
@ Alana Drive - 11 - South San Jose, San Jose

- 2 Bed
- 2 Bath
- 2 Park
- 1,168 sqft
- San Jose
-

-
Sat Jul 11, 1:30 pm - 4:30 pm
-
Sun Jul 12, 1:30 pm - 4:30 pm
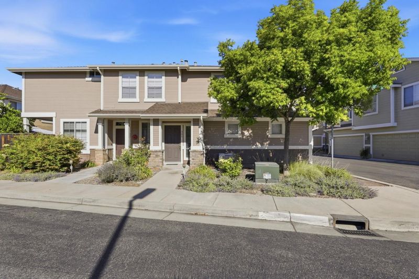
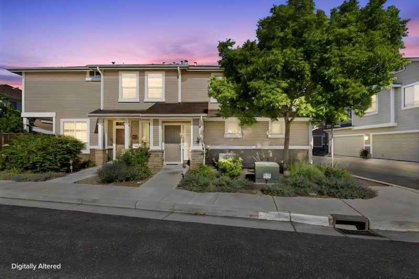
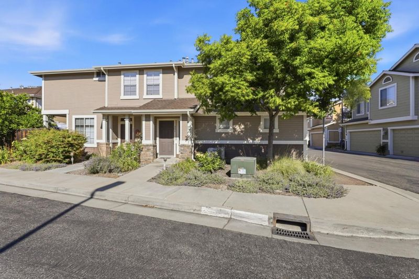
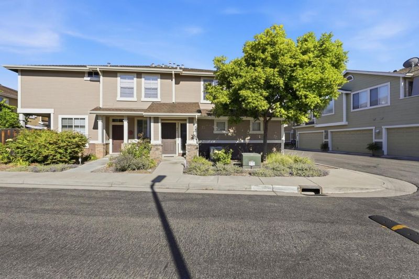
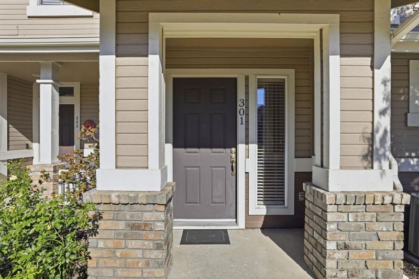
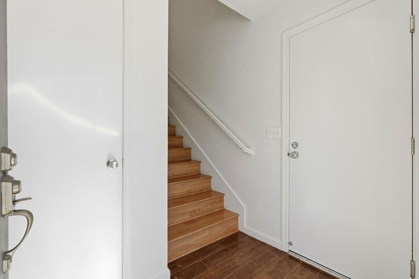
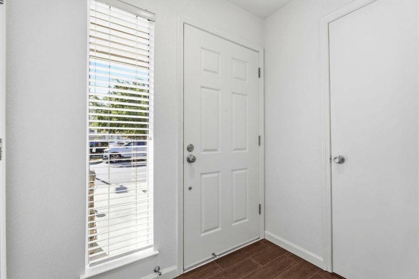
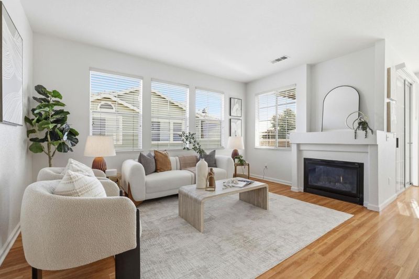
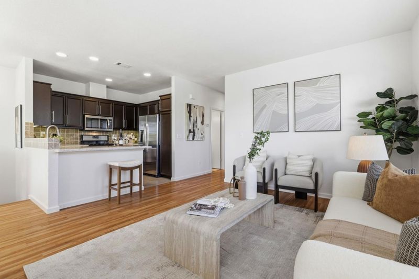
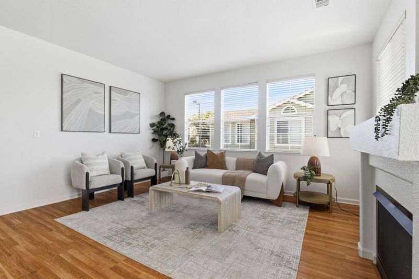
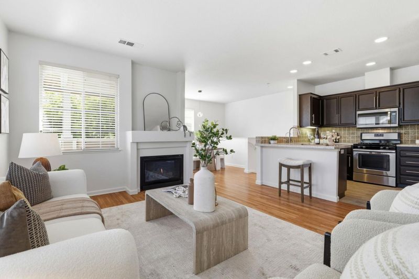
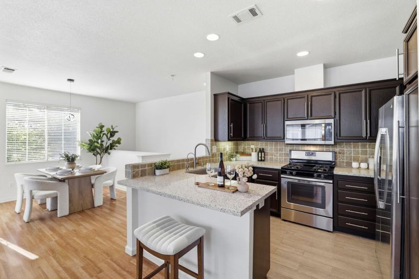
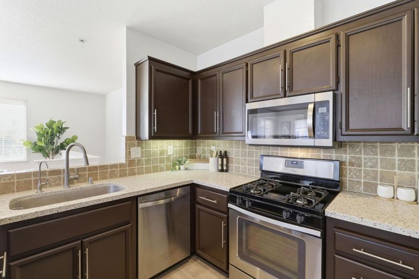
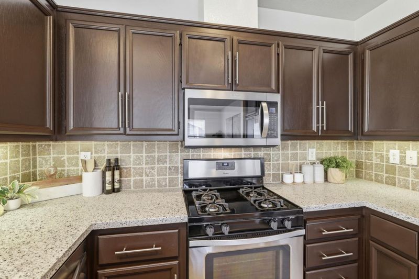
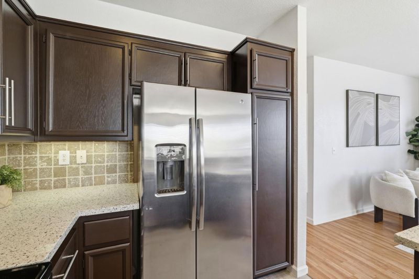
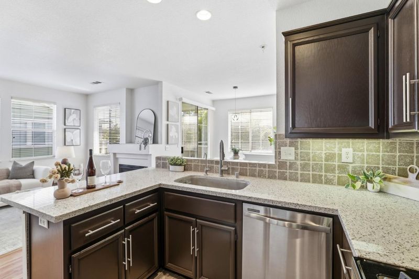
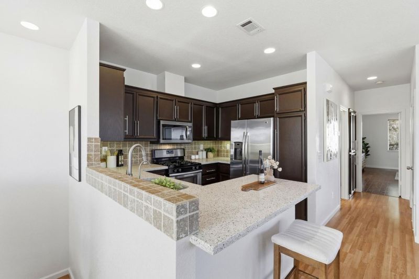
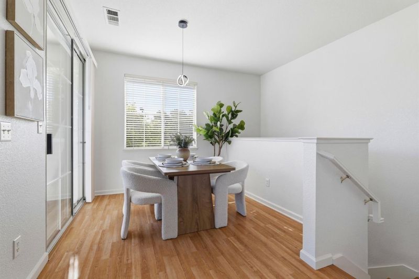
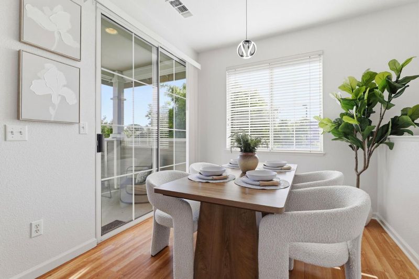
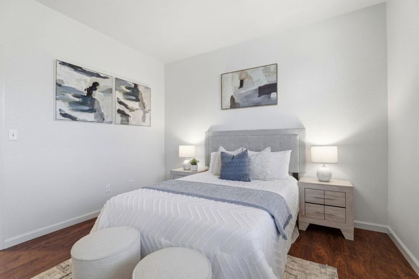
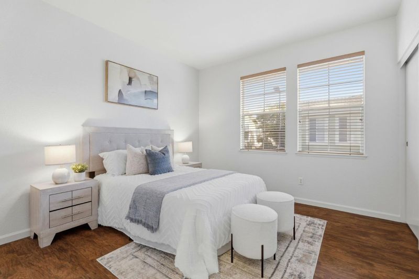
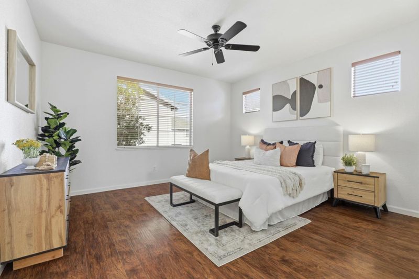
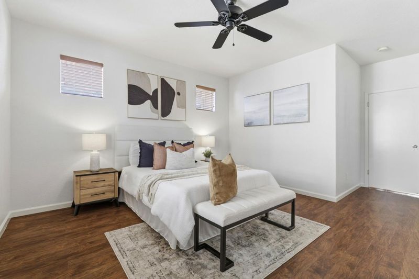
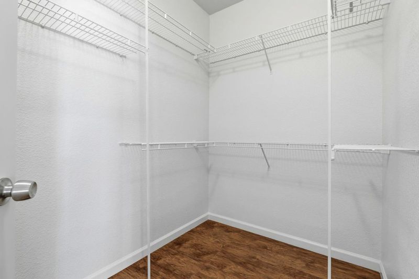
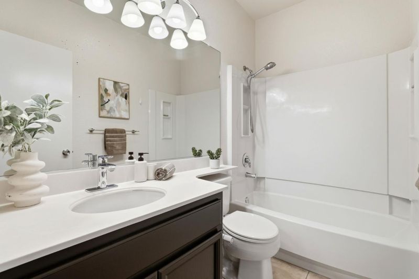
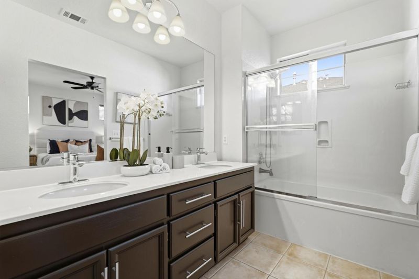
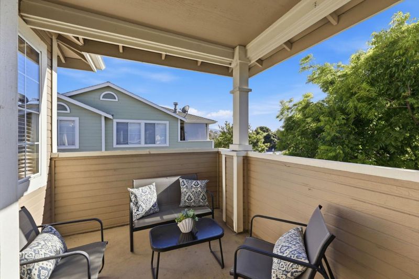
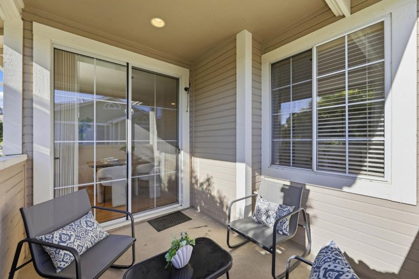
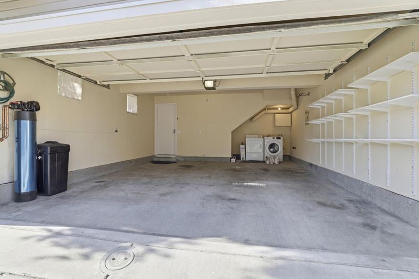
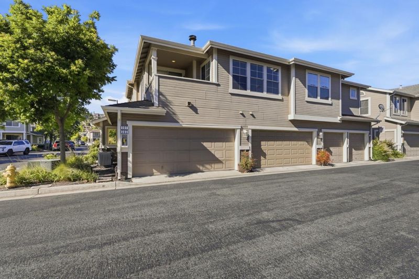
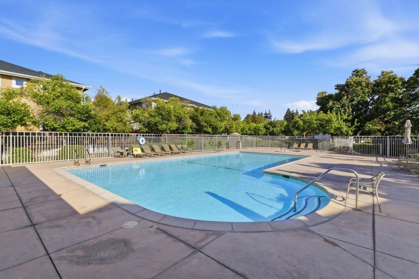
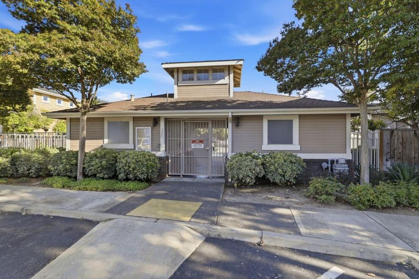
Bright and Updated Townhome Style END UNIT with Abundant Natural Light with Low HOA, this 2-bedroom, 2-bath home with 1,168 SF. on a 3,527 SF. lot. Open kitchen with quartz counters, Tile Backsplash, Ample Cabinetry, Stainless Steel Appliances incl. water softener, gas oven range, dishwasher, microwave, refrigerator, and garbage disposal. Dining Room Opens Up to a Large Balcony - Great for Entertaining and BBQ-ing! Enjoy a Huge Primary Suite with Ceiling Fan and Large Walk-In Closet, Bathroom with Dual Vanities, Shower and Large Soaking Tub with private Commode Area. 2 Car attached garage, Water softener for a whole house, Room for Extra Storage Too! Enjoy a separate family room with a gas log fireplace and a dining area. Additional amenities include central forced air heating, central AC, high ceilings, Dual Paned Windows, Hardwood Laminated Floors, Updated Fixtures, Recessed Lighting and More! and in-home laundry with washer and dryer. It is a Lovely Community with Large Pool, Spa and Ample Guest Parking. Enjoy Waterford Park just steps from your home. Close to Shopping, Dining and Entertainment. Ideally Located Near VTA and Highways 87, 85, 280. Easy access to Downtown San Jose. Whole House Interior was recently painted. Come visit and envision your new HOME!

- Days on Market
- 1 day
- Current Status
- Active
- Original Price
- $828,888
- List Price
- $828,888
- On Market Date
- Jul 9, 2026
- Property Type
- Townhouse
- Area
- 11 - South San Jose
- Zip Code
- 95136
- MLS ID
- ML82053735
- APN
- 462-21-074
- Year Built
- 1997
- Stories in Building
- 2
- Possession
- COE
- Data Source
- MLSL
- Origin MLS System
- MLSListings, Inc.
Silicon Valley Adult Education Program
Public n/a Adult Education
Students: NA Distance: 0.5mi
Metro Education District School
Public 11-12
Students: NA Distance: 0.5mi
Rachel Carson Elementary School
Public K-5 Elementary
Students: 291 Distance: 0.6mi
Parkview Elementary School
Public K-6 Elementary
Students: 591 Distance: 0.8mi
Terrell Elementary School
Public K-5 Elementary
Students: 399 Distance: 0.8mi
One World Montessori School
Private 1-6
Students: 50 Distance: 0.8mi
- Bed
- 2
- Bath
- 2
- Double Sinks, Updated Bath, Showers over Tubs - 2+
- Parking
- 2
- Attached Garage
- SQ FT
- 1,168
- SQ FT Source
- Unavailable
- Lot SQ FT
- 3,527.0
- Lot Acres
- 0.080969 Acres
- Pool Info
- Community Facility
- Kitchen
- Dishwasher, Garbage Disposal, Microwave, Countertop - Quartz, Oven Range - Gas, Refrigerator
- Cooling
- Central AC
- Dining Room
- Dining Area
- Disclosures
- NHDS Report
- Family Room
- Separate Family Room
- Flooring
- Laminate
- Foundation
- Other
- Fire Place
- Gas Log
- Heating
- Central Forced Air
- Laundry
- Washer / Dryer
- Possession
- COE
- * Fee
- $375
- Name
- Amber Grove HOA
- *Fee includes
- Management Fee, Pool, Spa, or Tennis, Reserves, Roof, Common Area Electricity, Insurance - Common Area, Common Area Gas, and Maintenance - Common Area
MLS and other Information regarding properties for sale as shown in Theo have been obtained from various sources such as sellers, public records, agents and other third parties. This information may relate to the condition of the property, permitted or unpermitted uses, zoning, square footage, lot size/acreage or other matters affecting value or desirability. Unless otherwise indicated in writing, neither brokers, agents nor Theo have verified, or will verify, such information. If any such information is important to buyer in determining whether to buy, the price to pay or intended use of the property, buyer is urged to conduct their own investigation with qualified professionals, satisfy themselves with respect to that information, and to rely solely on the results of that investigation.
School data provided by GreatSchools. School service boundaries are intended to be used as reference only. To verify enrollment eligibility for a property, contact the school directly.