

$1,549,888
1,929
SQ FT
$803
SQ/FT
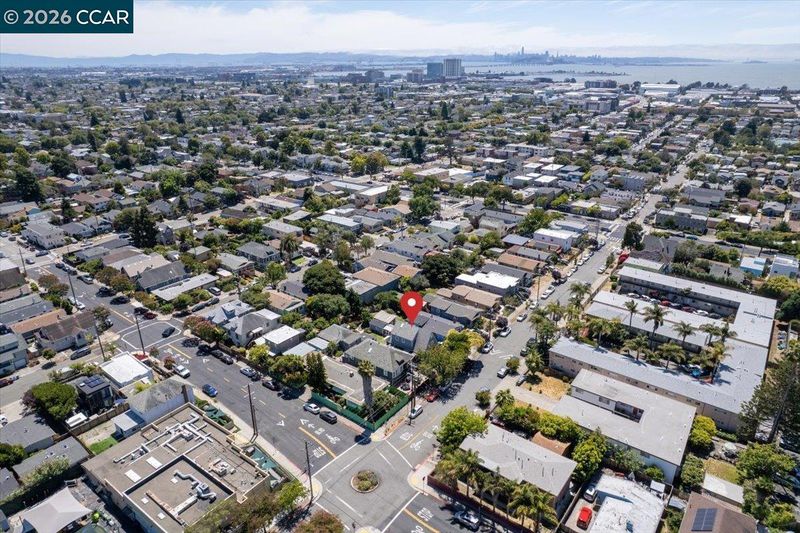
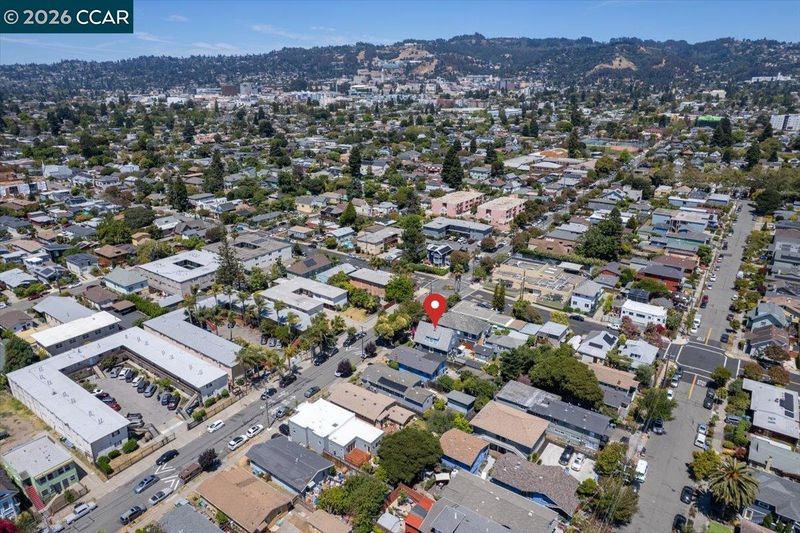
1538 Russell St
@ California St - South Berkeley, Berkeley

- 3 Bed
- 2 Bath
- 0 Park
- 1,929 sqft
- Berkeley
-

-
Sat Jul 11, 12:00 pm - 2:00 pm
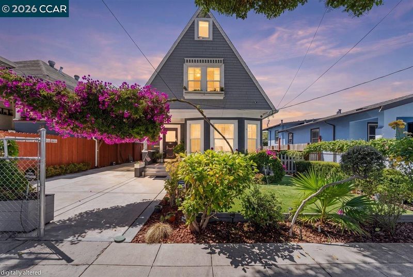
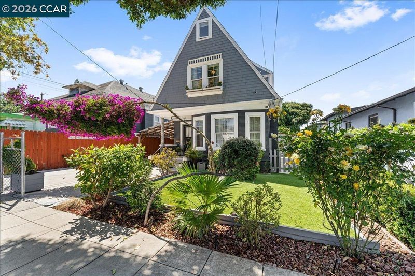
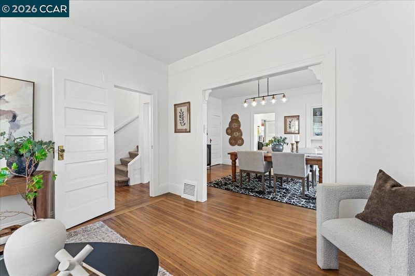
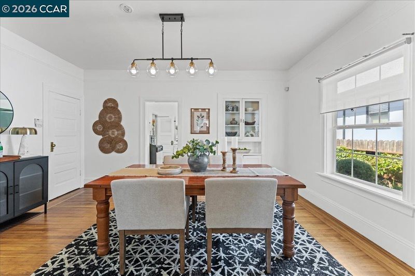
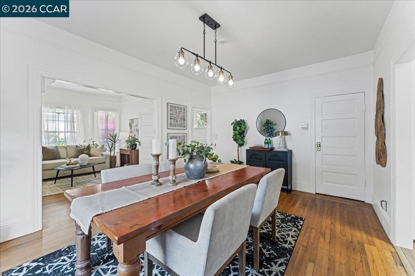
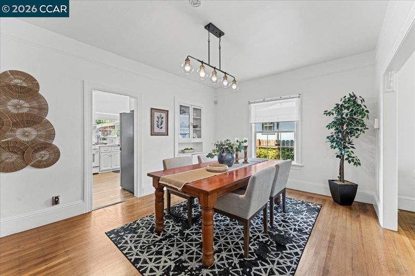
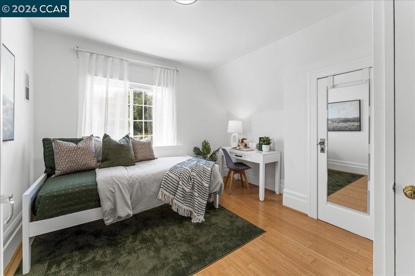
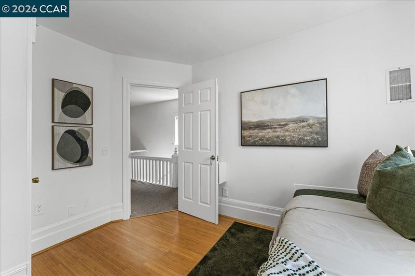
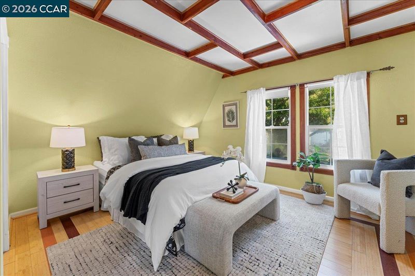
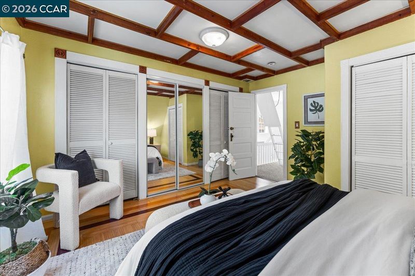
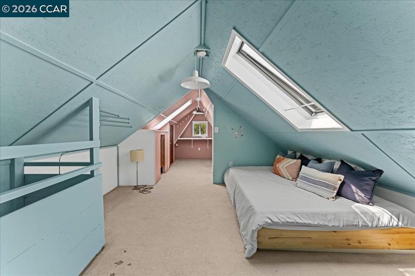
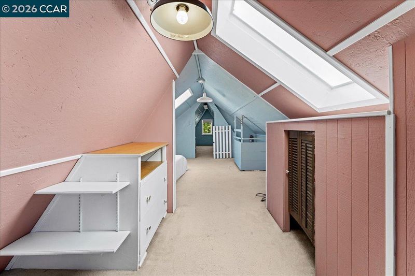
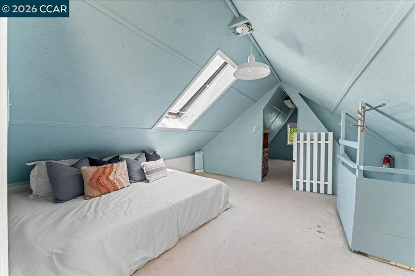
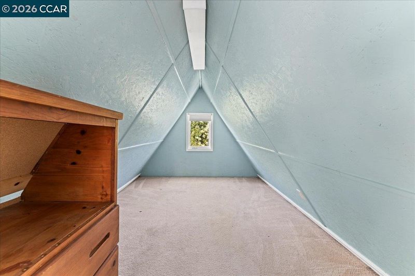
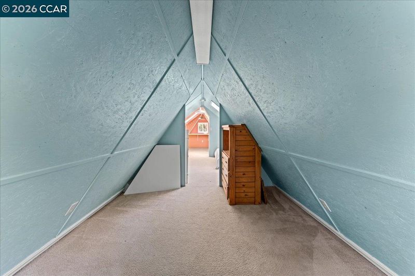
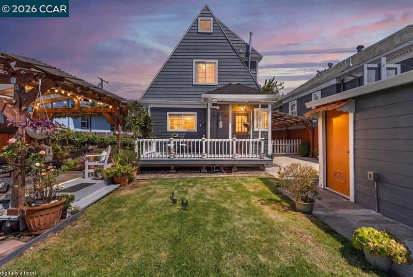
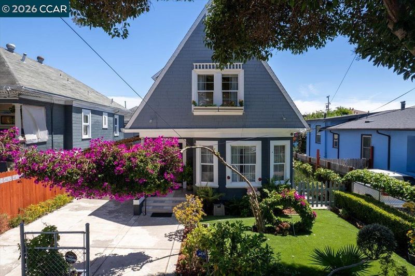
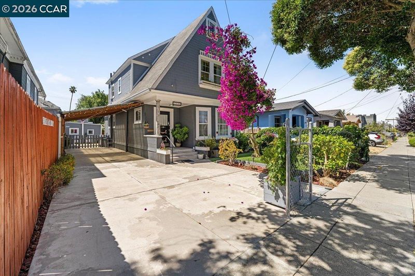
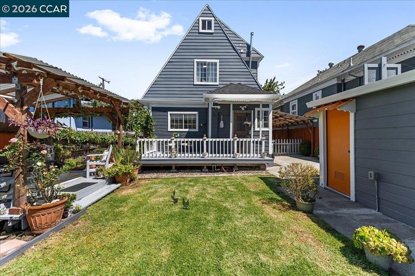
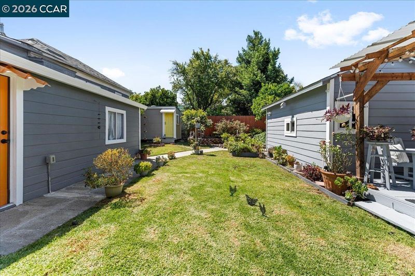
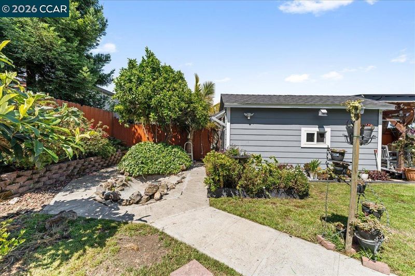
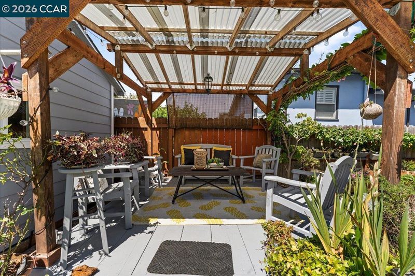
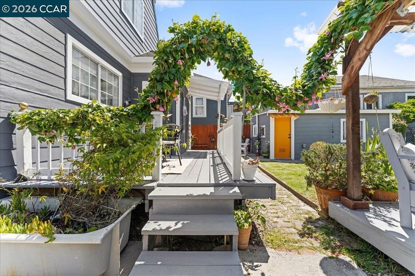
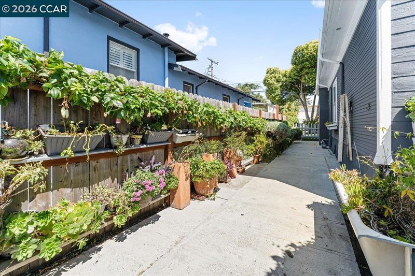
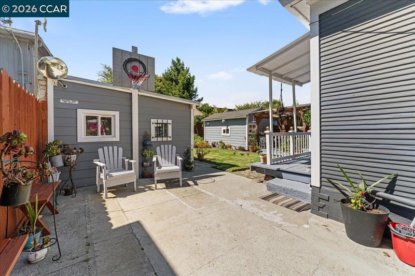
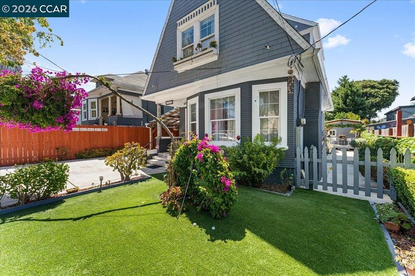
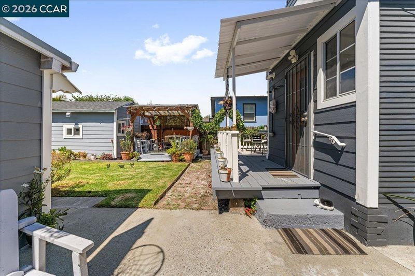
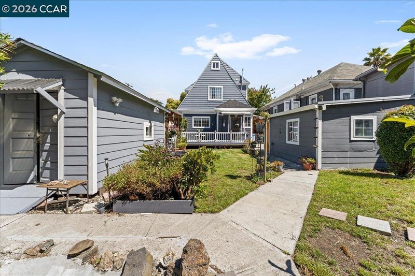
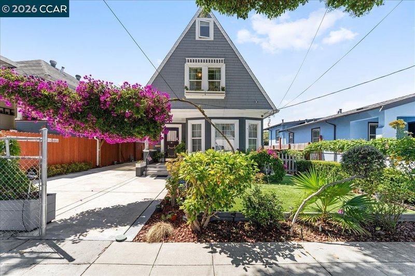
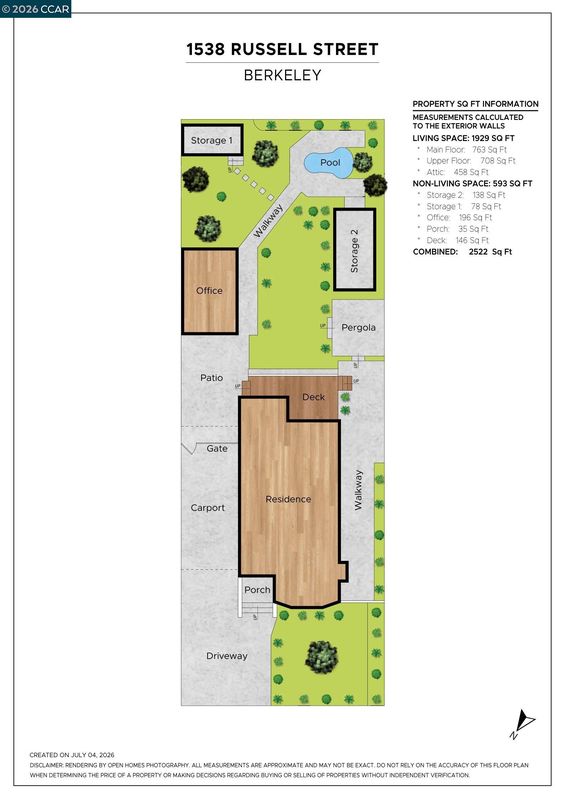
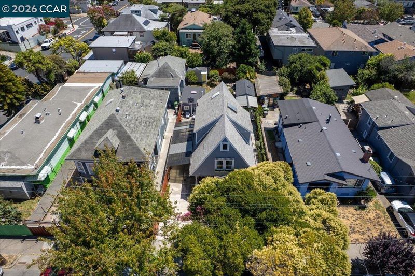
Rarely does a home like this come to market. This iconic 1903 A-frame blends timeless architecture with thoughtfully curated updates, soaring ceilings, abundant natural light, and flexible living spaces. Features include a finished bonus attic ideal as a potential 4th bedroom, detached office, spacious deck, pergola, and beautifully landscaped yard. Only two owners in 120+ years. A true Berkeley legacy property.
-
Sun Jul 12, 2:00 pm - 4:30 pm
Rarely does a home like this come to market. This iconic 1903 A-frame blends timeless architecture with thoughtfully curated updates, soaring ceilings, abundant natural light, and flexible living spaces. Features include a finished bonus attic ideal as a potential 4th bedroom, detached office, spacious deck, pergola, and beautifully landscaped yard. Only two owners in 120+ years. A true Berkeley legacy property.
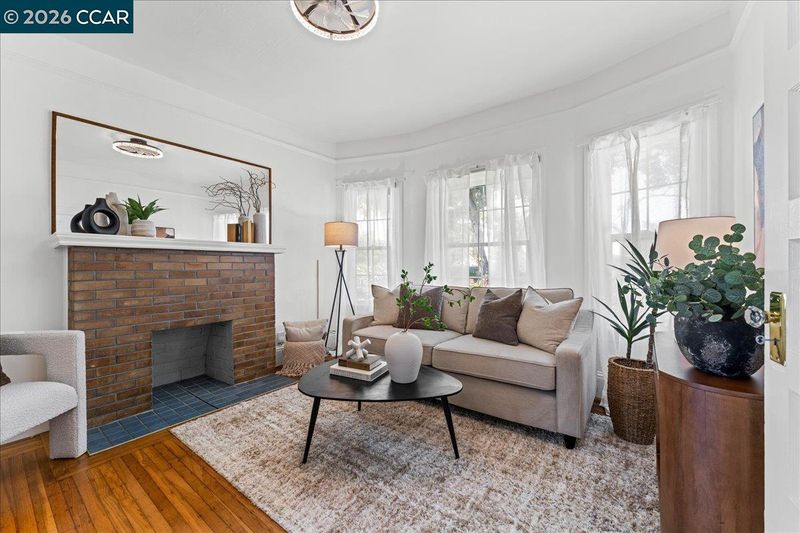
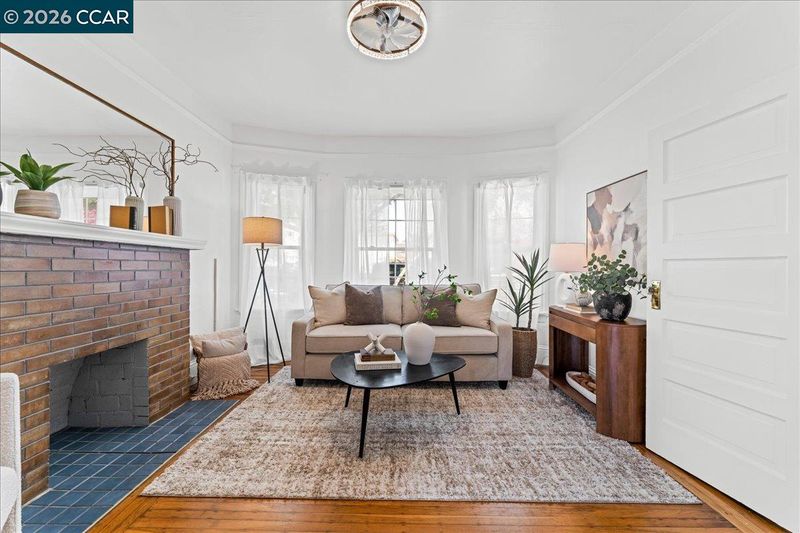
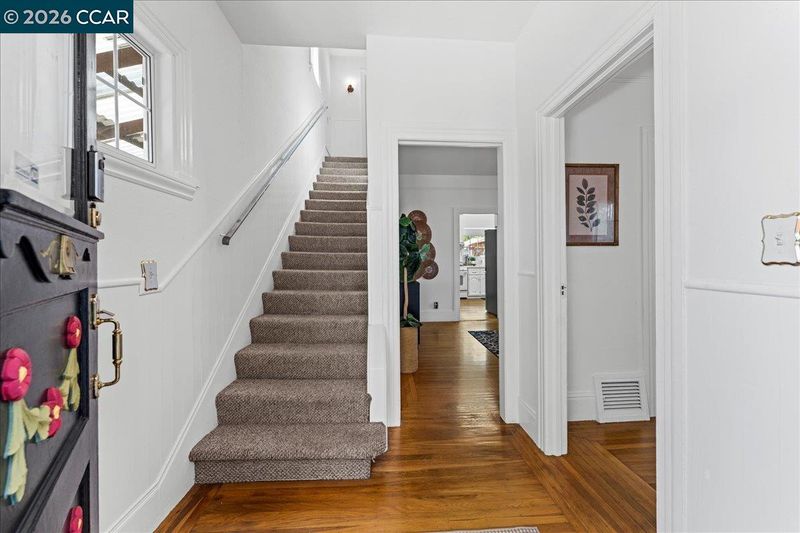
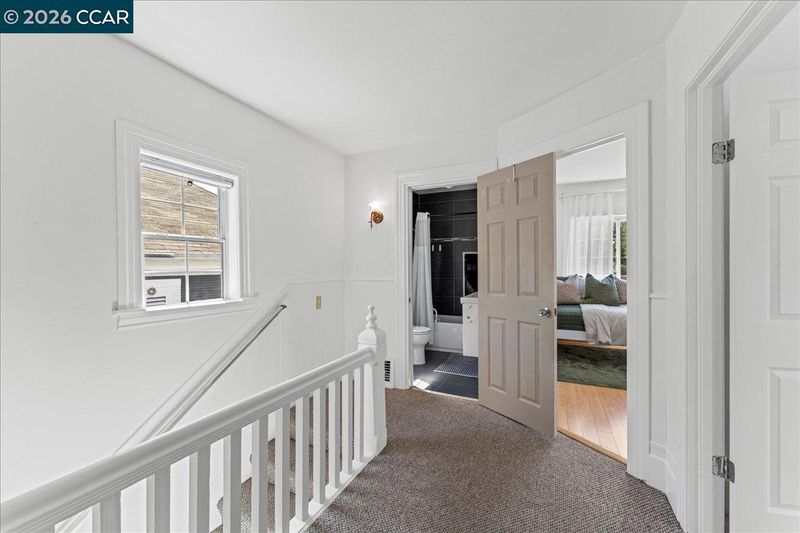
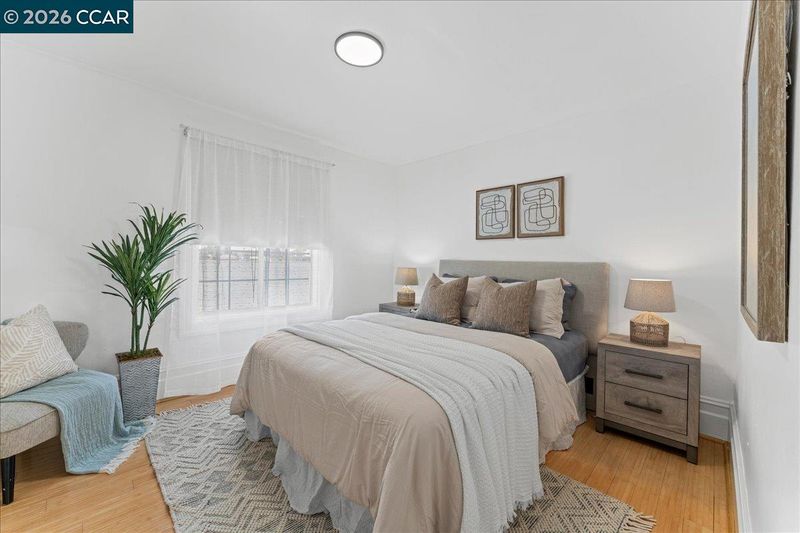
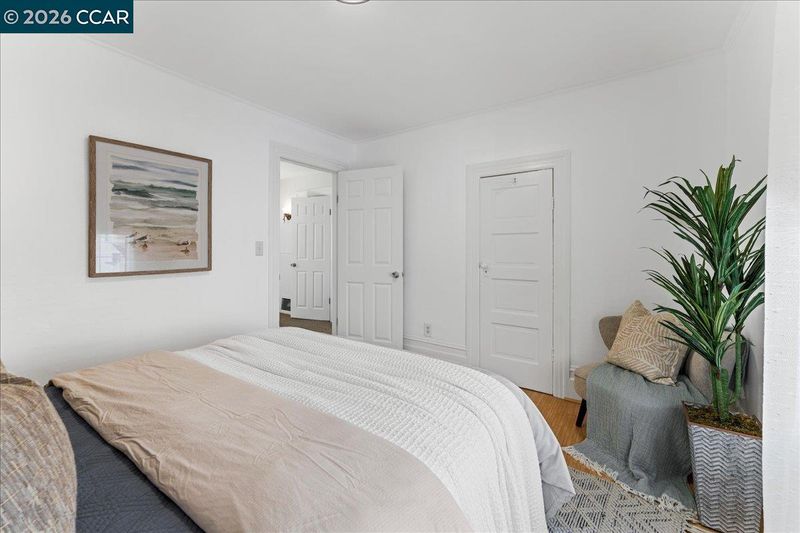
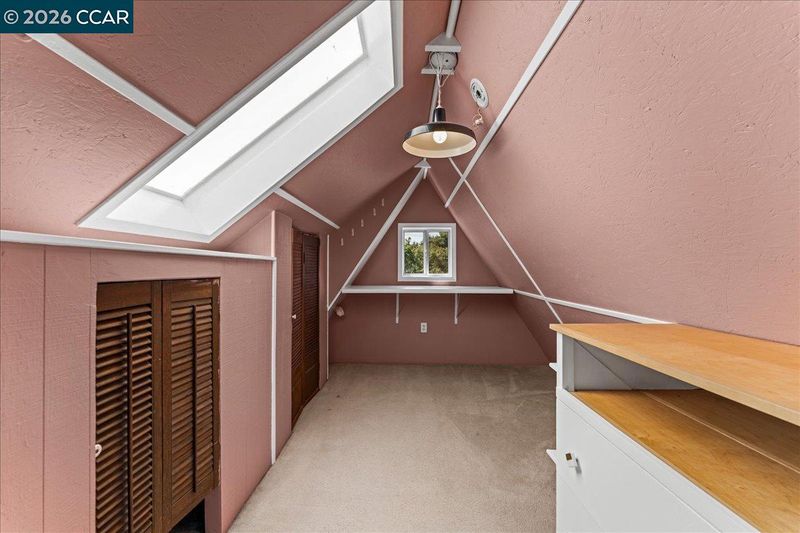
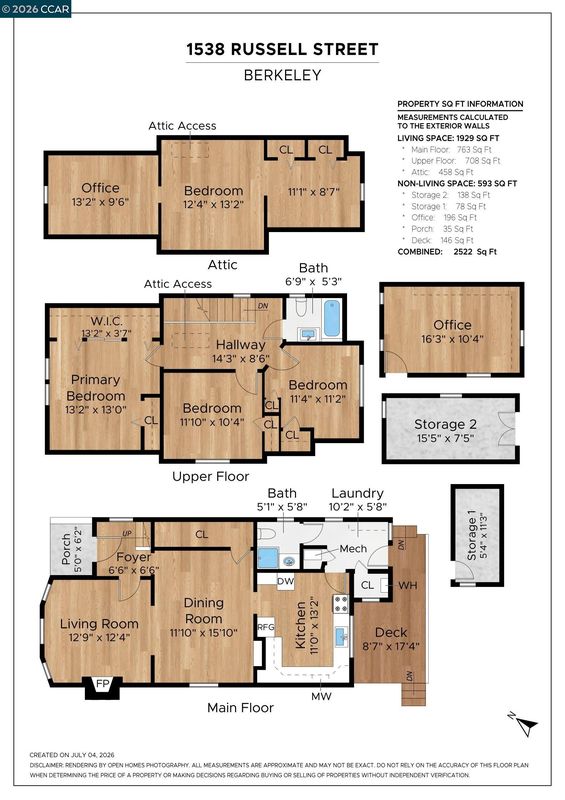
Some homes simply provide a place to live. Others create a feeling the moment you walk through the door. This exceptional A-frame is one of those rare homes. Blending timeless architecture with beautifully curated updates, it offers warm, light-filled interiors, soaring ceilings, and inviting gathering spaces designed for both everyday living and unforgettable entertaining. Beyond its beautiful living areas, the home offers remarkable flexibility with a finished bonus attic that is ideal as a potential 4th bedroom, media room, creative studio, playroom, or additional workspace, as well as a detached office perfect for today's work-from-home lifestyle, a private gym, or an inspiring artist's retreat. Step outside and discover a backyard that feels like your own private sanctuary, complete with a spacious deck, pergola, mature landscaping, and multiple outdoor spaces designed for relaxing, entertaining, and creating lasting memories. Lovingly maintained and thoughtfully improved over the years, this home reflects decades of pride of ownership, with meaningful updates that preserve its character while embracing modern comfort. Even more remarkable, this home has had only two owners since it was built in 1903—a rare testament to how deeply cherished this property has been for more than a century. Whether you're hosting friends beneath the pergola, working from the detached office, or enjoying quiet evenings beneath the dramatic rooflines that define this iconic A-frame, every space has been thoughtfully designed to inspire connection, creativity, and comfort .Homes that offer this level of architectural distinction, versatility, rich history, and indoor-outdoor living rarely come to market. This is more than a home: it's a legacy property that captures the timeless charm of Berkeley while offering the space, flexibility, and lifestyle today's buyers have been searching for. Home Energy Score of 2. Open House: Sat. 7/11, 12-2 PM & Sun. 7/12, 2-4:30 PM.

- Current Status
- New
- Original Price
- $1,549,888
- List Price
- $1,549,888
- On Market Date
- Jul 9, 2026
- Property Type
- Detached
- D/N/S
- South Berkeley
- Zip Code
- 94703
- MLS ID
- 41140985
- APN
- 53161028
- Year Built
- 1903
- Stories in Building
- 2
- Possession
- Close Of Escrow
- Data Source
- MAXEBRDI
- Origin MLS System
- CONTRA COSTA
Malcolm X Elementary School
Public K-5 Elementary
Students: 575 Distance: 0.3mi
Malcolm X Elementary School
Public K-5 Elementary, Coed
Students: 557 Distance: 0.3mi
Longfellow Arts And Technology Middle School
Public 6-8 Middle
Students: 497 Distance: 0.3mi
Longfellow Arts And Technology Middle School
Public 6-8 Middle
Students: 460 Distance: 0.3mi
Berkeley Technology Academy
Public 10-12 Continuation
Students: 47 Distance: 0.5mi
Yu Ming Charter School
Charter K-8
Students: 445 Distance: 0.6mi
- Bed
- 3
- Bath
- 2
- Parking
- 0
- Carport, Drive Through, Parking Spaces, RV/Boat Parking, Side Yard Access, Tandem, Other, Parking Lot
- SQ FT
- 1,929
- SQ FT Source
- Measured
- Lot SQ FT
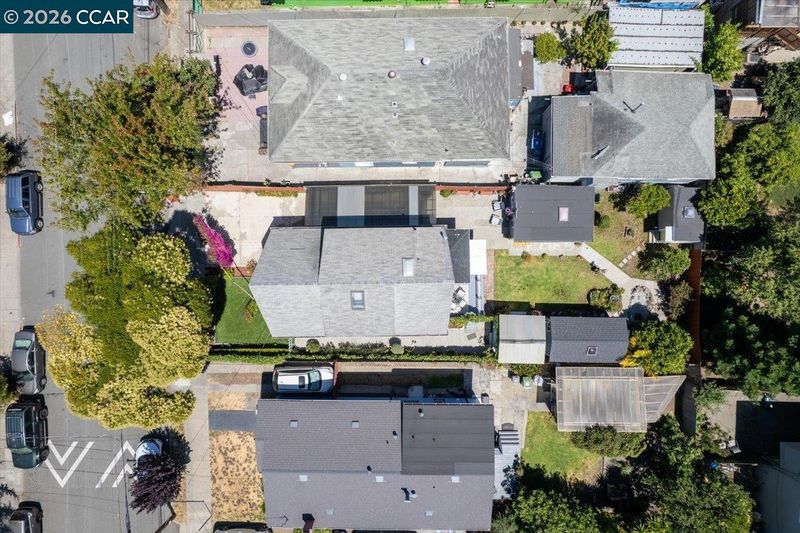
- 4,480.0
- Lot Acres
- 0.1 Acres
- Pool Info
- None
- Kitchen
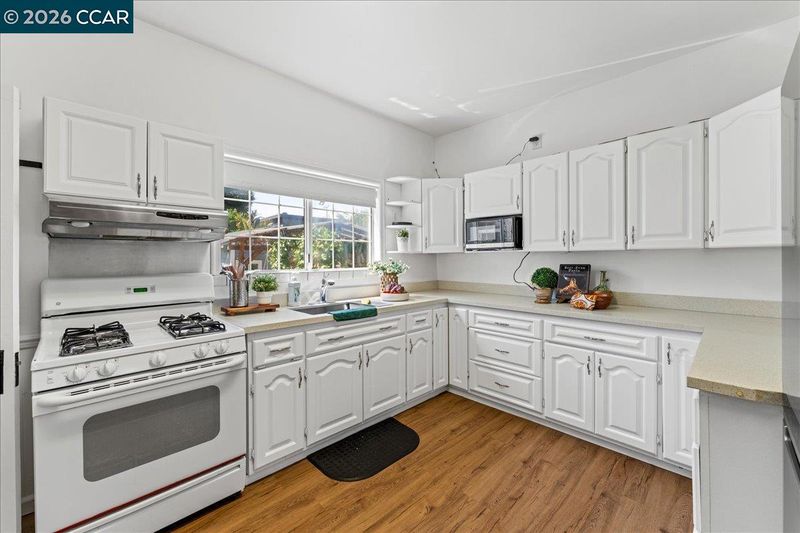
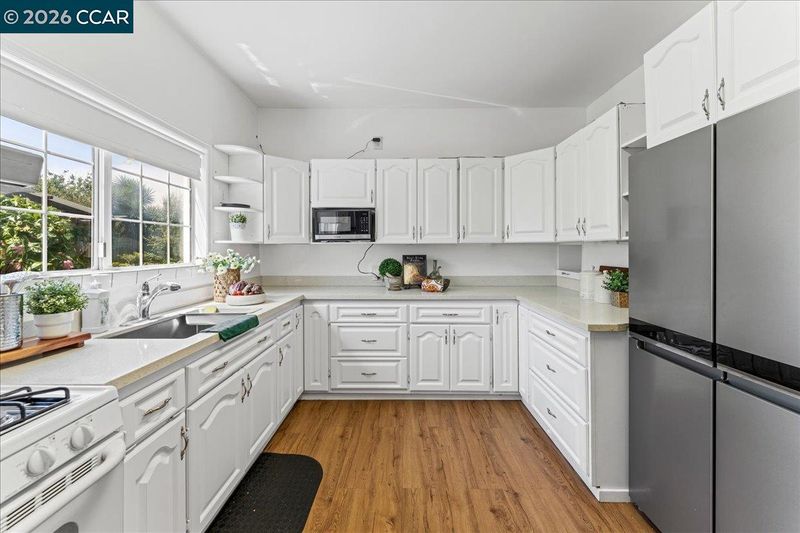
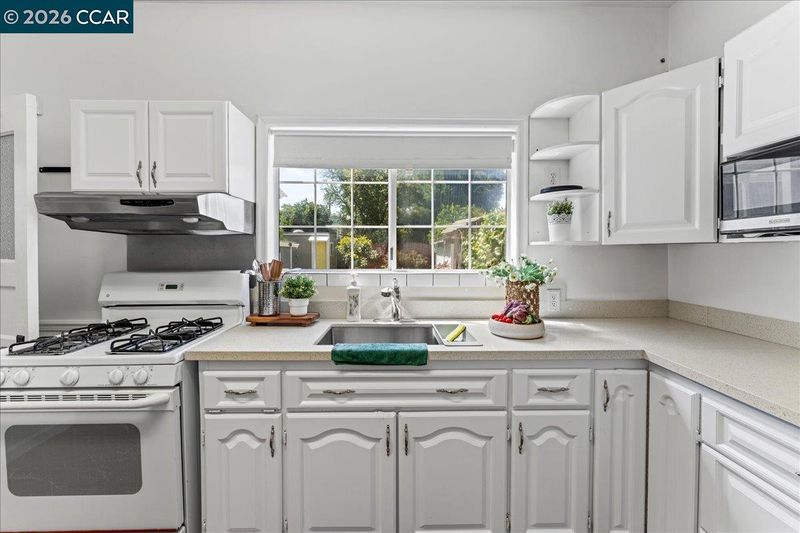
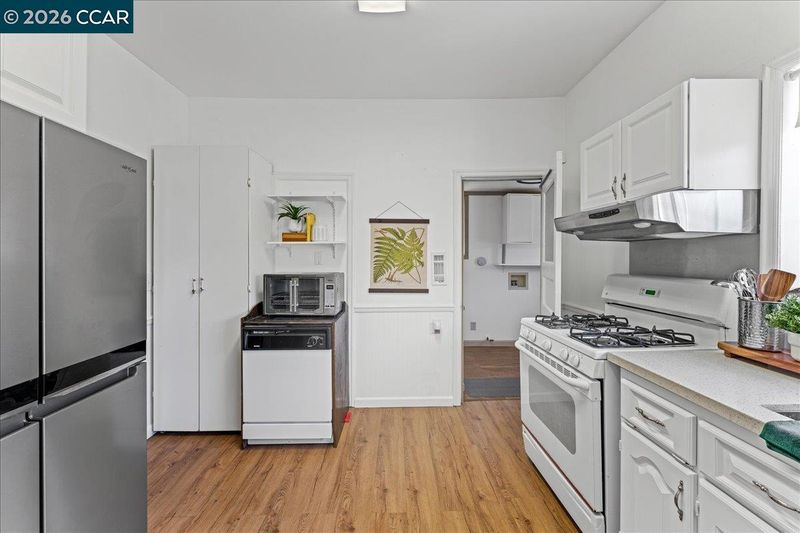
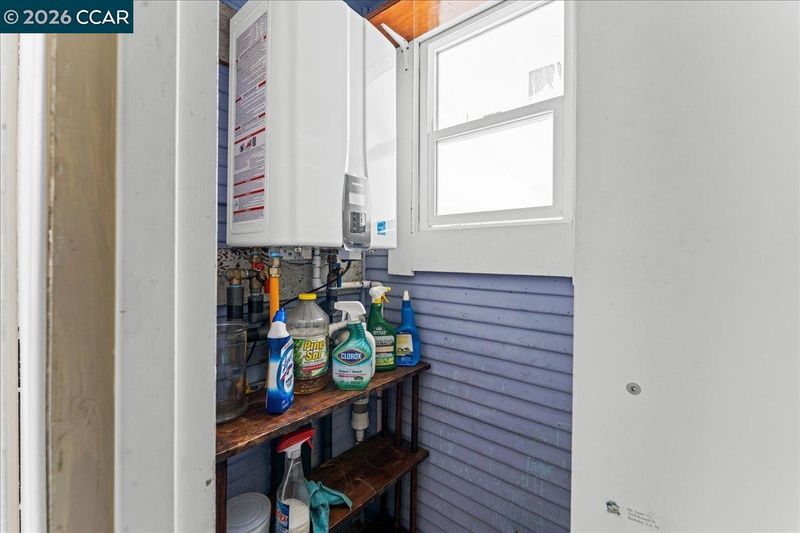
- Dishwasher, Free-Standing Range, Tankless Water Heater, Stone Counters, Range/Oven Free Standing, Updated Kitchen, Other
- Cooling
- Ceiling Fan(s)
- Disclosures
- Nat Hazard Disclosure, Other - Call/See Agent
- Entry Level
- Exterior Details
- Garden, Back Yard, Front Yard, Garden/Play, Side Yard, Sprinklers Automatic, Storage, Other, Landscape Back, Landscape Front
- Flooring
- Hardwood, Tile, Carpet, Other
- Foundation
- Fire Place
- Living Room
- Heating
- Gravity
- Laundry
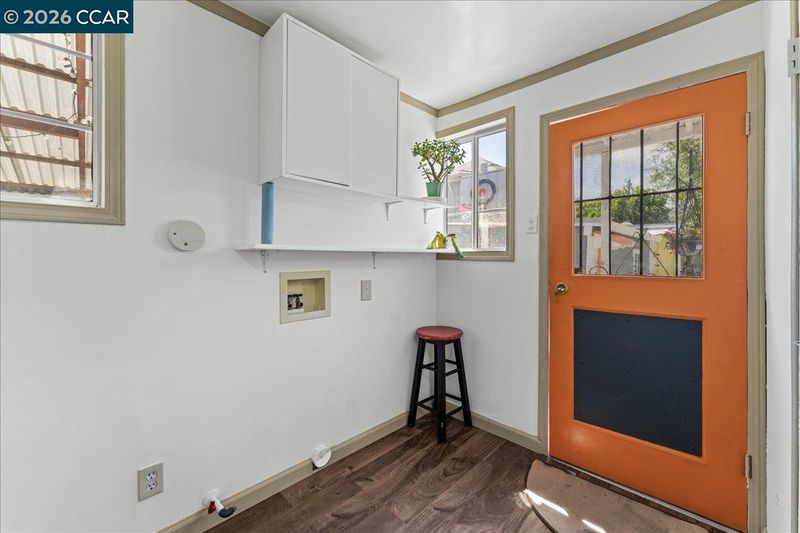
- Hookups Only, Other, Inside
- Upper Level
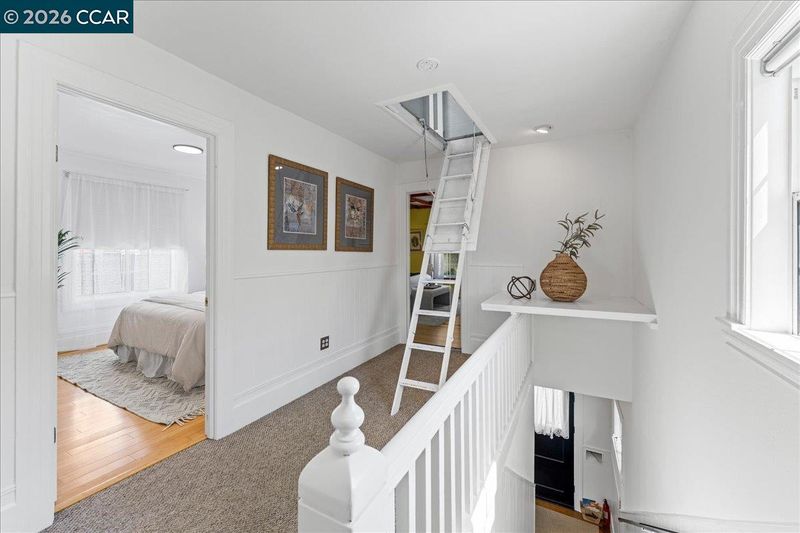
- 3 Bedrooms, 1 Bath, Other
- Main Level
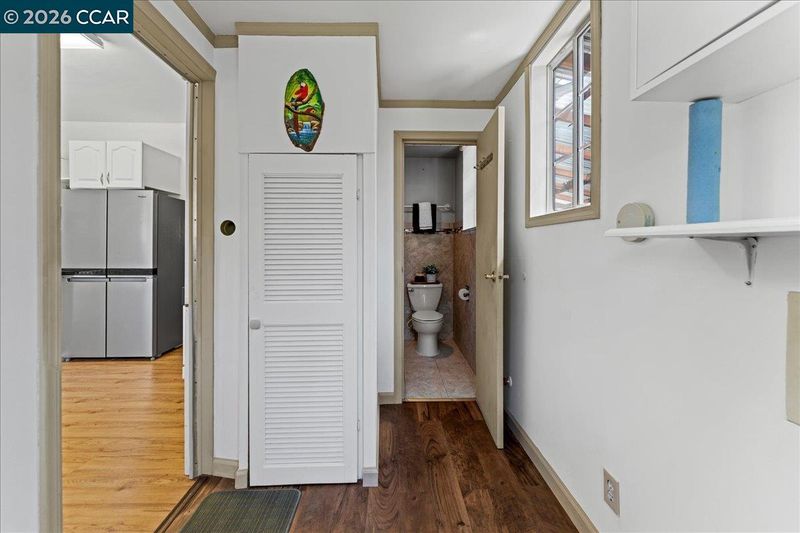
- 1 Bath, Laundry Facility, Other, Main Entry
- Views
- Partial, Other
- Possession
- Close Of Escrow
- Basement
- Crawl Space
- Architectural Style
- A-Frame
- Non-Master Bathroom Includes
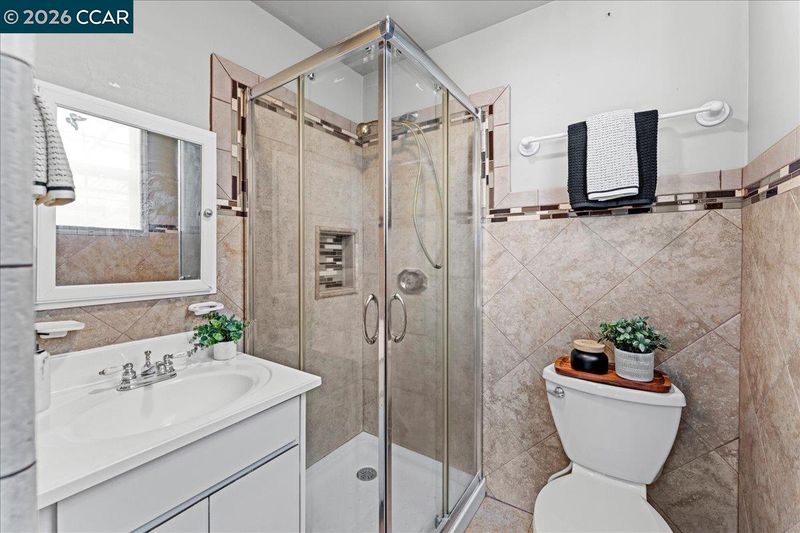
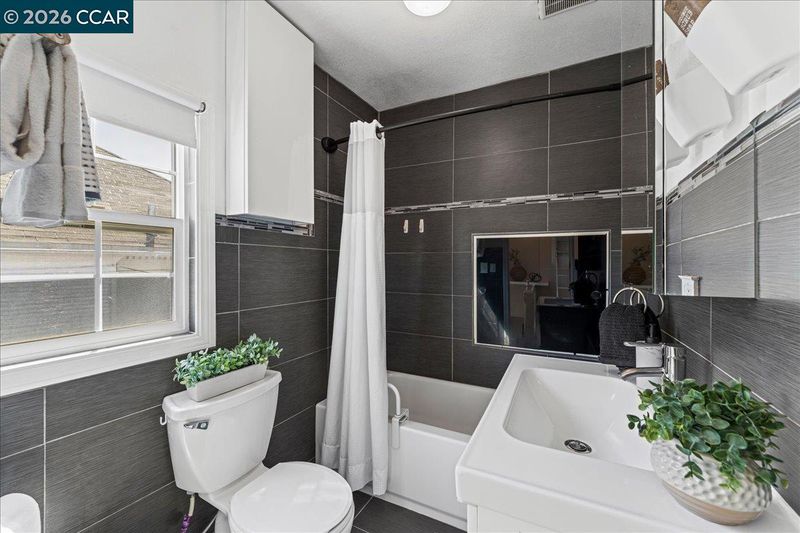
- Stall Shower, Tile, Updated Baths
- Construction Status
- Existing
- Additional Miscellaneous Features
- Garden, Back Yard, Front Yard, Garden/Play, Side Yard, Sprinklers Automatic, Storage, Other, Landscape Back, Landscape Front
- Location
- Premium Lot, Other, Front Yard, Landscaped
- Roof
- Composition Shingles
- Water and Sewer
- Public
- Fee
- Unavailable
MLS and other Information regarding properties for sale as shown in Theo have been obtained from various sources such as sellers, public records, agents and other third parties. This information may relate to the condition of the property, permitted or unpermitted uses, zoning, square footage, lot size/acreage or other matters affecting value or desirability. Unless otherwise indicated in writing, neither brokers, agents nor Theo have verified, or will verify, such information. If any such information is important to buyer in determining whether to buy, the price to pay or intended use of the property, buyer is urged to conduct their own investigation with qualified professionals, satisfy themselves with respect to that information, and to rely solely on the results of that investigation.
School data provided by GreatSchools. School service boundaries are intended to be used as reference only. To verify enrollment eligibility for a property, contact the school directly.