

$1,275,000
1,672
SQ FT
$763
SQ/FT
6066 Hillside Drive
@ Hihn St - 37 - Felton, Felton

- 3 Bed
- 2 Bath
- 8 Park
- 1,672 sqft
- FELTON
-

-
Thu Jul 9, 9:30 am - 12:00 pm
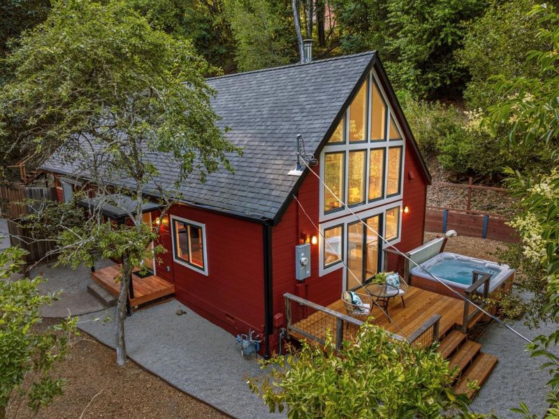
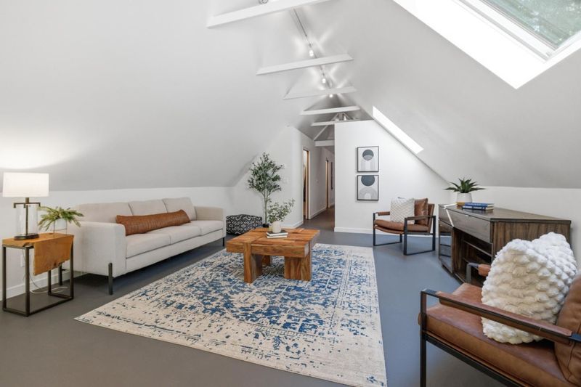
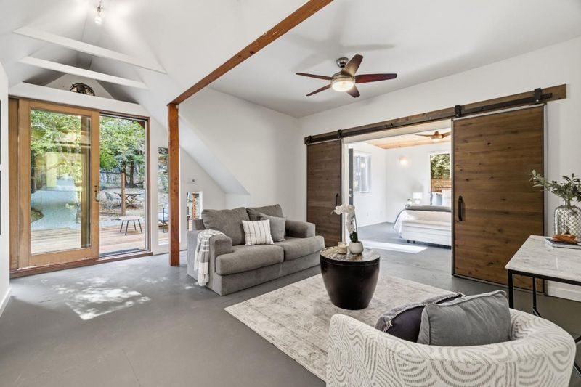
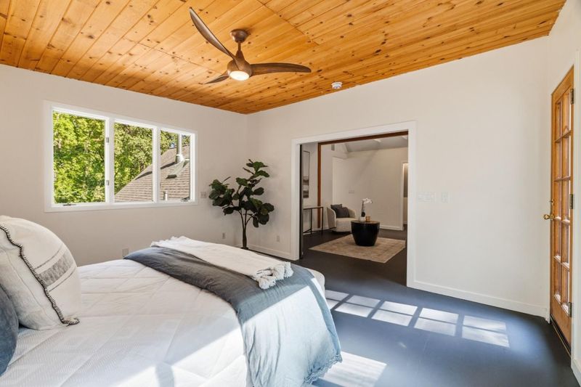
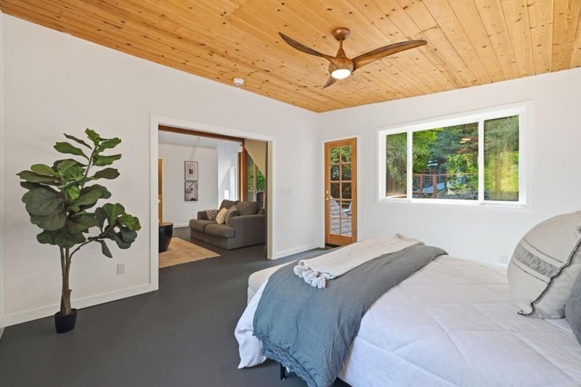
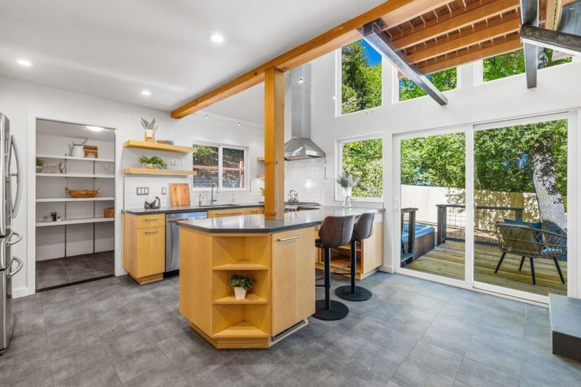
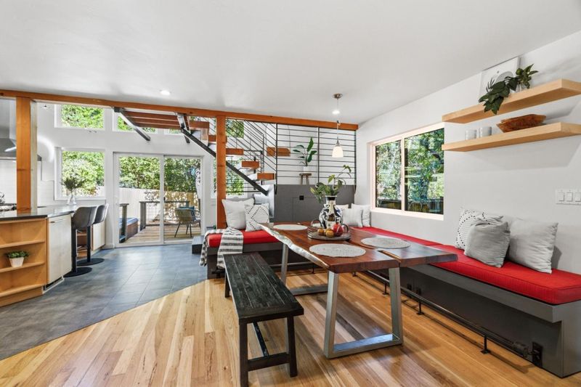
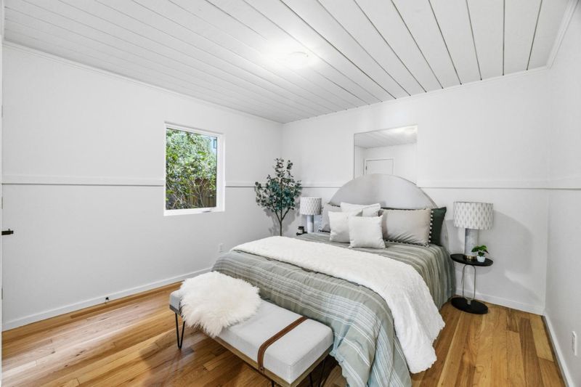
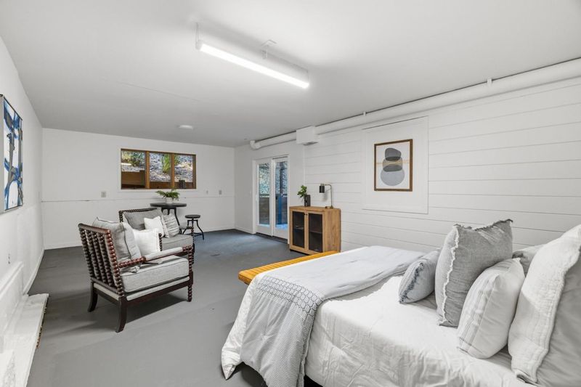
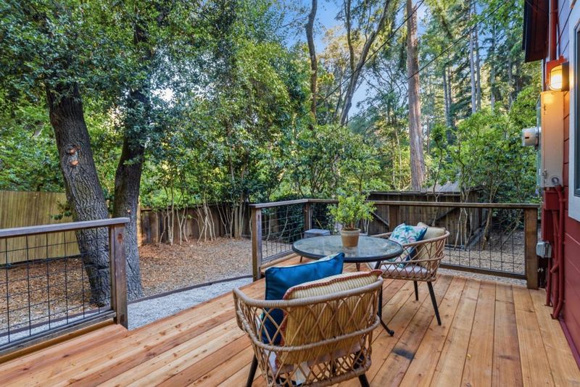
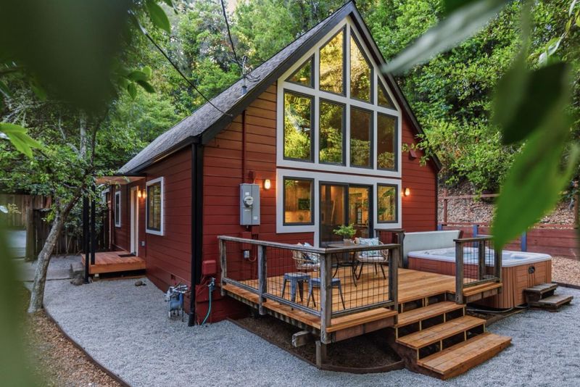
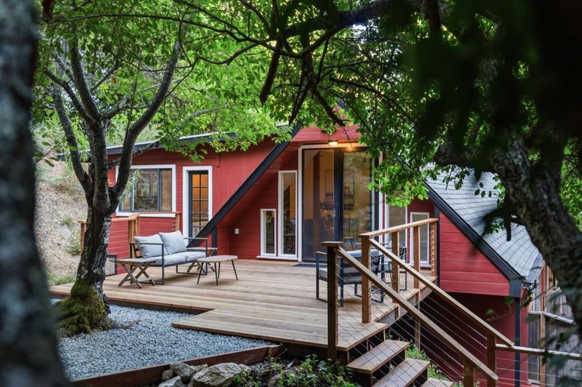
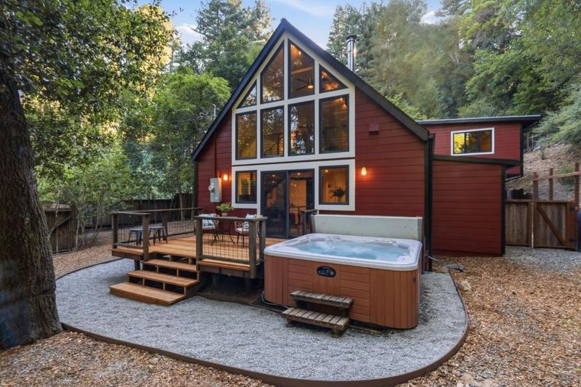
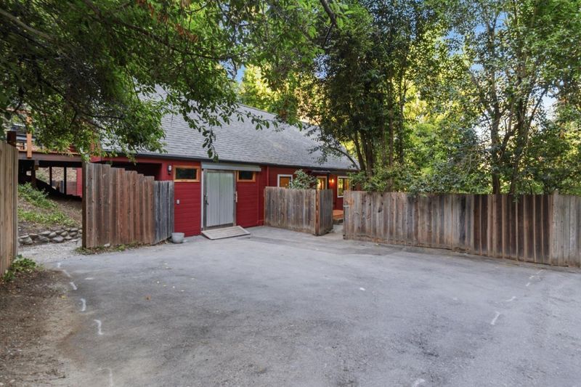
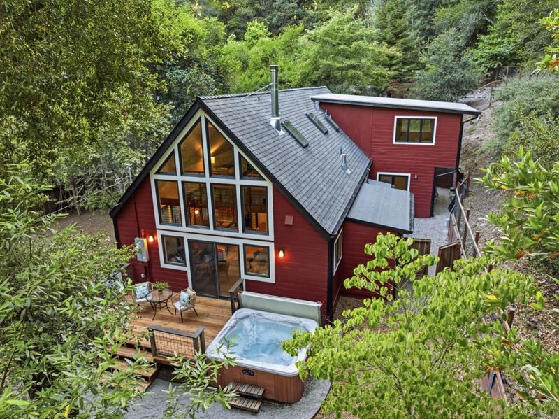
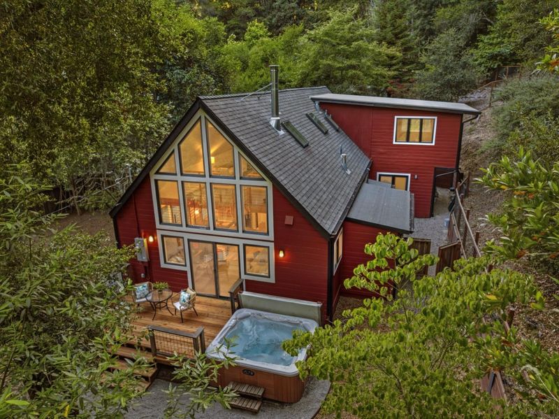
Experience Scandinavian style in the heart of the redwoods. This updated Felton home features designer finishes, bonus studios, and multiple decks. Enjoy bagels & lox, coffee, and mimosas during your visit.
-
Sat Jul 11, 1:00 pm - 4:00 pm
-
Sun Jul 12, 1:00 pm - 4:00 pm
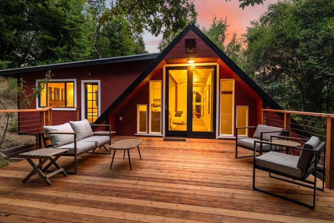
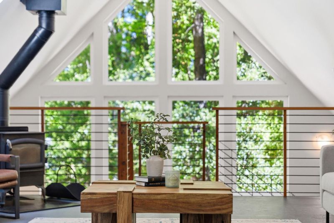
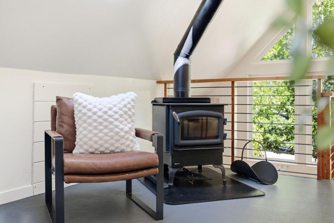
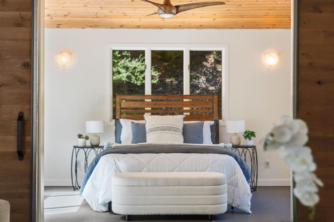
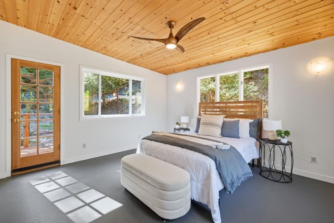
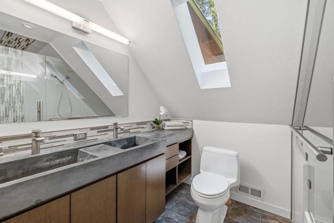
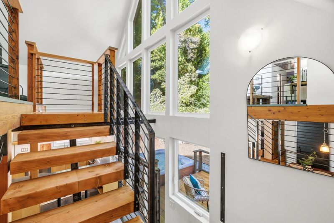
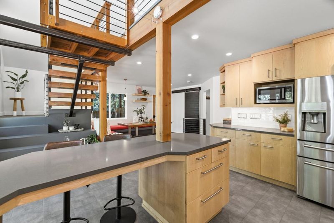
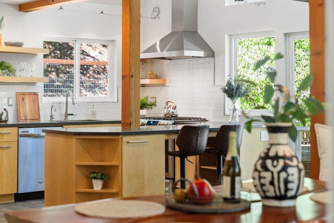
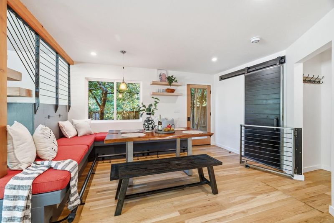
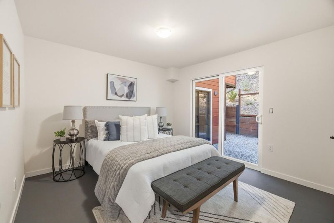
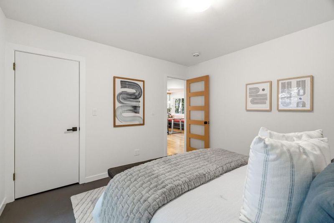
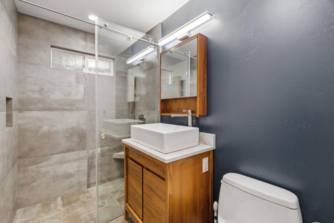
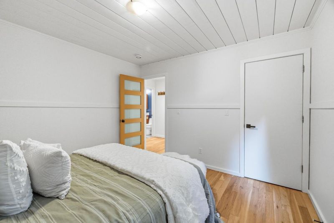
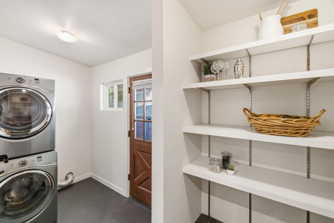
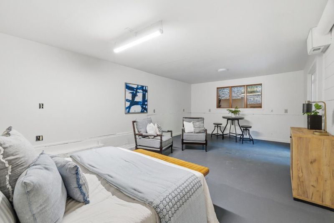
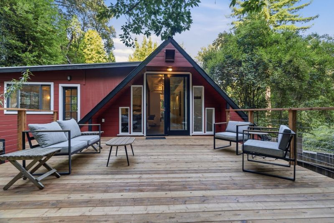
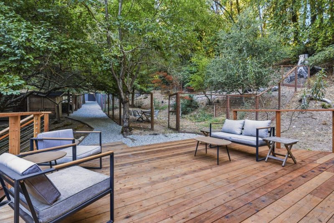
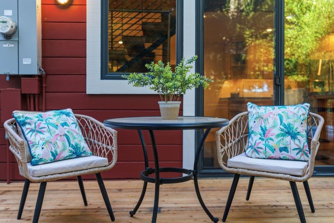
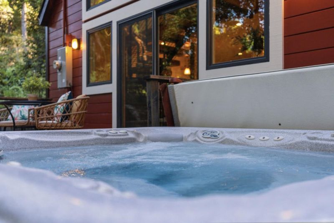
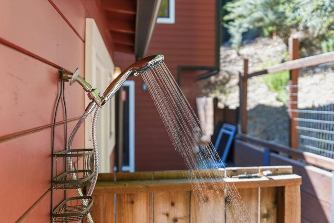
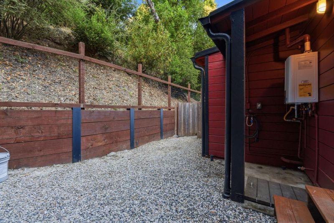
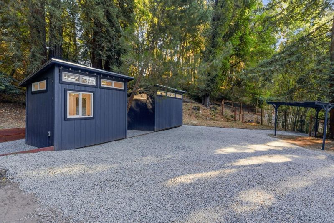
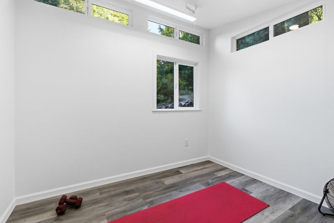
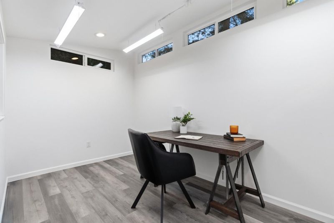
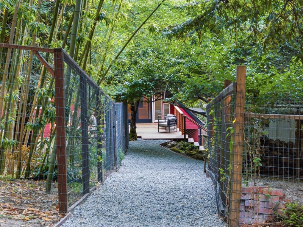
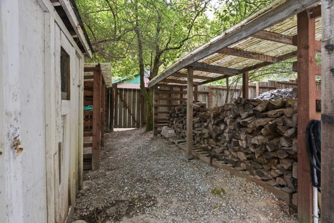
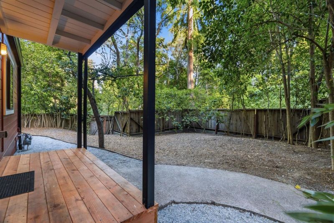
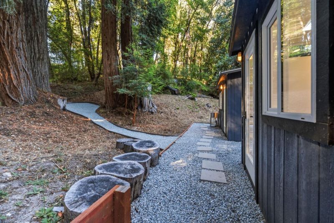
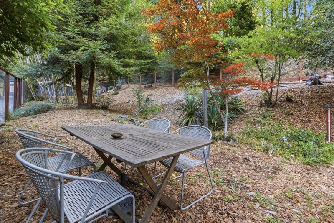
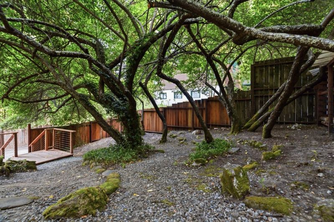
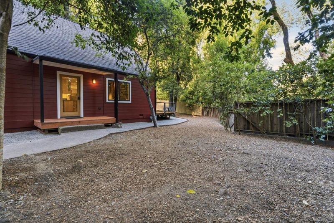
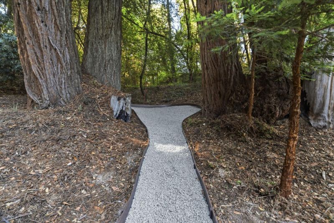
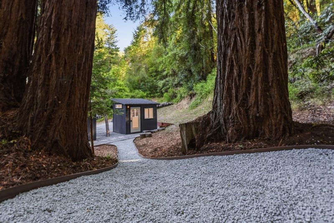
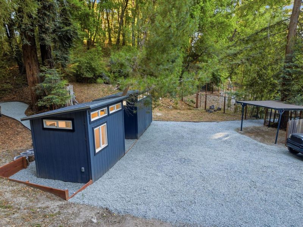
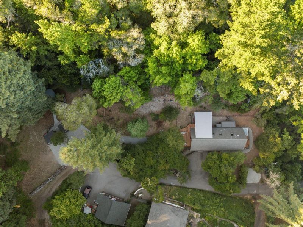
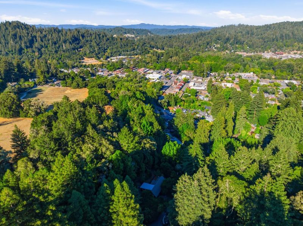
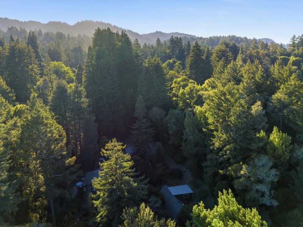
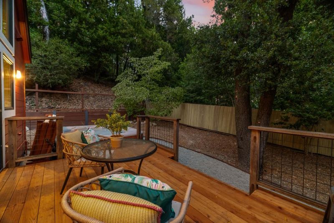
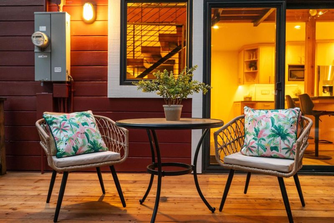
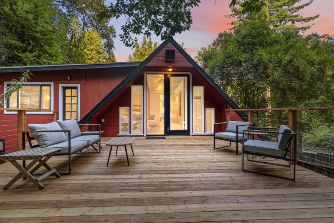
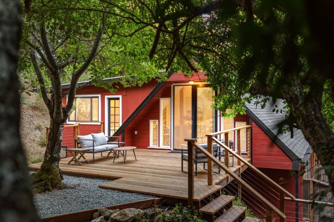
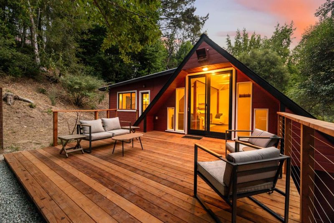
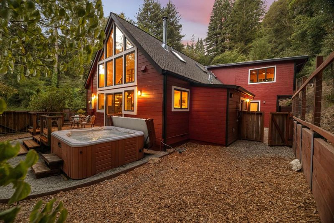
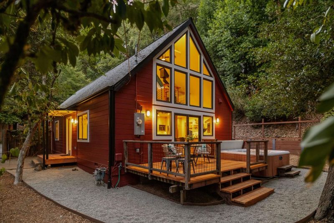
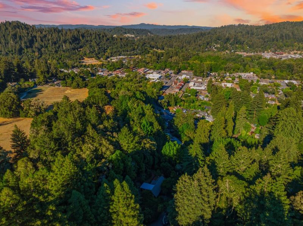
Nestled among the redwoods at the end of a private road, this architecturally distinctive home offers a rare combination of peaceful forest living and the convenience of downtown Feltons cafés, restaurants, grocery, and the trails of Henry Cowell State Park just moments away. Walls of windows fill the home with natural light and frame wooded views. The remodeled kitchen features custom maple cabinetry, while a dramatic floating staircase with custom steel railings serves as the architectural centerpiece. Updated bathrooms and a thoughtfully designed floor plan create comfortable, functional spaces with a clean, modern aesthetic. Expansive decks extend living outdoors, and multiple fenced yards provide room for gardening, pets, or recreation. Two finished detached studios with electricity, full-spectrum lighting, and a shared outdoor sink offer exceptional flexibility for art, music, fitness, hobbies, or home offices. High-speed internet is available. Additional improvements include dual-pane windows, upgraded insulation, a newer roof, a gas furnace w/ whole-house air cleaner, and a hardwired generator transfer switch. A rare opportunity to enjoy thoughtful design, redwood privacy, versatile living spaces, and the uncommon combination of forest serenity and downtown convenience.

- Days on Market
- 0 days
- Current Status
- Active
- Original Price
- $1,275,000
- List Price
- $1,275,000
- On Market Date
- Jul 9, 2026
- Property Type
- Single Family Home
- Area
- 37 - Felton
- Zip Code
- 95018
- MLS ID
- ML82053461
- APN
- 065-101-52-000
- Year Built
- 1979
- Stories in Building
- Unavailable
- Possession
- Unavailable
- Data Source
- MLSL
- Origin MLS System
- MLSListings, Inc.
St. Lawrence Academy
Private K-8 Combined Elementary And Secondary, Religious, Nonprofit
Students: 43 Distance: 0.4mi
Slvusd Charter School
Charter K-12 Combined Elementary And Secondary
Students: 297 Distance: 0.9mi
San Lorenzo Valley High School
Public 9-12 Secondary
Students: 737 Distance: 0.9mi
San Lorenzo Valley Elementary School
Public K-5 Elementary
Students: 561 Distance: 1.0mi
San Lorenzo Valley Middle School
Public 6-8 Middle, Coed
Students: 519 Distance: 1.1mi
Santa Cruz Waldorf School
Private PK-8 Elementary, Coed
Students: 147 Distance: 2.9mi
- Bed
- 3
- Bath
- 2
- Parking
- 8
- Guest / Visitor Parking, No Garage, Off-Street Parking, Room for Oversized Vehicle, Underground Parking
- SQ FT
- 1,672
- SQ FT Source
- Unavailable
- Lot SQ FT
- 13,112.0
- Lot Acres
- 0.30101 Acres
- Kitchen
- Oven Range, Refrigerator
- Cooling
- None
- Dining Room
- Dining Area
- Disclosures
- Natural Hazard Disclosure
- Family Room
- Separate Family Room
- Flooring
- Hardwood
- Foundation
- Concrete Perimeter
- Fire Place
- Gas Burning, Living Room
- Heating
- Electric
- Fee
- Unavailable
MLS and other Information regarding properties for sale as shown in Theo have been obtained from various sources such as sellers, public records, agents and other third parties. This information may relate to the condition of the property, permitted or unpermitted uses, zoning, square footage, lot size/acreage or other matters affecting value or desirability. Unless otherwise indicated in writing, neither brokers, agents nor Theo have verified, or will verify, such information. If any such information is important to buyer in determining whether to buy, the price to pay or intended use of the property, buyer is urged to conduct their own investigation with qualified professionals, satisfy themselves with respect to that information, and to rely solely on the results of that investigation.
School data provided by GreatSchools. School service boundaries are intended to be used as reference only. To verify enrollment eligibility for a property, contact the school directly.