

$689,000
1,452
SQ FT
$475
SQ/FT
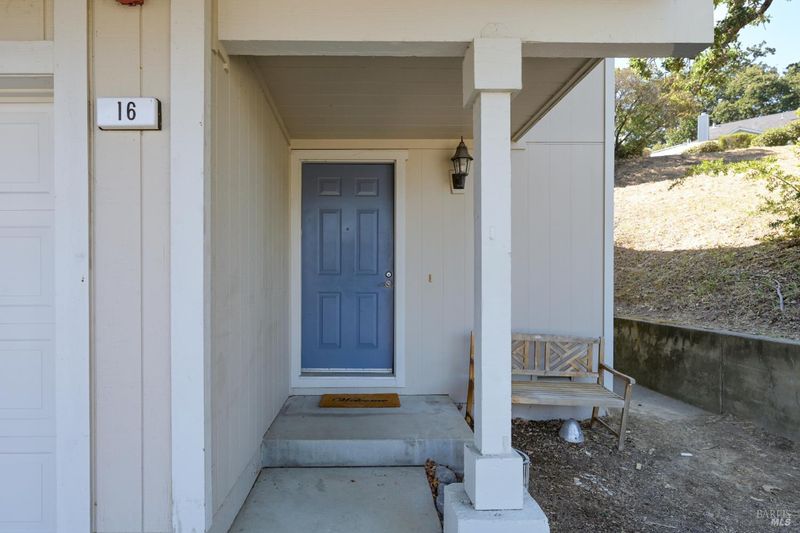
16 Rosewood Drive
@ Redwood - Novato

- 3 Bed
- 2 Bath
- 2 Park
- 1,452 sqft
- Novato
-

-
Sun Jul 12, 2:00 pm - 4:00 pm
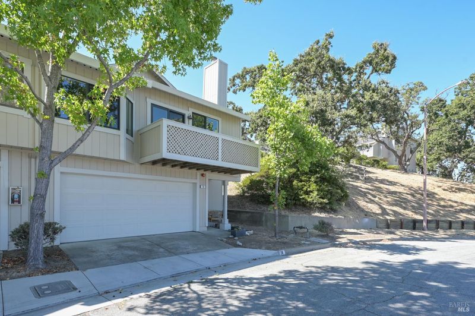
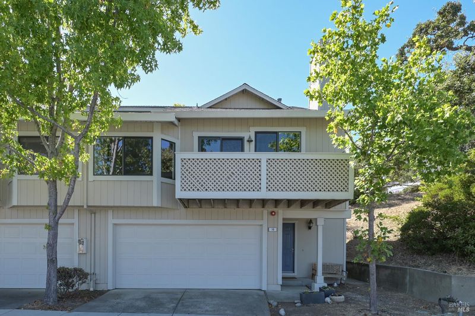
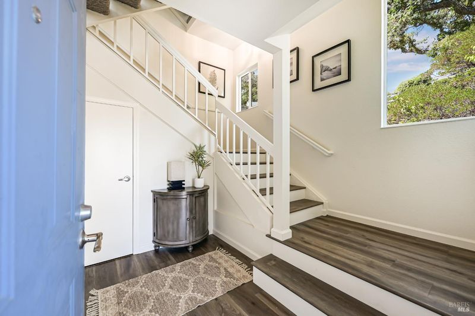
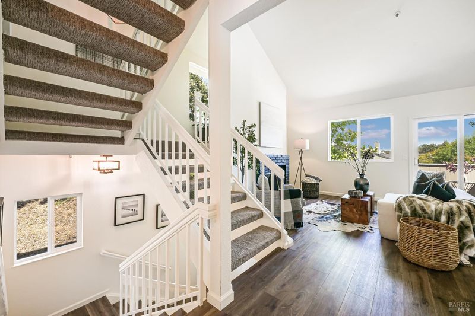
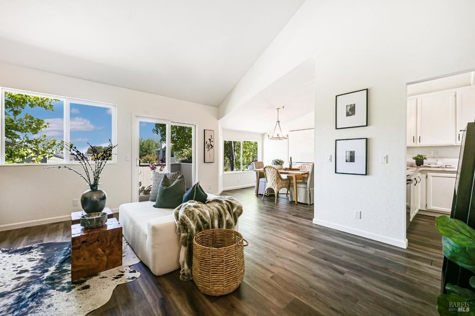
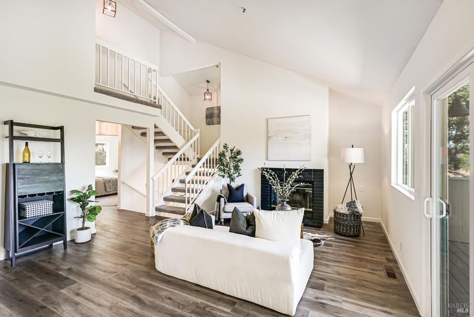
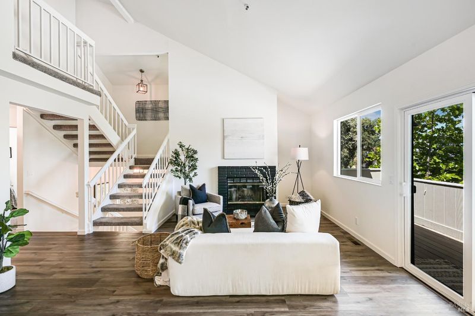
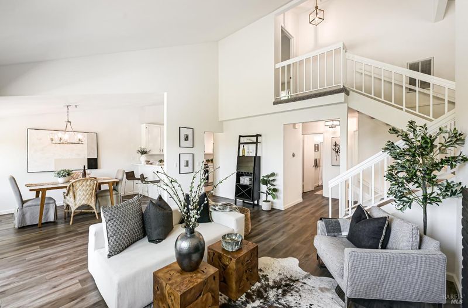
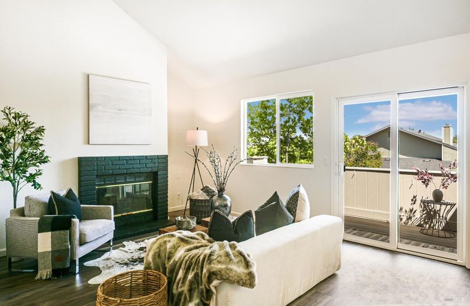
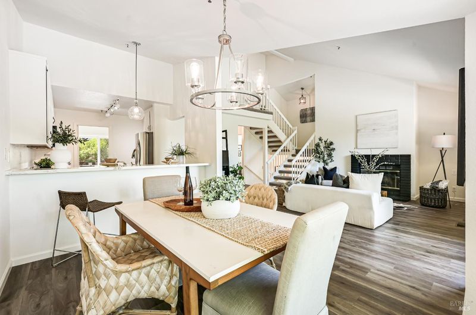
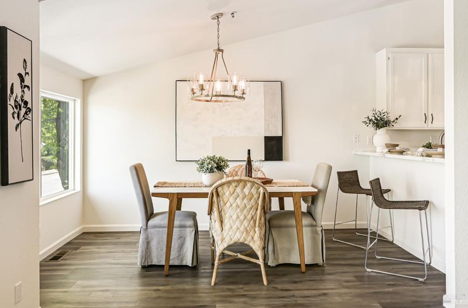
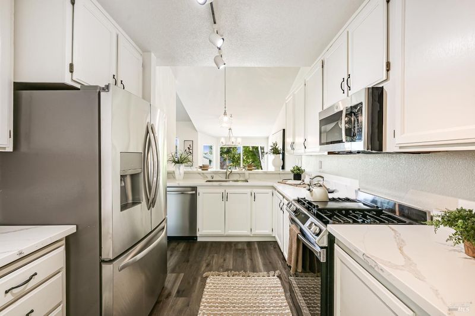
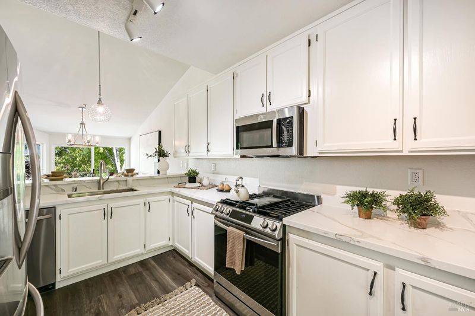
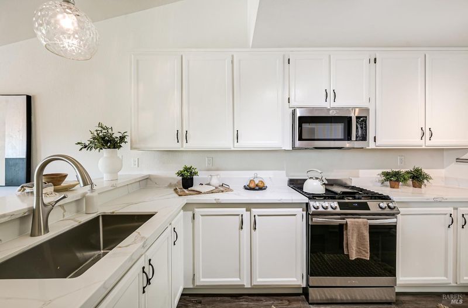
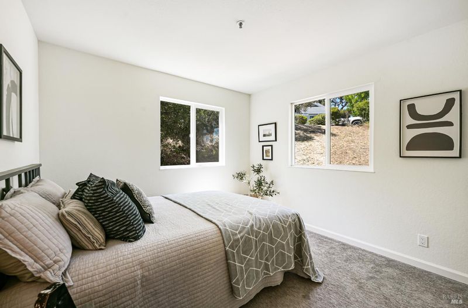
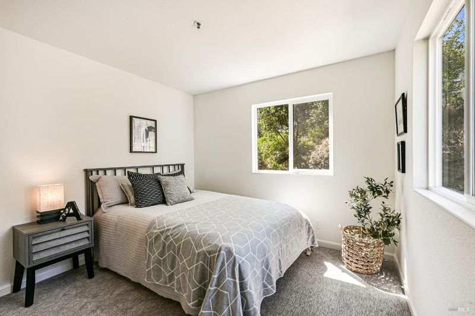
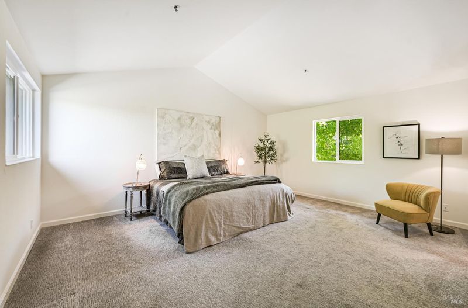
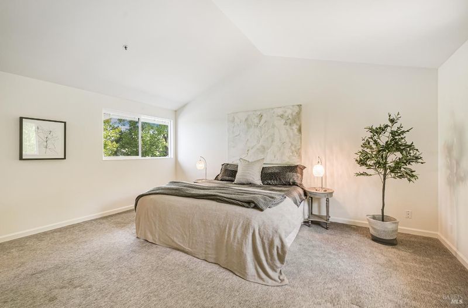
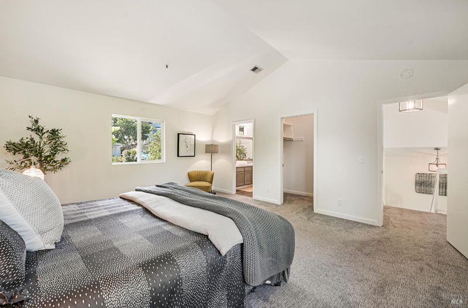
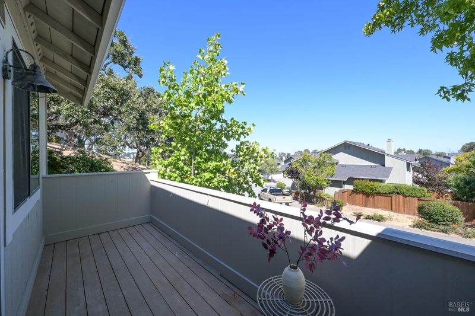
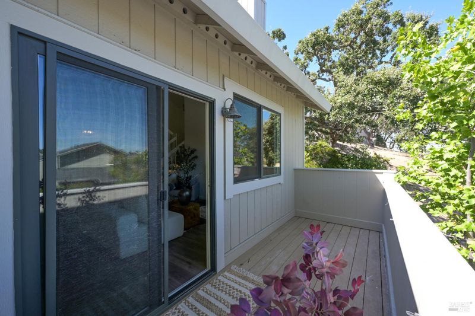
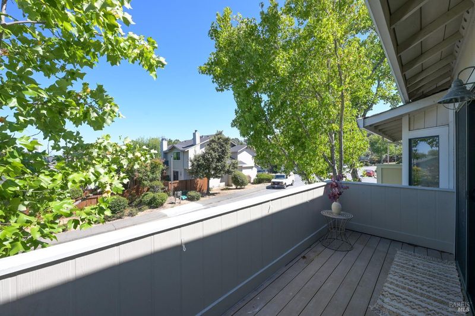
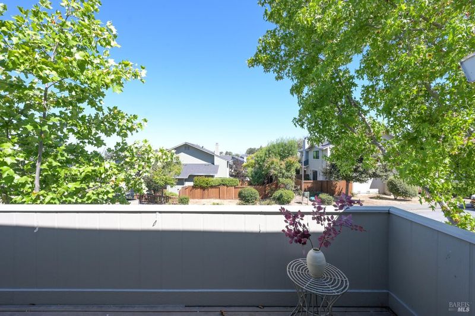
Discover this beautifully refreshed 3-bedroom, 2-bath end-unit townhome, where modern updates meet an airy, open layout. The interior shines with a fresh coat of paint and new electrical outlets throughout. In the kitchen, find sleek new countertops and a brand-new microwave, perfect for effortless meal prep. The living area makes a striking impression with soaring vaulted ceilings and a cozy wood-burning fireplace, flowing naturally out to a private front deck. The main level features two comfortable bedrooms and a full bath with updated countertops. Upstairs, the top level is dedicated to a private primary suite—a bright sanctuary with vaulted ceilings, a walk-in closet, and an en-suite bath. Completing this move-in-ready home is an attached, oversized 2-car garage providing a laundry area and substantial storage space. This is a must-see for those seeking a stylish, low-maintenance lifestyle.
-
Wed Jul 15, 10:00 am - 12:00 pm
Discover this beautifully refreshed 3-bedroom, 2-bath end-unit townhome, where modern updates meet an airy, open layout. The interior shines with a fresh coat of paint and new electrical outlets throughout. In the kitchen, find sleek new countertops and a brand-new microwave, perfect for effortless meal prep. The living area makes a striking impression with soaring vaulted ceilings and a cozy wood-burning fireplace, flowing naturally out to a private front deck. The main level features two comfortable bedrooms and a full bath with updated countertops. Upstairs, the top level is dedicated to a private primary suite—a bright sanctuary with vaulted ceilings, a walk-in closet, and an en-suite bath. Completing this move-in-ready home is an attached, oversized 2-car garage providing a laundry area and substantial storage space. This is a must-see for those seeking a stylish, low-maintenance lifestyle.
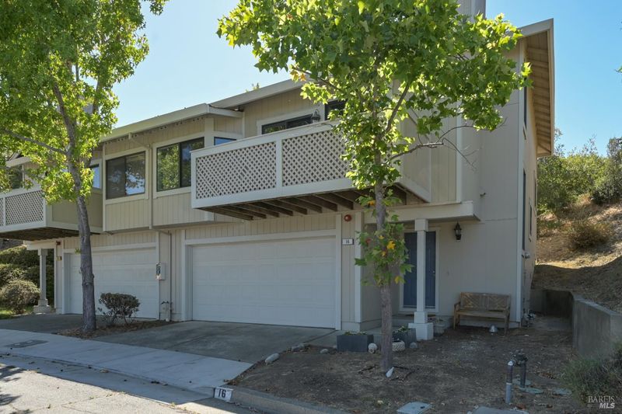
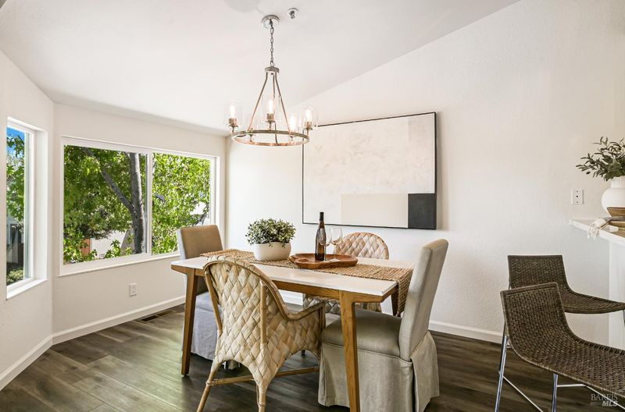
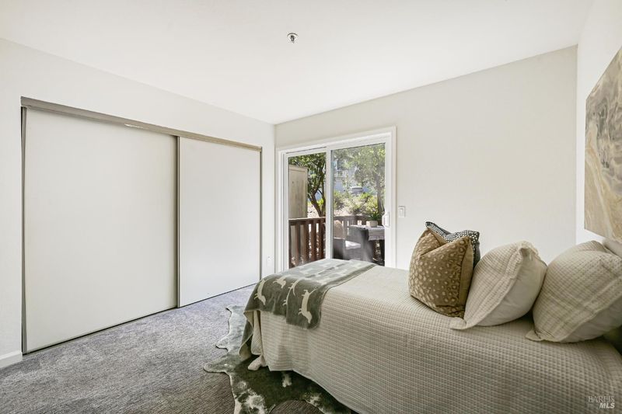
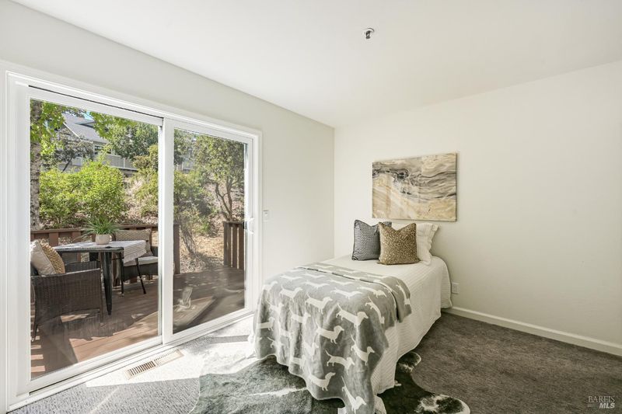
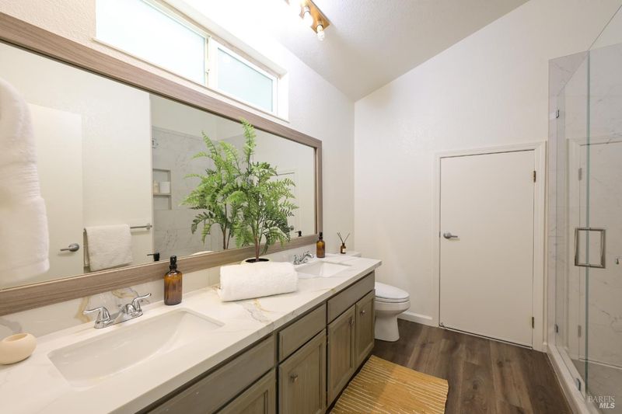
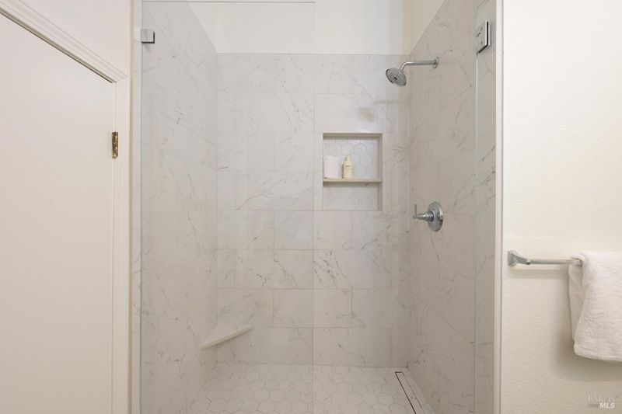
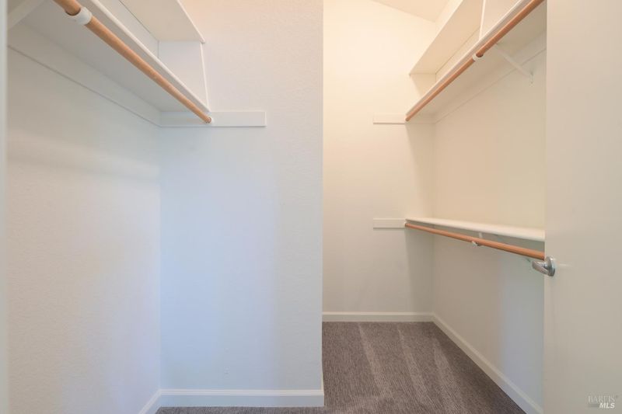
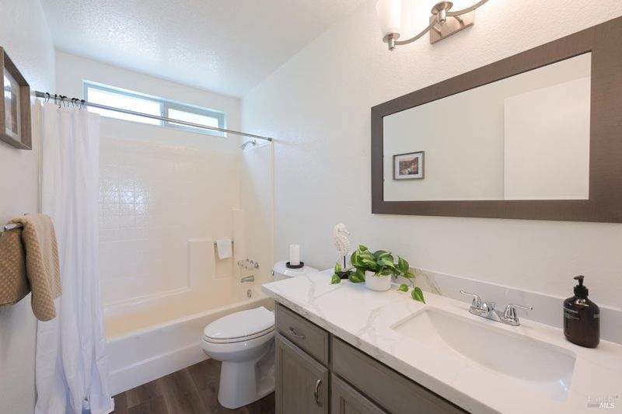
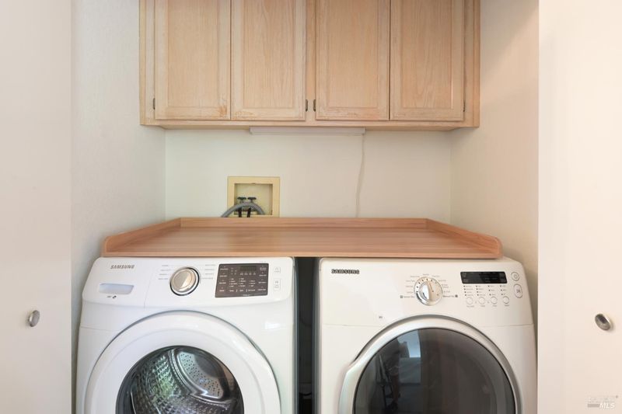
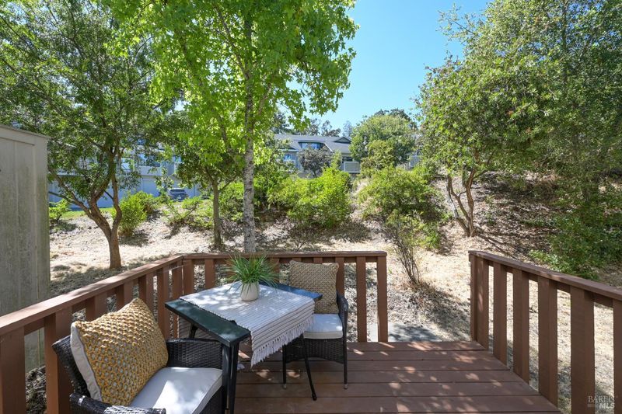
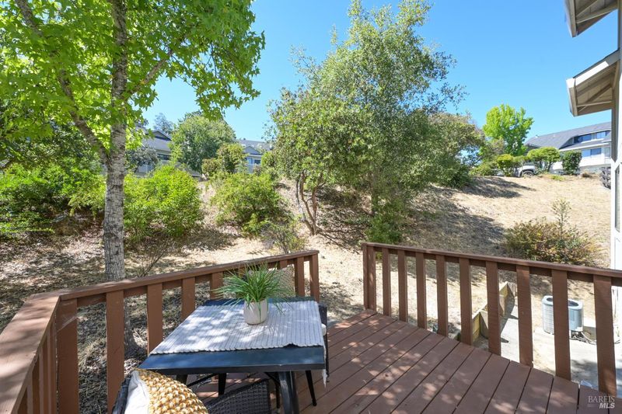
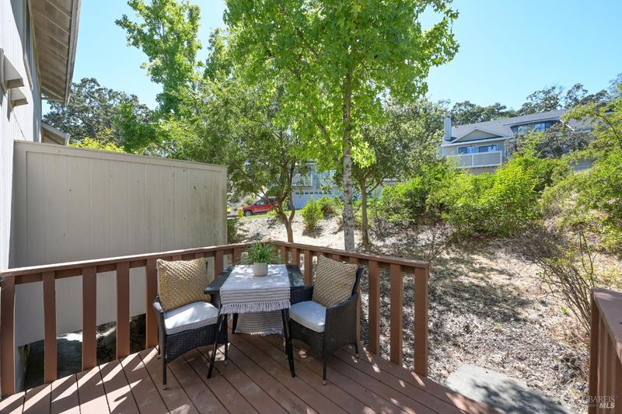
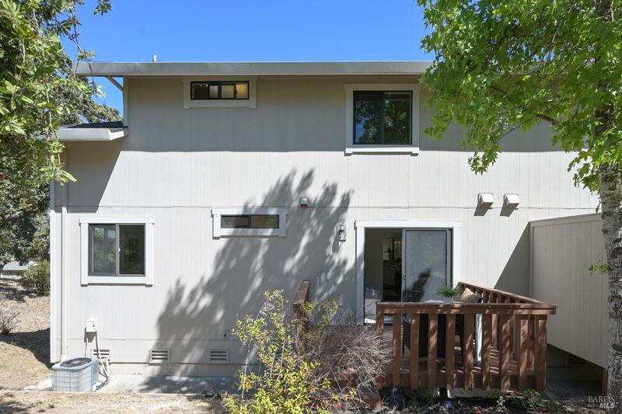
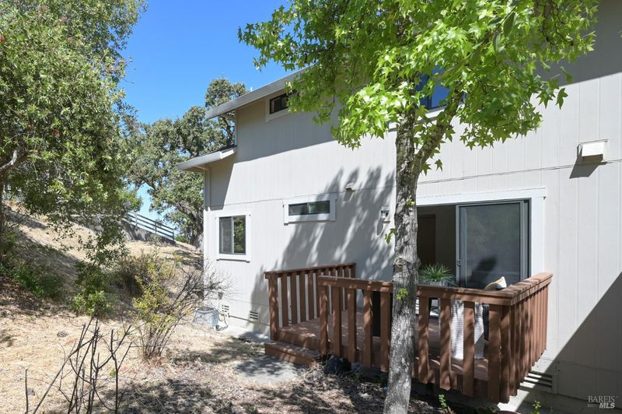
Welcome to 16 Rosewood Dr. This 3 bedroom, 2 bath end-unit townhome in Western Oaks Village has been recently refreshed. The home feels bright and modern thanks to a fresh coat of interior paint and updated electrical outlets throughout. The kitchen is a chef's delight, featuring generous cabinet storage, a brand-new microwave, and crisp, updated countertops that provide ample space for meal prep while overlooking the dining and living areas. In the living room, soaring vaulted ceilings and a cozy wood-burning fireplace create an inviting atmosphere, with direct access to the front deck for seamless indoor-outdoor transition. The main level also hosts two comfortable bedrooms one offering private access to a back deck and a full bathroom complete with newly updated countertops. Retreat upstairs to the spacious primary suite, where vaulted ceilings and dual-aspect windows bathe the room in natural light. This private sanctuary includes a walk-in closet and an en-suite bathroom featuring new countertops, dual sinks, and a walk-in shower. Rounding out this move-in-ready home is an attached oversized 2-car garage, providing a dedicated laundry area and plenty of room for extra storage.

- Days on Market
- 0 days
- Current Status
- Active
- Original Price
- $689,000
- List Price
- $689,000
- On Market Date
- Jul 9, 2026
- Property Type
- Townhouse
- Area
- Novato
- Zip Code
- 94947
- MLS ID
- 326059315
- APN
- 152-371-13
- Year Built
- 1989
- Stories in Building
- Unavailable
- Possession
- Close Of Escrow
- Data Source
- BAREIS
- Origin MLS System
Good Shepherd Lutheran
Private K-8 Elementary, Religious, Nonprofit
Students: 250 Distance: 0.3mi
Lynwood Elementary School
Public K-5 Elementary
Students: 278 Distance: 0.5mi
Marin Christian Academy
Private K-8 Elementary, Religious, Coed
Students: 187 Distance: 0.6mi
North Bay Christian Academy
Private K-12 Combined Elementary And Secondary, Religious, Nonprofit
Students: 63 Distance: 0.9mi
San Jose Intermediate
Public 6-8
Students: 672 Distance: 1.1mi
Novato High School
Public 9-12 Secondary
Students: 1410 Distance: 1.1mi
- Bed
- 3
- Bath
- 2
- Parking
- 2
- Attached, Garage Facing Front, Interior Access
- SQ FT
- 1,452
- SQ FT Source
- Assessor Auto-Fill
- Lot SQ FT
- 1,276.0
- Lot Acres
- 0.0293 Acres
- Pool Info
- Common Facility
- Kitchen
- Quartz Counter
- Cooling
- Central
- Dining Room
- Formal Area
- Living Room
- Cathedral/Vaulted
- Flooring
- Carpet, Luxury Vinyl Plank
- Fire Place
- Brick, Living Room
- Heating
- Central
- Laundry
- Dryer Included, Inside Area, Washer Included
- Upper Level
- Full Bath(s), Primary Bedroom
- Main Level
- Bedroom(s), Dining Room, Full Bath(s), Living Room
- Views
- Hills
- Possession
- Close Of Escrow
- Basement
- None
- * Fee
- $713
- Name
- Western Oaks
- Phone
- (800) 557-5179
- *Fee includes
- Maintenance Grounds, Pool, Recreation Facility, and Roof
MLS and other Information regarding properties for sale as shown in Theo have been obtained from various sources such as sellers, public records, agents and other third parties. This information may relate to the condition of the property, permitted or unpermitted uses, zoning, square footage, lot size/acreage or other matters affecting value or desirability. Unless otherwise indicated in writing, neither brokers, agents nor Theo have verified, or will verify, such information. If any such information is important to buyer in determining whether to buy, the price to pay or intended use of the property, buyer is urged to conduct their own investigation with qualified professionals, satisfy themselves with respect to that information, and to rely solely on the results of that investigation.
School data provided by GreatSchools. School service boundaries are intended to be used as reference only. To verify enrollment eligibility for a property, contact the school directly.