

$2,895,000
2,130
SQ FT
$1,359
SQ/FT
2025 Jefferson Avenue
@ Myrtle St - 333 - Central Park Etc., Redwood City

- 3 Bed
- 3 Bath
- 2 Park
- 2,130 sqft
- REDWOOD CITY
-

-
Sat Jul 11, 1:30 pm - 4:30 pm
-
Sun Jul 12, 1:30 pm - 4:30 pm
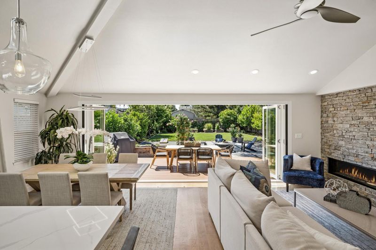
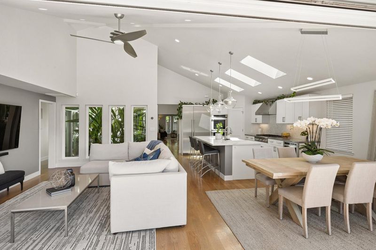
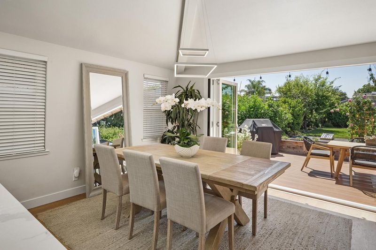
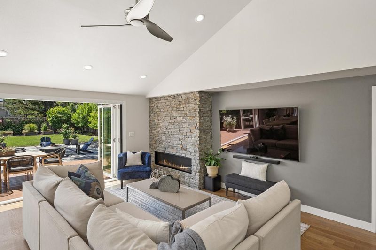
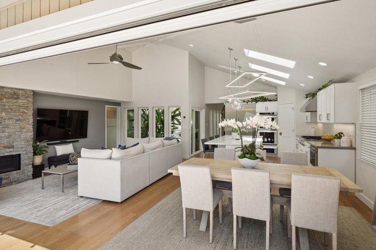
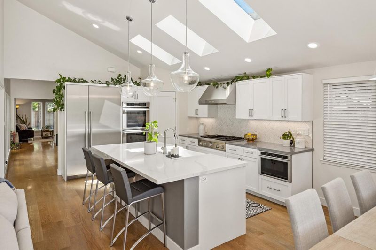
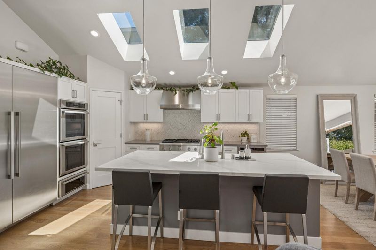
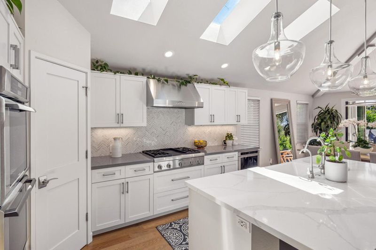
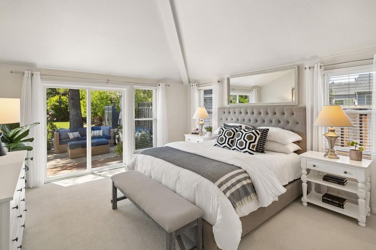
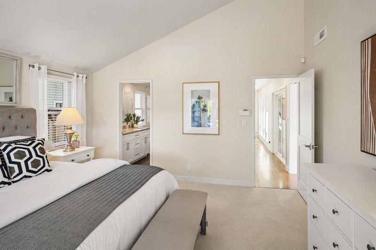
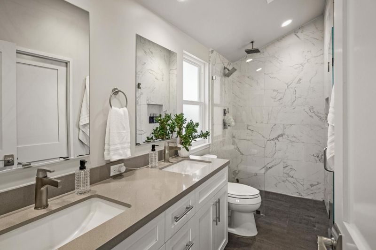
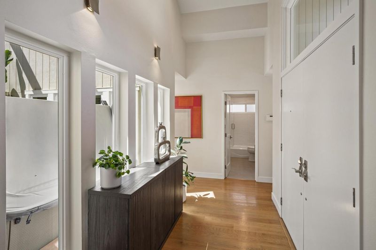
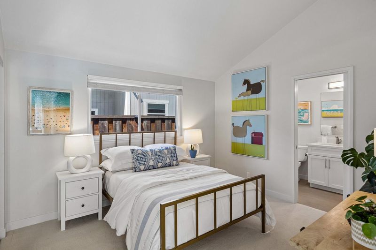
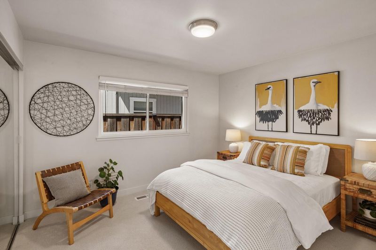
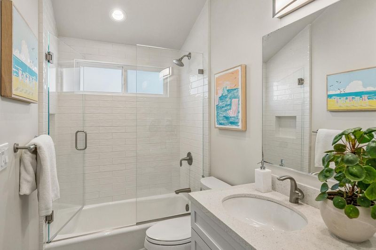
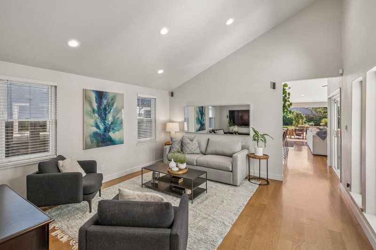
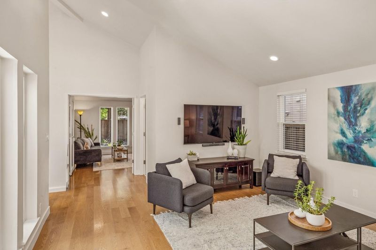
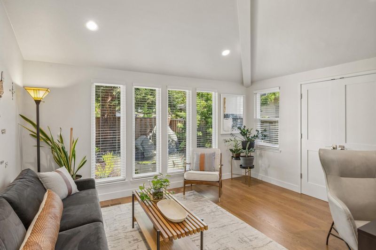
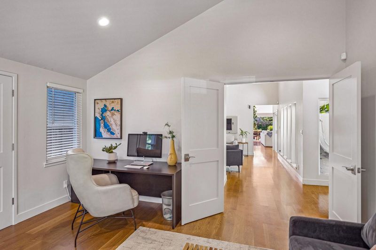
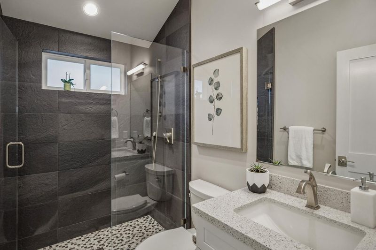
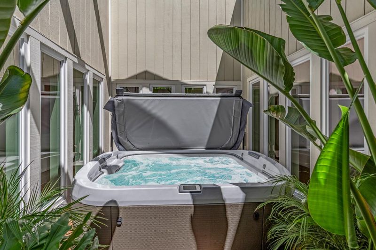
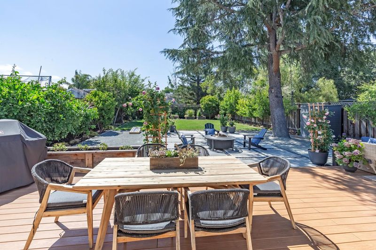
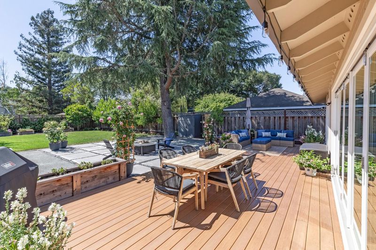
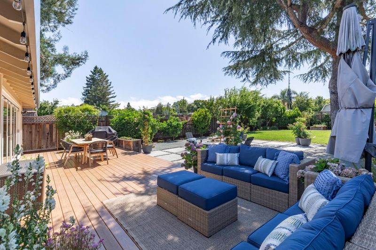
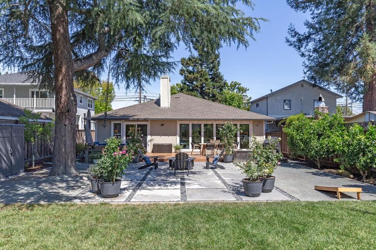
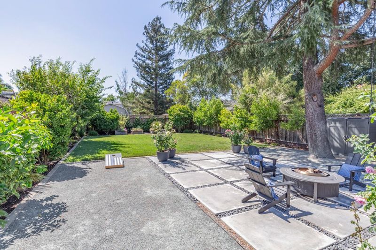
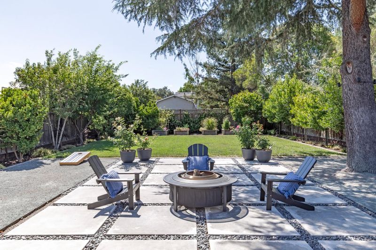
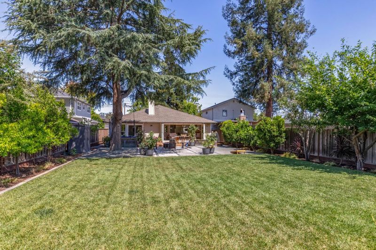
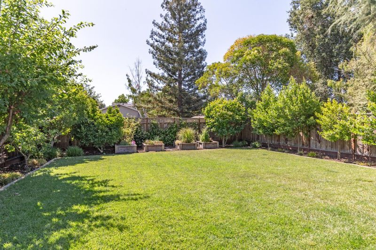
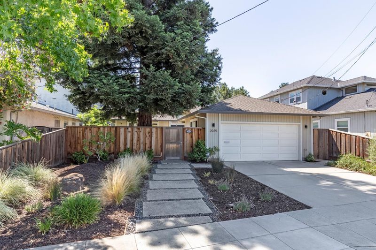
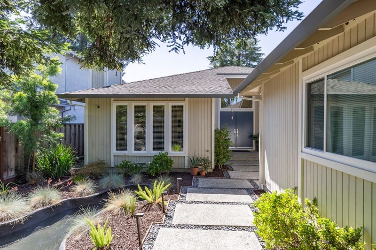
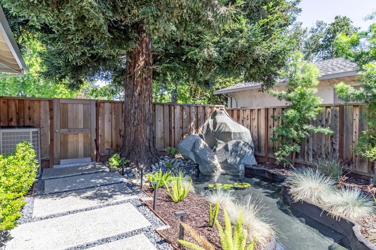
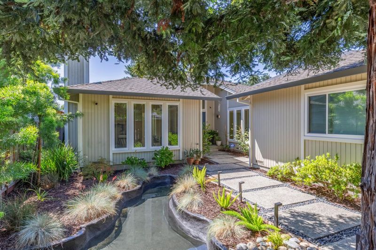
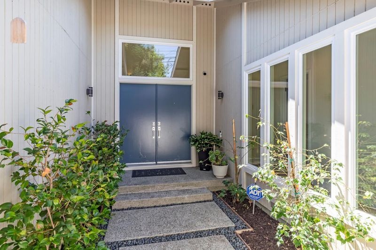
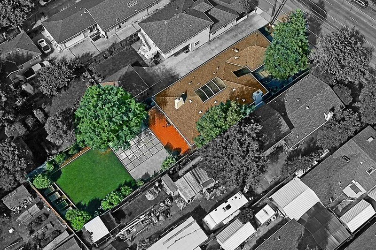
Step into this absolutely stunning modern home and feel an instant sense of tranquility starting with the beautiful, enclosed front courtyard complete with koi pond and fountain. Beautiful wide-plank solid wood floors lead you into an immaculately-maintained remodeled home. Don't let the address fool you - this home is very quiet and serene. The grand room with kitchen and sitting area offers seamless indoor-outdoor California living and opens with nano folding doors into an expansive nearly quarter-acre private oasis with fruit trees, vegetable boxes, and large lawn. The entire home was remodeled in 2018 w/permits and features beautiful custom Omega cabinetry, quartz kitchen countertops, refined backsplash, sleek & energy-efficient Anlin windows, and high-end Thermador stainless steel appliances. The flexible single-level floorplan includes 3 sizable bedrooms + office + family room and 3 full bathrooms. Multiple smart home features, cozy fireplace, vaulted ceilings, a tropical Jacuzzi atrium area, and a useful garage with epoxy flooring, nice cabinetry & extra attic storage round out this gorgeous home. Short distance to vibrant downtown Redwood City and refurbished Red Morton Park, easy commute to SF or San Jose, and equidistant to 2 major international airports: SFO and SJC.

- Days on Market
- 1 day
- Current Status
- Active
- Original Price
- $2,895,000
- List Price
- $2,895,000
- On Market Date
- Jul 9, 2026
- Property Type
- Single Family Home
- Area
- 333 - Central Park Etc.
- Zip Code
- 94062
- MLS ID
- ML82053625
- APN
- 053-011-510
- Year Built
- 1993
- Stories in Building
- 1
- Possession
- Unavailable
- Data Source
- MLSL
- Origin MLS System
- MLSListings, Inc.
West Bay Christian Academy
Private K-8 Religious, Coed
Students: 102 Distance: 0.1mi
John Gill Elementary School
Public K-5 Elementary, Yr Round
Students: 275 Distance: 0.2mi
Redeemer Lutheran School
Private K-8 Elementary, Religious, Coed
Students: 208 Distance: 0.3mi
Hawes Elementary School
Public K-5 Elementary, Yr Round
Students: 312 Distance: 0.3mi
Our Lady Of Mt. Carmel
Private PK-8 Elementary, Religious, Core Knowledge
Students: 301 Distance: 0.4mi
Mckinley Institute Of Technology
Public 6-8 Middle, Yr Round
Students: 384 Distance: 0.5mi
- Bed
- 3
- Bath
- 3
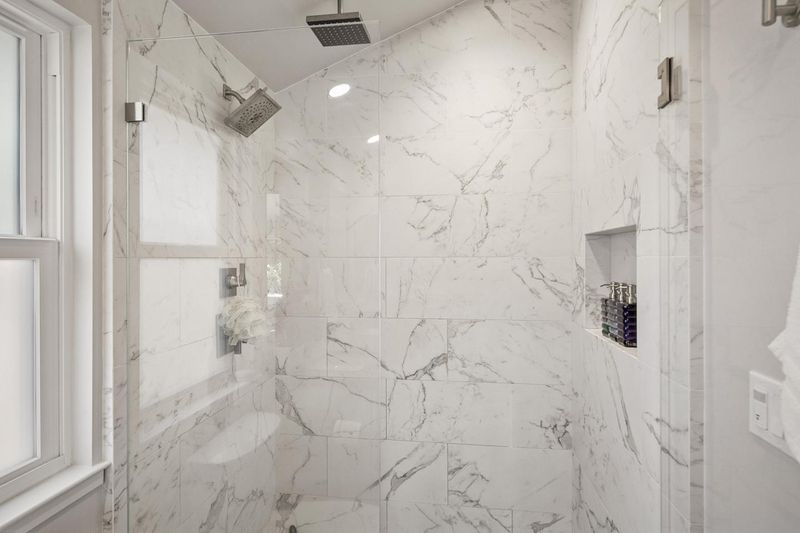
- Double Sinks, Full on Ground Floor, Primary - Stall Shower(s)
- Parking
- 2
- Attached Garage, Off-Street Parking
- SQ FT
- 2,130
- SQ FT Source
- Unavailable
- Lot SQ FT
- 10,031.0
- Lot Acres
- 0.23028 Acres
- Pool Info
- Spa / Hot Tub
- Kitchen
- Cooktop - Gas, Countertop - Quartz, Dishwasher, Exhaust Fan, Island with Sink, Oven - Built-In, Pantry, Refrigerator
- Cooling
- Central AC
- Dining Room
- Dining Area
- Disclosures
- NHDS Report
- Family Room
- Separate Family Room
- Flooring
- Hardwood, Tile
- Foundation
- Concrete Perimeter
- Fire Place
- Living Room
- Heating
- Central Forced Air
- Laundry
- In Garage
- Fee
- Unavailable
MLS and other Information regarding properties for sale as shown in Theo have been obtained from various sources such as sellers, public records, agents and other third parties. This information may relate to the condition of the property, permitted or unpermitted uses, zoning, square footage, lot size/acreage or other matters affecting value or desirability. Unless otherwise indicated in writing, neither brokers, agents nor Theo have verified, or will verify, such information. If any such information is important to buyer in determining whether to buy, the price to pay or intended use of the property, buyer is urged to conduct their own investigation with qualified professionals, satisfy themselves with respect to that information, and to rely solely on the results of that investigation.
School data provided by GreatSchools. School service boundaries are intended to be used as reference only. To verify enrollment eligibility for a property, contact the school directly.