

$849,000
927
SQ FT
$916
SQ/FT
1701 Russell St
@ McGee Ave - Berkeley Bowl, Berkeley

- 2 Bed
- 1 Bath
- 0 Park
- 927 sqft
- Berkeley
-

-
Sat Nov 7, 2:00 pm - 4:30 pm
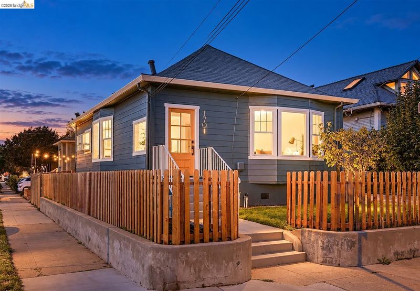
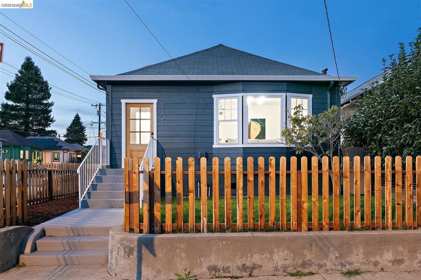
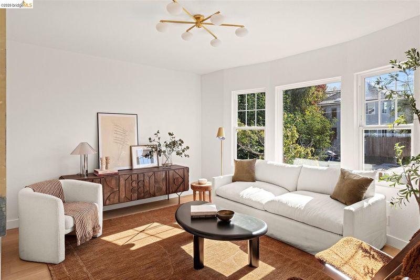
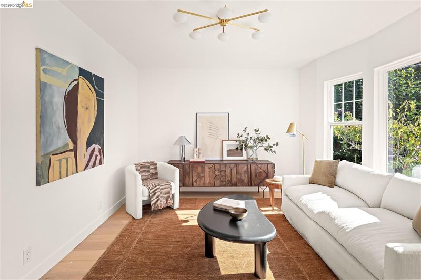
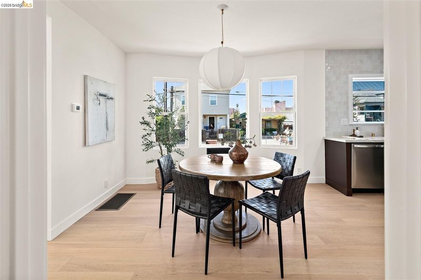
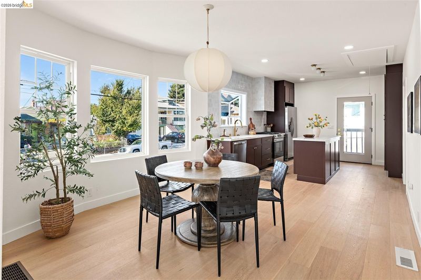
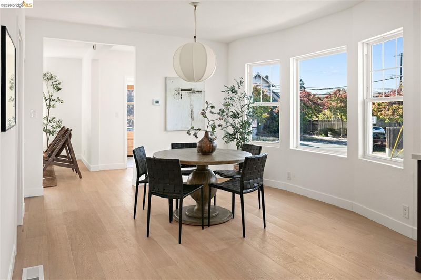
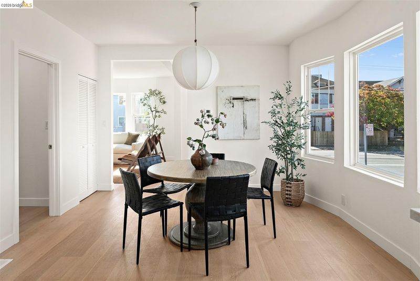
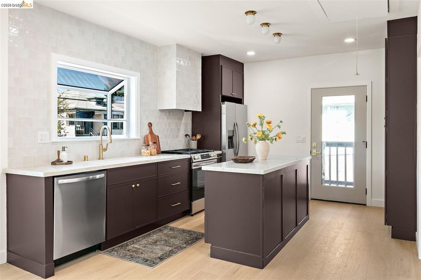
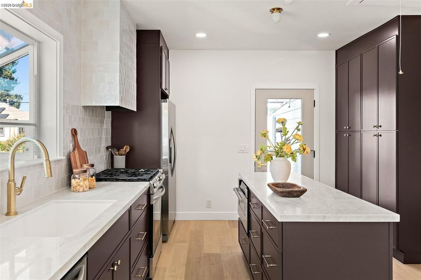
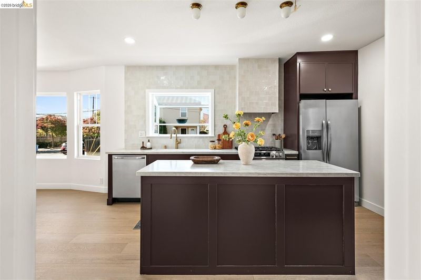
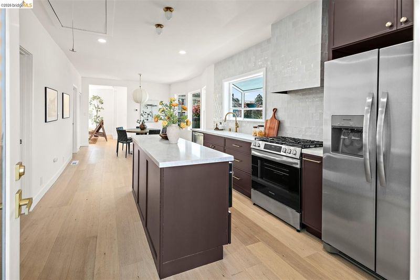
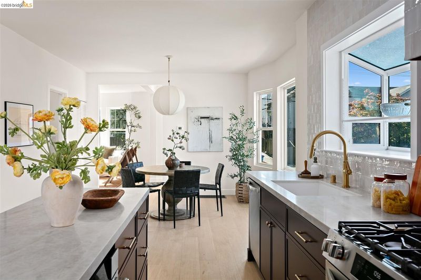
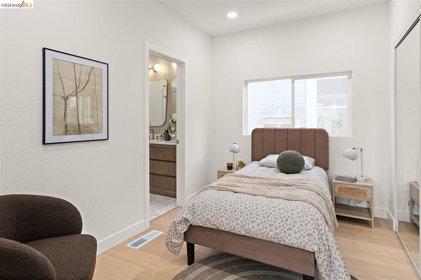
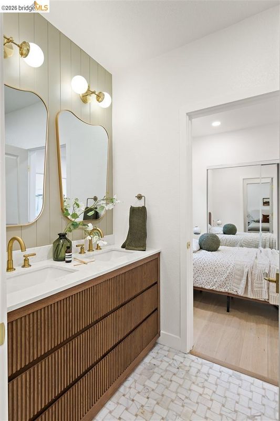
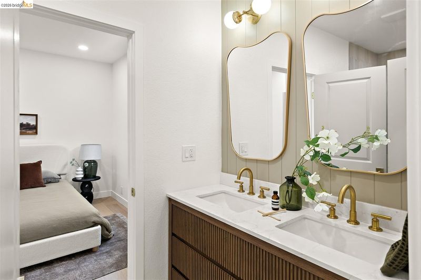
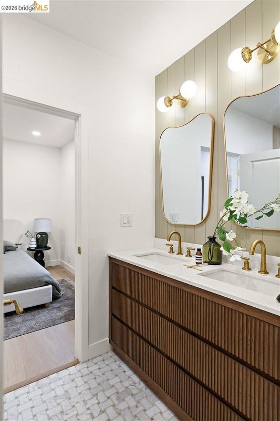
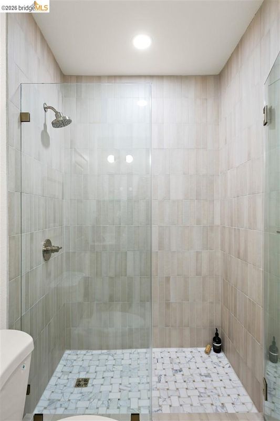
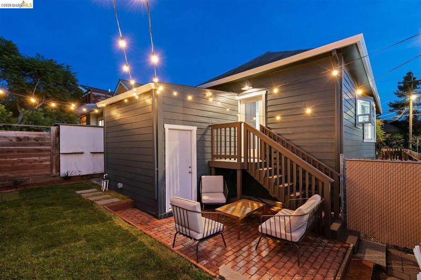
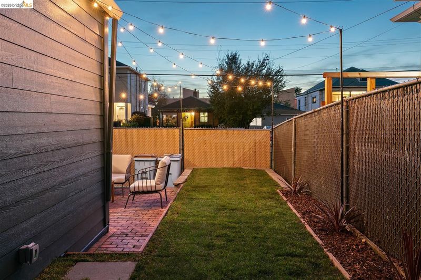
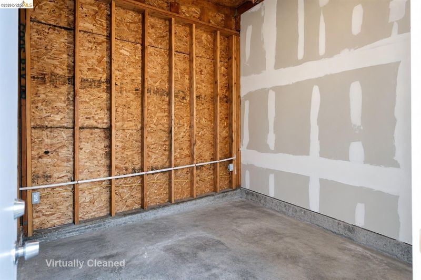
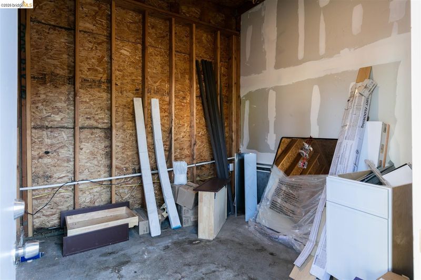
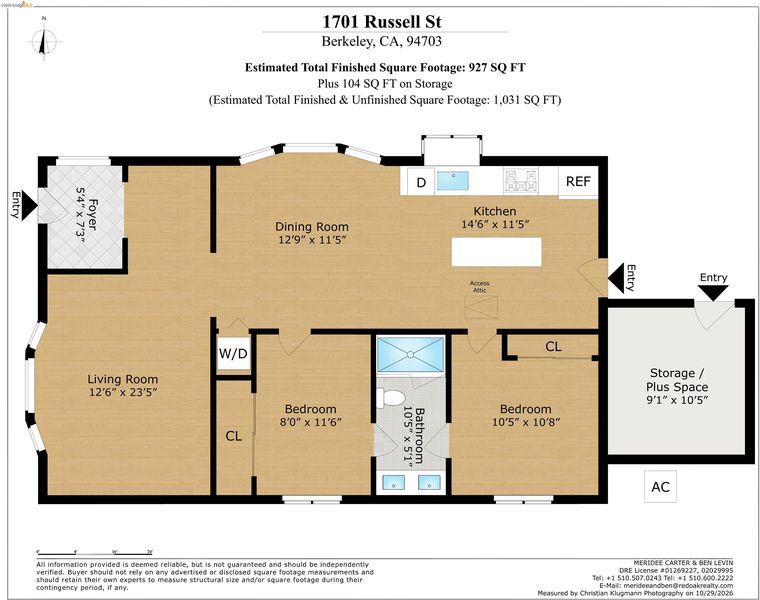
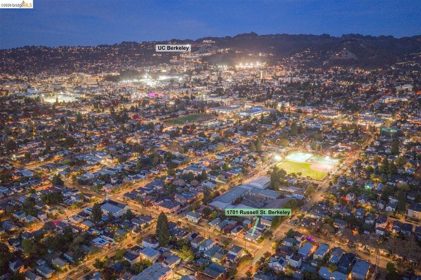
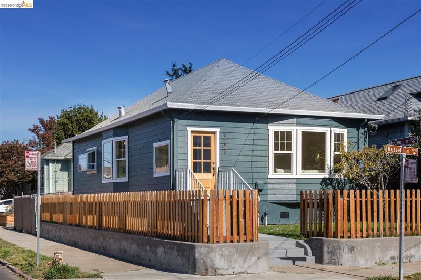
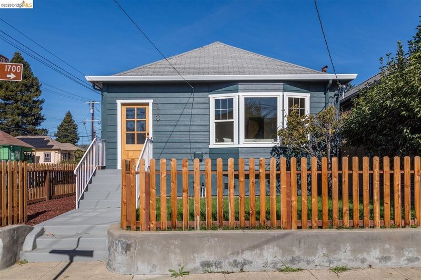
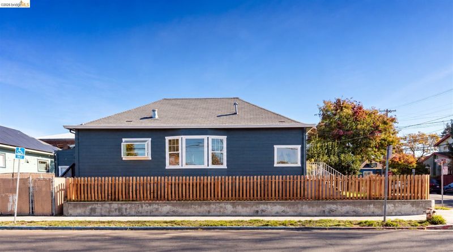
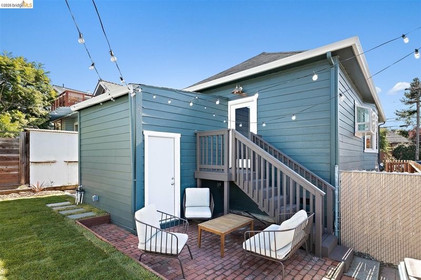
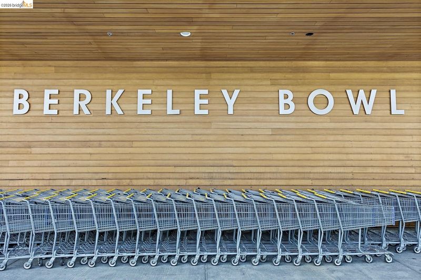
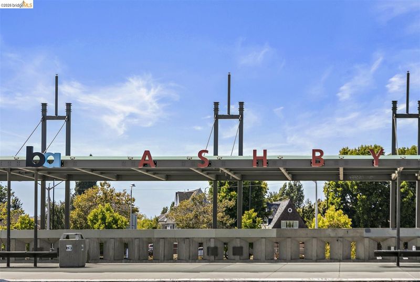
Beautifully renovated 1905 Edwardian bungalow in South Berkeley. Spacious living room and separate dining room both with bay windows, all-new kitchen with quartz and stainless steel, and all-new bathroom with double vanity and large stall shower. Newly installed engineered hardwood floors, updated light and plumbing fixtures, and new HVAC system with A/C. Sunny yard with fresh sod, picket fence and brick patio, plus a versatile unfinished bonus space with exterior access - ideal for a future office or workshop. Conveniently located near Ashby BART and Berkeley Bowl.
-
Sun Nov 8, 2:00 pm - 4:30 pm
Beautifully renovated 1905 Edwardian bungalow in South Berkeley. Spacious living room and separate dining room both with bay windows, all-new kitchen with quartz and stainless steel, and all-new bathroom with double vanity and large stall shower. Newly installed engineered hardwood floors, updated light and plumbing fixtures, and new HVAC system with A/C. Sunny yard with fresh sod, picket fence and brick patio, plus a versatile unfinished bonus space with exterior access - ideal for a future office or workshop. Conveniently located near Ashby BART and Berkeley Bowl.
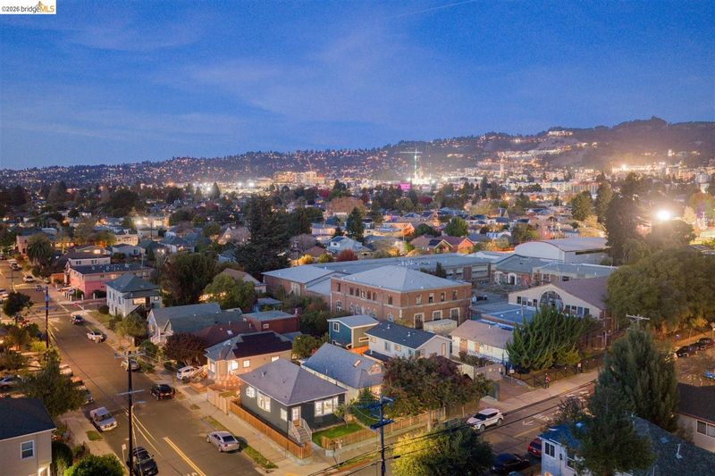
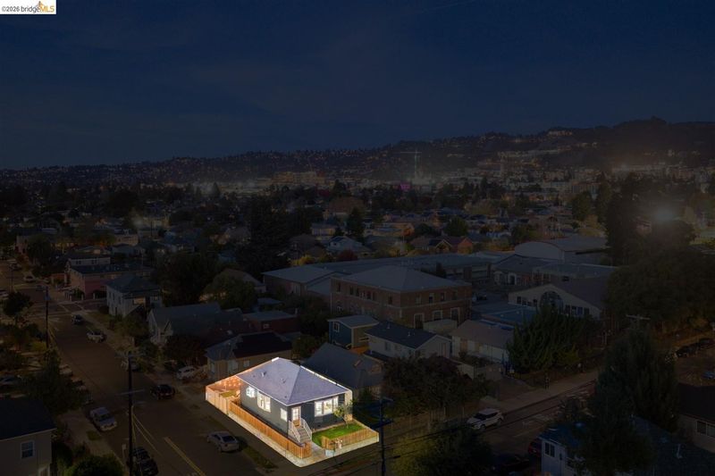
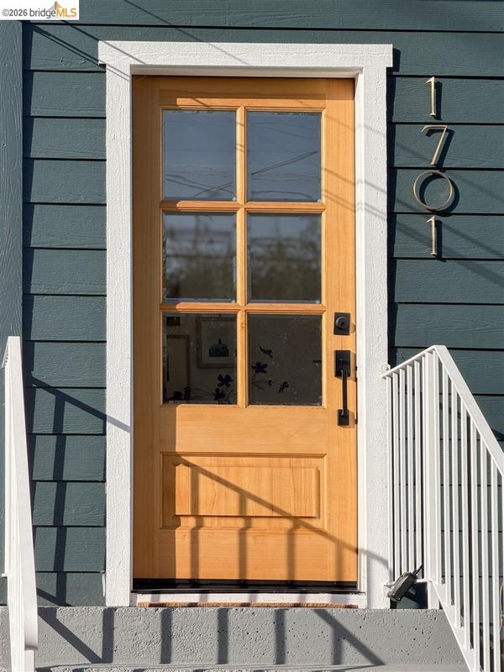
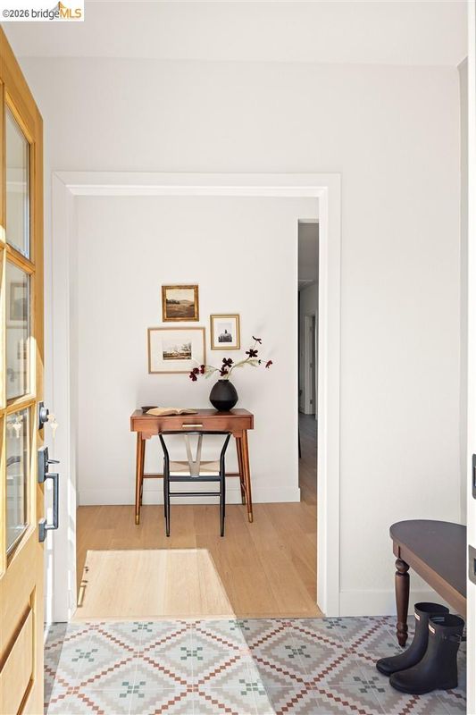
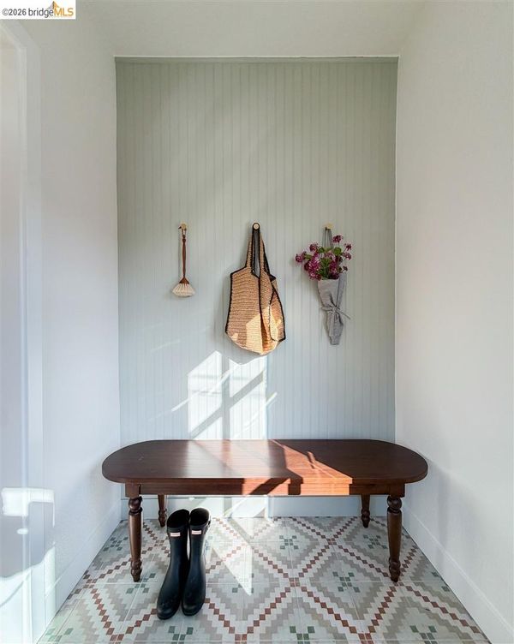
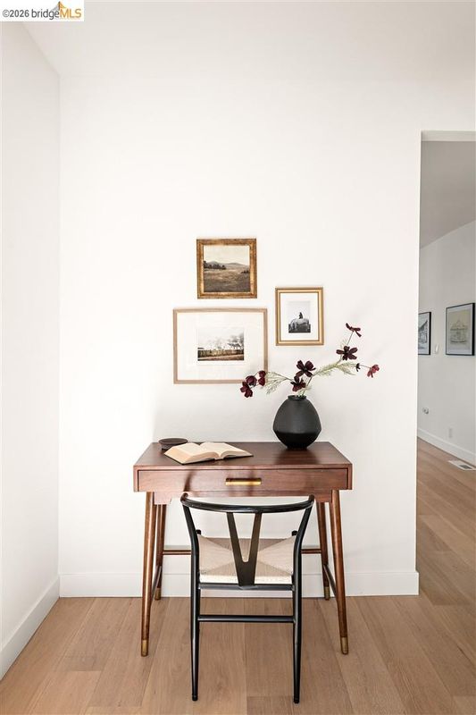
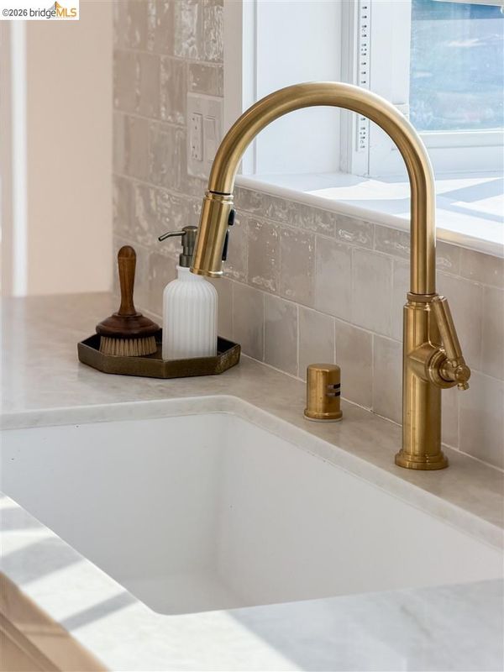
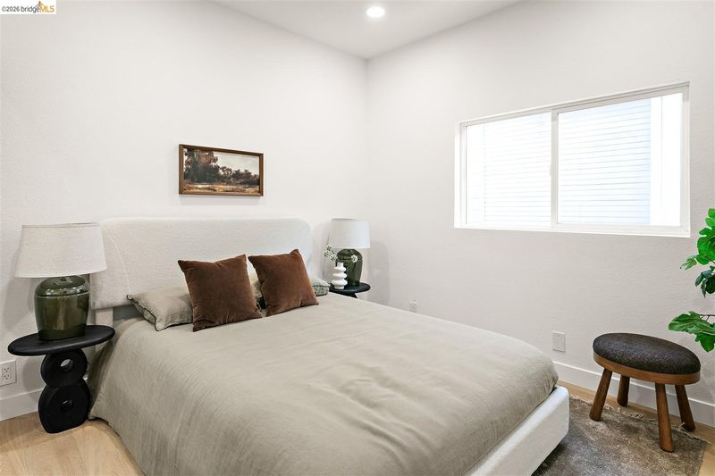
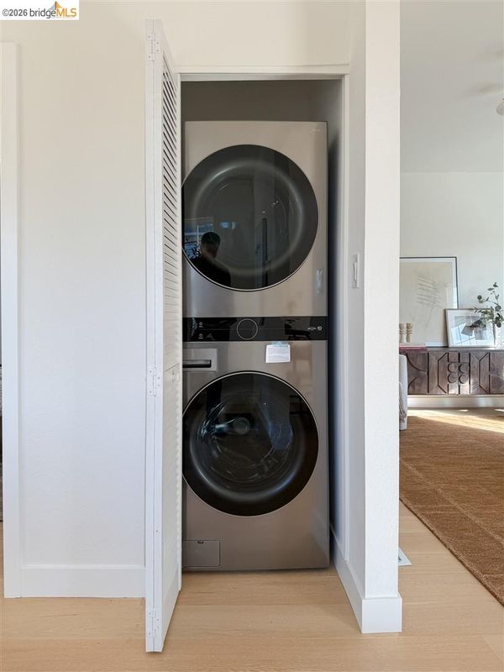
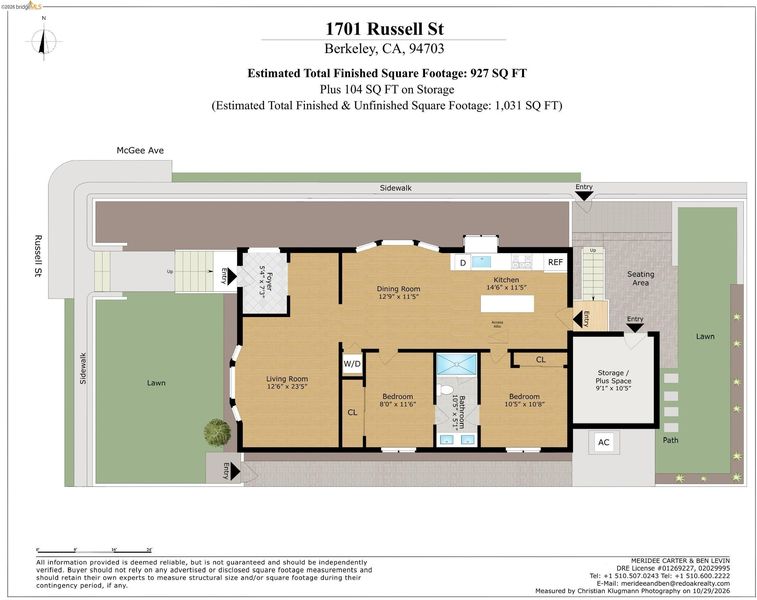
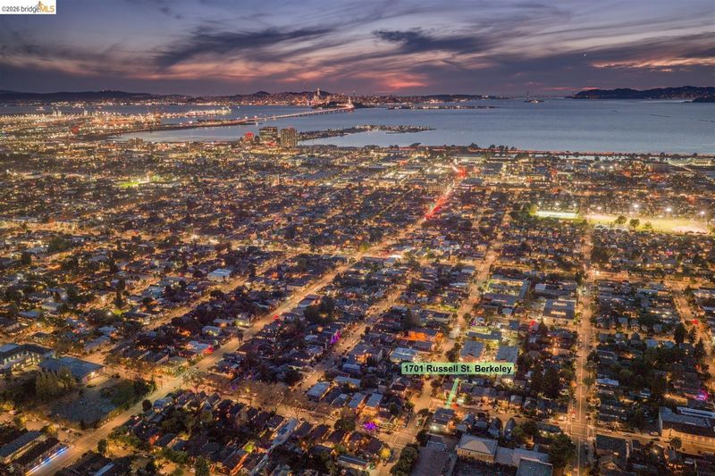
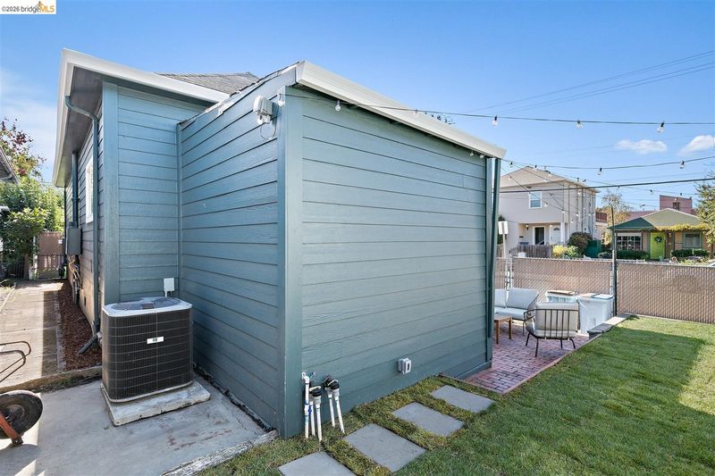
Welcome to this beautifully renovated turn-of-the-century Edwardian bungalow, where timeless architectural character meets modern comfort and style. A formal front entry with a welcoming alcove opens to a spacious, sun-filled living room with a lovely bay window. A separate formal dining room, also featuring a bay window, provides the perfect setting for entertaining and everyday gatherings. The brand-new kitchen is both stylish and functional, showcasing contemporary cabinetry, quartz countertops, stainless steel appliances, a tile backsplash, an island breakfast bar, and recessed lighting (2026). The completely renovated bathroom features an elegant modern double vanity and a generous walk-in shower (2026). Additional highlights include new engineered hardwood flooring throughout, updated lighting and plumbing fixtures, and a new HVAC system with the added comfort of central air conditioning (2026). The home also features double pane windows and is sewer lateral compliant. A convenient hallway laundry closet includes a stackable washer and dryer. Outside, enjoy a sunny, landscaped lot with fresh sod, classic wood picket fencing, and a brick patio—an inviting space for outdoor dining and relaxation. An unfinished attached bonus space with a separate exterior entrance offers exciting potential for a workshop, home office, or creative studio. Ideally situated in South Berkeley, with easy access to Ashby BART, Berkeley Bowl, and the UC Berkeley campus, this is a wonderful opportunity to enjoy the best of Berkeley living.

- Current Status
- New
- Original Price
- $849,000
- List Price
- $849,000
- On Market Date
- Nov 4, 2026
- Property Type
- Detached
- D/N/S
- Berkeley Bowl
- Zip Code
- 94703
- MLS ID
- 41152990
- APN
- 53167611
- Year Built
- 1905
- Stories in Building
- 1
- Possession
- Close Of Escrow
- Data Source
- MAXEBRDI
- Origin MLS System
- Bridge AOR
Malcolm X Elementary School
Public K-5 Elementary
Students: 575 Distance: 0.2mi
Malcolm X Elementary School
Public K-5 Elementary, Coed
Students: 557 Distance: 0.2mi
Berkeley Technology Academy
Public 10-12 Continuation
Students: 47 Distance: 0.3mi
Longfellow Arts And Technology Middle School
Public 6-8 Middle
Students: 497 Distance: 0.3mi
Longfellow Arts And Technology Middle School
Public 6-8 Middle
Students: 460 Distance: 0.3mi
Walden Center And School
Private K-6 Elementary, Coed
Students: 90 Distance: 0.5mi
- Bed
- 2
- Bath
- 1
- Parking
- 0
- On Street
- SQ FT
- 927
- SQ FT Source
- Public Records
- Lot SQ FT
- 2,240.0
- Lot Acres
- 0.05 Acres
- Pool Info
- None
- Kitchen
- Dishwasher, Gas Range, Microwave, Range, Refrigerator, Dryer, Washer, Gas Water Heater, Tankless Water Heater, Stone Counters, Disposal, Gas Range/Cooktop, Kitchen Island, Range/Oven Built-in, Updated Kitchen
- Cooling
- Central Air
- Disclosures
- Nat Hazard Disclosure
- Entry Level
- Exterior Details
- Back Yard, Front Yard, Storage
- Flooring
- Tile, Engineered Wood
- Foundation
- Fire Place
- None
- Heating
- Forced Air, Natural Gas, Central
- Laundry
- Dryer, Laundry Closet, Washer, Washer/Dryer Stacked Incl
- Main Level
- 2 Bedrooms, 1 Bath, Laundry Facility, Main Entry
- Possession
- Close Of Escrow
- Basement
- Crawl Space
- Architectural Style
- Bungalow, Edwardian
- Construction Status
- Existing
- Additional Miscellaneous Features
- Back Yard, Front Yard, Storage
- Location
- Corner Lot, Level, Back Yard, Front Yard
- Roof
- Composition Shingles
- Water and Sewer
- Public
- Fee
- Unavailable
MLS and other Information regarding properties for sale as shown in Theo have been obtained from various sources such as sellers, public records, agents and other third parties. This information may relate to the condition of the property, permitted or unpermitted uses, zoning, square footage, lot size/acreage or other matters affecting value or desirability. Unless otherwise indicated in writing, neither brokers, agents nor Theo have verified, or will verify, such information. If any such information is important to buyer in determining whether to buy, the price to pay or intended use of the property, buyer is urged to conduct their own investigation with qualified professionals, satisfy themselves with respect to that information, and to rely solely on the results of that investigation.
School data provided by GreatSchools. School service boundaries are intended to be used as reference only. To verify enrollment eligibility for a property, contact the school directly.