

$1,199,999
2,034
SQ FT
$590
SQ/FT
1976 Luzern Street
@ Ord Grove - 106 - LaSalle/Ord Grove, Seaside

- 3 Bed
- 2 Bath
- 2 Park
- 2,034 sqft
- SEASIDE
-

-
Sat Jul 11, 12:00 pm - 2:00 pm
-
Sun Jul 12, 1:00 pm - 3:00 pm
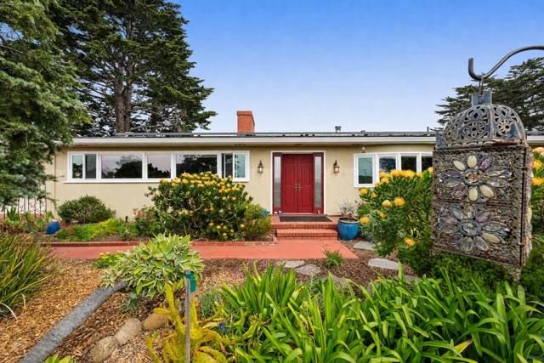
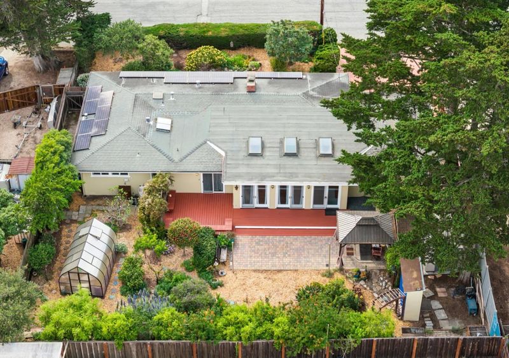
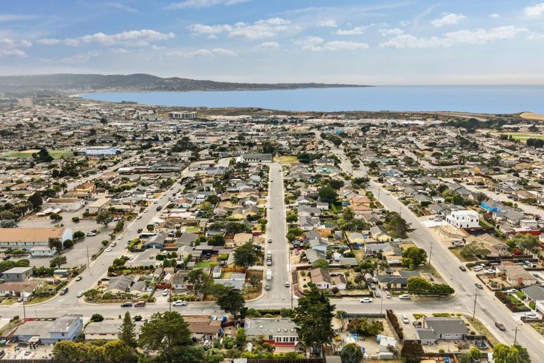
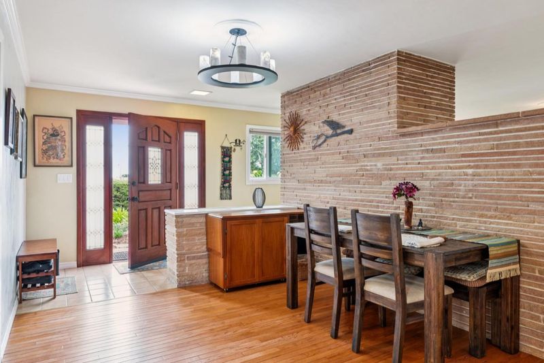
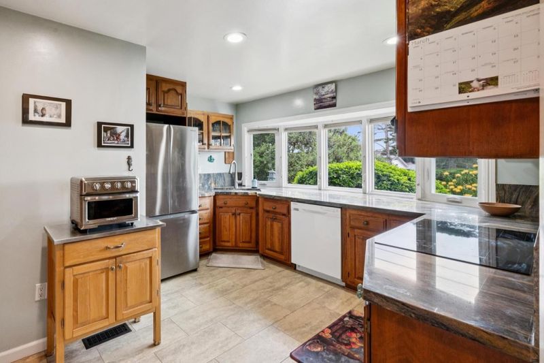
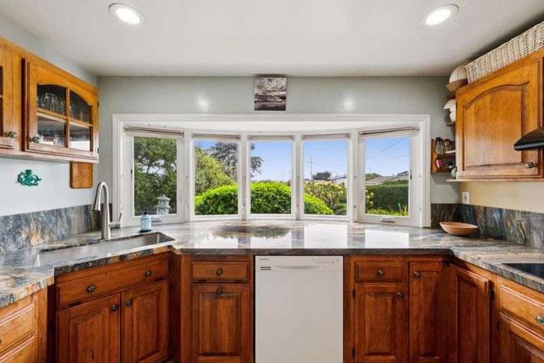
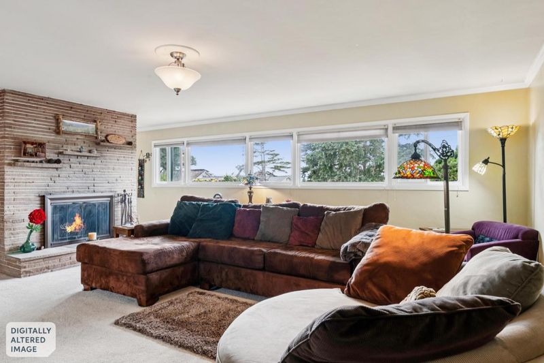
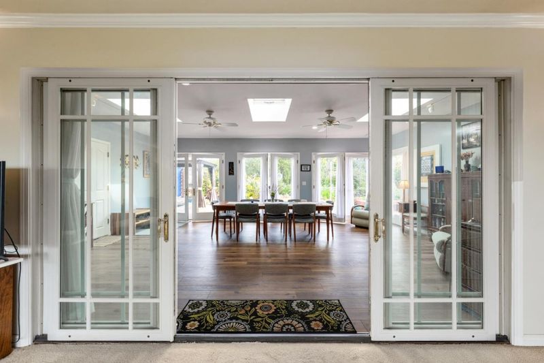
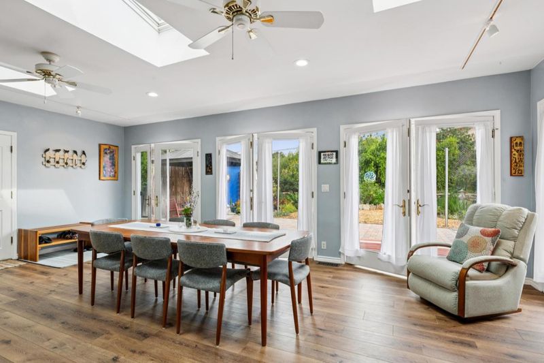
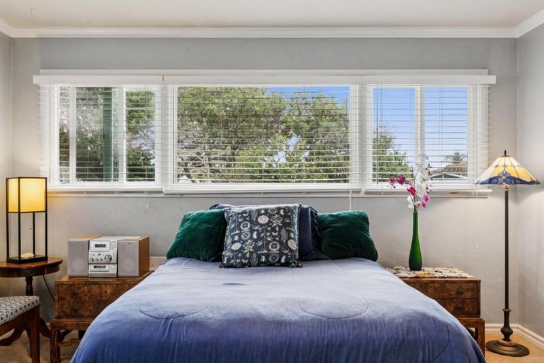
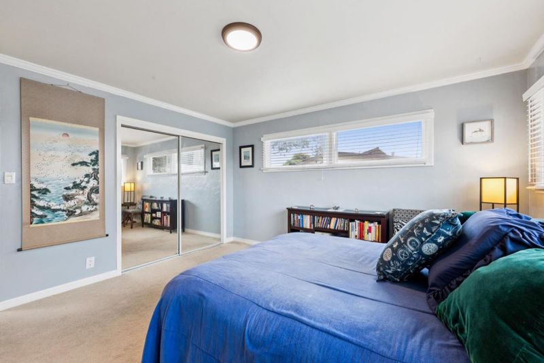
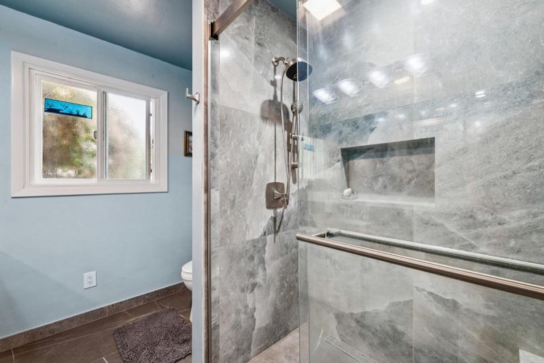
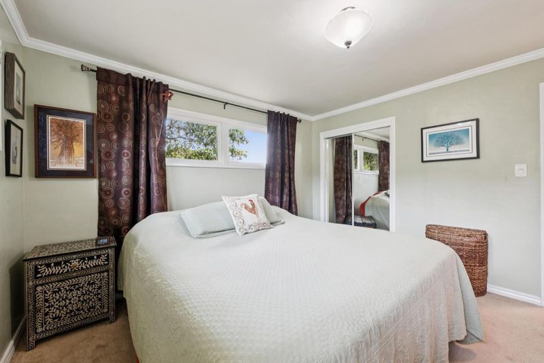
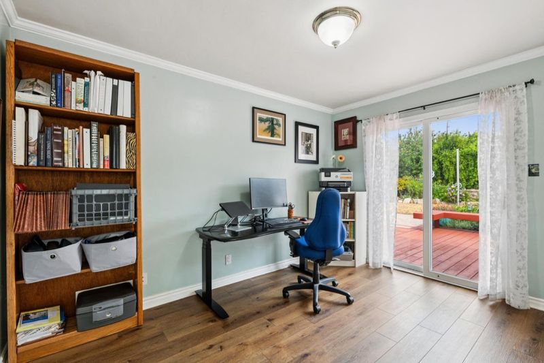
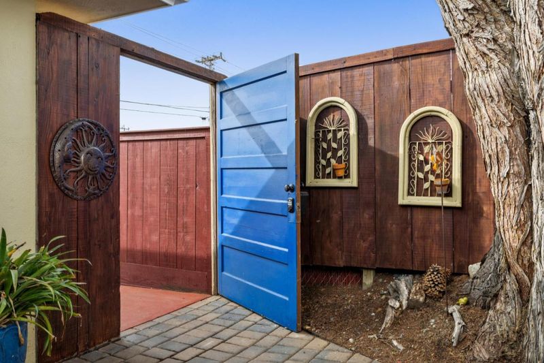
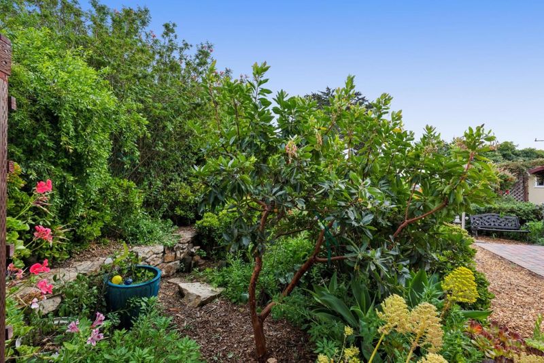
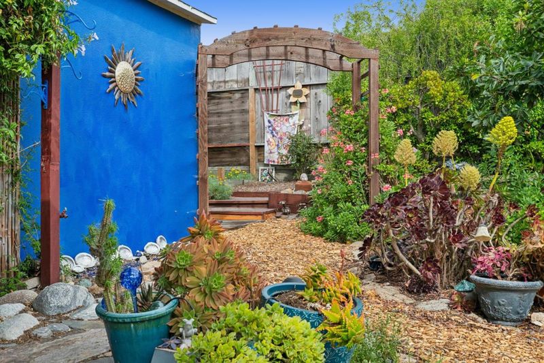
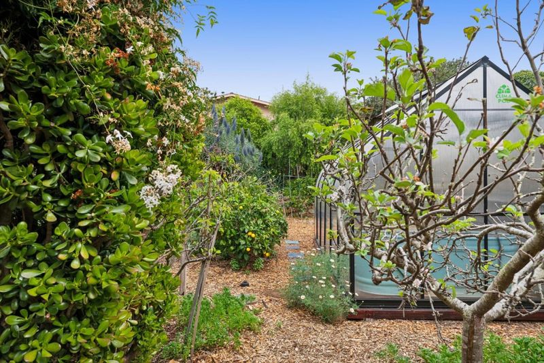
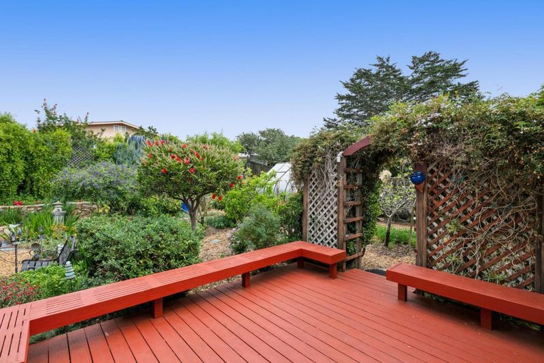
Monterey Peninsula living with space, privacy, and exceptional outdoor amenities. Updated single-level home in desirable upper Seaside, offers comfortable living with convenient access to beaches, shopping, dining, golf, and everything the Peninsula has to offer. The expansive backyard is a rare retreat, offering space for gardening, entertaining, and enjoying the coastal climate. Mature trees, landscaping, fruit trees, garden paths, paver patio, deck, and gazebo create multiple outdoor gathering spaces. A greenhouse provides year-round gardening. Inside, skylights fill the home with natural light. The spacious living room with fireplace flows into a large family room offering a versatile space with French doors that open to the garden. Improvements include new insulation for energy efficiency, quartzite countertops, and new walk-in shower. The kitchen features induction cooktop, double oven, views of the front yard with a peek of the ocean. Solar panels provide energy savings with no monthly payments. The 2 car garage with storage space and large driveway offer room for guest parking and rec vehicles. Situated on a wide street in a quiet neighborhood, this property combines privacy and functionality with easy access to the best of the Peninsula.

- Days on Market
- 0 days
- Current Status
- Active
- Original Price
- $1,199,999
- List Price
- $1,199,999
- On Market Date
- Jul 9, 2026
- Property Type
- Single Family Home
- Area
- 106 - LaSalle/Ord Grove
- Zip Code
- 93955
- MLS ID
- ML82053100
- APN
- 011-071-017-000
- Year Built
- 1952
- Stories in Building
- 1
- Possession
- COE
- Data Source
- MLSL
- Origin MLS System
- MLSListings, Inc.
Ord Terrace Elementary School
Public K-5 Elementary, Yr Round
Students: 487 Distance: 0.3mi
Monterey Adult/Rop
Public n/a Adult Education
Students: NA Distance: 0.4mi
International School Of Monterey
Charter K-8 Elementary, Coed
Students: 419 Distance: 0.4mi
Seaside High School
Public 9-12 Secondary, Yr Round
Students: 1121 Distance: 0.5mi
Seaside Middle School
Public 6-8 Middle, Yr Round
Students: 827 Distance: 0.5mi
Martin Luther King School
Public K-5 Elementary, Yr Round
Students: 402 Distance: 0.7mi
- Bed
- 3
- Bath
- 2
- Primary - Stall Shower(s), Stall Shower, Stone
- Parking
- 2
- Attached Garage, Guest / Visitor Parking, On Street, Room for Oversized Vehicle
- SQ FT
- 2,034
- SQ FT Source
- Unavailable
- Lot SQ FT
- 9,300.0
- Lot Acres
- 0.213499 Acres
- Kitchen
- Cooktop - Electric, Countertop - Stone, Dishwasher, Oven - Built-In, Refrigerator
- Cooling
- None
- Dining Room
- Breakfast Nook, Dining Area, Dining Area in Family Room, Skylight
- Disclosures
- Natural Hazard Disclosure
- Family Room
- Separate Family Room
- Flooring
- Carpet, Laminate, Tile
- Foundation
- Concrete Perimeter and Slab
- Fire Place
- Gas Starter
- Heating
- Central Forced Air
- Laundry
- In Garage
- Views
- City Lights, Neighborhood, Ocean
- Possession
- COE
- Fee
- Unavailable
MLS and other Information regarding properties for sale as shown in Theo have been obtained from various sources such as sellers, public records, agents and other third parties. This information may relate to the condition of the property, permitted or unpermitted uses, zoning, square footage, lot size/acreage or other matters affecting value or desirability. Unless otherwise indicated in writing, neither brokers, agents nor Theo have verified, or will verify, such information. If any such information is important to buyer in determining whether to buy, the price to pay or intended use of the property, buyer is urged to conduct their own investigation with qualified professionals, satisfy themselves with respect to that information, and to rely solely on the results of that investigation.
School data provided by GreatSchools. School service boundaries are intended to be used as reference only. To verify enrollment eligibility for a property, contact the school directly.