

$1,950,000
2,300
SQ FT
$848
SQ/FT
3381 Crestmoor Drive
@ Piedmont Avenue - 517 - Crestmoor Park 3, San Bruno

- 4 Bed
- 3 Bath
- 2 Park
- 2,300 sqft
- SAN BRUNO
-

-
Sun Jul 12, 1:00 pm - 4:00 pm
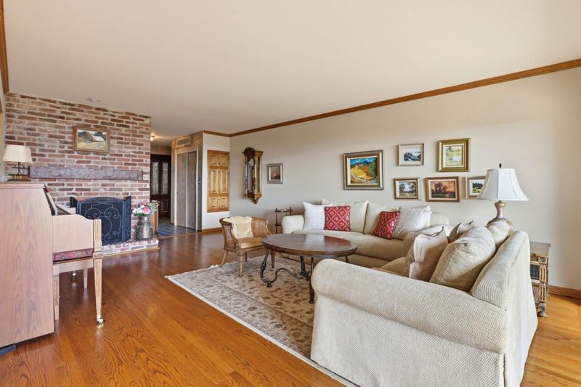
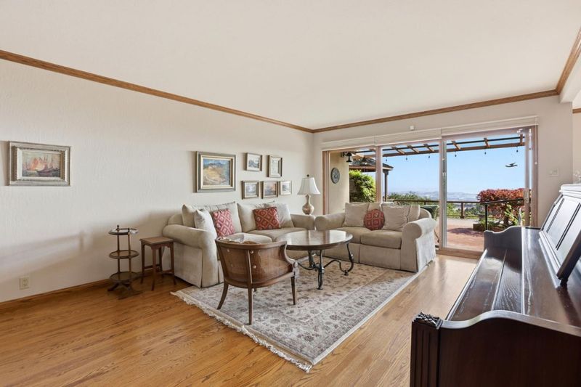
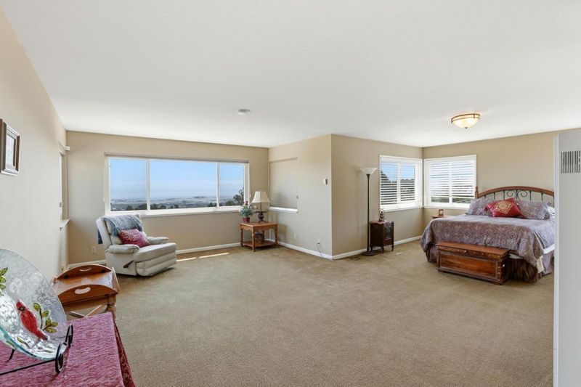
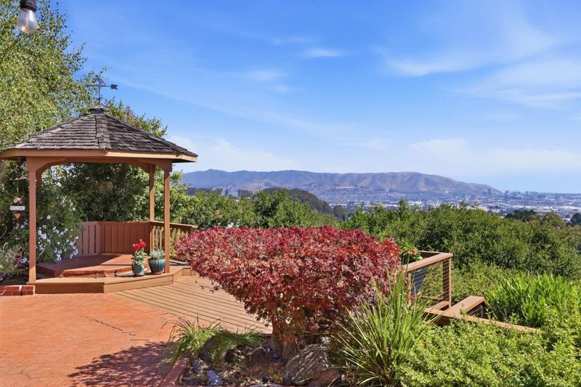
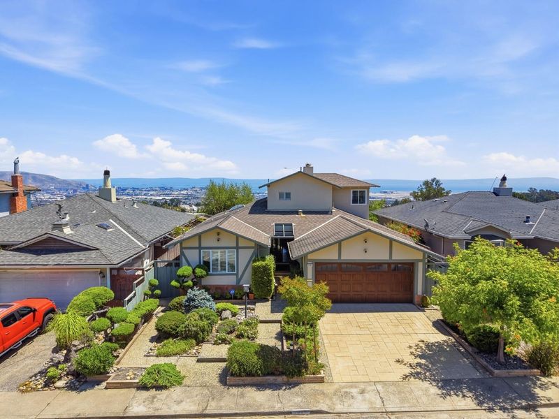
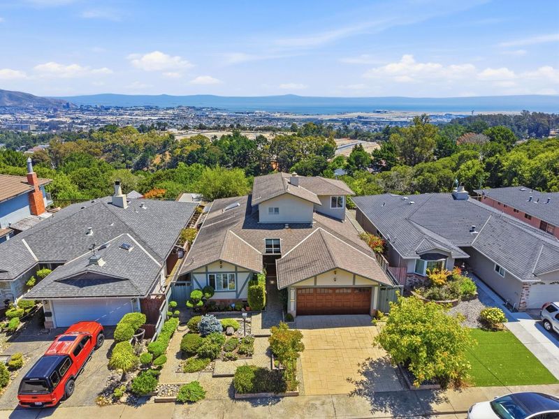
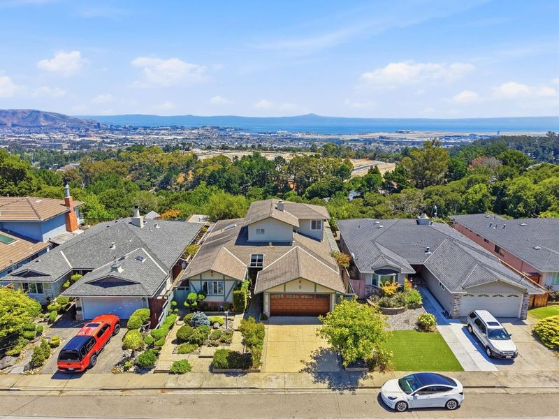
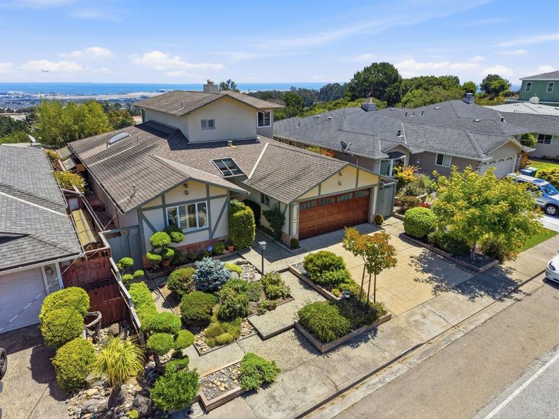
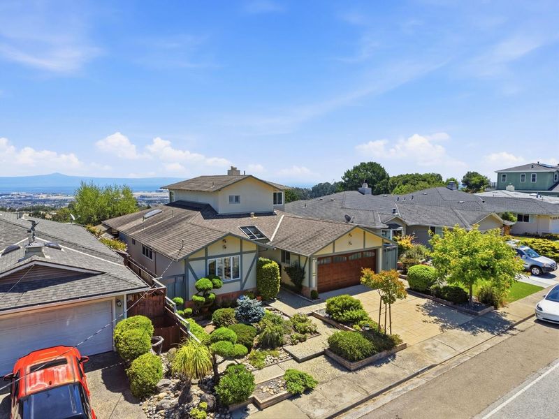
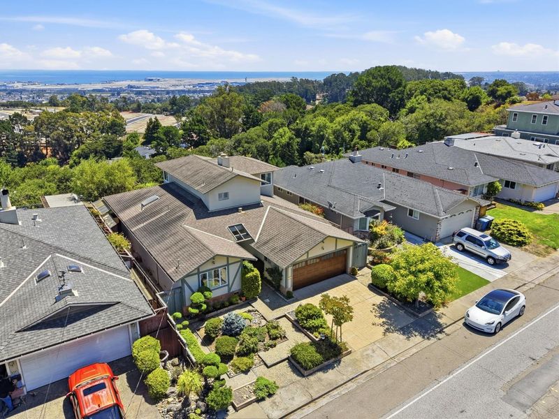
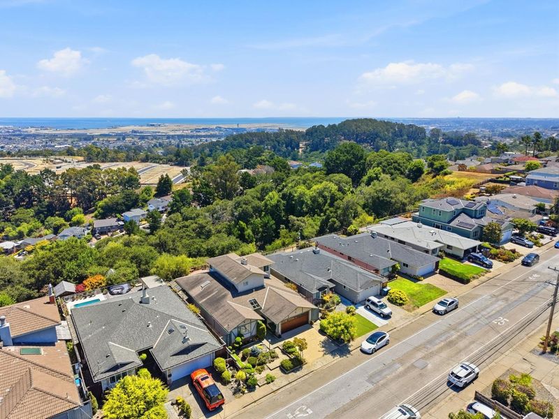
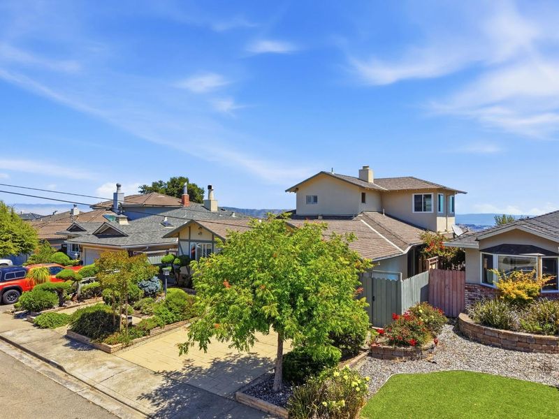
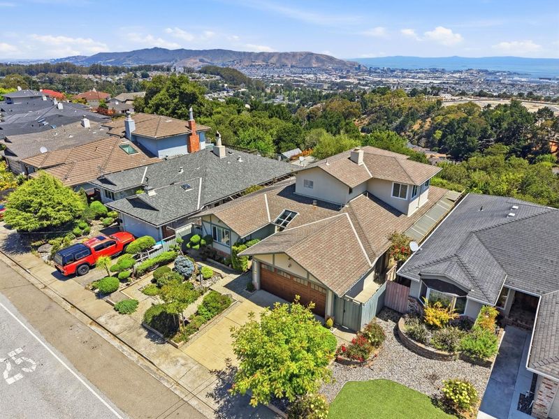
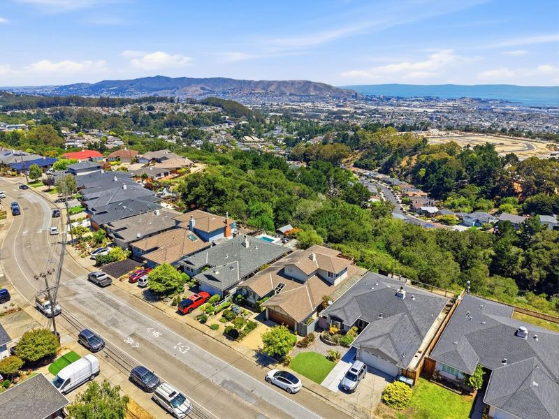
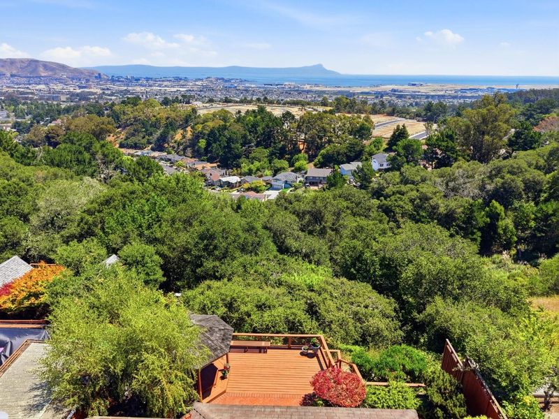
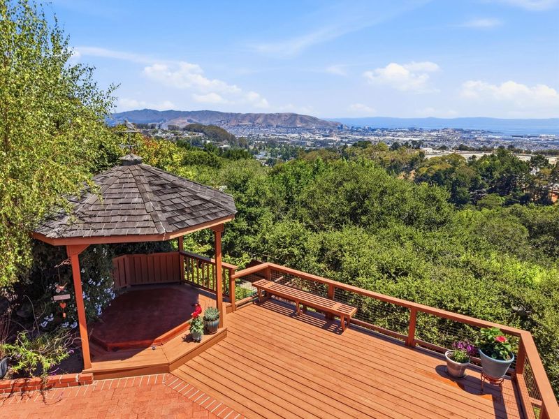
Views! Views! Views! Stunning 2-level San Bruno home w/sweeping panoramic vistas of SF Bay, SFO, bridges & city skyline. 2 master suites, wood-burning FP, hardwood floors, expansive deck & lush gardens. Near BART/Caltrain & Hwys 280/380!
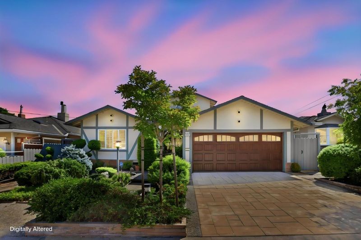
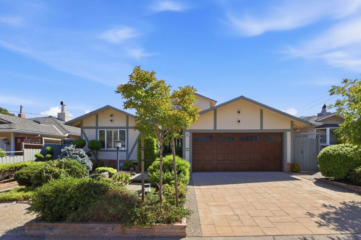
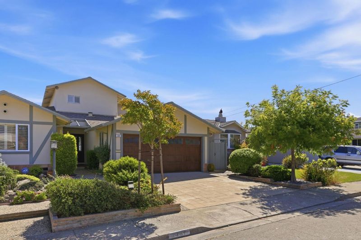
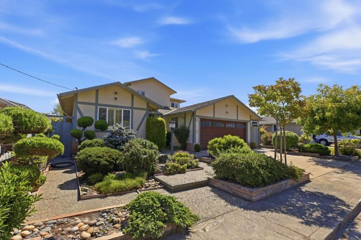
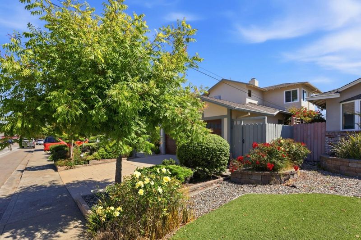
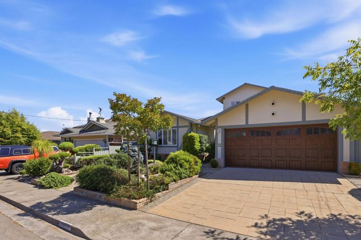
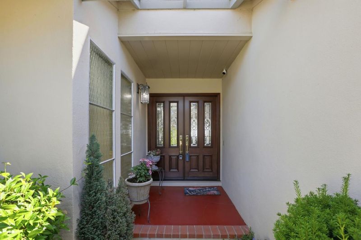
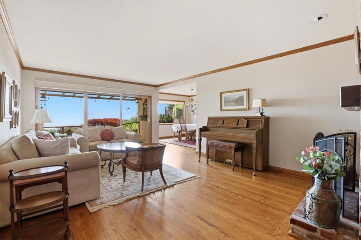
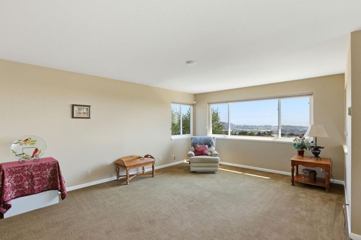
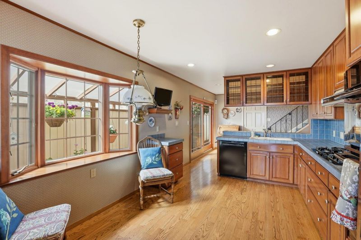
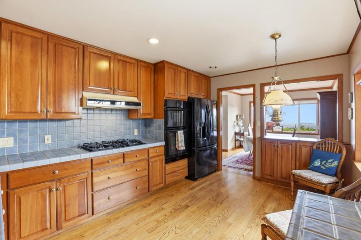
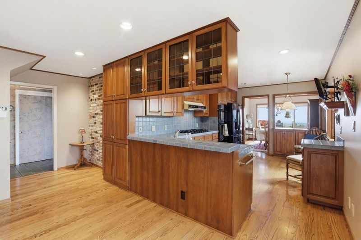
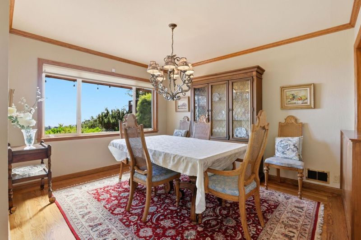
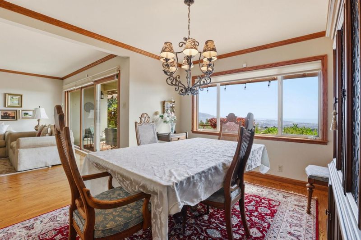
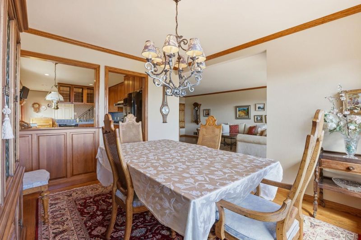
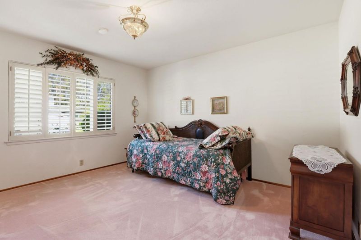
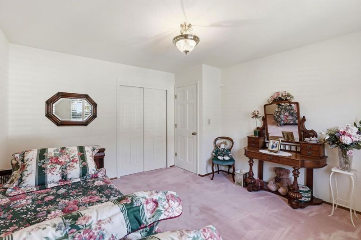
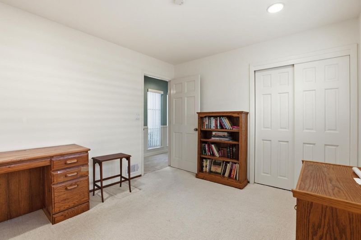
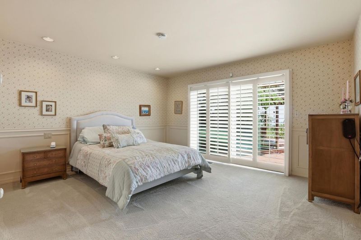
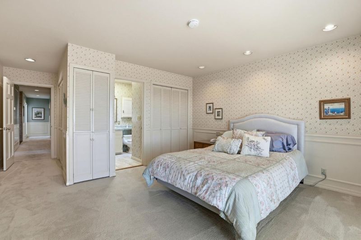
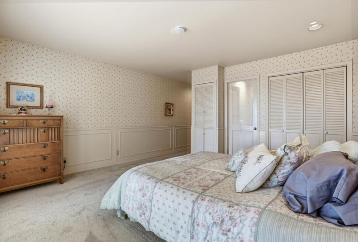
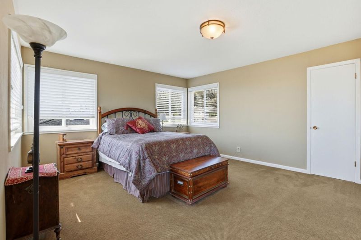
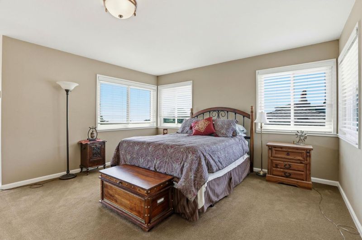
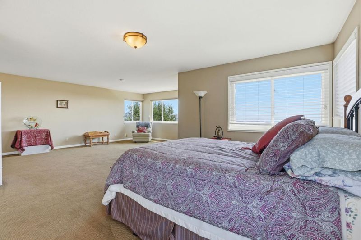
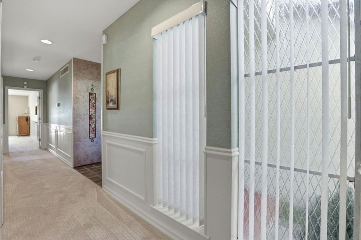
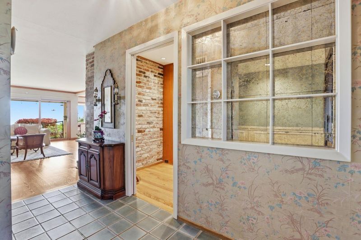
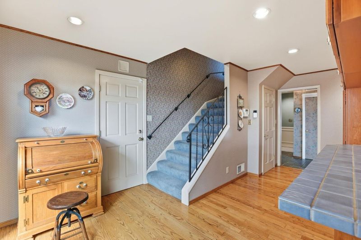
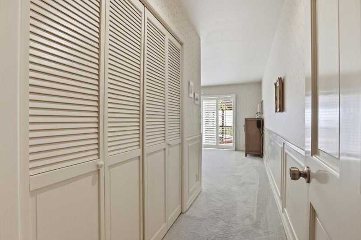
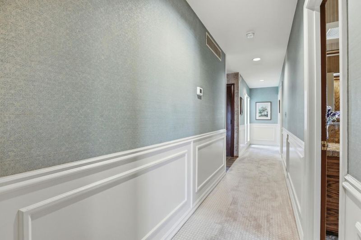
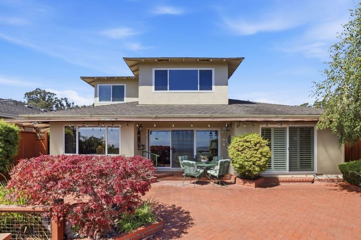
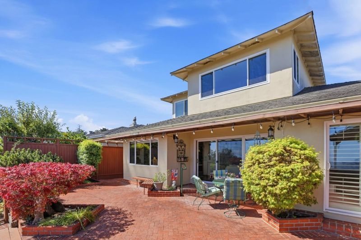
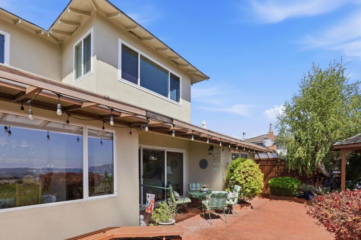
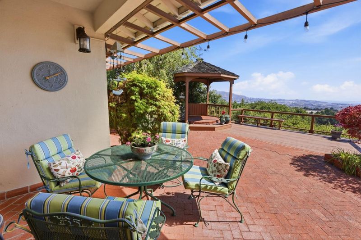
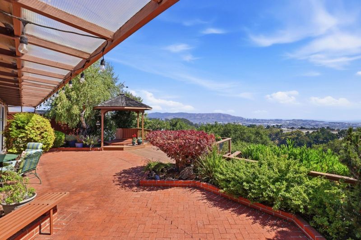
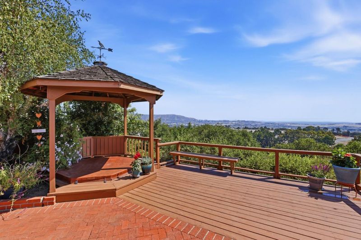
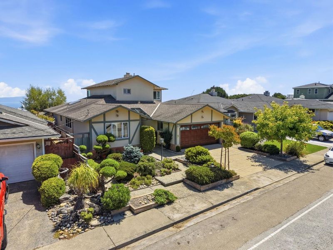
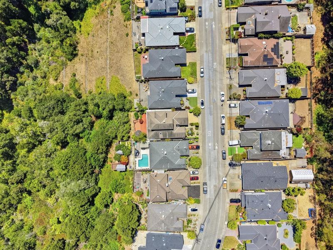
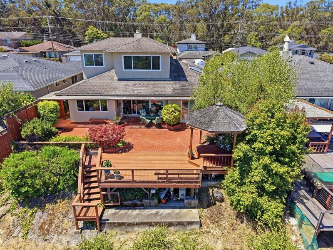
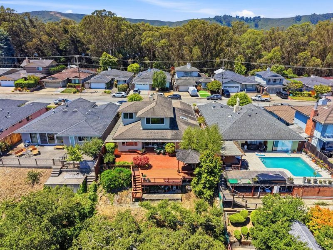
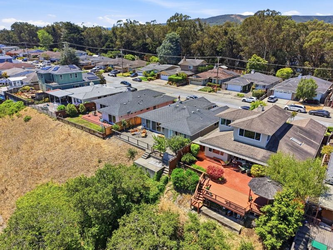
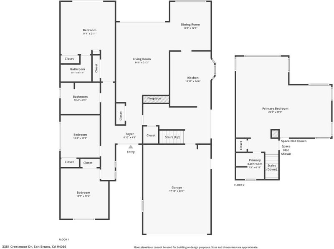
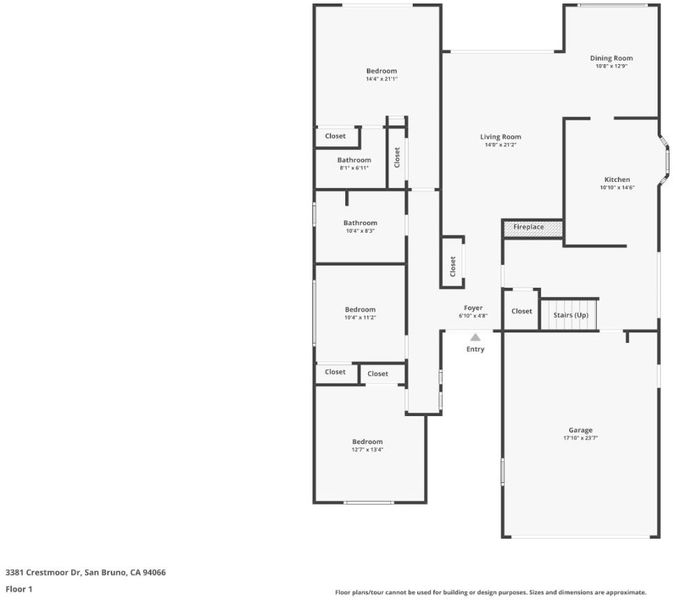
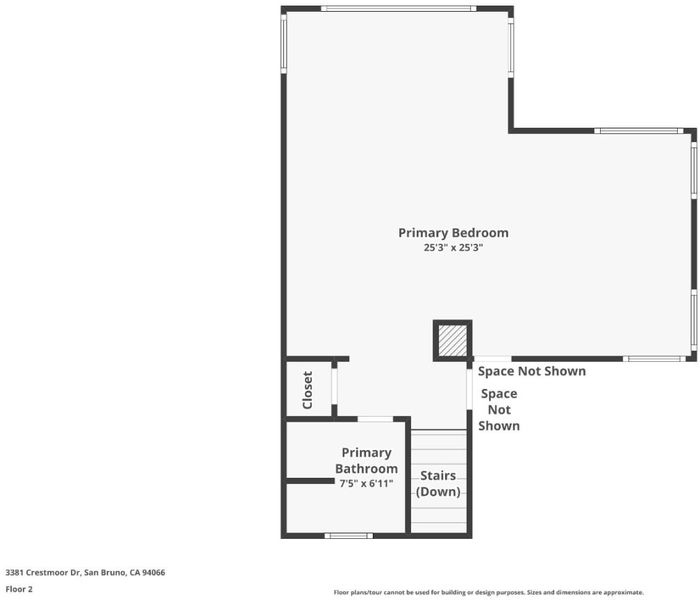
**VIEWS. VIEWS. VIEWS.** One of San Bruno's Most Commanding Panoramic Settings! Perched above it all, this beautifully maintained 2-level residence delivers sweeping, unobstructed vistas spanning the SF Bay, SFO, hillsides, & city skyline. This is the one you've been waiting for. Lovingly cared for & expanded by its longtime owner, every detail reflects pride of ownership.Exceptional curb appeal with paver driveway, pebbled stone walkways & mature landscaping frames the façade. Entry opens to a spacious living room with fireplace & large sliding glass doors connecting indoor & outdoor living. Kitchen features both a casual eat-in area & extended dining space both capturing the breathtaking panorama.Hardwood floors, wide glass patio doors & sweeping windows elevate the dining & family rooms ideal for entertaining & everyday living. Each master suite enjoys full SF Bay views. One offers direct walk-out access to the deck; the 2nd commands a wide, elevated Bay view that will stop you in your tracks every morning.The backyard retreat features a wide-open deck, extensive decking & unobstructed views of the hillsides, SF Bay & Mt. Diablo.Landscaped front & rear gardens maximize the setting. 2-car garage with laundry. Minutes to Bayhill Shopping, Serra & San Bruno Parks, Hwys 280/380

- Days on Market
- 1 day
- Current Status
- Active
- Original Price
- $1,950,000
- List Price
- $1,950,000
- On Market Date
- Jul 9, 2026
- Property Type
- Single Family Home
- Area
- 517 - Crestmoor Park 3
- Zip Code
- 94066
- MLS ID
- ML82053783
- APN
- 019-202-340
- Year Built
- 1958
- Stories in Building
- 2
- Possession
- COE
- Data Source
- MLSL
- Origin MLS System
- MLSListings, Inc.
John Muir Elementary School
Public K-5 Elementary
Students: 437 Distance: 0.3mi
Peninsula High
Public 9-12
Students: 19 Distance: 0.3mi
Peninsula High (Continuation)
Public 9-12
Students: 186 Distance: 0.3mi
Parkside Intermediate School
Public 6-8 Middle
Students: 789 Distance: 0.8mi
Meadows Elementary School
Public K-5 Elementary, Coed
Students: 438 Distance: 0.9mi
St. Robert
Private K-8 Elementary, Religious, Coed
Students: 314 Distance: 1.0mi
- Bed
- 4
- Bath
- 3
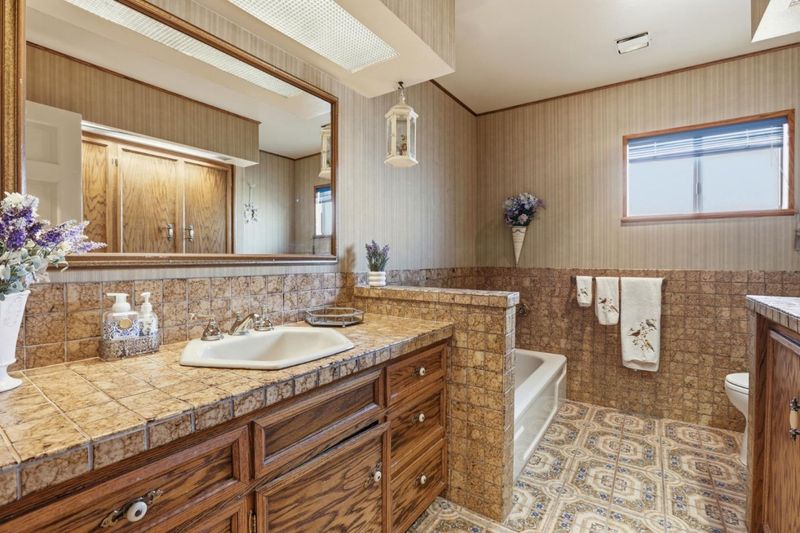
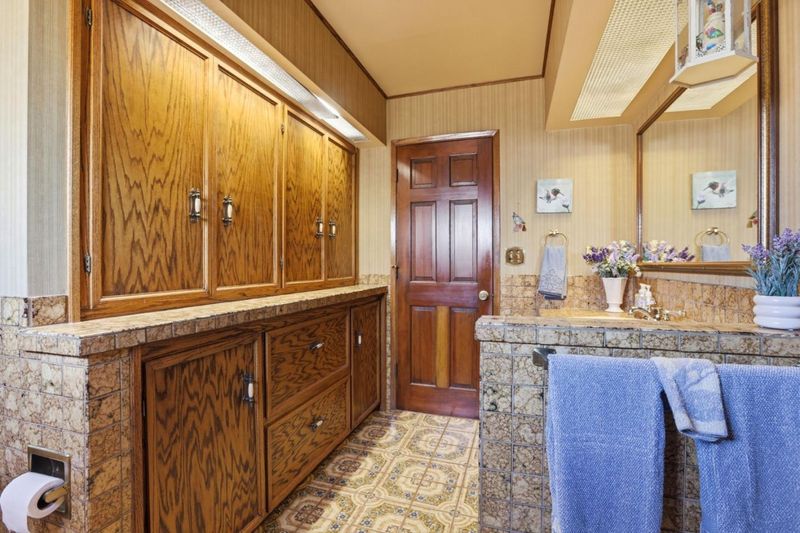
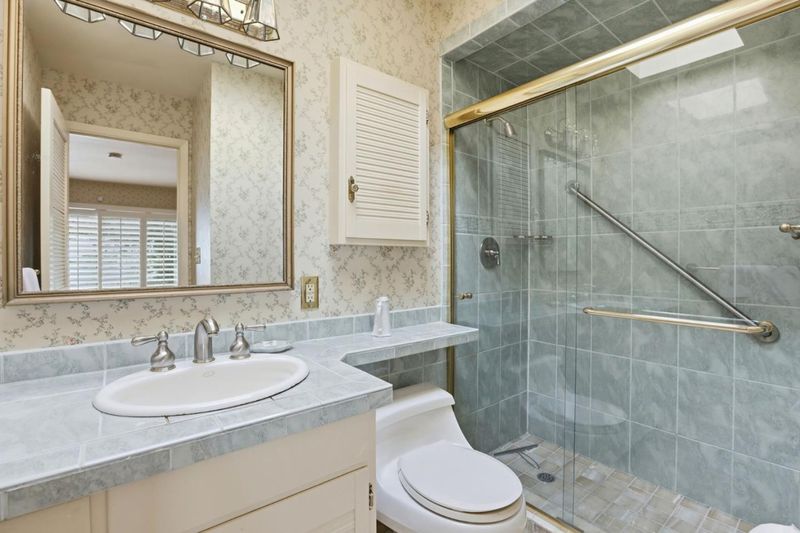
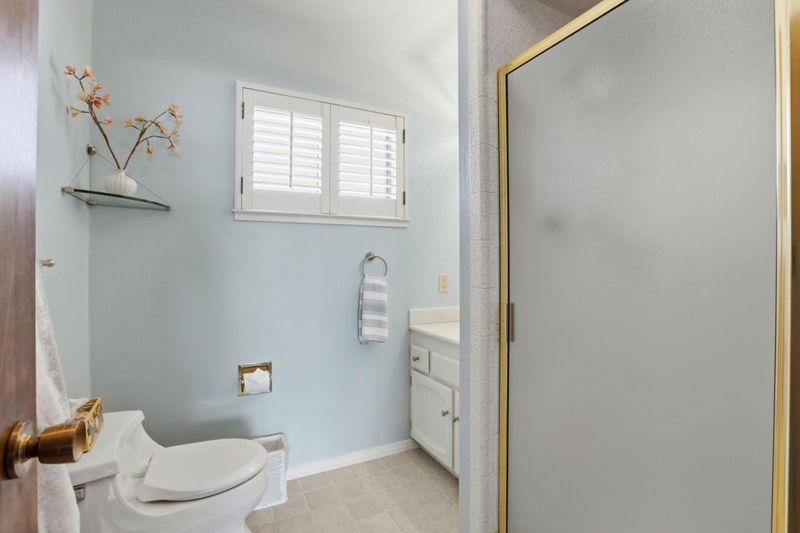
- Dual Flush Toilet, Full on Ground Floor, Granite, Stall Shower - 2+, Tile, Tub
- Parking
- 2
- Attached Garage, Off-Street Parking
- SQ FT
- 2,300
- SQ FT Source
- Unavailable
- Lot SQ FT
- 5,000.0
- Lot Acres
- 0.114784 Acres
- Pool Info
- Spa - In Ground
- Kitchen
- Cooktop - Gas, Countertop - Tile, Dishwasher, Exhaust Fan, Garbage Disposal, Oven - Double, Oven Range - Gas, Refrigerator
- Cooling
- None
- Dining Room
- Breakfast Room, Dining Area, Eat in Kitchen
- Disclosures
- Natural Hazard Disclosure
- Family Room
- Separate Family Room
- Flooring
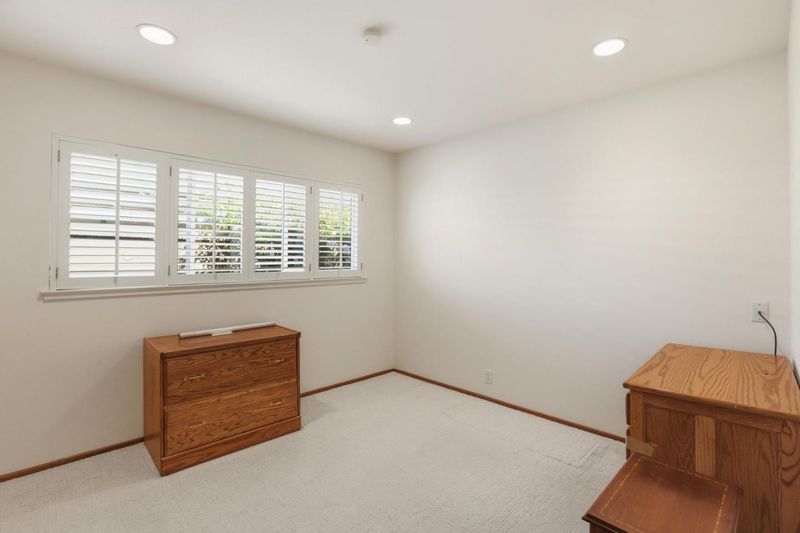
- Carpet, Hardwood
- Foundation
- Concrete Perimeter
- Fire Place
- Wood Burning
- Heating
- Central Forced Air - Gas
- Laundry
- Gas Hookup, In Garage, Washer / Dryer
- Views
- Bay, City Lights, Forest / Woods, Hills, Mountains, Neighborhood, Ocean, Valley
- Possession
- COE
- Architectural Style
- Traditional
- Fee
- Unavailable
MLS and other Information regarding properties for sale as shown in Theo have been obtained from various sources such as sellers, public records, agents and other third parties. This information may relate to the condition of the property, permitted or unpermitted uses, zoning, square footage, lot size/acreage or other matters affecting value or desirability. Unless otherwise indicated in writing, neither brokers, agents nor Theo have verified, or will verify, such information. If any such information is important to buyer in determining whether to buy, the price to pay or intended use of the property, buyer is urged to conduct their own investigation with qualified professionals, satisfy themselves with respect to that information, and to rely solely on the results of that investigation.
School data provided by GreatSchools. School service boundaries are intended to be used as reference only. To verify enrollment eligibility for a property, contact the school directly.