

$3,195,000
3,520
SQ FT
$908
SQ/FT
11000 Loch Haven Drive
@ Mark West Springs Rd - Santa Rosa-Northeast, Santa Rosa

- 4 Bed
- 4 Bath
- 15 Park
- 3,520 sqft
- Santa Rosa
-

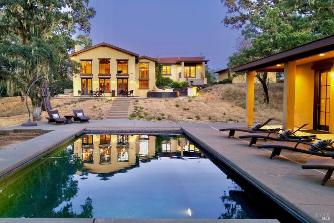
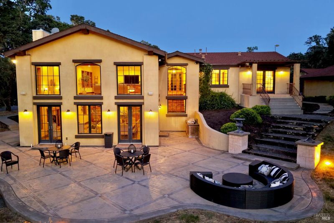
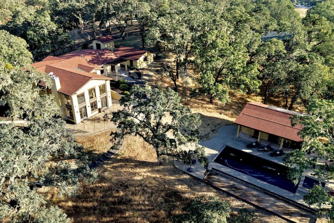
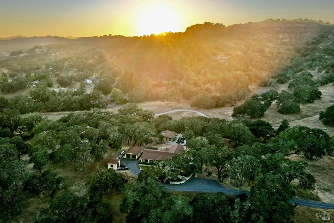
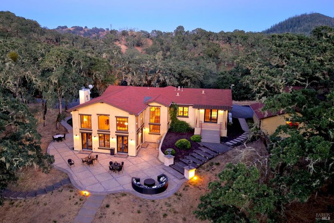
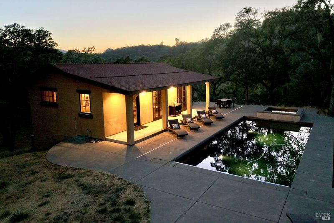
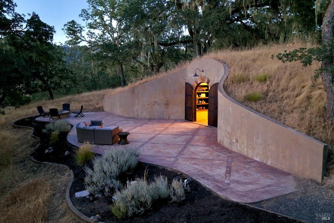
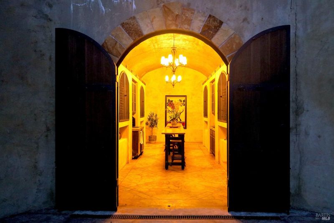
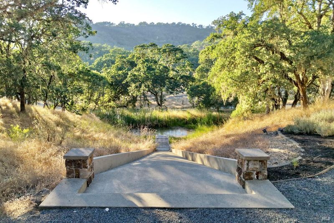
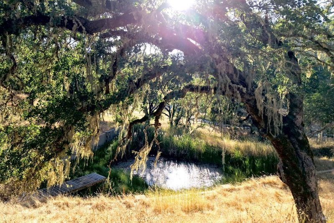
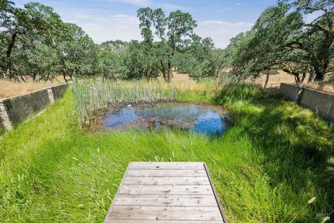
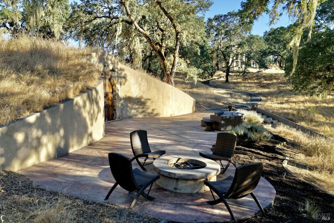
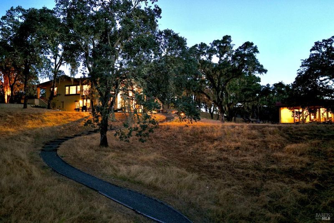
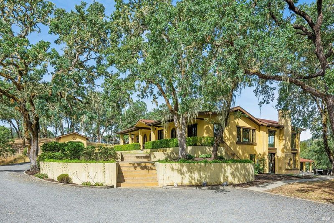
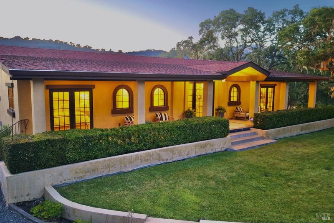
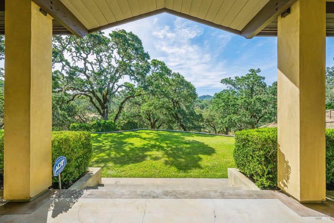
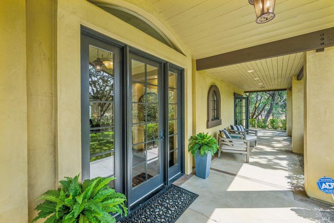
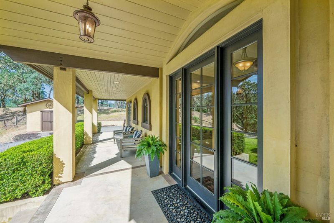
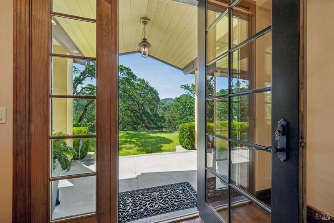
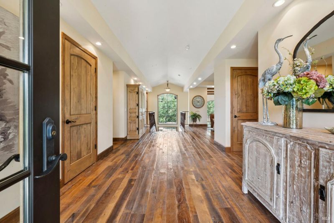
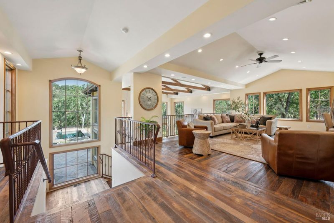
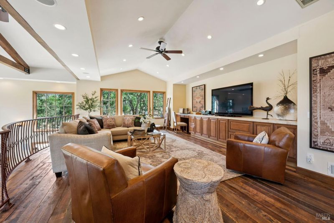
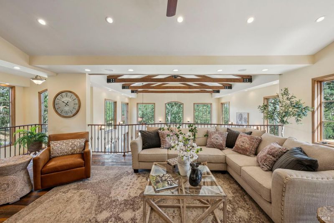
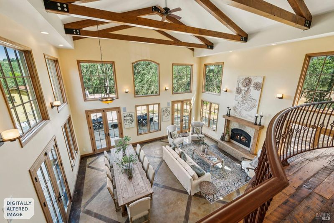
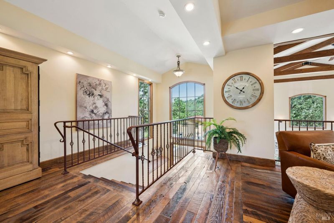
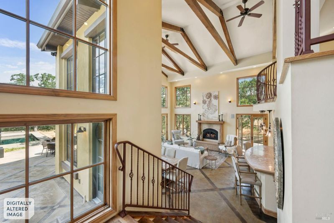
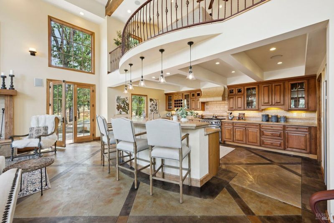
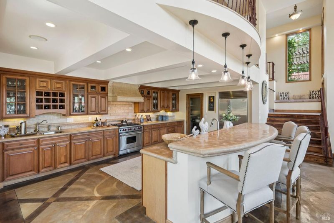
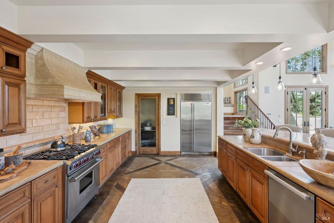
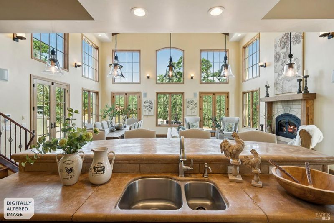
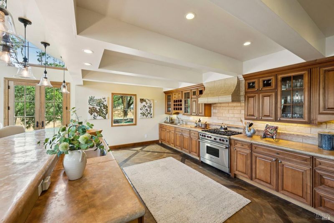
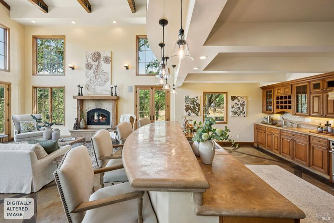
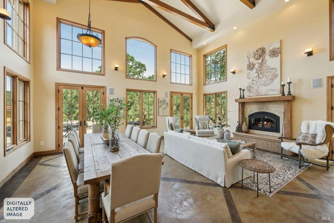
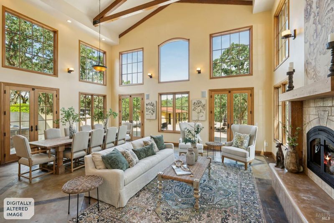
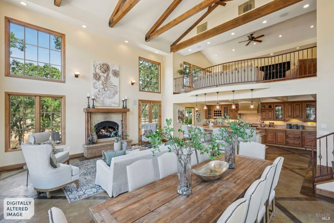
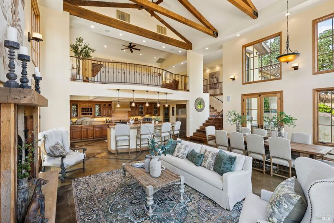
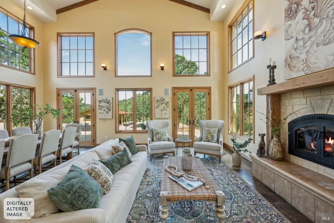
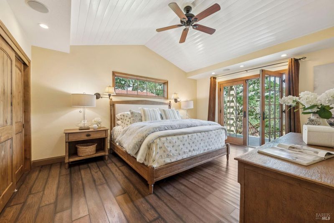
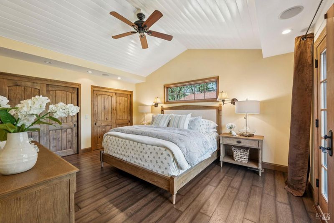
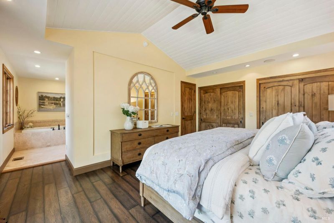
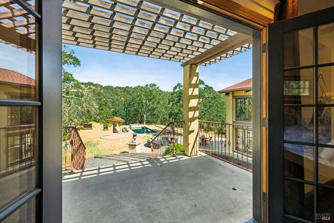
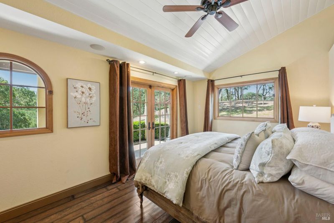
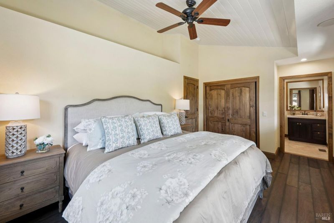
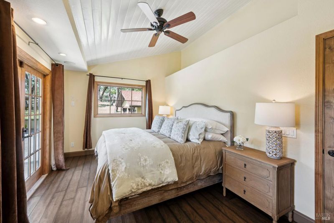
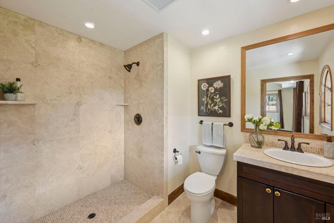
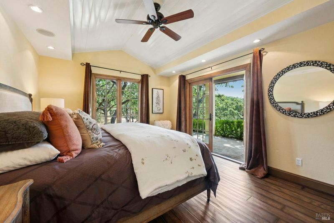
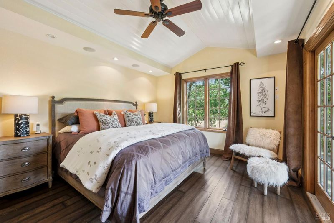
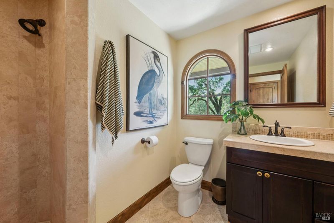
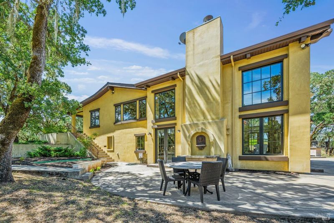
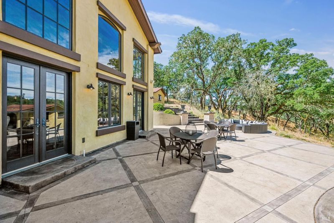
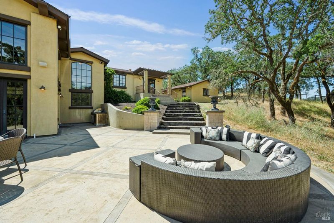
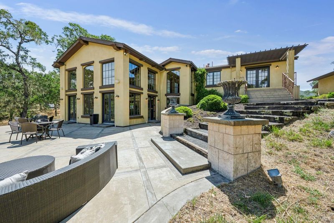
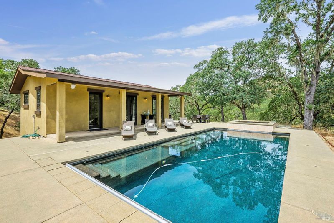
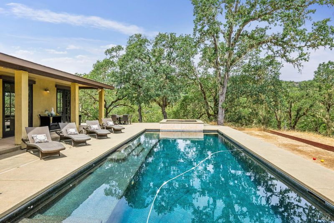
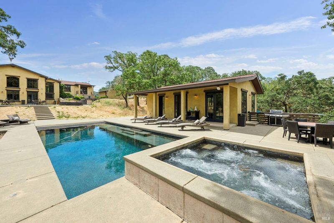
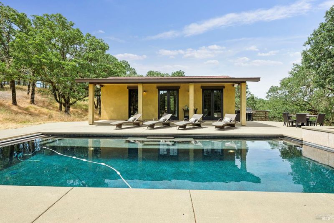
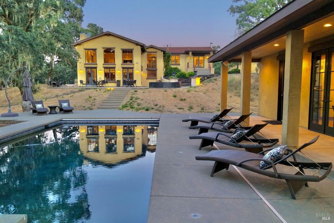
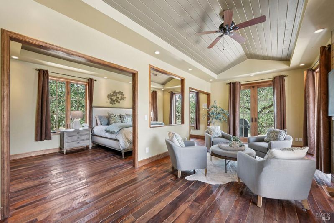
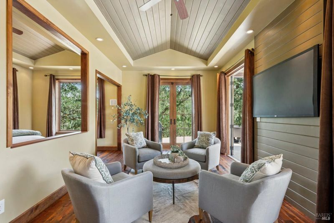
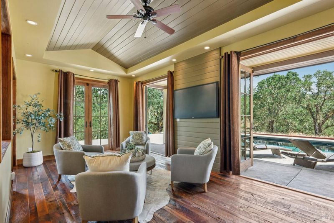
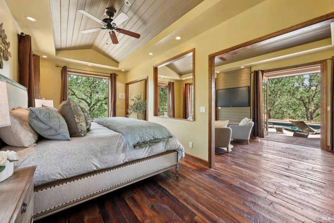
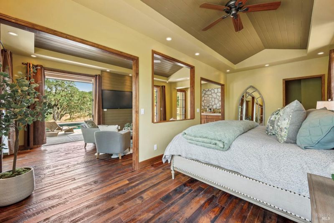
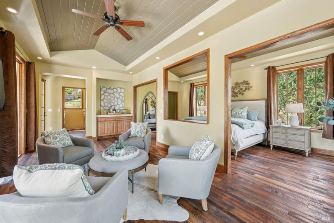
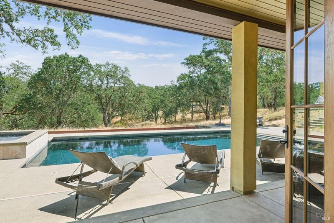
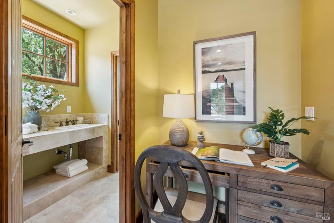
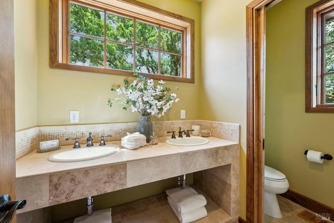
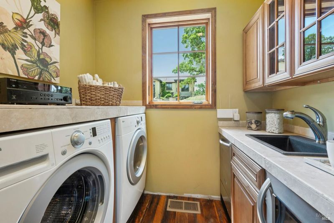
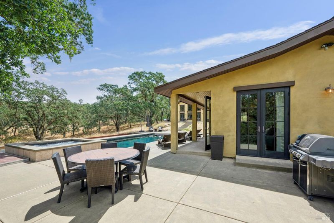
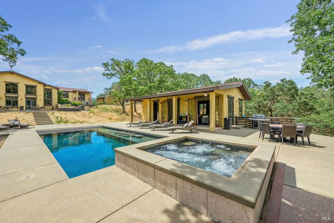
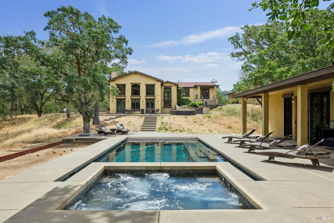
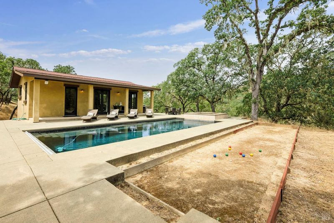
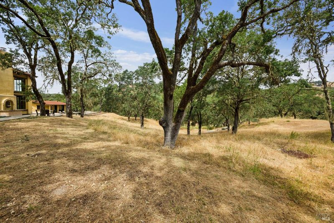
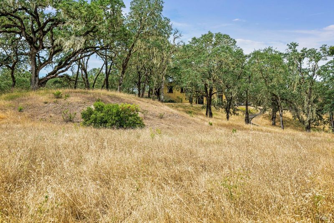
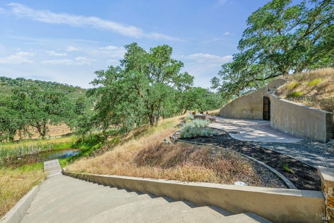
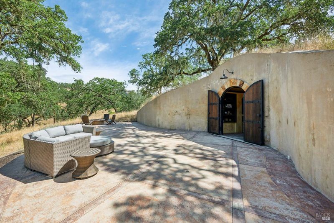
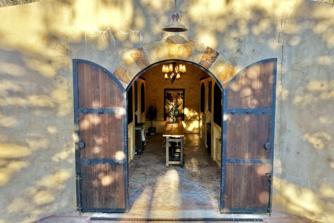
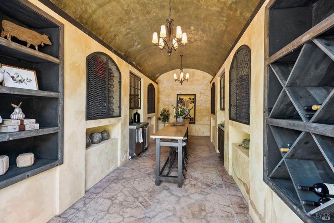
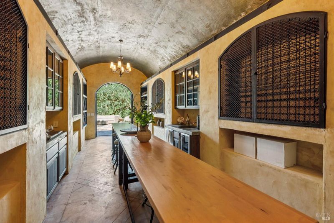
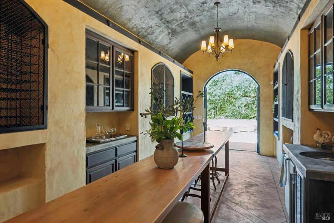
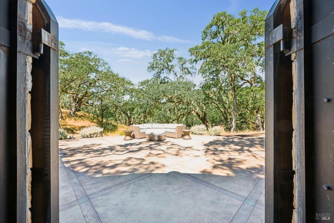
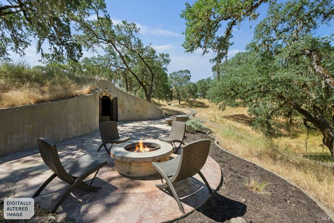
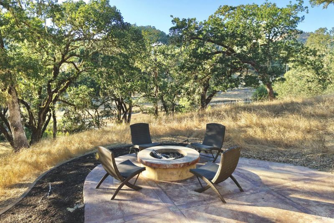
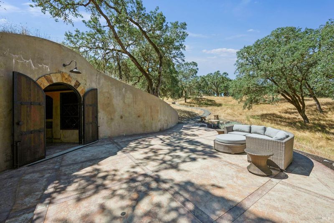
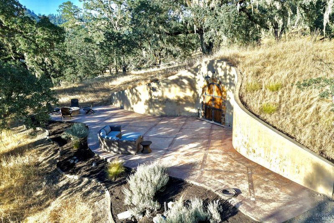
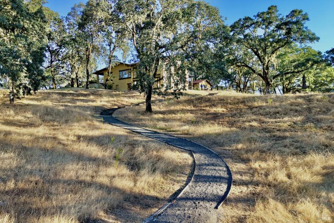
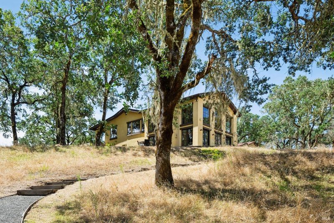
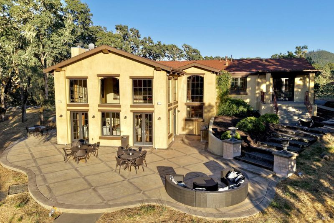
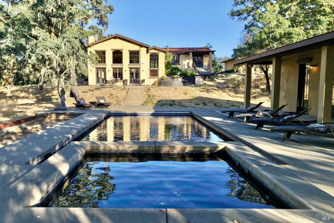
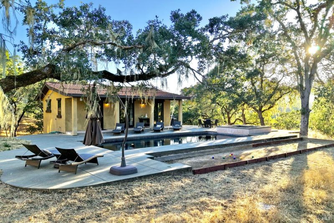
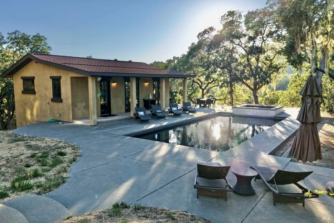
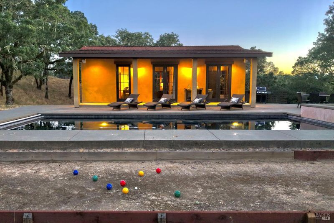
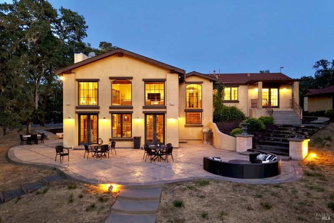
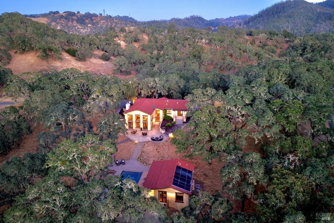
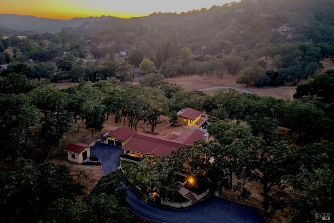
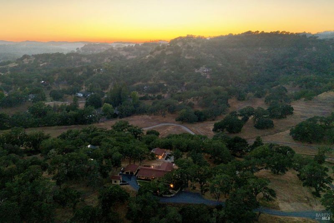
This is one of those special properties that's put together so tastefully, that you get the feeling of quality & timeless architecture everywhere you look. The property includes 5+ acres of rolling hills & aged oaks, and a knoll on which you will find a styled 2,800 sq ft 3/3 main home, a 2nd 720 sq ft 1/1 guest-pool house, a large in-ground pool with attached, hot tub, a bocce ball court, & a detached 2-car garage next to the main home. A beautifully designed wine cave and a private reflecting pond are located a short walk down the hill. The views look over the meadows & private valley below, as well as the hills surrounding the Safari West Wildlife Park next door. This property comes with miles of deeded access to hiking & riding trails that surround Safari West, a rare find for nature lovers to enjoy! The entry level of the main home offers 3 large bedrooms, 3 full baths, and a spacious loft-style sitting room, which looks down over the great room and is a perfect place to read, watch TV, or enjoy landscape views. The lower level includes a large caterer's kitchen, and a great room with 25+ foot vaulted ceilings, walls of glass all around, & multiple French doors that open out to magnificent outdoor entertaining areas - including an expansive stamped concrete sun patio, a luxurious pebble tech pool with attached hot tub, 2 barbecue areas, a 720 sq ft guest-pool house, a 250 sq ft wine cave, & a private reflecting pond. The pool house offers a 4th bedroom area & 4th full bath, as well as a sitting area, a 2nd dedicated laundry room, and several, French doors that open out to the pool, hot tub, and bocce ball court. The wine cave has heavy steel-clad entry doors leading into a naturally cooled room with storage racks for housing your wine collection and a central table for tasting wines. This rare feature is perfectly suited to the property's central location between Napa and Sonoma Counties, as you are sure to collect bottles as you taste your way through the region! The reflecting pond is designed in the shape of a wine glass, with the long stairway down to the pond resembling the stem and the pond itself shaped like the bowl of the glass. Cement retaining walls surround both the pond and the stairway, and extending into the center of the pond is a small wooden dock - perfect for mediation and quiet reflection. This is a very special and unique property, offering the ultimate in wine country living. You will not be disappointed!

- Days on Market
- 6 days
- Current Status
- Active
- Original Price
- $3,195,000
- List Price
- $3,195,000
- On Market Date
- Jul 7, 2026
- Property Type
- Single Family Residence
- Area
- Santa Rosa-Northeast
- Zip Code
- 95404
- MLS ID
- 326058330
- APN
- 079-020-028-000
- Year Built
- 2006
- Stories in Building
- Unavailable
- Possession
- Close Of Escrow
- Data Source
- BAREIS
- Origin MLS System
Redwood Adventist Academy
Private K-12 Combined Elementary And Secondary, Religious, Coed
Students: 100 Distance: 4.1mi
San Miguel Elementary School
Charter K-6 Elementary
Students: 438 Distance: 4.2mi
John B. Riebli Elementary School
Charter K-6 Elementary, Coed
Students: 442 Distance: 4.3mi
Guadalupe Private
Private K-8 Elementary, Coed
Students: NA Distance: 4.6mi
Manzanita Montessori Charter
Charter 1-6
Students: NA Distance: 4.6mi
Mattie Washburn Elementary School
Public K-2 Elementary
Students: 395 Distance: 4.6mi
- Bed
- 4
- Bath
- 4
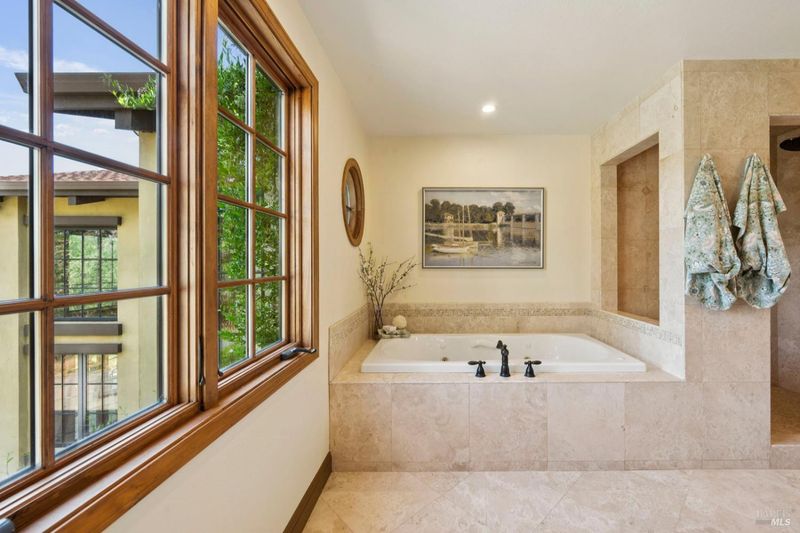
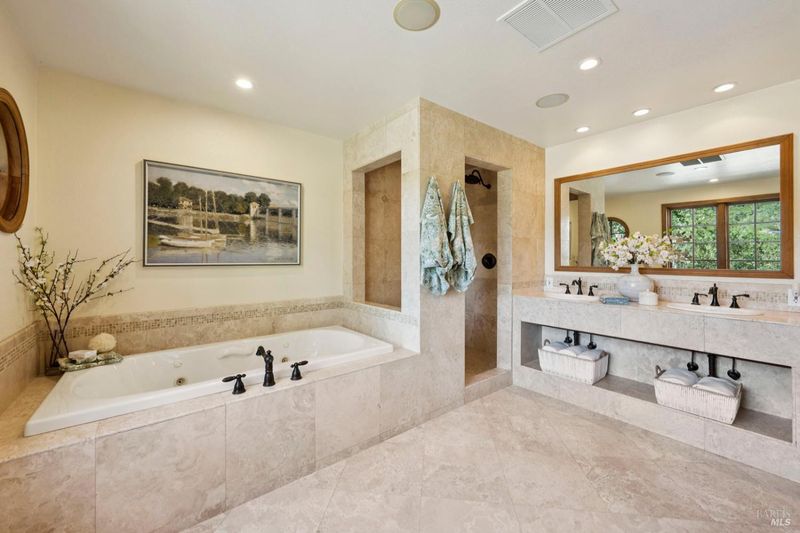
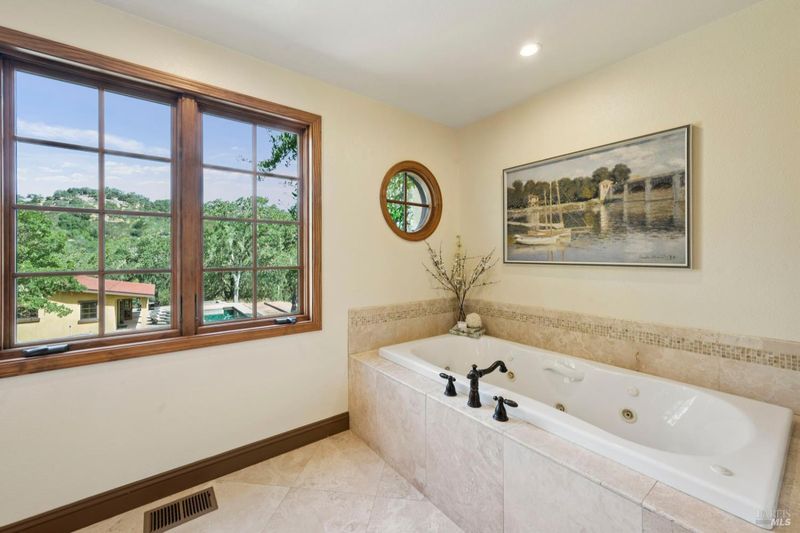
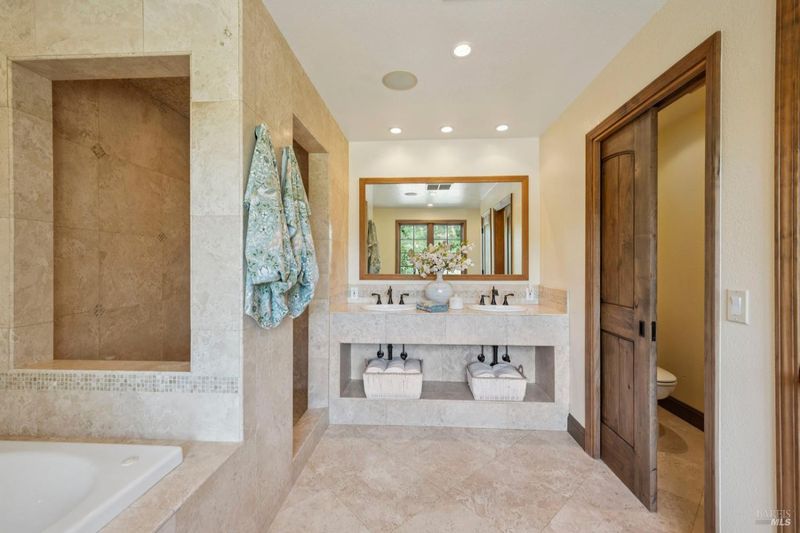
- Closet, Double Sinks, Shower Stall(s), Stone, Tile, Tub, Window
- Parking
- 15
- Detached, Garage Door Opener, Garage Facing Front, Side-by-Side
- SQ FT
- 3,520
- SQ FT Source
- Owner
- Lot SQ FT
- 232,175.0
- Lot Acres
- 5.33 Acres
- Pool Info
- Built-In, Dark Bottom, Pool Cover, Pool House, Pool Sweep, Pool/Spa Combo, Solar Heat
- Kitchen
- Island w/Sink, Kitchen/Family Combo, Marble Counter, Pantry Closet, Slab Counter, Stone Counter
- Cooling
- Central, MultiZone
- Dining Room
- Dining/Family Combo
- Exterior Details
- Balcony, Built-In Barbeque, Fire Pit
- Family Room
- Cathedral/Vaulted, Great Room
- Flooring
- Concrete, Stone, Tile, Wood
- Foundation
- Concrete Perimeter
- Fire Place
- Family Room
- Heating
- Central, MultiZone, Propane
- Laundry
- Inside Room, Laundry Closet
- Main Level
- Bedroom(s), Full Bath(s), Living Room, Street Entrance
- Views
- Hills, Pasture, Valley
- Possession
- Close Of Escrow
- Basement
- None
- Architectural Style
- Mediterranean
- Fee
- $0
MLS and other Information regarding properties for sale as shown in Theo have been obtained from various sources such as sellers, public records, agents and other third parties. This information may relate to the condition of the property, permitted or unpermitted uses, zoning, square footage, lot size/acreage or other matters affecting value or desirability. Unless otherwise indicated in writing, neither brokers, agents nor Theo have verified, or will verify, such information. If any such information is important to buyer in determining whether to buy, the price to pay or intended use of the property, buyer is urged to conduct their own investigation with qualified professionals, satisfy themselves with respect to that information, and to rely solely on the results of that investigation.
School data provided by GreatSchools. School service boundaries are intended to be used as reference only. To verify enrollment eligibility for a property, contact the school directly.