

$2,898,000
1,777
SQ FT
$1,631
SQ/FT
1918 White Oak Way
@ Cedar - 352 - El Sereno Corte Etc., San Carlos

- 3 Bed
- 3 Bath
- 1 Park
- 1,777 sqft
- San Carlos
-

-
Sat Jul 11, 1:30 pm - 4:00 pm
-
Sun Jul 12, 1:30 pm - 4:00 pm
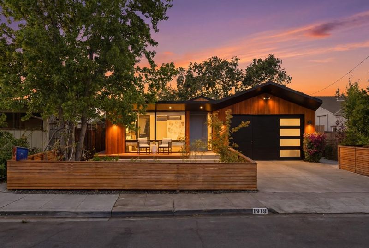
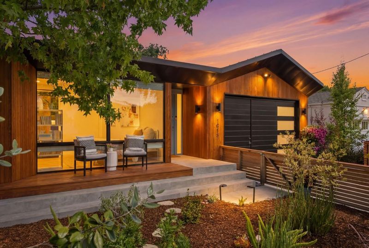
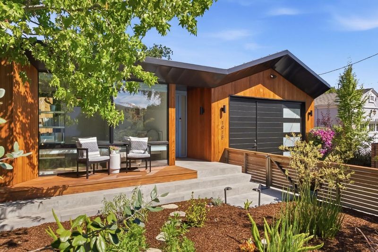
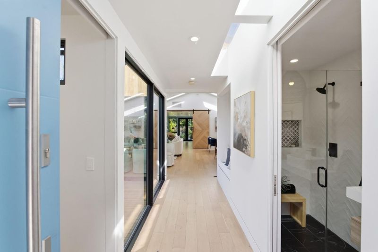
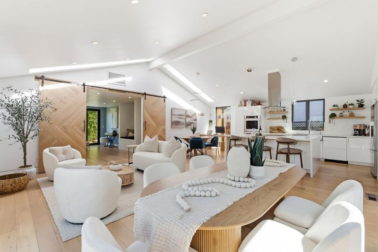
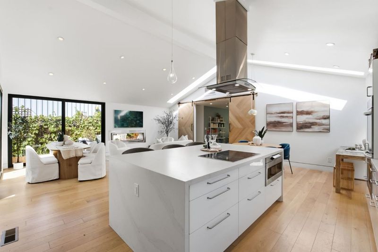
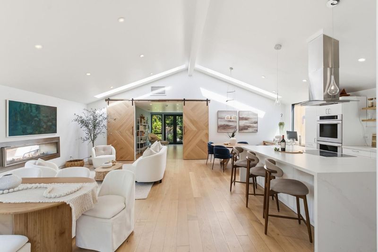
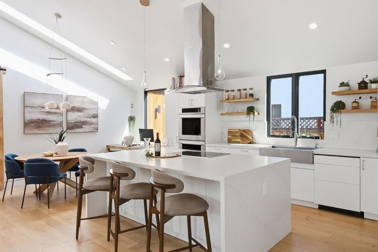
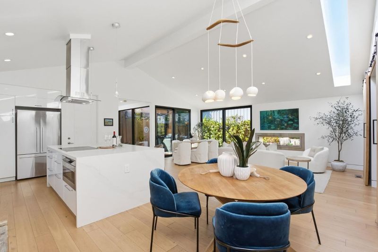
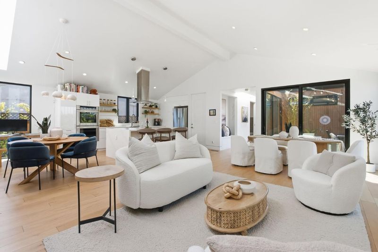
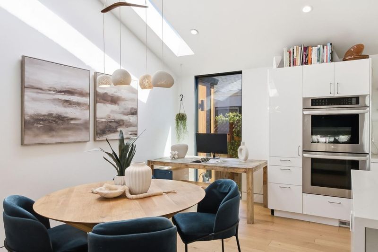
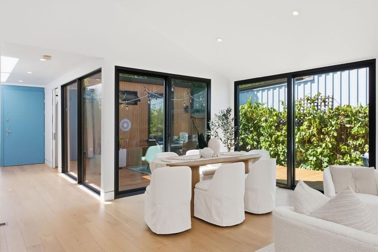
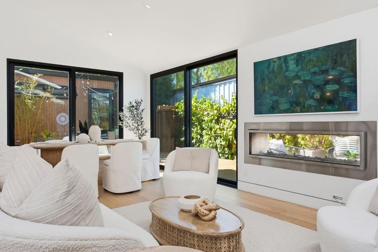
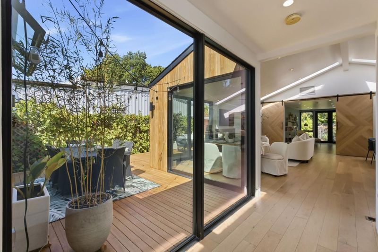
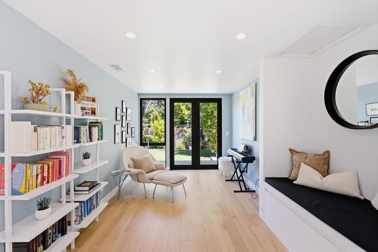
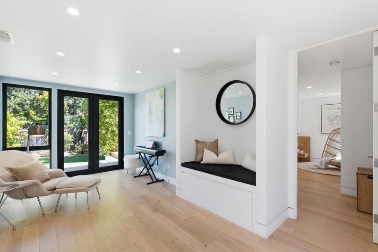
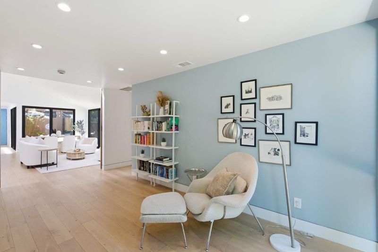
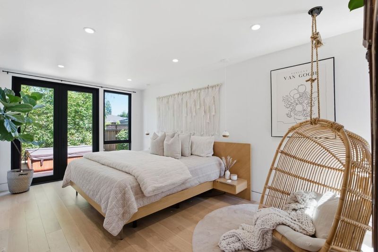
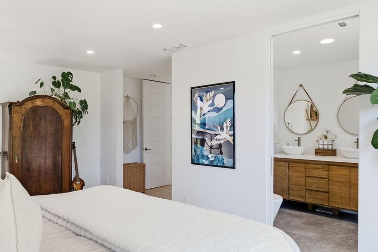
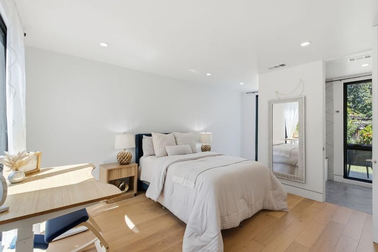
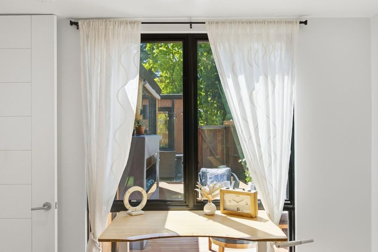
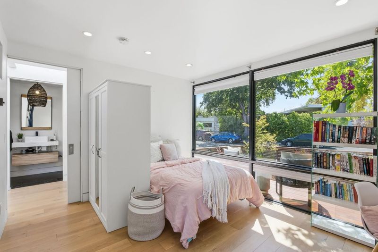
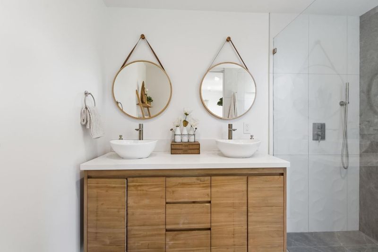
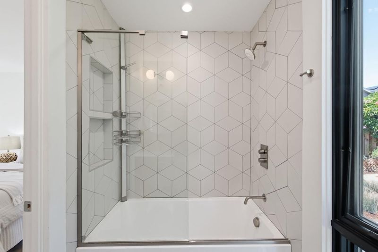
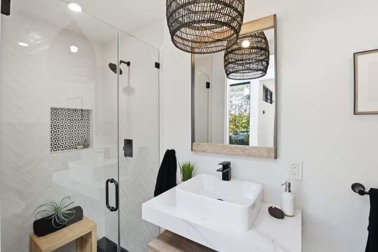
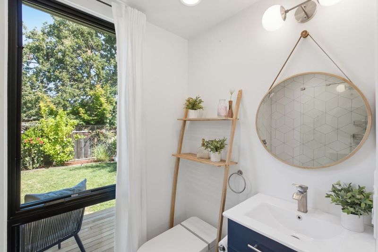
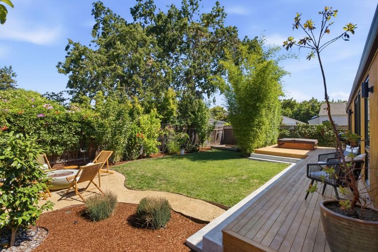
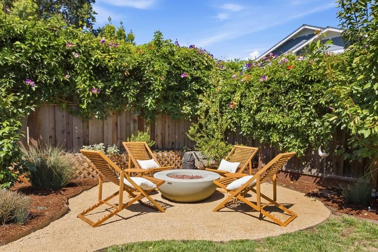
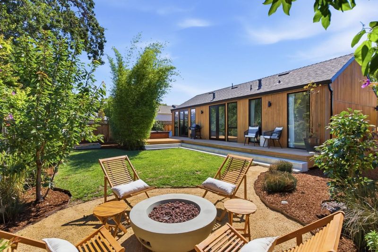
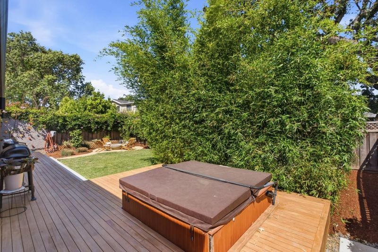
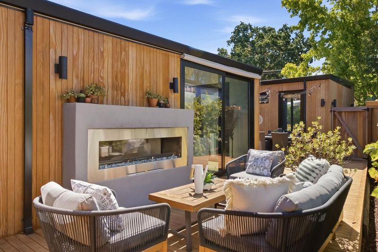
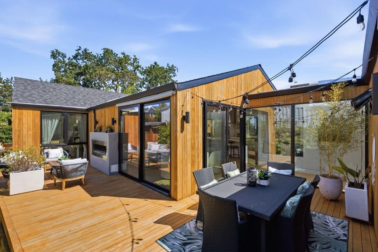
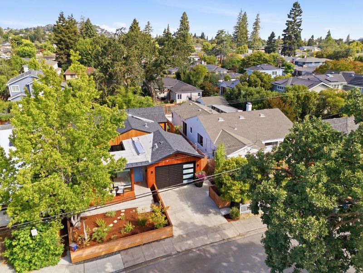
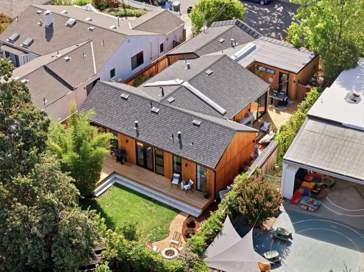
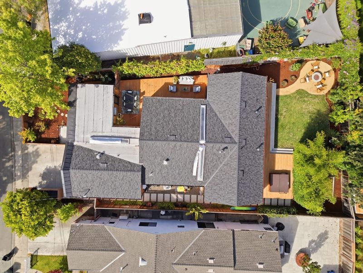
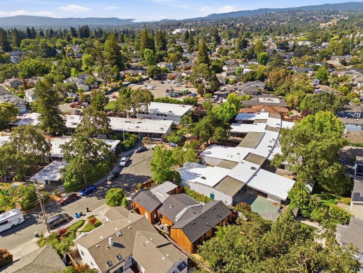
Masterful architectural plans meticulously crafted every detail of this remodeled and expanded home in the heart of White Oaks. This inspired design focused on a contemporary build while allowing an abundance of natural light into all areas of the home. Floor to ceiling windows and doors, carefully placed skylights and easy access to outdoor entertaining spaces are all immediately noticeable upon entering the home. The highlight to this very special home is an oversized great room with a vaulted ceiling, chef's kitchen with an impressive island, a generous living area and two-way fireplace. Other noteworthy features include three spacious bedrooms, including a primary suite, a second en-suite, a third bedroom with floor to ceiling windows and separate office area. Other notable highlights include a hard-to-find cul-de-sac location within White Oaks proper, just a short walk to schools, parks and downtown San Carlos. Enjoy all that San Carlos has to offer, including top performing schools. Please join us at our open houses on Saturday and Sunday, July 11th and 12th, from 1:30-4:00 pm, both days. A full disclosure package is available upon request.

- Days on Market
- 1 day
- Current Status
- Active
- Original Price
- $2,898,000
- List Price
- $2,898,000
- On Market Date
- Jul 9, 2026
- Property Type
- Single Family Home
- Area
- 352 - El Sereno Corte Etc.
- Zip Code
- 94070
- MLS ID
- ML82053751
- APN
- 051-247-060
- Year Built
- 1940
- Stories in Building
- 1
- Possession
- Unavailable
- Data Source
- MLSL
- Origin MLS System
- MLSListings, Inc.
White Oaks Elementary School
Charter K-3 Elementary
Students: 306 Distance: 0.0mi
West Bay High School
Private 9-12 Combined Elementary And Secondary, Coed
Students: 14 Distance: 0.4mi
Kindercourt Academy
Private K Preschool Early Childhood Center, Elementary, Coed
Students: 82 Distance: 0.5mi
Arbor Bay School
Private K-8 Special Education, Special Education Program, Elementary, Nonprofit
Students: 45 Distance: 0.5mi
Redwood High School
Public 9-12 Continuation
Students: 227 Distance: 0.6mi
Arroyo
Public 4-5
Students: 288 Distance: 0.6mi
- Bed
- 3
- Bath
- 3
- Parking
- 1
- Attached Garage
- SQ FT
- 1,777
- SQ FT Source
- Unavailable
- Lot SQ FT
- 5,744.0
- Lot Acres
- 0.131864 Acres
- Pool Info
- Spa / Hot Tub
- Kitchen
- Dishwasher, Garbage Disposal, Hood Over Range, Oven - Electric
- Cooling
- Central AC
- Dining Room
- Eat in Kitchen
- Disclosures
- NHDS Report
- Family Room
- Kitchen / Family Room Combo
- Flooring
- Tile, Hardwood
- Foundation
- Concrete Perimeter and Slab
- Fire Place
- Living Room
- Heating
- Central Forced Air - Gas
- Architectural Style
- Ranch
- Fee
- Unavailable
MLS and other Information regarding properties for sale as shown in Theo have been obtained from various sources such as sellers, public records, agents and other third parties. This information may relate to the condition of the property, permitted or unpermitted uses, zoning, square footage, lot size/acreage or other matters affecting value or desirability. Unless otherwise indicated in writing, neither brokers, agents nor Theo have verified, or will verify, such information. If any such information is important to buyer in determining whether to buy, the price to pay or intended use of the property, buyer is urged to conduct their own investigation with qualified professionals, satisfy themselves with respect to that information, and to rely solely on the results of that investigation.
School data provided by GreatSchools. School service boundaries are intended to be used as reference only. To verify enrollment eligibility for a property, contact the school directly.