

$899,000
2,196
SQ FT
$409
SQ/FT
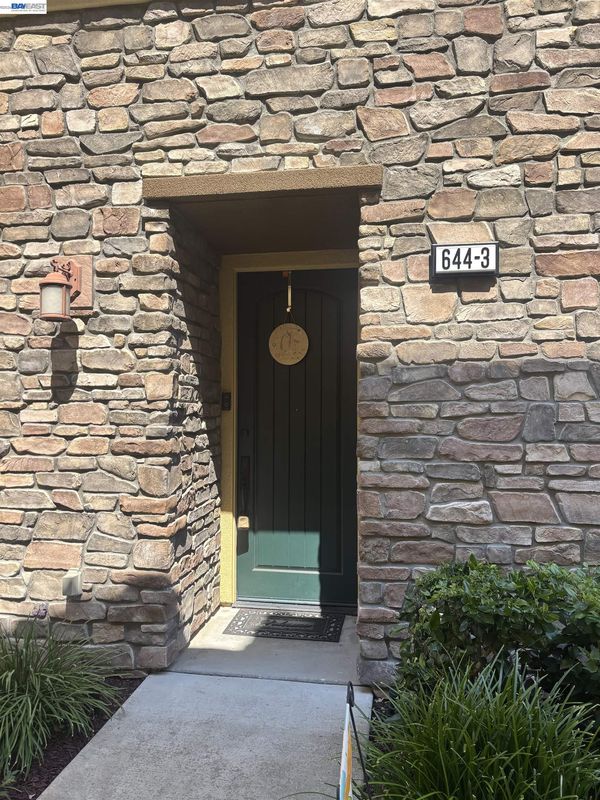
644 Heligan Ln, #3
@ Campus Hill - Montage, Livermore

- 3 Bed
- 3 Bath
- 2 Park
- 2,196 sqft
- Livermore
-

One of the Best locations in Montage! Light and Bright, with a spacious first floor (no steps to entry) and beautiful patio off the kitchen/family great room. Enjoy a large finished 2-car private garage with side-by-side parking, storage and a whole-house water softener. First floor dining area and bathroom easily converted to 4th bed/bath. Large open kitchen has ss appliances, gas range, stone counters and backsplash. This special home features a flexible floorplan and has so much to offer a discerning buyer. The community is quiet, well established, and active with a popular pool, spa, fitness center, picnic area, mature trees and pleasant paths. Residents enjoy easy access to everything: Portola to Downtown, Isabel/84/580/BART, shopping, dining, Cayetano Park, dog park, Las Positas College, wineries, and so much more!

- Current Status
- Active - Coming Soon
- Original Price
- $899,000
- List Price
- $899,000
- On Market Date
- Jul 8, 2026
- Property Type
- Townhouse
- D/N/S
- Montage
- Zip Code
- 94551
- MLS ID
- 41140872
- APN
- 90313207
- Year Built
- 2010
- Stories in Building
- 3
- Possession
- Close Of Escrow
- Data Source
- MAXEBRDI
- Origin MLS System
- BAY EAST
Squaw Valley Academy Bay Area
Private 9-12
Students: 78 Distance: 1.0mi
Rancho Las Positas Elementary School
Public K-5 Elementary
Students: 599 Distance: 1.4mi
Valley Montessori School
Private K-8 Montessori, Elementary, Coed
Students: 437 Distance: 1.6mi
Marylin Avenue Elementary School
Public K-5 Elementary
Students: 392 Distance: 1.8mi
Lawrence Elementary
Public K-5
Students: 357 Distance: 1.9mi
Junction Avenue K-8 School
Public K-8 Elementary
Students: 934 Distance: 2.2mi
- Bed
- 3
- Bath
- 3
- Parking
- 2
- Attached
- SQ FT
- 2,196
- SQ FT Source
- Public Records
- Pool Info
- In Ground, Community
- Kitchen
- Dishwasher, Gas Range, Plumbed For Ice Maker, Microwave, Refrigerator, Water Softener, Breakfast Bar, Breakfast Nook, Stone Counters, Eat-in Kitchen, Disposal, Gas Range/Cooktop, Ice Maker Hookup, Kitchen Island, Pantry
- Cooling
- Central Air
- Disclosures
- Disclosure Package Avail
- Entry Level
- 1
- Flooring
- Laminate, Tile, Carpet
- Foundation
- Fire Place
- Gas, Living Room
- Heating
- Forced Air
- Laundry
- Laundry Room
- Upper Level
- 2 Bedrooms, 1 Bath, Primary Bedrm Suite - 1
- Main Level
- 0.5 Bath, No Steps to Entry, Main Entry
- Possession
- Close Of Escrow
- Architectural Style
- Mediterranean
- Construction Status
- Existing
- Location
- Corner Lot, Other, Paved
- Roof
- Tile
- Water and Sewer
- Public District (Irrigat)
- Fee
- $430
MLS and other Information regarding properties for sale as shown in Theo have been obtained from various sources such as sellers, public records, agents and other third parties. This information may relate to the condition of the property, permitted or unpermitted uses, zoning, square footage, lot size/acreage or other matters affecting value or desirability. Unless otherwise indicated in writing, neither brokers, agents nor Theo have verified, or will verify, such information. If any such information is important to buyer in determining whether to buy, the price to pay or intended use of the property, buyer is urged to conduct their own investigation with qualified professionals, satisfy themselves with respect to that information, and to rely solely on the results of that investigation.
School data provided by GreatSchools. School service boundaries are intended to be used as reference only. To verify enrollment eligibility for a property, contact the school directly.