

$700,000
1,000
SQ FT
$700
SQ/FT
421 Hillside Dr
@ Fern Drive & Highway 9 - 34 - Boulder Creek, Boulder Creek

- 2 Bed
- 2 Bath
- 8 Park
- 1,000 sqft
- BOULDER CREEK
-

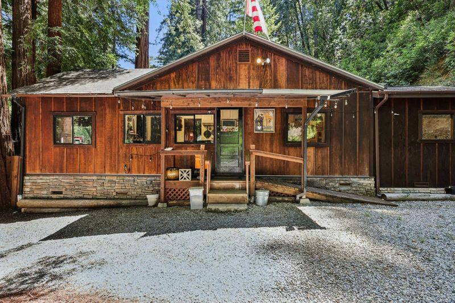
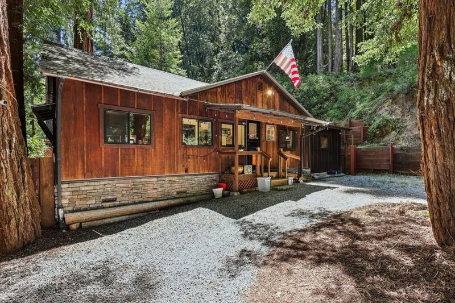
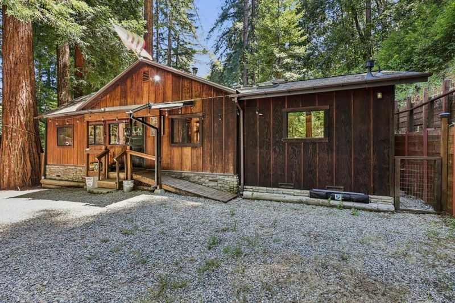
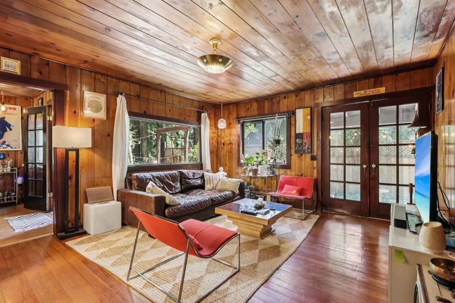
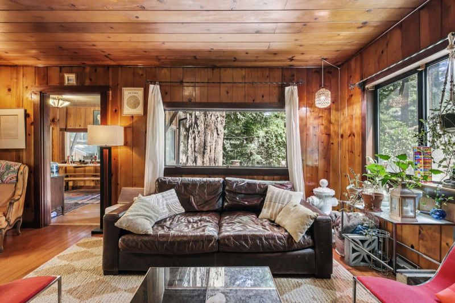
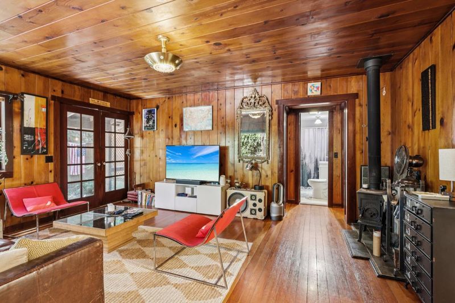
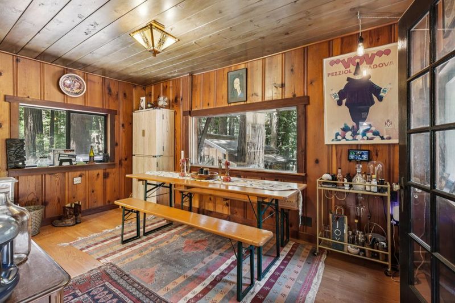
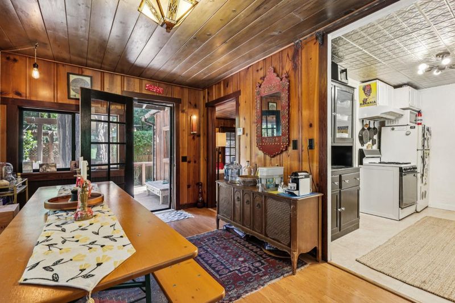
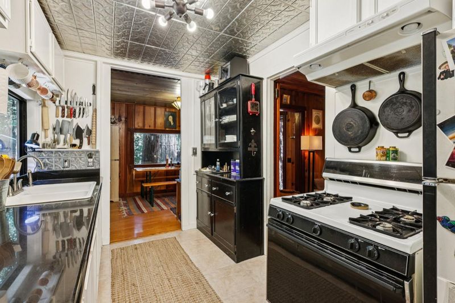
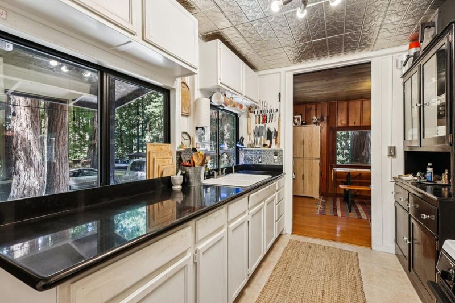
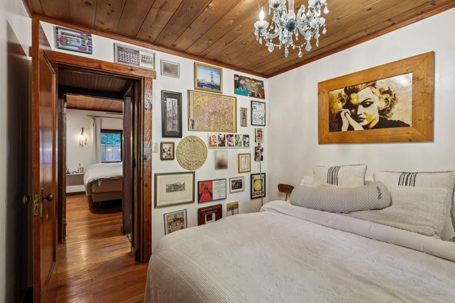
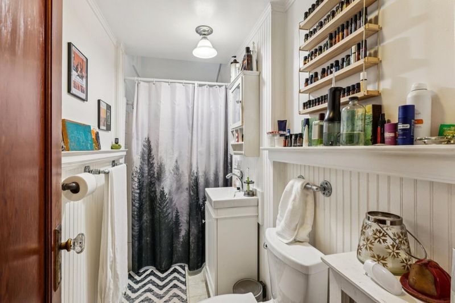
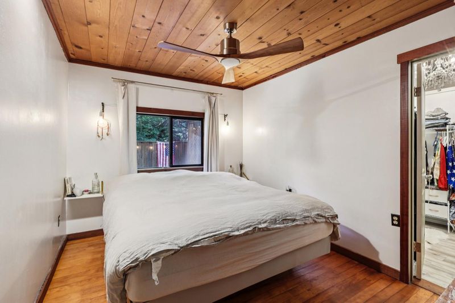
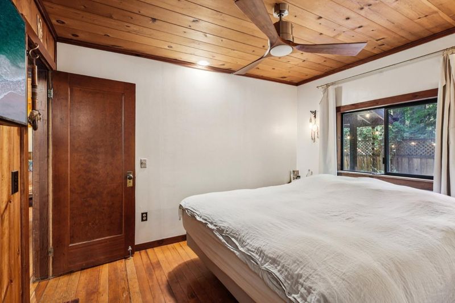
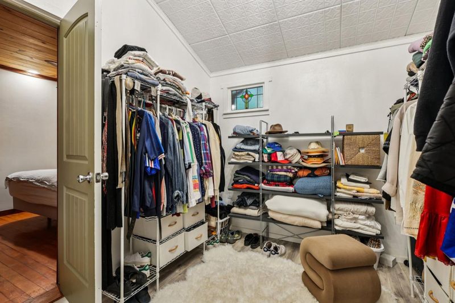
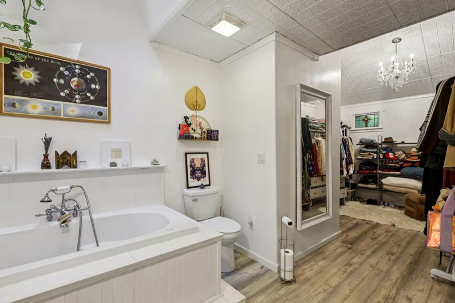
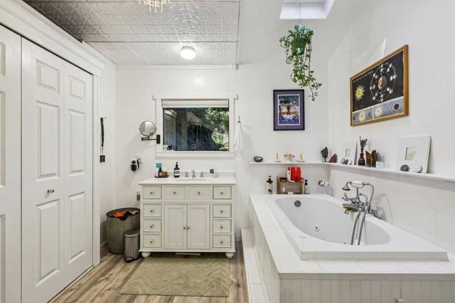
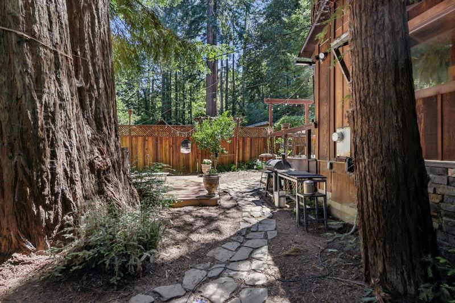
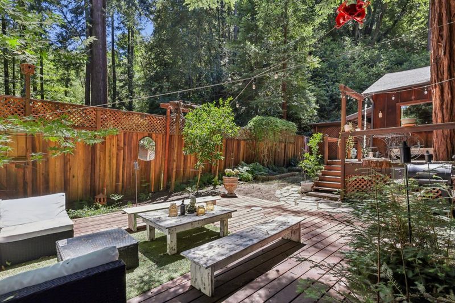
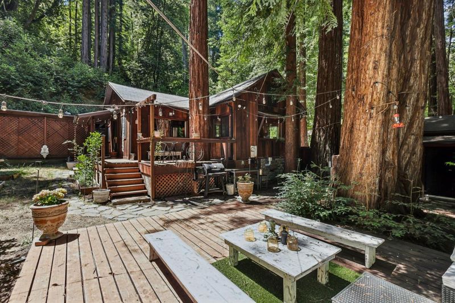
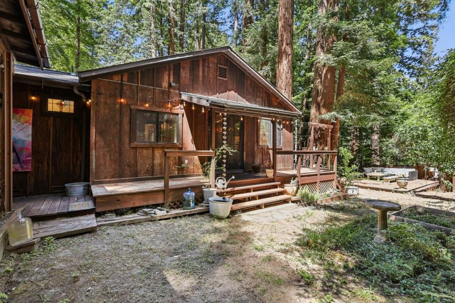
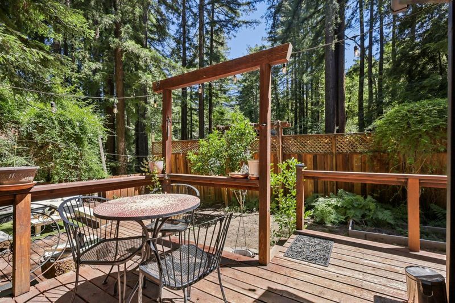
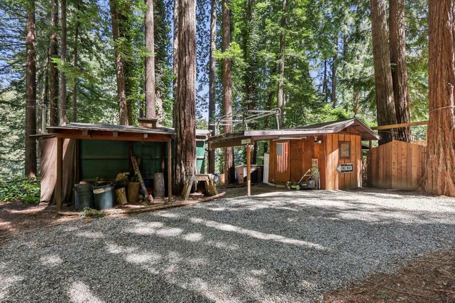
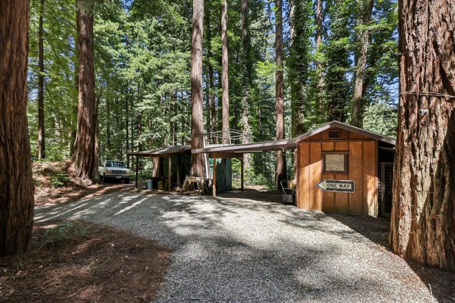
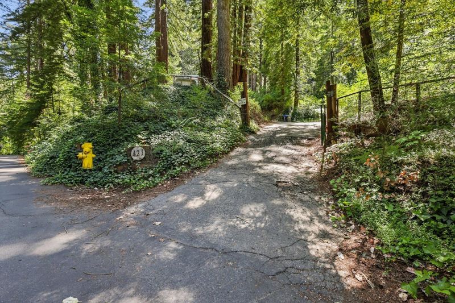
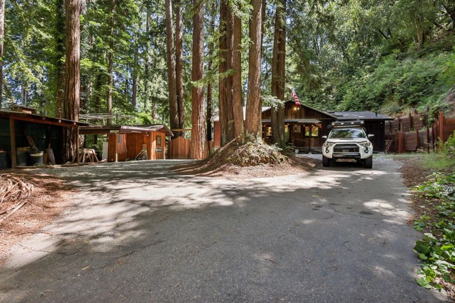
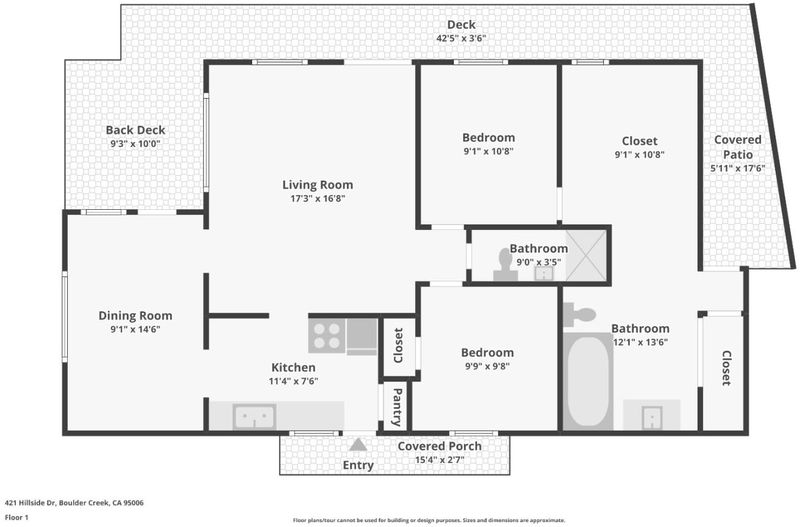
Experience the perfect blend of serenity, privacy, and modern comfort in this stunning mountain retreat. Tucked away in the desirable San Lorenzo Woods neighborhood, this beautifully updated 2BR/2BA home features gorgeous hardwood floors running throughout. Enter through the updated kitchen with a separate dining room, leading to a bright living room anchored by a cozy wood-burning stove. The primary suite is a true haven, featuring a dressing room, in-suite laundry, and a large upgraded bathroom with a jetted soaking tub and bright skylights. Designed for both relaxation and utility, the property offers a flat, fully fenced yard ideal for pets or gardening, direct access to hiking trails, and ample parking. Hobbyists will love the ultimate setup: four separate workshops/outbuildings equipped with power. Plus, enjoy off-grid preparedness with rainwater storage tanks and a robust 10,000-watt generator. As part of the community, you.ll enjoy exclusive access to a riverfront beach and a BBQ area where the Neighborhood Association hosts lively summer events. A commuter's dream, you are just 30 minutes from either downtown Saratoga or Santa Cruz.

- Days on Market
- 1 day
- Current Status
- Active
- Original Price
- $700,000
- List Price
- $700,000
- On Market Date
- Jul 9, 2026
- Property Type
- Single Family Home
- Area
- 34 - Boulder Creek
- Zip Code
- 95006
- MLS ID
- ML82053059
- APN
- 087-182-20
- Year Built
- 1940
- Stories in Building
- Unavailable
- Possession
- Unavailable
- Data Source
- MLSL
- Origin MLS System
- MLSListings, Inc.
Ocean Grove Charter School
Charter K-12 Combined Elementary And Secondary
Students: 2500 Distance: 1.0mi
Pacific Sands Academy
Private K-12
Students: 20 Distance: 2.0mi
Sonlight Academy
Private 1-12 Religious, Coed
Students: NA Distance: 4.1mi
Boulder Creek Elementary School
Public K-5 Elementary
Students: 510 Distance: 4.3mi
Valley International Academy
Private 10-12 Coed
Students: 24 Distance: 5.8mi
Lakeside Elementary School
Public K-5 Elementary
Students: 71 Distance: 6.9mi
- Bed
- 2
- Bath
- 2
- Parking
- 8
- Carport, Uncovered Parking
- SQ FT
- 1,000
- SQ FT Source
- Unavailable
- Lot SQ FT
- 5,837.0
- Lot Acres
- 0.133999 Acres
- Kitchen
- Microwave, Countertop - Quartz, Exhaust Fan, Oven Range - Gas, Refrigerator
- Cooling
- Whole House / Attic Fan, Ceiling Fan
- Dining Room
- Dining Area
- Disclosures
- Natural Hazard Disclosure
- Family Room
- Separate Family Room
- Flooring
- Hardwood
- Foundation
- Concrete Perimeter
- Fire Place
- Family Room, Wood Stove
- Heating
- Central Forced Air, Fireplace
- Laundry
- Washer / Dryer, Inside
- Views
- Mountains, Forest / Woods
- * Fee
- $50
- Name
- The San Lorenzo Woods Improvement Associ
- Phone
- 360-791-4842
- *Fee includes
- Common Area Electricity and Insurance - Common Area
MLS and other Information regarding properties for sale as shown in Theo have been obtained from various sources such as sellers, public records, agents and other third parties. This information may relate to the condition of the property, permitted or unpermitted uses, zoning, square footage, lot size/acreage or other matters affecting value or desirability. Unless otherwise indicated in writing, neither brokers, agents nor Theo have verified, or will verify, such information. If any such information is important to buyer in determining whether to buy, the price to pay or intended use of the property, buyer is urged to conduct their own investigation with qualified professionals, satisfy themselves with respect to that information, and to rely solely on the results of that investigation.
School data provided by GreatSchools. School service boundaries are intended to be used as reference only. To verify enrollment eligibility for a property, contact the school directly.