


$749,000
1,218
SQ FT
$615
SQ/FT
40 Elm Avenue
@ San Anselmo Ave - San Anselmo

- 2 Bed
- 1 Bath
- 2 Park
- 1,218 sqft
- San Anselmo
-

-
Thu Jul 9, 10:30 am - 2:00 pm
-
Sat Jul 11, 1:00 pm - 4:00 pm
-
Sun Jul 12, 1:00 pm - 4:00 pm
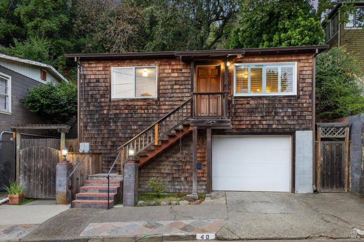
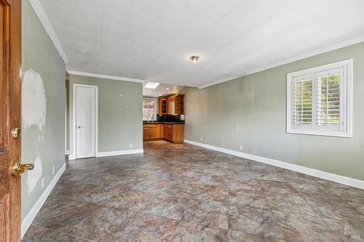
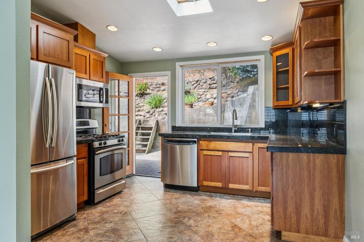
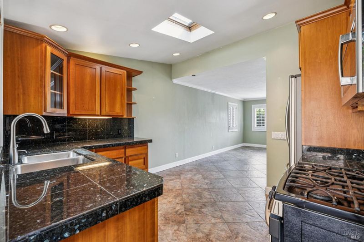
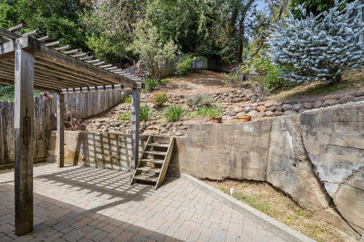
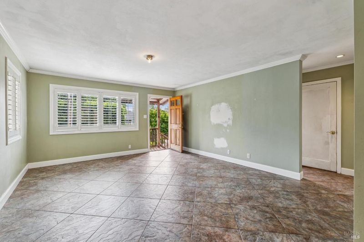
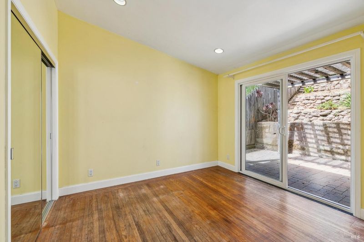
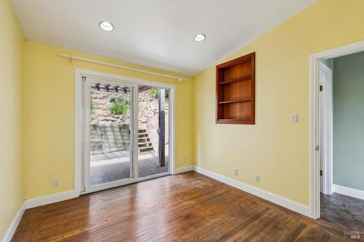
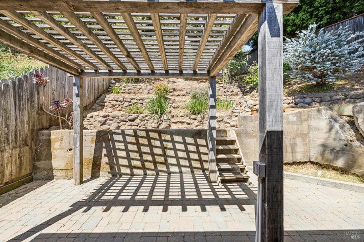
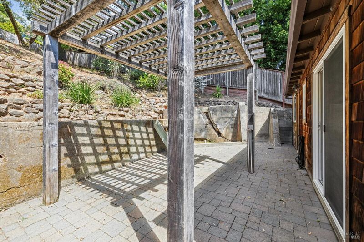
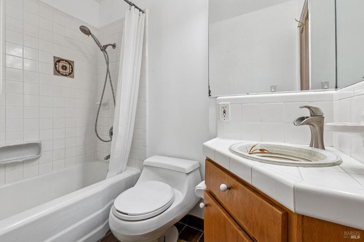
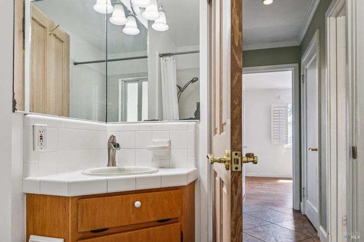
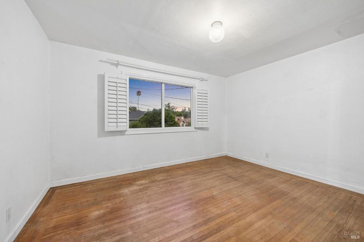
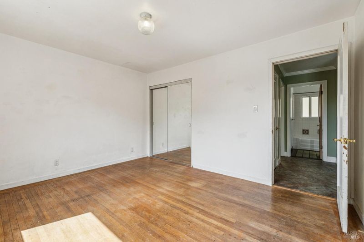
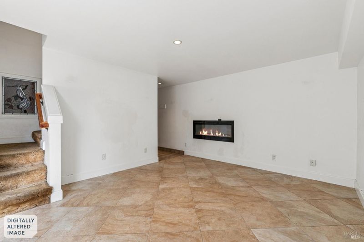
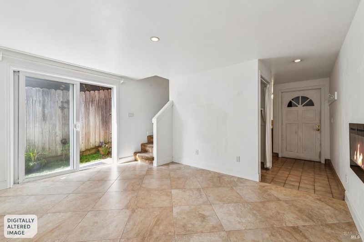
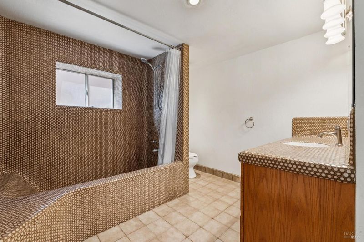
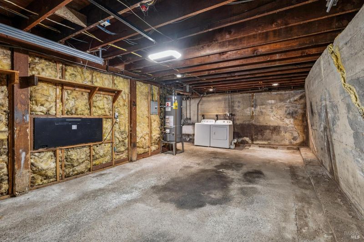
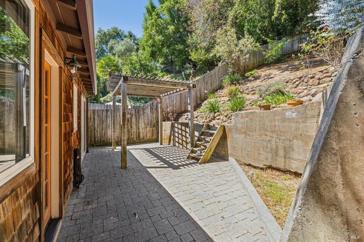
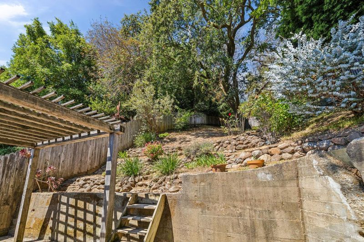
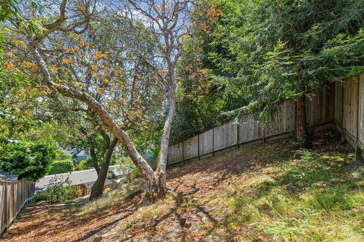
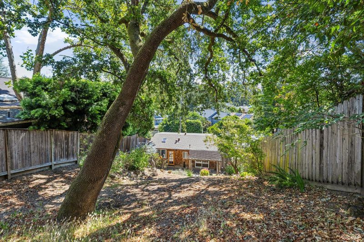
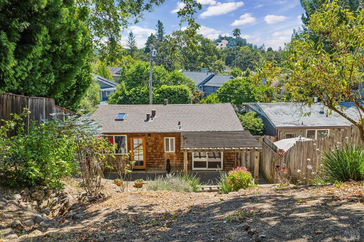
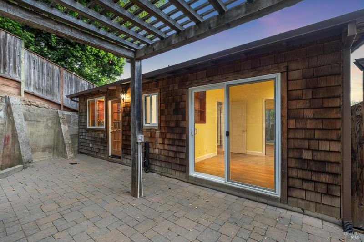
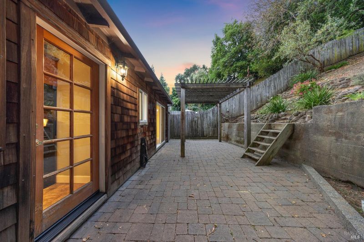
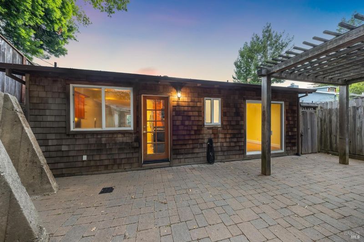
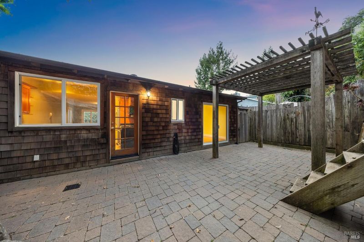
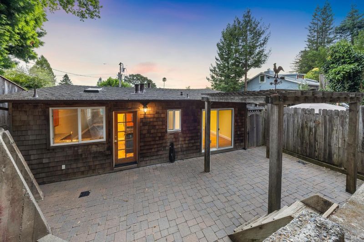
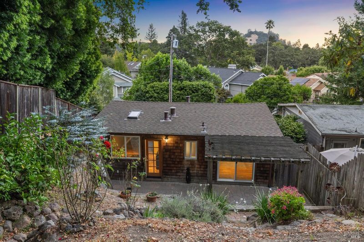
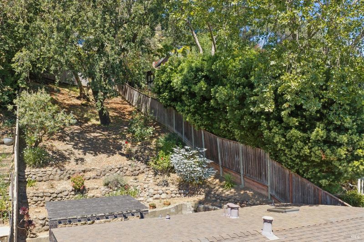
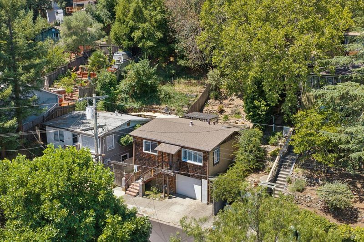
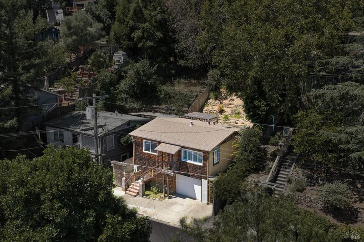
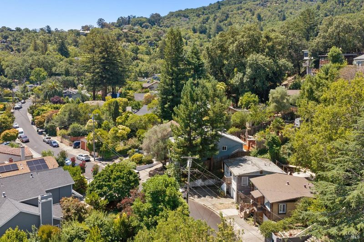
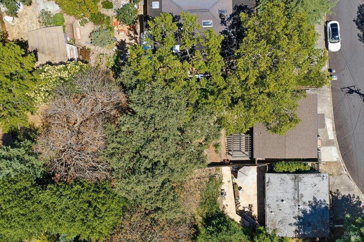
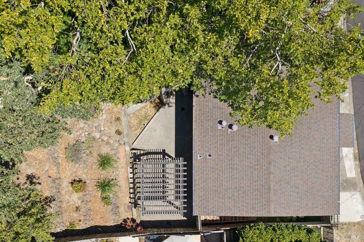
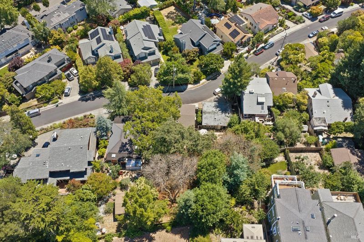
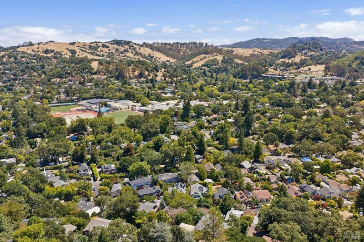
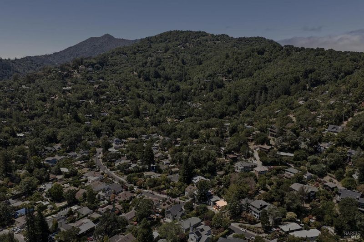
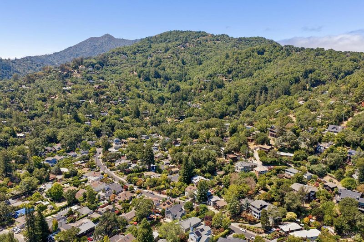
Tucked into a leafy San Anselmo hillside, this two-level home blends warm character with everyday comfort. Step inside to find a bright, open living area where tile flooring flows into a stylish kitchen featuring stainless steel appliances, a gas range, glass-front cabinetry, and a skylight that fills the space with natural light. A slider off the main level opens to a terraced backyard, where a wooden pergola shades a paver patiothe perfect spot for morning coffee or evening conversation surrounded by stone retaining walls, mature trees, and seasonal blooms. The bedroom offers a cozy electric fireplace for added warmth and ambiance, while the full bathroom features a tub-shower combo and classic tile finishes. Rich hardwood floors run throughout much of the home, adding timeless appeal, and plantation shutters bring both privacy and charm to several rooms. Downstairs, a spacious attached one-car garage provides parking and extra storage, along with in-garage laundry hookups for added convenience. The home's cedar shingle exterior and covered entry porch give it standout curb appeal on the street, while its hillside setting offers a peaceful, tree-lined backdrop just minutes from downtown San Anselmo's shops, restaurants, and scenic trails.

- Days on Market
- 0 days
- Current Status
- Active
- Original Price
- $749,000
- List Price
- $749,000
- On Market Date
- Jul 9, 2026
- Property Type
- Single Family Residence
- Area
- San Anselmo
- Zip Code
- 94960
- MLS ID
- 326058631
- APN
- 007-053-03
- Year Built
- 1950
- Stories in Building
- Unavailable
- Possession
- Close Of Escrow
- Data Source
- BAREIS
- Origin MLS System
Sir Francis Drake High School
Public 9-12 Secondary
Students: 1301 Distance: 0.4mi
Brookside Elementary School
Public K-5 Elementary
Students: 361 Distance: 0.7mi
Wade Thomas Elementary School
Public K-5 Elementary
Students: 370 Distance: 0.8mi
Oak Hill School
Private K-12
Students: 38 Distance: 0.9mi
Oak Hill School
Private K-12 Special Education, Combined Elementary And Secondary, Nonprofit
Students: 35 Distance: 0.9mi
Irene M. Hunt School Of Marin (Formerly Marin Academic Center) / Sunny Hills Services
Private K-11
Students: 39 Distance: 0.9mi
- Bed
- 2
- Bath
- 1
- Parking
- 2
- Attached, Garage Door Opener, Garage Facing Front, Interior Access
- SQ FT
- 1,218
- SQ FT Source
- Assessor Agent-Fill
- Lot SQ FT
- 5,040.0
- Lot Acres
- 0.1157 Acres
- Cooling
- None
- Flooring
- Carpet, Tile, Wood
- Fire Place
- Electric, Primary Bedroom
- Heating
- None
- Laundry
- Dryer Included, In Garage, Sink, Washer Included
- Main Level
- Bedroom(s), Dining Room, Full Bath(s), Kitchen, Living Room
- Possession
- Close Of Escrow
- Basement
- None
- Fee
- $0
MLS and other Information regarding properties for sale as shown in Theo have been obtained from various sources such as sellers, public records, agents and other third parties. This information may relate to the condition of the property, permitted or unpermitted uses, zoning, square footage, lot size/acreage or other matters affecting value or desirability. Unless otherwise indicated in writing, neither brokers, agents nor Theo have verified, or will verify, such information. If any such information is important to buyer in determining whether to buy, the price to pay or intended use of the property, buyer is urged to conduct their own investigation with qualified professionals, satisfy themselves with respect to that information, and to rely solely on the results of that investigation.
School data provided by GreatSchools. School service boundaries are intended to be used as reference only. To verify enrollment eligibility for a property, contact the school directly.