

$535,000
1,591
SQ FT
$336
SQ/FT
10851 Albano Lane
@ Vico Ln - Stockton Far NW, Stockton

- 3 Bed
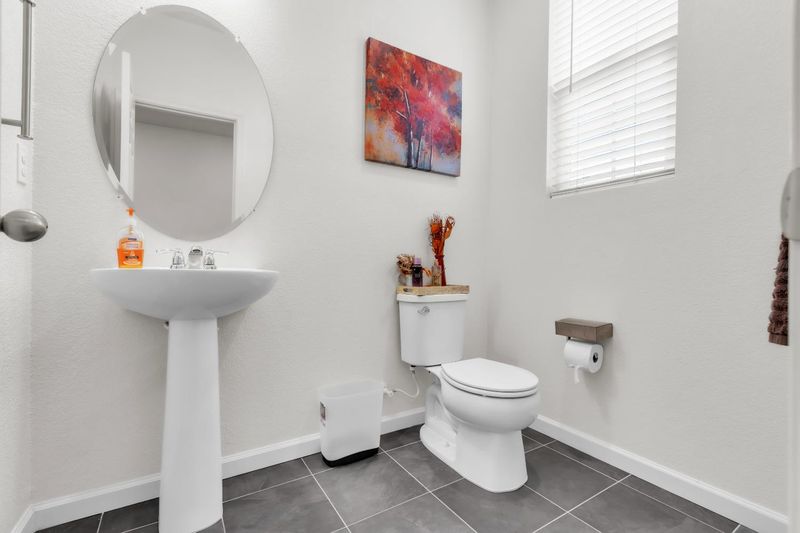
- 3 (2/1) Bath
- 0 Park
- 1,591 sqft
- Stockton
-

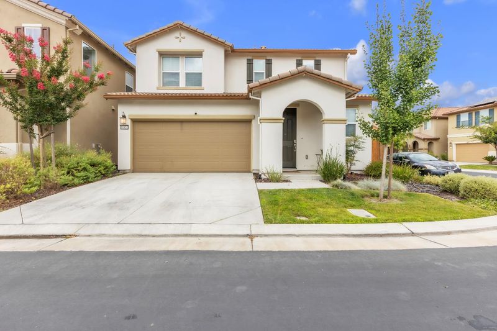
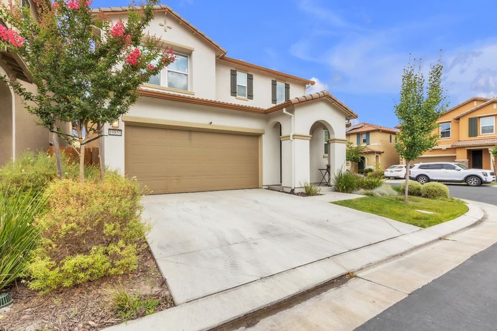
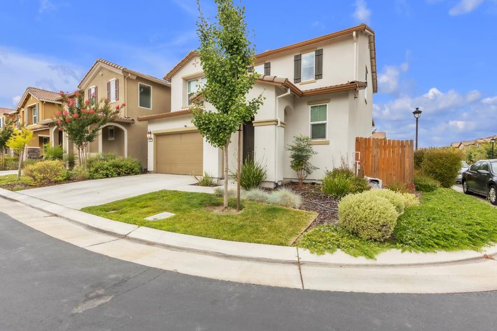
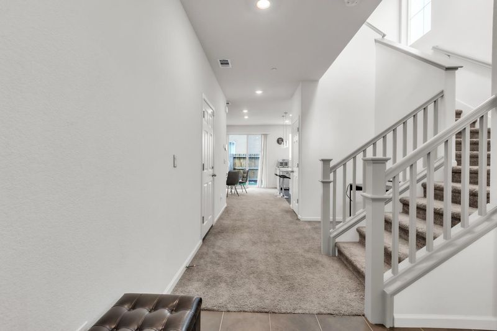
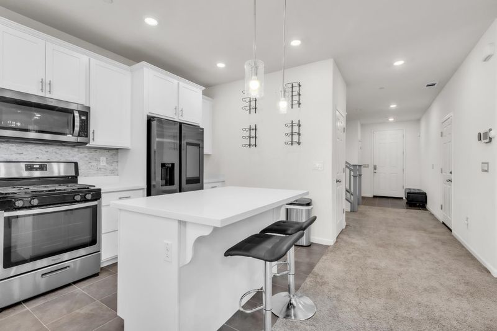
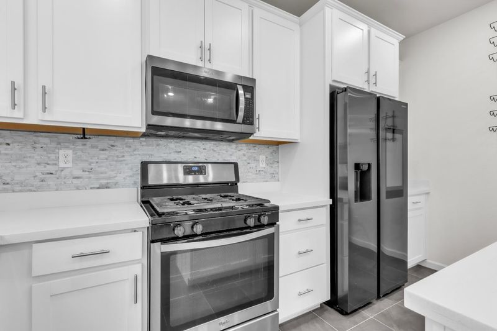
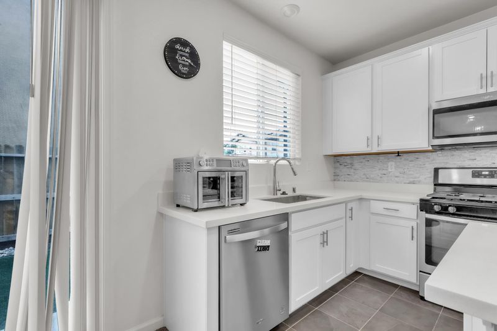
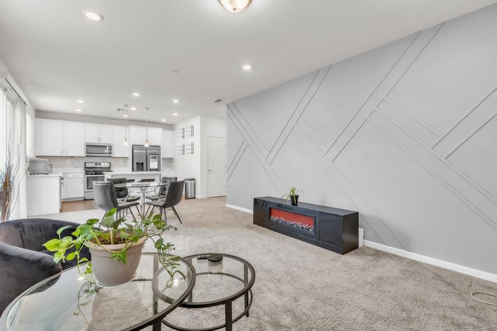
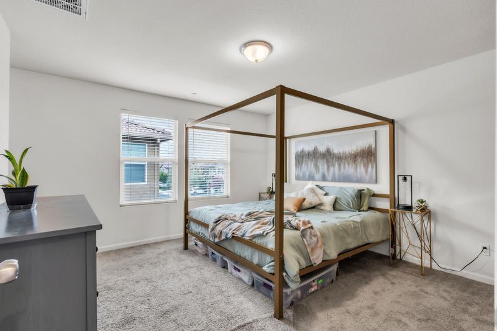
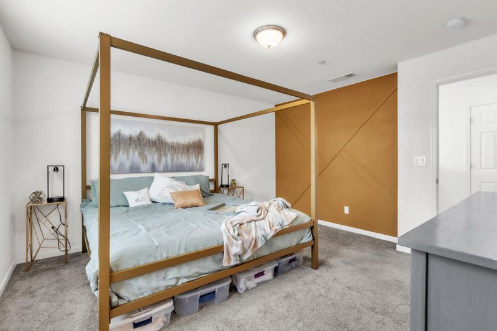
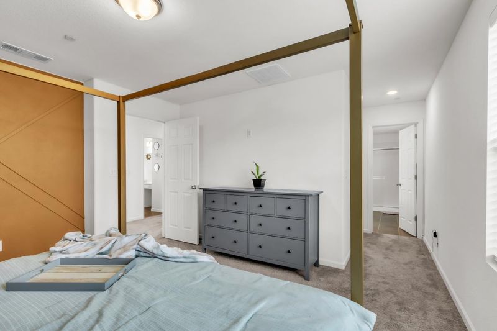
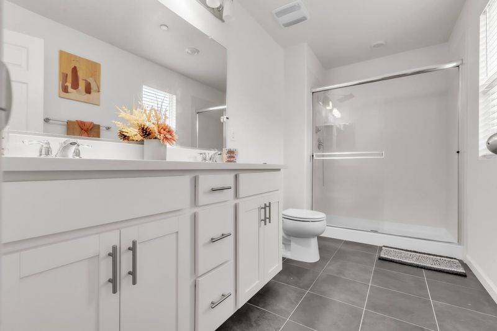
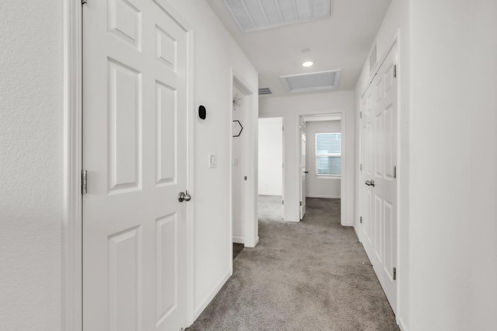
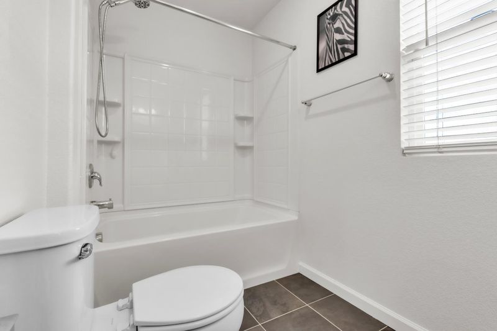
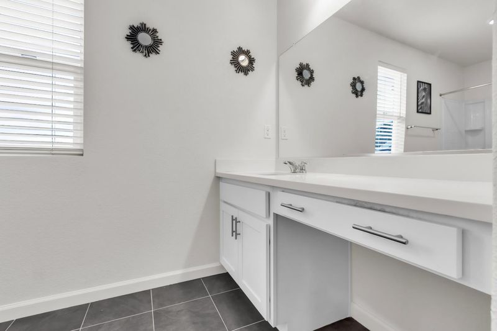
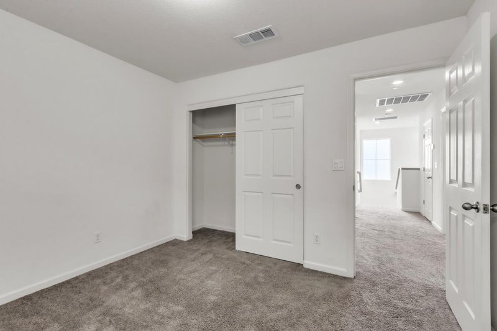
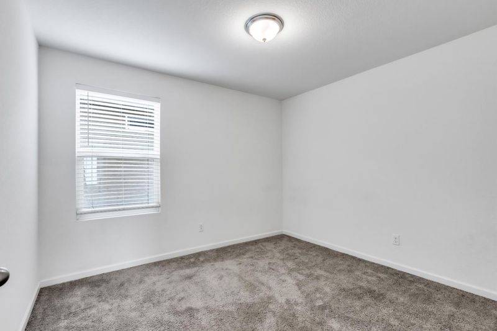
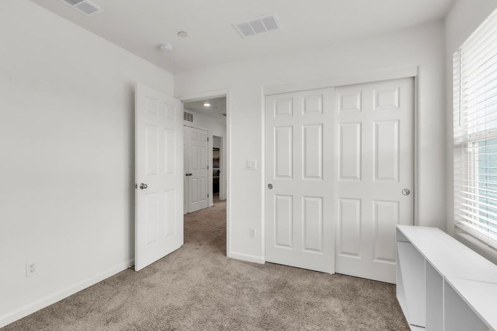
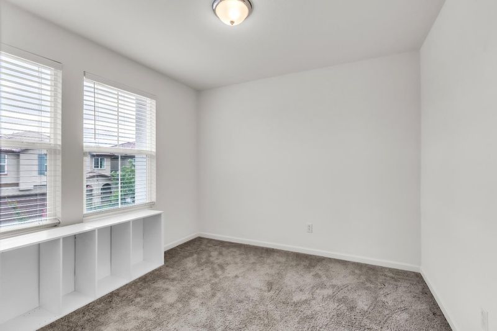
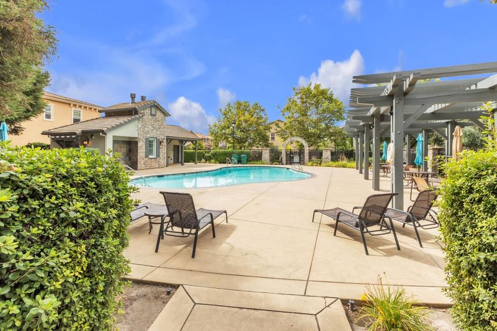
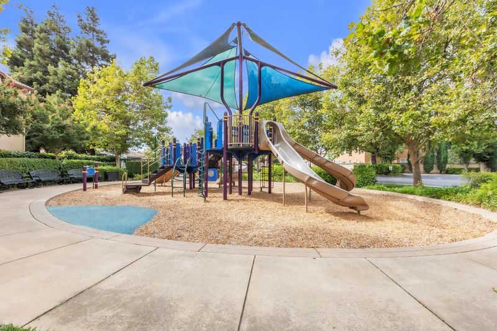
Step into comfort, style, and value in this beautifully maintained, move-in ready home nestled within a desirable gated community in North Stockton. From the moment you enter, you'll be drawn in by the bright layout, soaring ceilings, and abundant natural light that create an inviting and modern living space. This newer construction home offers energy efficiency and thoughtful design throughout, including a solar system that helps reduce utility costs. The kitchen features ample cabinetry, generous counter space, and a seamless flow into the dining and living areas, perfect for both everyday living and entertaining. Spacious bedrooms provide comfort for all, including a private primary suite designed for relaxation. Enjoy a low-maintenance backyard ideal for outdoor gatherings or unwinding at the end of the day. Residents also benefit from HOA amenities including a pool, park, and additional community features that enhance everyday living. Conveniently located near shopping, dining, parks, schools, and major commuter routes, this home presents a compelling opportunity for buyers seeking a beautiful turnkey property in North Stockton.

- Days on Market
- 0 days
- Current Status
- Active
- Original Price
- $535,000
- List Price
- $535,000
- On Market Date
- Jul 9, 2026
- Property Type
- Single Family Residence
- Area
- Stockton Far NW
- Zip Code
- 95209
- MLS ID
- 226082358
- APN
- 084-240-47
- Year Built
- 2022
- Stories in Building
- Unavailable
- Possession
- Close Of Escrow
- Data Source
- BAREIS
- Origin MLS System
Podesta Ranch Elementary School
Public K-6 Elementary
Students: 473 Distance: 0.8mi
Elkhorn School
Public 4-8 Elementary
Students: 259 Distance: 1.1mi
Ronald E. Mcnair High School
Public 9-12 Secondary, Yr Round
Students: 1822 Distance: 1.5mi
Life Training Academy
Private K-11 Elementary, Religious, Coed
Students: 93 Distance: 1.5mi
Life Training Academy
Private K-12
Students: 59 Distance: 1.5mi
Sutherland Elementary School
Public K-6 Elementary
Students: 377 Distance: 1.7mi
- Bed
- 3
- Bath
- 3 (2/1)
- Parking
- 0
- Garage Door Opener, Garage Facing Front
- SQ FT
- 1,591
- SQ FT Source
- Assessor Auto-Fill
- Lot SQ FT
- 2,932.0
- Lot Acres
- 0.0673 Acres
- Pool Info
- Common Facility
- Kitchen
- Island
- Cooling
- Central
- Dining Room
- Dining/Living Combo
- Living Room
- Other
- Flooring
- Carpet, Tile
- Foundation
- Concrete
- Heating
- Central
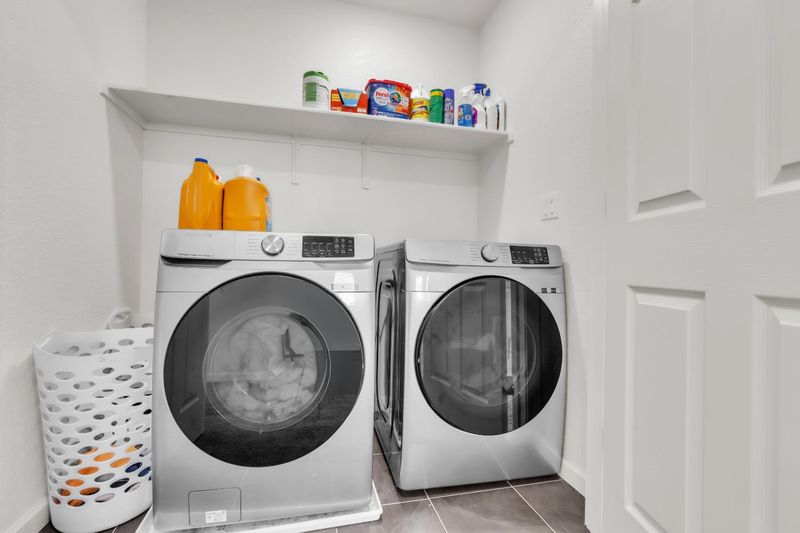
- Laundry
- Upper Floor
- Upper Level
- Bedroom(s)
- Main Level
- Living Room, Partial Bath(s), Kitchen
- Possession
- Close Of Escrow
- Architectural Style
- Contemporary
- * Fee
- $180
- *Fee includes
- Common Areas, Pool, Security, Maintenance Grounds, and Other
MLS and other Information regarding properties for sale as shown in Theo have been obtained from various sources such as sellers, public records, agents and other third parties. This information may relate to the condition of the property, permitted or unpermitted uses, zoning, square footage, lot size/acreage or other matters affecting value or desirability. Unless otherwise indicated in writing, neither brokers, agents nor Theo have verified, or will verify, such information. If any such information is important to buyer in determining whether to buy, the price to pay or intended use of the property, buyer is urged to conduct their own investigation with qualified professionals, satisfy themselves with respect to that information, and to rely solely on the results of that investigation.
School data provided by GreatSchools. School service boundaries are intended to be used as reference only. To verify enrollment eligibility for a property, contact the school directly.