



$1,295,000
3,544
SQ FT
$365
SQ/FT
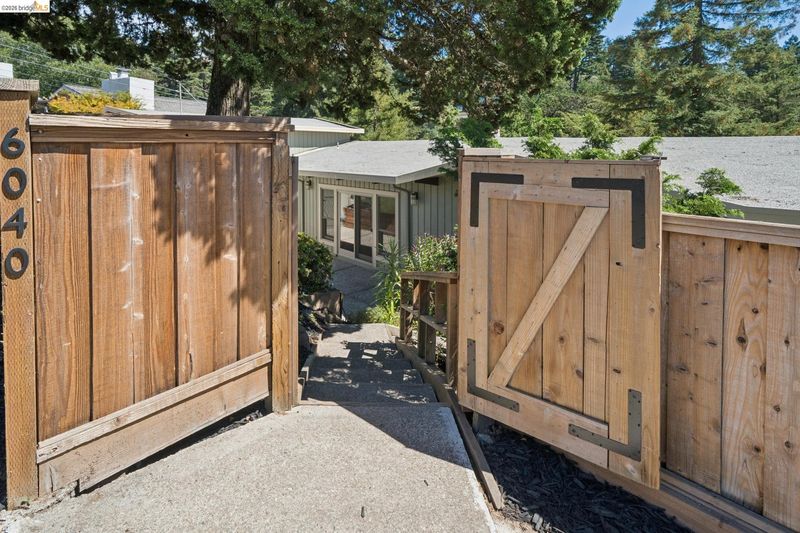
6040 Chelton Dr
@ Haverhill - Piedmont Pines, Oakland

- 4 Bed
- 3.5 (3/1) Bath
- 2 Park
- 3,544 sqft
- Oakland
-

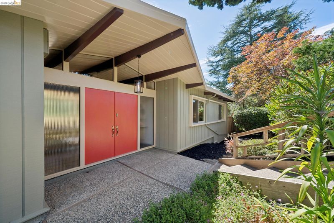
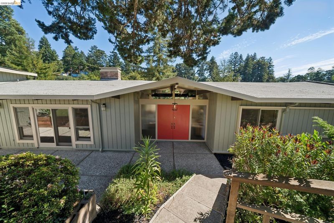
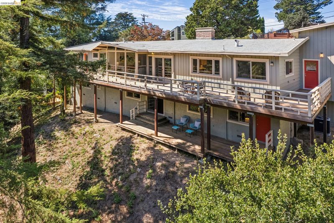
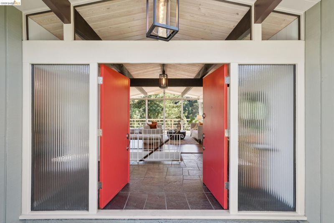
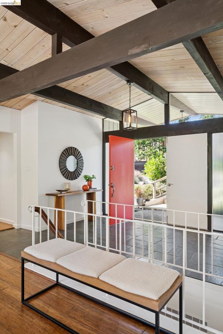
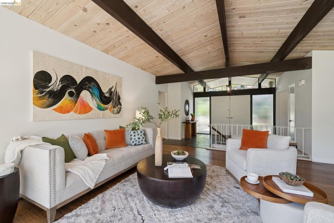
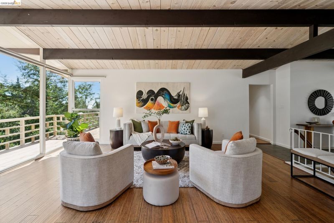
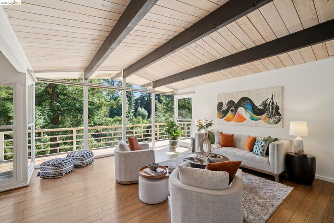
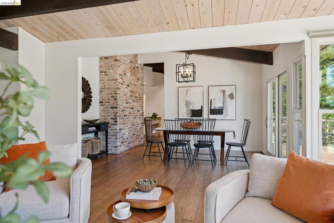
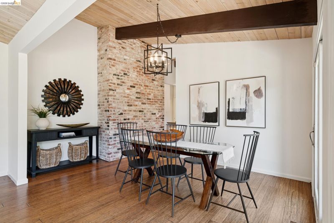
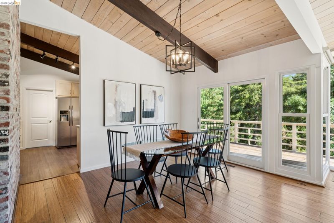
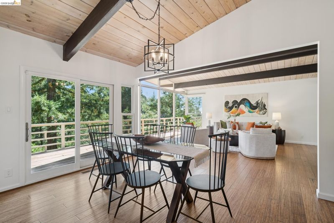
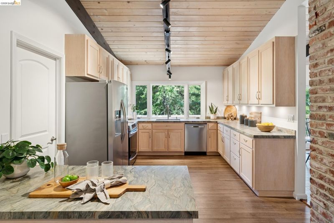
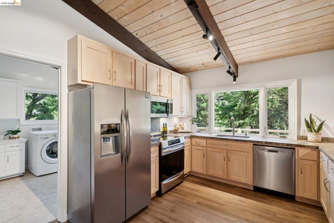
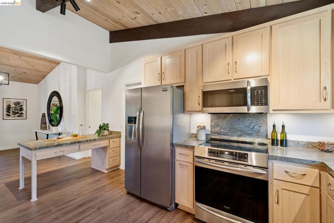
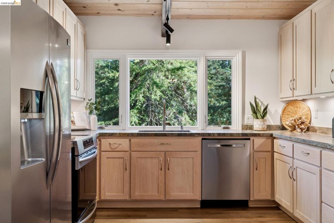
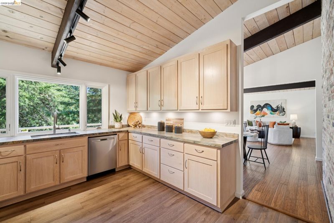
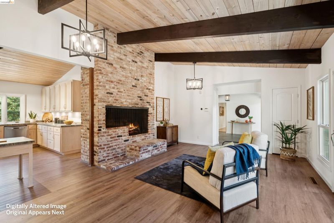
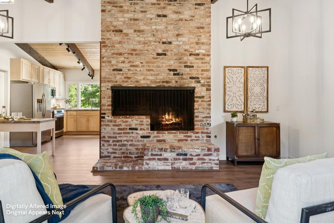
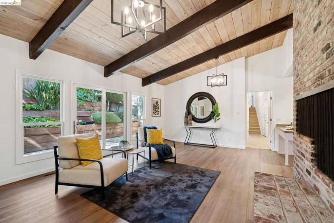
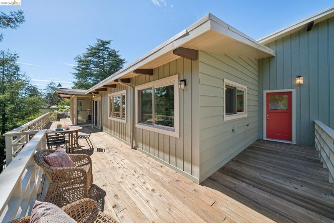
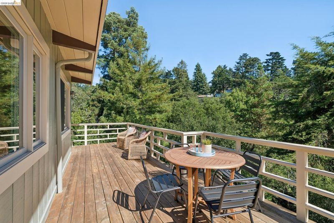
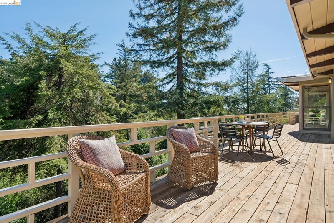
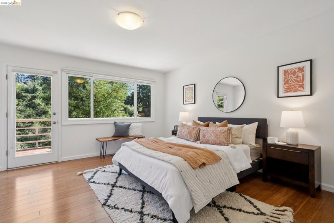
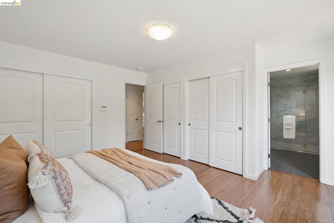
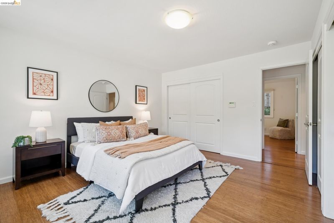
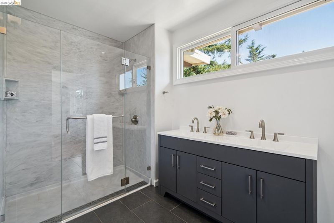
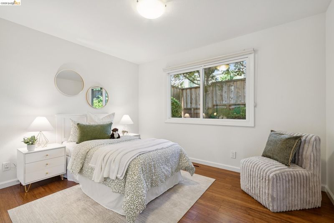
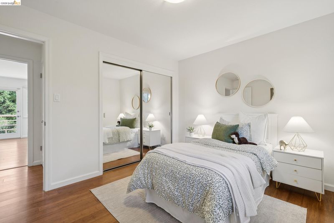
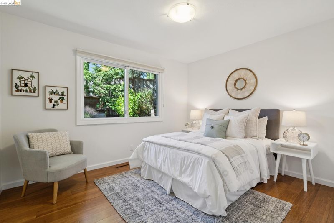
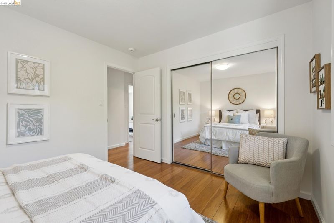
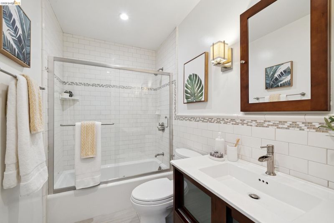
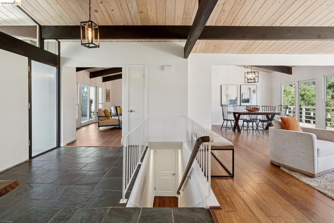
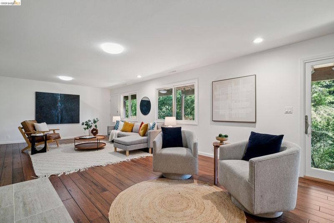
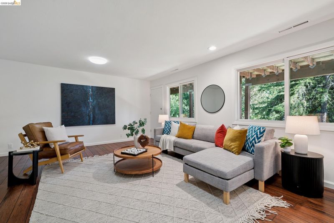
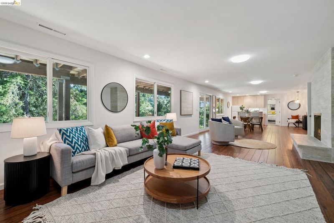
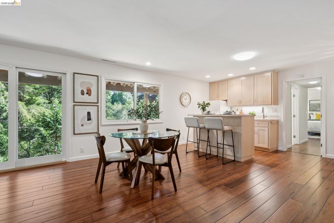
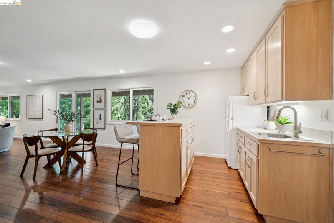
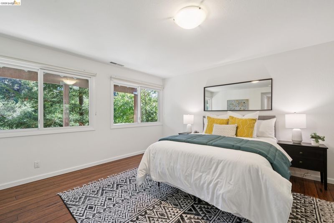
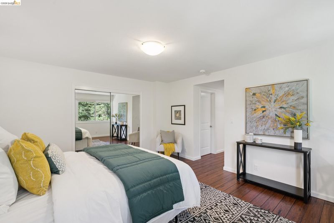
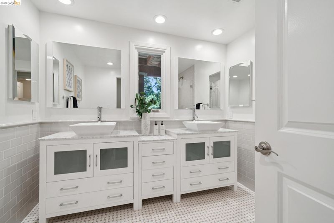
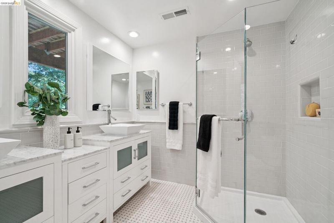
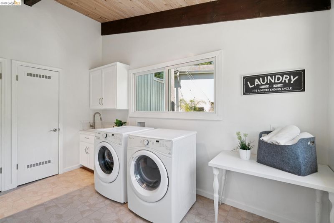
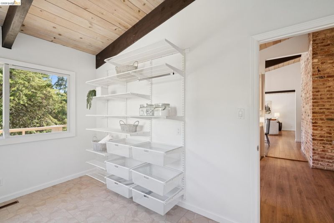
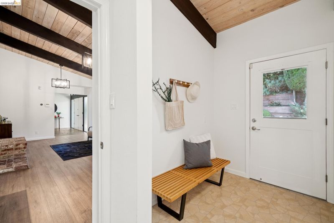
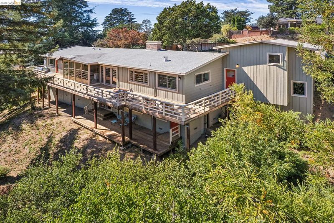
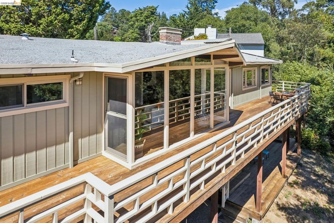
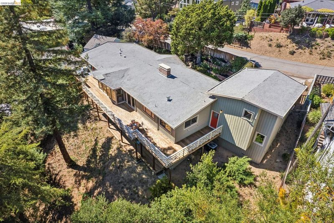

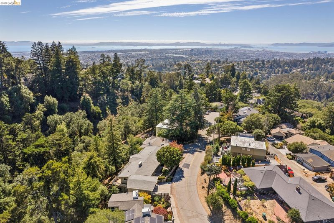
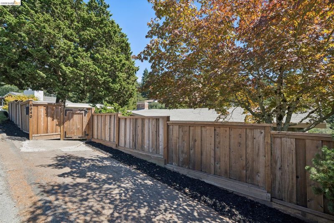
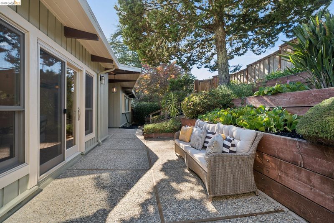
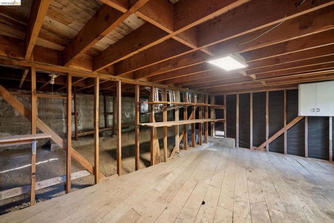
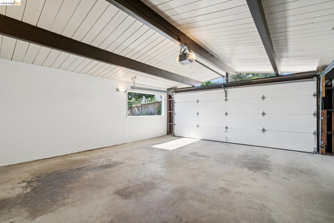
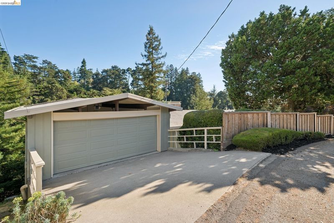
Exceptional custom mid-century modern architecture in Montclair’s coveted Piedmont Pines. Spanning 3,500 sq. ft. across just two levels, this impeccably maintained and lovingly cared for home features soaring vaulted beam ceilings, flooded with natural light. The main level hosts living and dining areas, an updated kitchen, a large family room with a fireplace, plus 3 bedrooms and 2.5 baths. Downstairs, a flexible lower level with a second family room, fireplace, separate kitchen area, 4th bedroom, and full bath offers ideal space for an in-law suite, au pair, or fun filled rumpus room. Expansive decks on both levels capture a serene "Tahoe-like" setting. Additional highlights include central air conditioning, a two-car garage with interior access, a dedicated laundry room, and a bonus workroom storage area. This exceptional architectural home offers the perfect blend of timeless mid-century design, modern updates, and an extraordinary connection to nature. Close to regional parks, schools, Montclair Village shops & restaurants & HYW 13/24.

- Current Status
- Active - Coming Soon
- Original Price
- $1,295,000
- List Price
- $1,295,000
- On Market Date
- Aug 26, 2026
- Property Type
- Detached
- D/N/S
- Piedmont Pines
- Zip Code
- 94611
- MLS ID
- 41146143
- APN
- 48D7280511
- Year Built
- 1959
- Stories in Building
- 2
- Possession
- Close Of Escrow
- Data Source
- MAXEBRDI
- Origin MLS System
- Bridge AOR
Montera Middle School
Public 6-8 Middle
Students: 727 Distance: 0.5mi
Joaquin Miller Elementary School
Public K-5 Elementary, Coed
Students: 443 Distance: 0.5mi
Zion Lutheran School
Private K-8 Elementary, Religious, Core Knowledge
Students: 65 Distance: 0.9mi
Growing Light Montessori School
Private K-1 Montessori, Elementary, Coed
Students: 88 Distance: 1.0mi
Montclair Elementary School
Public K-5 Elementary
Students: 640 Distance: 1.1mi
Head-Royce School
Private K-12 Combined Elementary And Secondary, Nonprofit
Students: 875 Distance: 1.1mi
- Bed
- 4
- Bath
- 3.5 (3/1)
- Parking
- 2
- Attached, 24'+ Deep Garage, Garage Faces Front, Garage Door Opener, Side By Side
- SQ FT
- 3,544
- SQ FT Source
- Assessor Auto-Fill
- Lot SQ FT
- 10,764.0
- Lot Acres
- 0.25 Acres
- Pool Info
- None
- Kitchen
- Dishwasher, Electric Range, Grill Built-in, Plumbed For Ice Maker, Microwave, Free-Standing Range, Refrigerator, Self Cleaning Oven, Dryer, Washer, Gas Water Heater, 220 Volt Outlet, Breakfast Bar, Stone Counters, Eat-in Kitchen, Electric Range/Cooktop, Disposal, Ice Maker Hookup, Pantry, Range/Oven Free Standing, Self-Cleaning Oven, Updated Kitchen
- Cooling
- Central Air
- Disclosures
- Rent Control, Disclosure Package Avail
- Entry Level
- Exterior Details
- Balcony, Back Yard, Front Yard, Garden/Play
- Flooring
- Linoleum, Carpet, Engineered Wood
- Foundation
- Fire Place
- Brick, Family Room, Gas, Recreation Room, Wood Burning, Gas Piped
- Heating
- Forced Air
- Laundry
- Dryer, Laundry Room, Washer, Cabinets, Space For Frzr/Refr
- Main Level
- 2 Bedrooms, 2.5 Baths, Primary Bedrm Suite - 1, Laundry Facility, No Steps to Entry, Main Entry
- Possession
- Close Of Escrow
- Basement
- Crawl Space
- Architectural Style
- Contemporary
- Construction Status
- Existing
- Additional Miscellaneous Features
- Balcony, Back Yard, Front Yard, Garden/Play
- Location
- Sloped Down, Premium Lot, Landscaped, Wood
- Roof
- Tar/Gravel
- Water and Sewer
- Public
- Fee
- Unavailable
MLS and other Information regarding properties for sale as shown in Theo have been obtained from various sources such as sellers, public records, agents and other third parties. This information may relate to the condition of the property, permitted or unpermitted uses, zoning, square footage, lot size/acreage or other matters affecting value or desirability. Unless otherwise indicated in writing, neither brokers, agents nor Theo have verified, or will verify, such information. If any such information is important to buyer in determining whether to buy, the price to pay or intended use of the property, buyer is urged to conduct their own investigation with qualified professionals, satisfy themselves with respect to that information, and to rely solely on the results of that investigation.
School data provided by GreatSchools. School service boundaries are intended to be used as reference only. To verify enrollment eligibility for a property, contact the school directly.