

$899,000
1,842
SQ FT
$488
SQ/FT
4815 Shetland Ave
@ Glen Artney St - Grass Valley, Oakland

- 4 Bed
- 2.5 (2/1) Bath
- 2 Park
- 1,842 sqft
- Oakland
-

-
Sat Jul 11, 2:00 pm - 4:00 pm
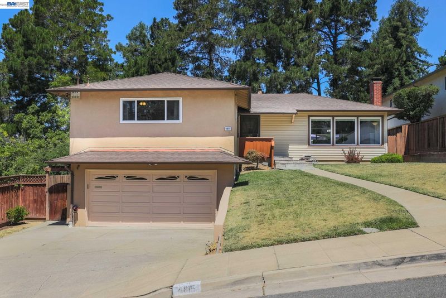
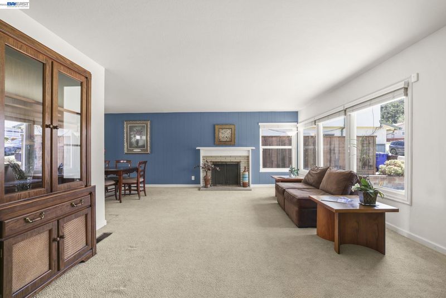
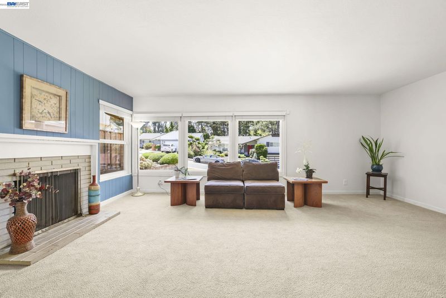
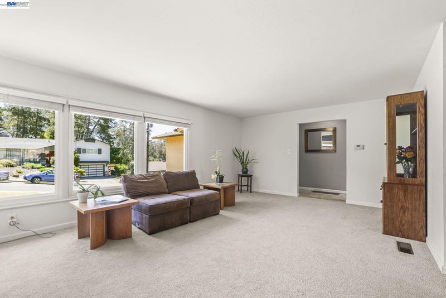
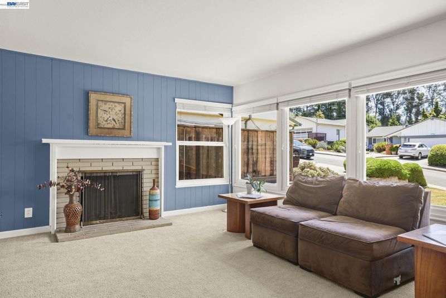
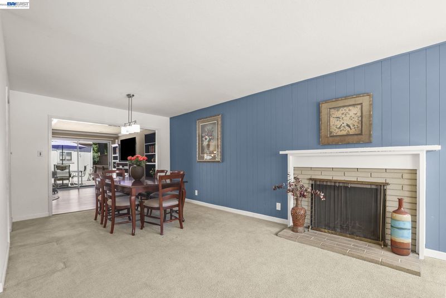
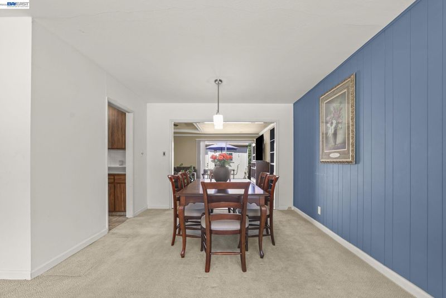
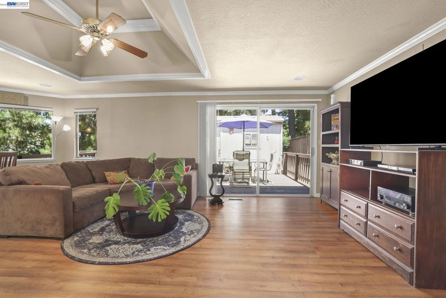
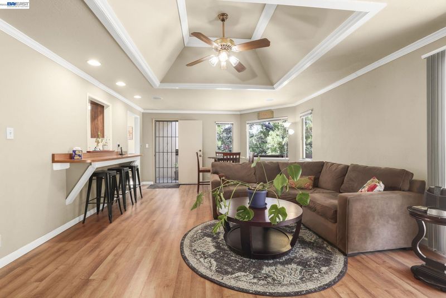
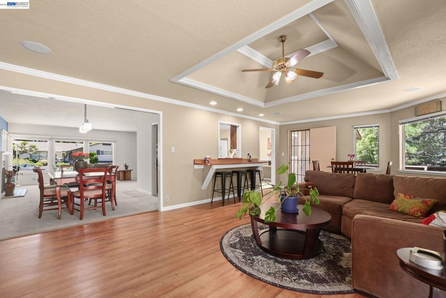
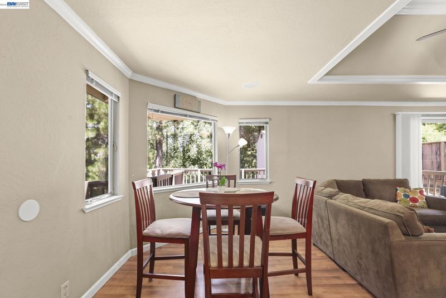
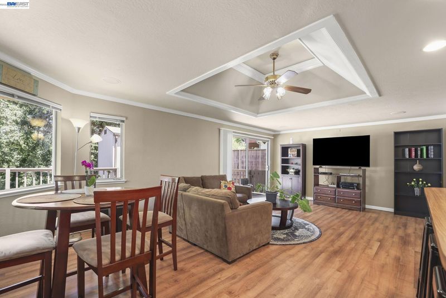
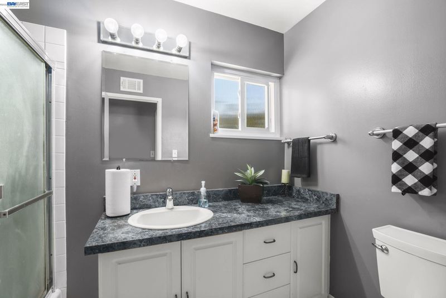
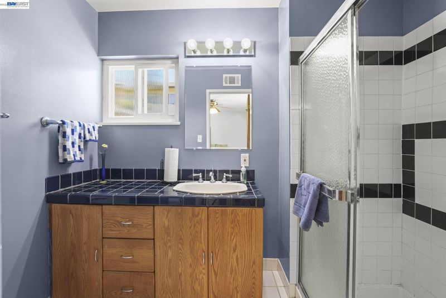
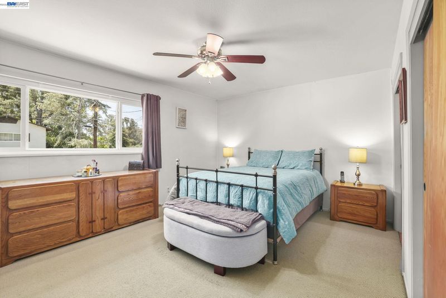
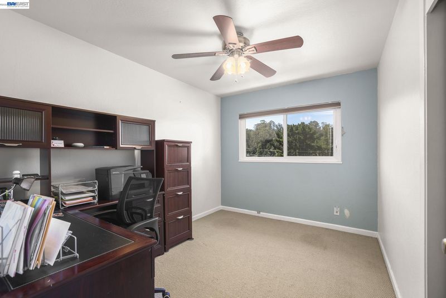
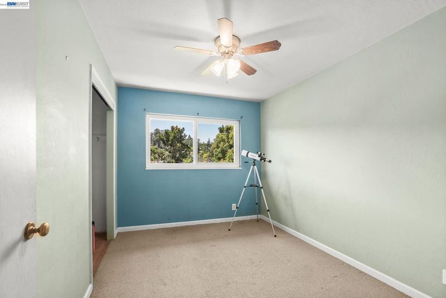
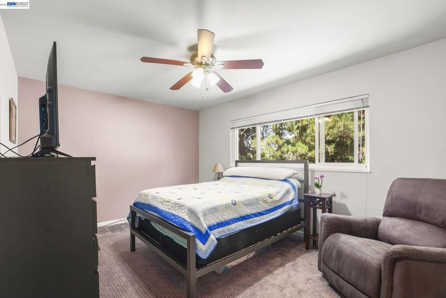
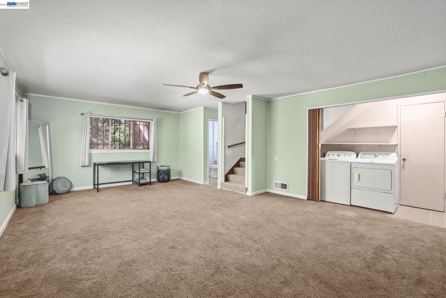
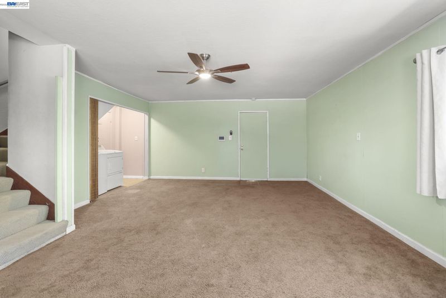
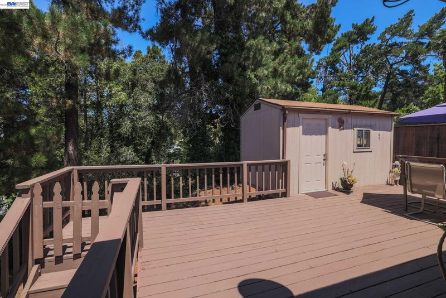
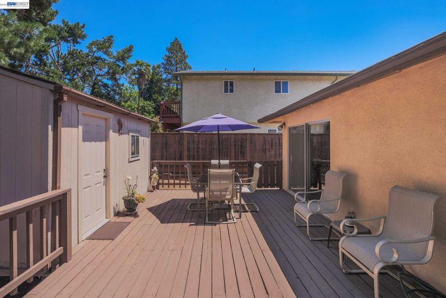
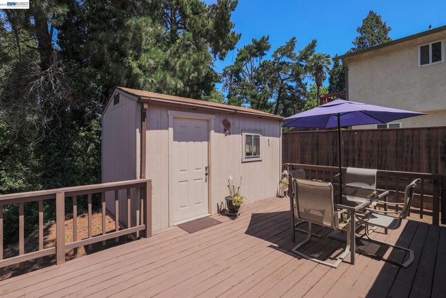
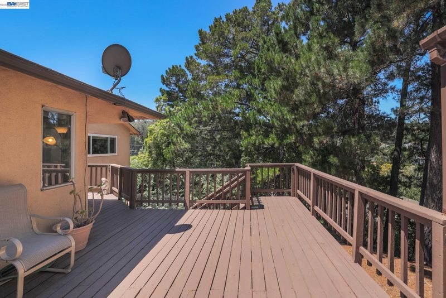
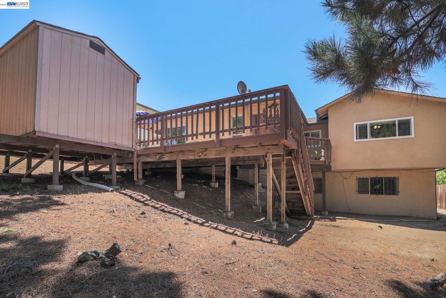
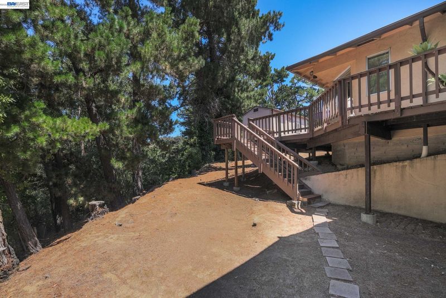
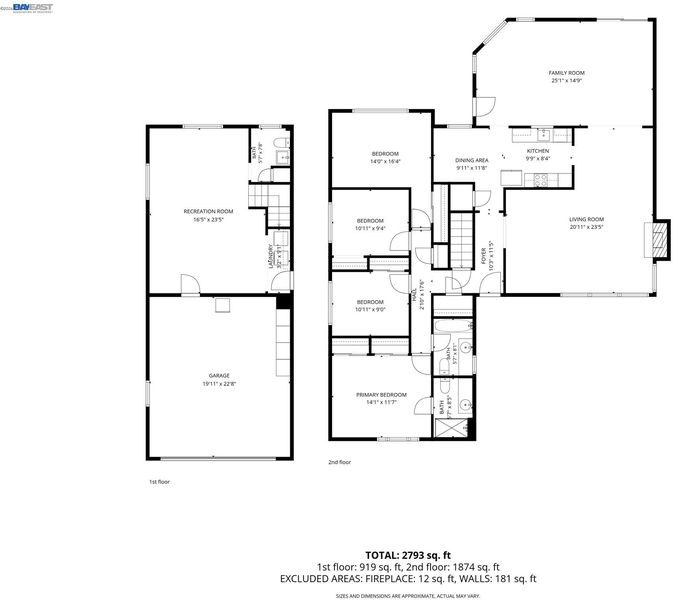
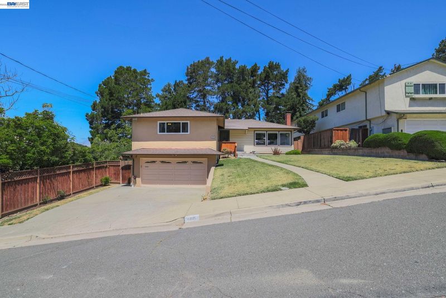
Tucked away behind the Oakland Zoo, this lovely home sits in a peaceful, suburban-feeling neighborhood known as Grass Valley. The main level offers a functional layout with a kitchen, 4 bedrooms, and 2 bathrooms, plus a living room with a wood-burning fireplace and dining area. The spacious family room opens to a deck, creating effortless indoor-outdoor flow for everyday living or entertaining. Hardwood floors lie waiting beneath the carpet, and the family room is finished with recessed lighting and built-in ceiling speakers. Downstairs, the lower level adds even more flexibility: a laundry alcove, a half bath, and a second large family room with direct garage access. A former side-yard entrance (currently closed off on the interior) offers the potential to reopen this space as a second entertainment area, guest retreat, or home office. This home offers great bones and an unbeatable setting — ready for your personal touch and updates (TLC needed)!
-
Sun Jul 12, 2:00 pm - 4:00 pm
Tucked away behind the Oakland Zoo, this lovely home sits in a peaceful, suburban-feeling neighborhood known as Grass Valley. The main level offers a functional layout with a kitchen, 4 bedrooms, and 2 bathrooms, plus a living room with a wood-burning fireplace and dining area. The spacious family room opens to a deck, creating effortless indoor-outdoor flow for everyday living or entertaining. Hardwood floors lie waiting beneath the carpet, and the family room is finished with recessed lighting and built-in ceiling speakers. Downstairs, the lower level adds even more flexibility: a laundry alcove, a half bath, and a second large family room with direct garage access. A former side-yard entrance (currently closed off on the interior) offers the potential to reopen this space as a second entertainment area, guest retreat, or home office. This home offers great bones and an unbeatable setting — ready for your personal touch and updates (TLC needed)!
-
Mon Jul 13, 10:00 am - 1:00 pm
Tucked away behind the Oakland Zoo, this lovely home sits in a peaceful, suburban-feeling neighborhood known as Grass Valley. The main level offers a functional layout with a kitchen, 4 bedrooms, and 2 bathrooms, plus a living room with a wood-burning fireplace and dining area. The spacious family room opens to a deck, creating effortless indoor-outdoor flow for everyday living or entertaining. Hardwood floors lie waiting beneath the carpet, and the family room is finished with recessed lighting and built-in ceiling speakers. Downstairs, the lower level adds even more flexibility: a laundry alcove, a half bath, and a second large family room with direct garage access. A former side-yard entrance (currently closed off on the interior) offers the potential to reopen this space as a second entertainment area, guest retreat, or home office. This home offers great bones and an unbeatable setting — ready for your personal touch and updates (TLC needed)!
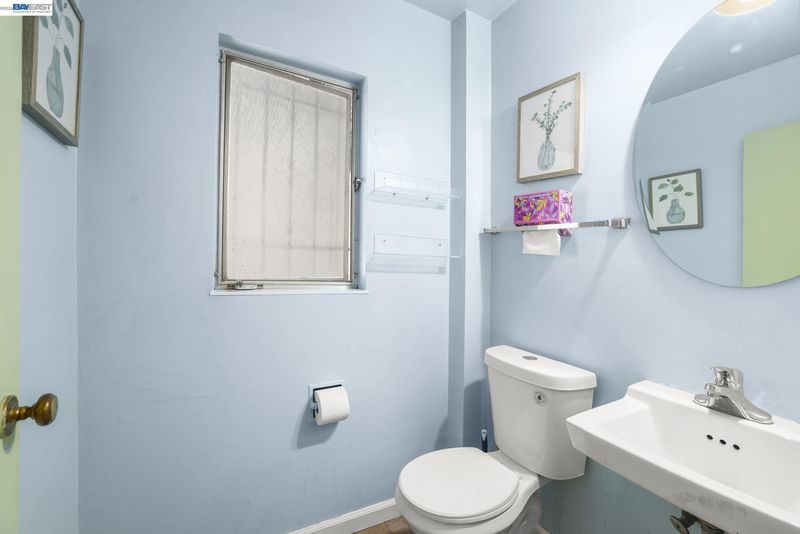
Welcome to Grass Valley! Tucked away behind the Oakland Zoo, this lovely home sits in a peaceful, suburban-feeling pocket of Grass Valley — lovingly cared for by the same owner for more than 48 years. The main level offers a functional layout with a kitchen, four bedrooms, and two bathrooms, plus a living room with a wood-burning fireplace and dining area. The spacious family room opens to a deck, creating effortless indoor-outdoor flow for everyday living or entertaining. Hardwood floors lie waiting beneath the carpet, and the family room is finished with recessed lighting and built-in ceiling speakers. Downstairs, the lower level adds even more flexibility: a laundry alcove, a half bath, and a second large family room with direct garage access. A former side-yard entrance (currently closed off on the interior) offers the potential to reopen this space as a second entertainment area, guest retreat, or home office. This home offers great bones and an unbeatable setting — ready for your personal touch and updates (TLC needed)! Enjoy easy access to hiking trails, Anthony Chabot Regional Park, Lake Chabot Golf Course, nearby schools, and convenient commute options via freeway or public transit. A rare opportunity to put your stamp on a home with decades of history in a nature-friendly East Bay neighborhood.

- Current Status
- New
- Original Price
- $899,000
- List Price
- $899,000
- On Market Date
- Jul 9, 2026
- Property Type
- Detached
- D/N/S
- Grass Valley
- Zip Code
- 94605
- MLS ID
- 41141091
- APN
- 48629944
- Year Built
- 1957
- Stories in Building
- 2
- Possession
- Close Of Escrow, Negotiable
- Data Source
- MAXEBRDI
- Origin MLS System
- BAY EAST
Grass Valley Elementary School
Public K-5 Elementary
Students: 255 Distance: 0.2mi
East Bay Innovation Academy
Charter 6-12
Students: 562 Distance: 1.1mi
Northern Light School
Private PK-8 Elementary, Coed
Students: 160 Distance: 1.2mi
Candell's College Preparatory Academy
Private K-12 Combined Elementary And Secondary, Religious, Coed
Students: NA Distance: 1.3mi
Howard Elementary School
Public K-5 Elementary
Students: 194 Distance: 1.7mi
Roosevelt Elementary School
Public K-5 Elementary
Students: 541 Distance: 1.7mi
- Bed
- 4
- Bath
- 2.5 (2/1)
- Parking
- 2
- Attached, Int Access From Garage, Off Street, Parking Spaces, Garage Faces Front, Garage Door Opener
- SQ FT
- 1,842
- SQ FT Source
- Public Records
- Lot SQ FT
- 7,875.0
- Lot Acres
- 0.18 Acres
- Pool Info
- None
- Kitchen
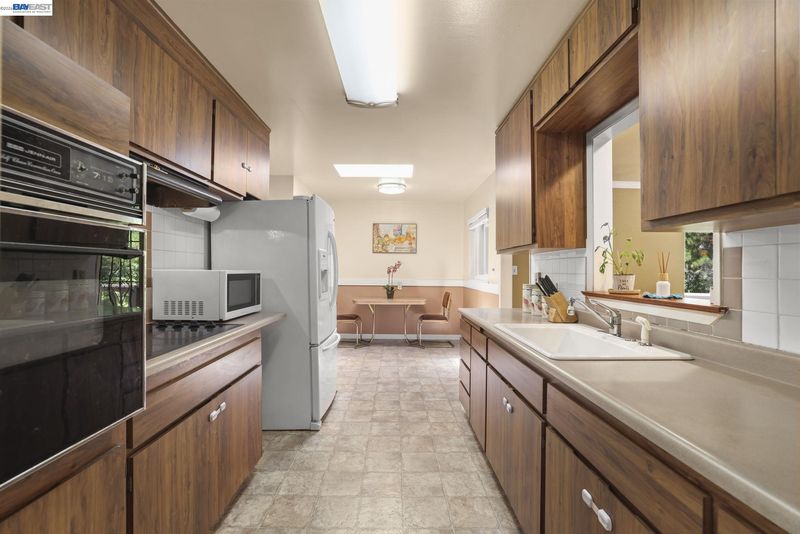
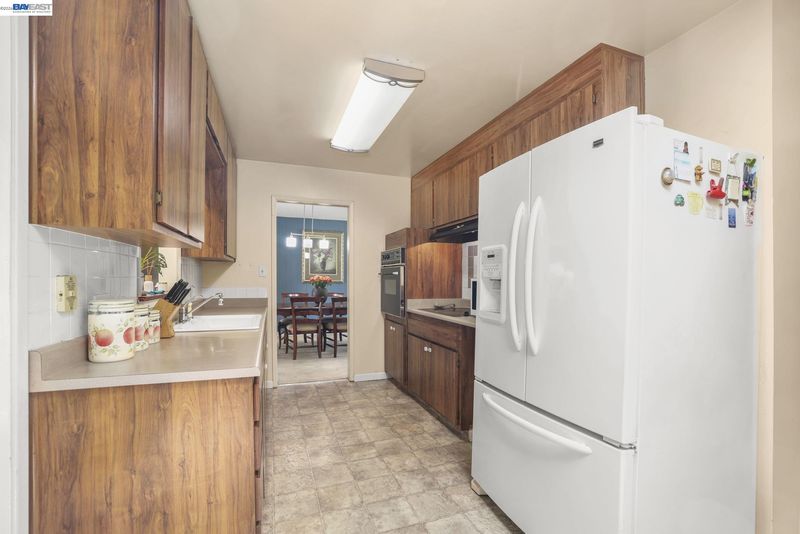
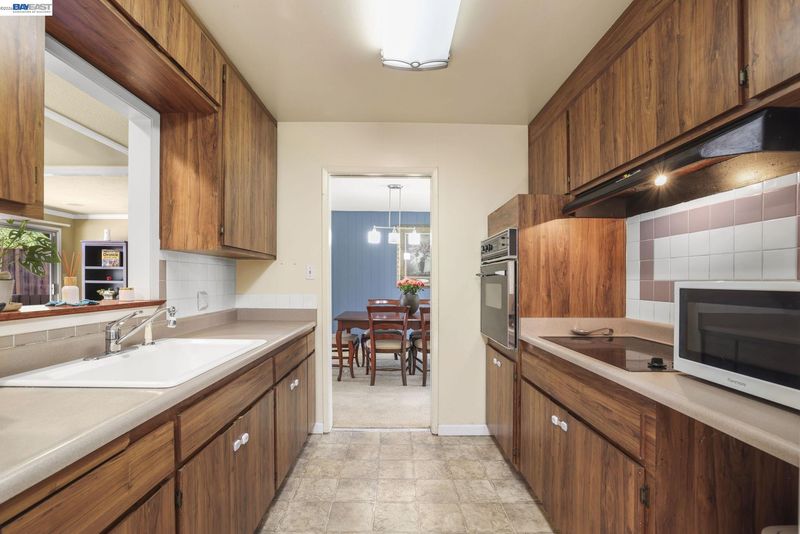
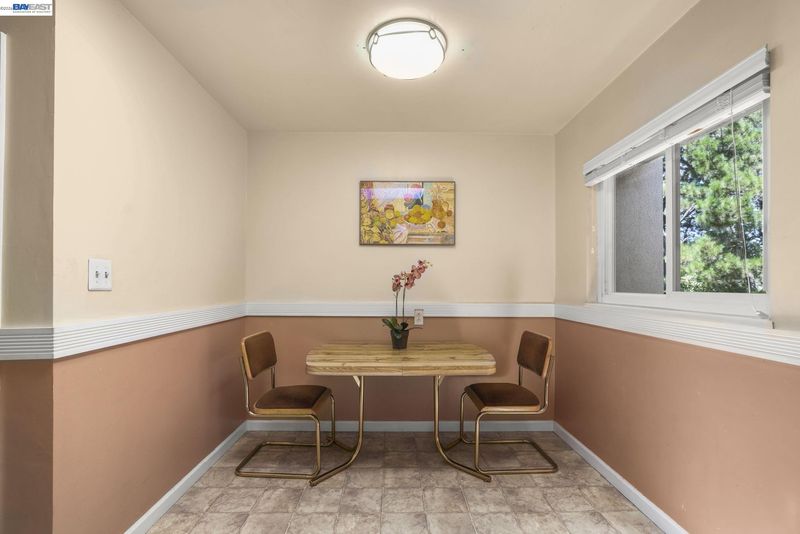
- Electric Range, Plumbed For Ice Maker, Oven, Refrigerator, Self Cleaning Oven, Gas Water Heater, 220 Volt Outlet, Breakfast Nook, Laminate Counters, Eat-in Kitchen, Electric Range/Cooktop, Ice Maker Hookup, Oven Built-in, Pantry, Self-Cleaning Oven, Skylight(s)
- Cooling
- Ceiling Fan(s), Central Air
- Disclosures
- Nat Hazard Disclosure, Disclosure Package Avail
- Entry Level
- Exterior Details
- Back Yard, Front Yard, Side Yard, Sprinklers Front, Landscape Front
- Flooring
- Hardwood, Linoleum, Tile, Vinyl, Carpet
- Foundation
- Fire Place
- Brick, Living Room, Wood Burning
- Heating
- Forced Air, Natural Gas
- Laundry
- Hookups Only, In Basement, Electric
- Main Level
- 4 Bedrooms, 2 Baths, Primary Bedrm Suite - 1, Main Entry
- Possession
- Close Of Escrow, Negotiable
- Basement
- Crawl Space, Partial
- Architectural Style
- Ranch
- Non-Master Bathroom Includes
- Shower Over Tub, Solid Surface, Tile
- Construction Status
- Existing
- Additional Miscellaneous Features
- Back Yard, Front Yard, Side Yard, Sprinklers Front, Landscape Front
- Location
- Sloped Down, Rectangular Lot, Back Yard, Curb(s), Front Yard, Landscaped, Wood
- Pets
- Yes
- Roof
- Composition Shingles
- Water and Sewer
- Public, Water District
- Fee
- Unavailable
MLS and other Information regarding properties for sale as shown in Theo have been obtained from various sources such as sellers, public records, agents and other third parties. This information may relate to the condition of the property, permitted or unpermitted uses, zoning, square footage, lot size/acreage or other matters affecting value or desirability. Unless otherwise indicated in writing, neither brokers, agents nor Theo have verified, or will verify, such information. If any such information is important to buyer in determining whether to buy, the price to pay or intended use of the property, buyer is urged to conduct their own investigation with qualified professionals, satisfy themselves with respect to that information, and to rely solely on the results of that investigation.
School data provided by GreatSchools. School service boundaries are intended to be used as reference only. To verify enrollment eligibility for a property, contact the school directly.