

$2,488,000
3,188
SQ FT
$780
SQ/FT
1675 Heritage Bay Place
@ Hassler Prkwy - 3 - Evergreen, San Jose

- 5 Bed
- 5 (4/1) Bath
- 2 Park
- 3,188 sqft
- SAN JOSE
-

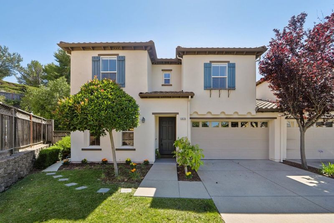
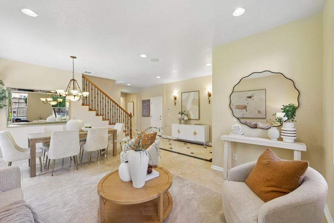
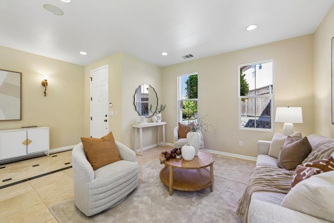
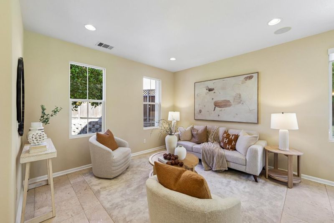
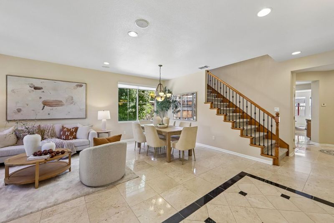
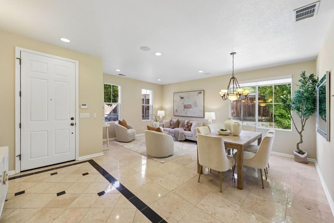
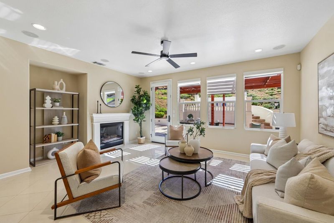
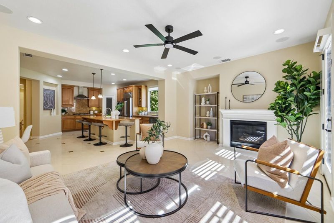
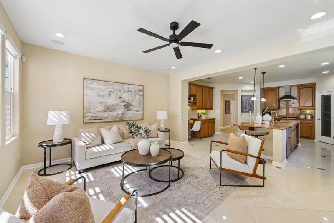
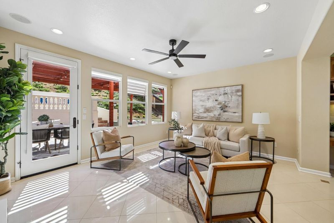
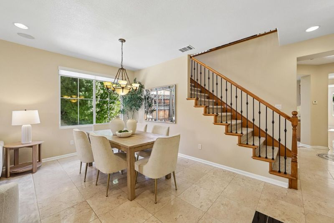
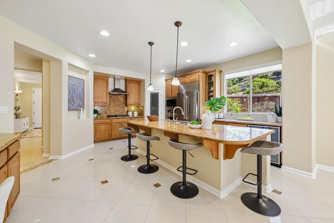
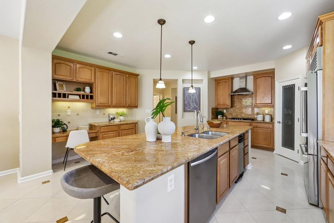
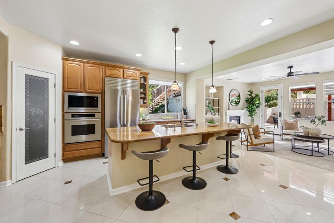
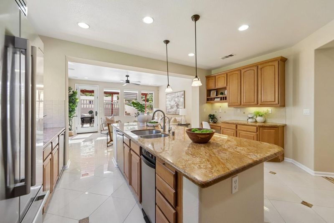
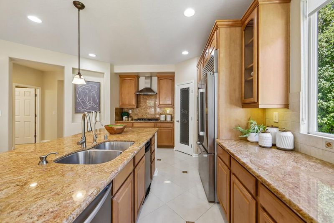
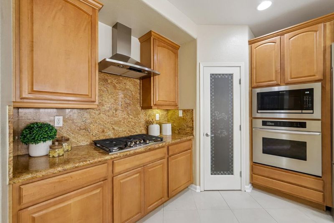
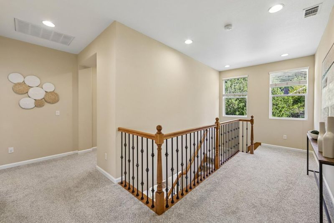
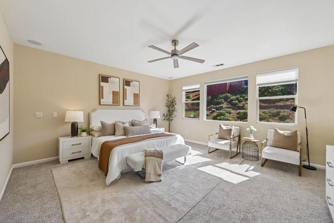
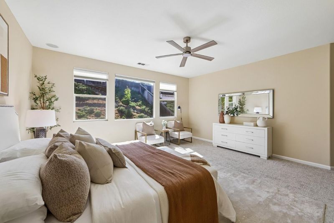
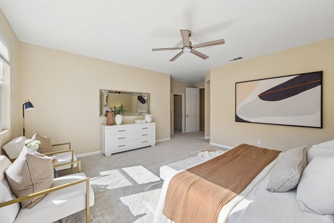
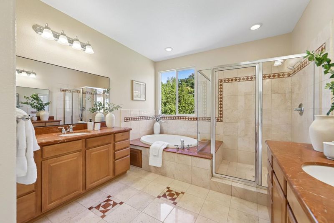
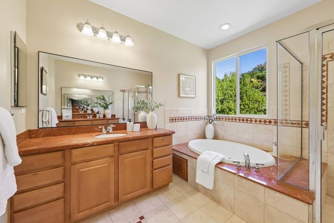
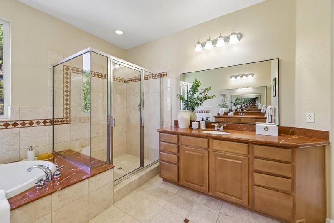
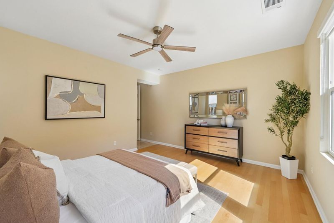
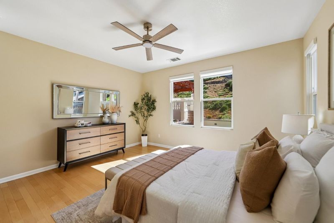
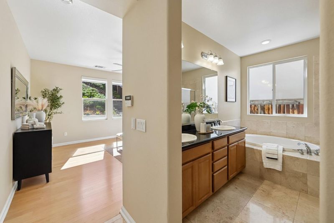
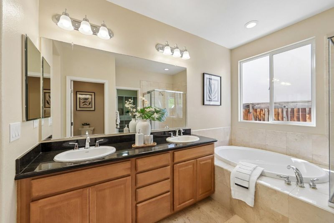
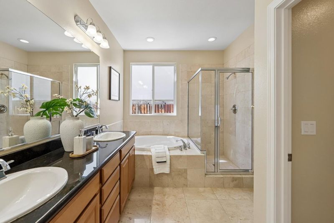
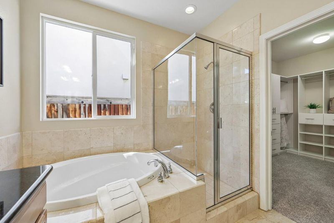
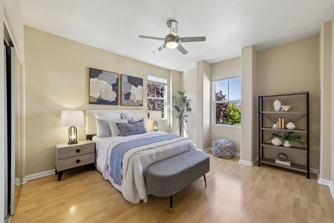
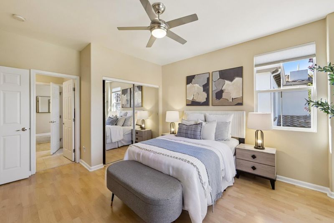
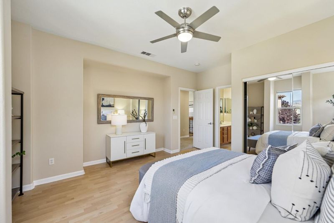
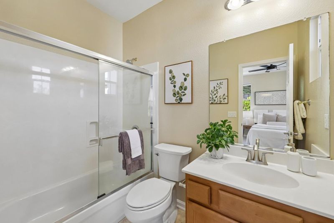
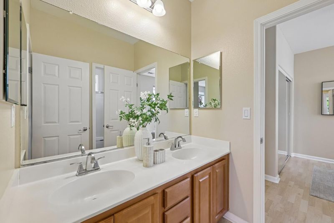
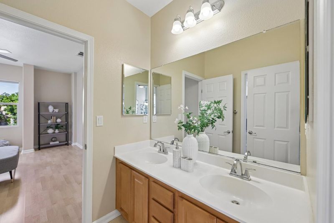
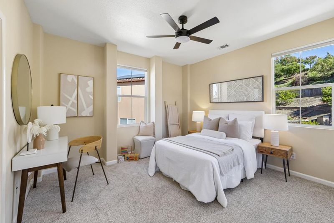
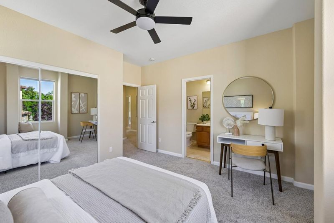
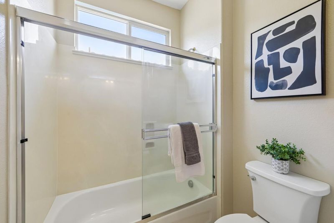
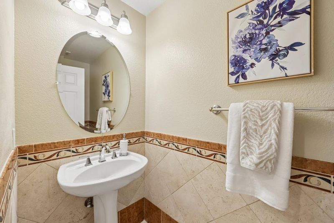
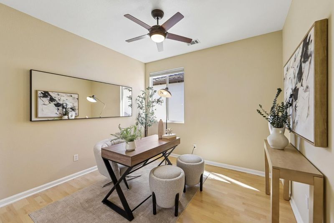
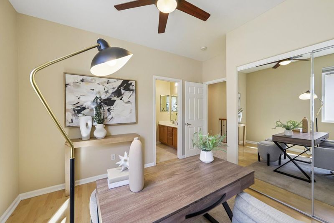
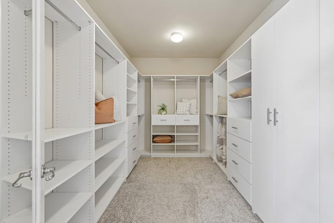
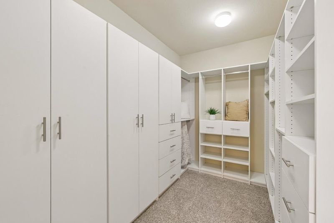
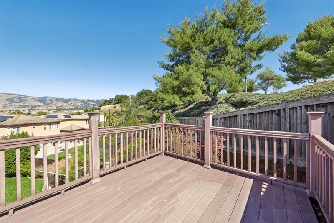
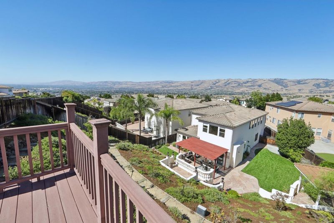
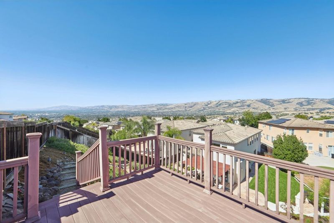
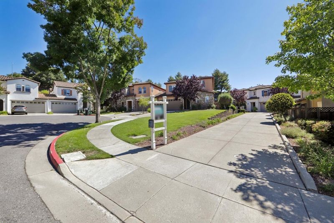
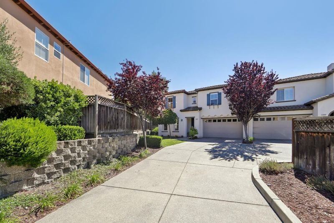
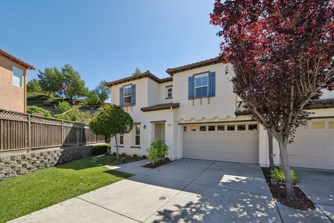
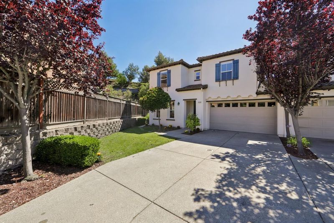
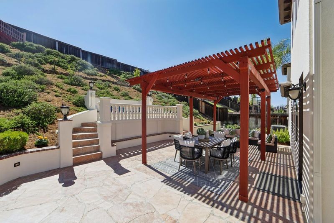
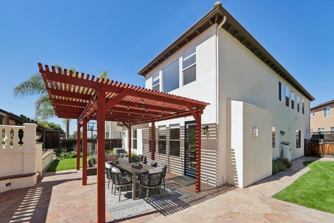
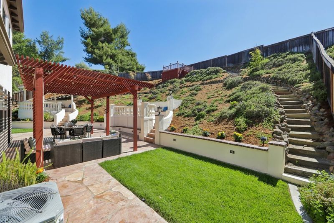
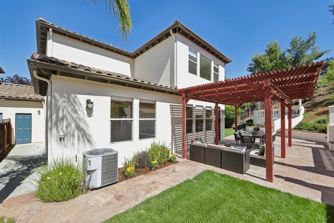
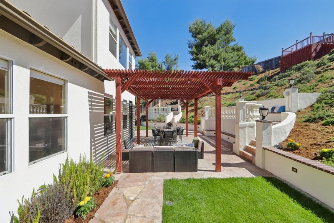
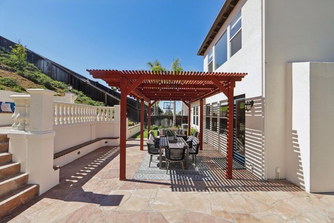
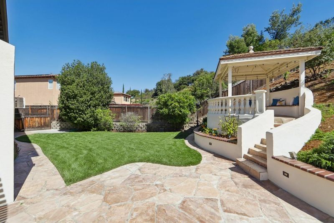
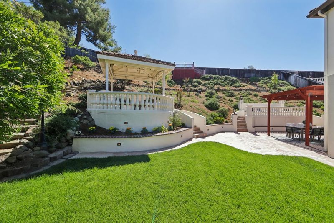
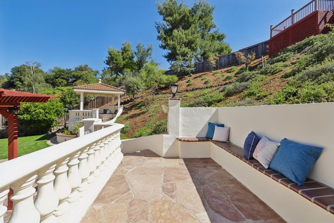
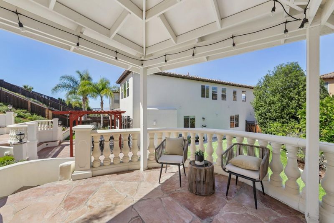
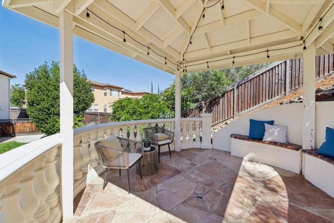
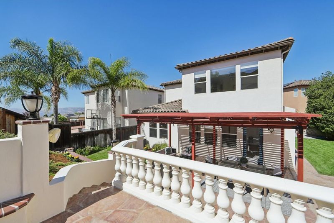
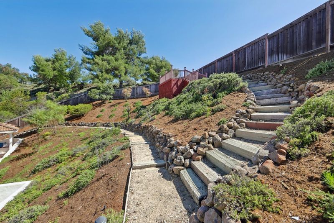
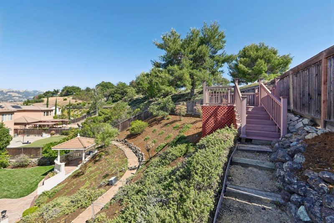
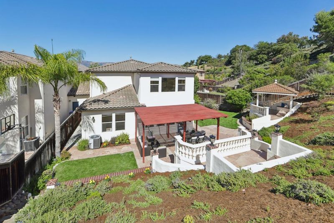
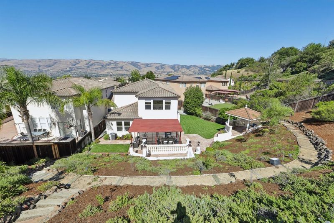
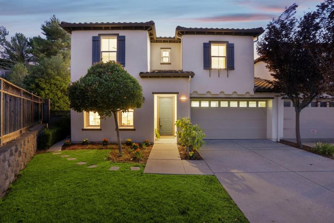
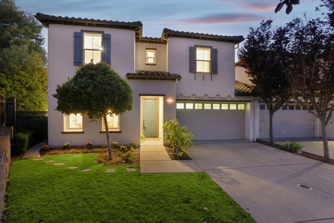
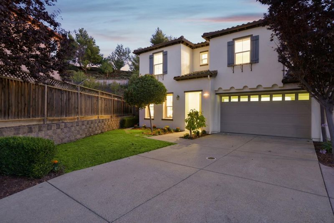
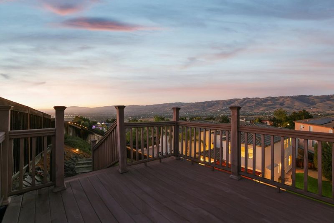
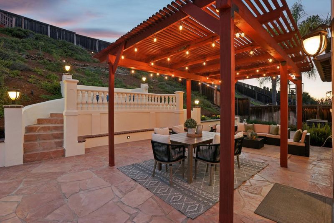
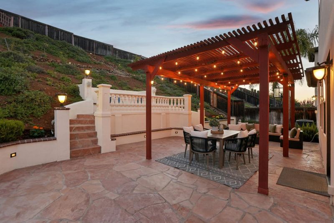
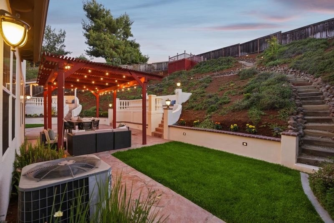
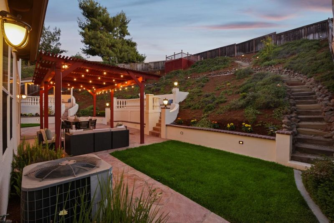
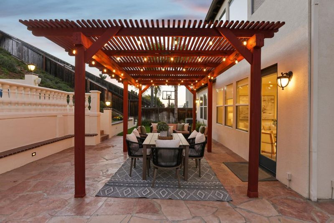
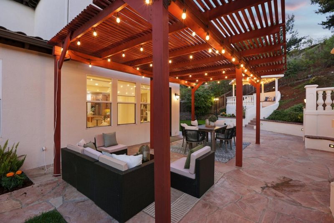
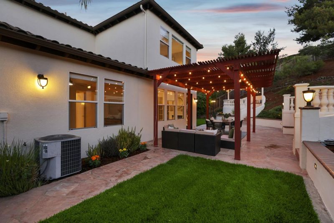
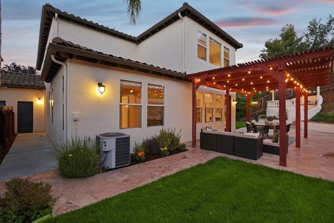
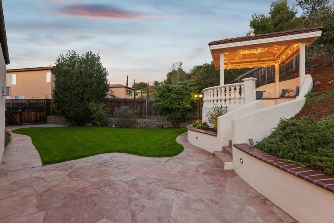
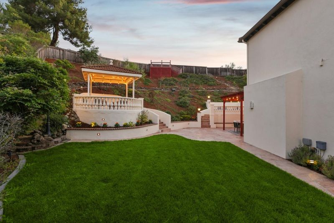
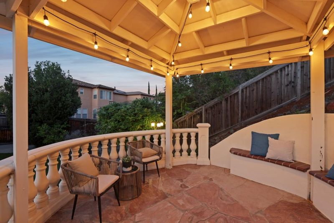
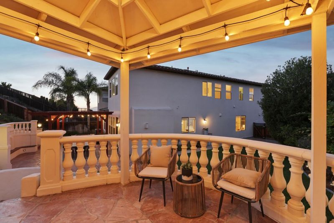
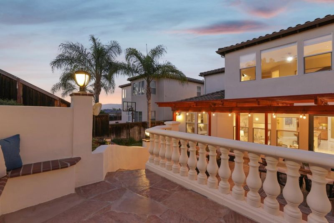
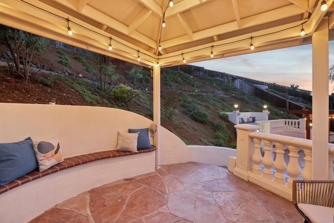
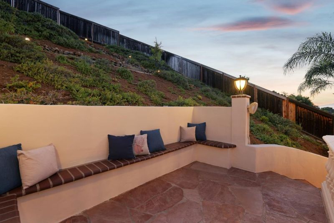
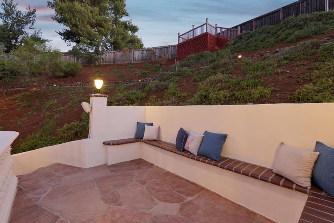
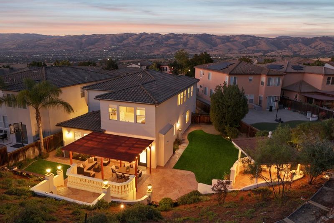
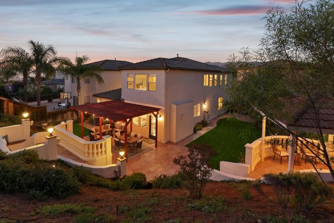
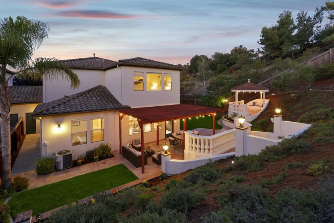
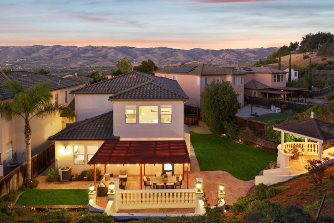
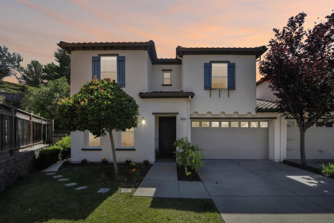
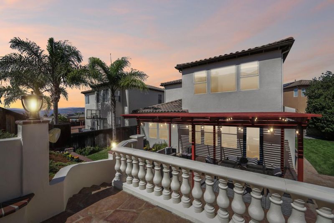
Nestled within the prestigious Ranch on Silver Creek community, desirable floor plans with two primary suites-one on the main level and one upstairs-ideal for multi-generational living. Offering 3,188 sq. ft. on a 10,989 sq. ft. cul-de-sac lot. The light-filled floor plan showcases marble tile flooring, custom marble inlays, upgraded staircase balusters and a spacious family room with a fireplace. The gourmet kitchen features a large center island, granite countertops, Thermador oven, Bosch refrigerator, wine cooler, pantry, and abundant cabinetry. The upstairs primary suite offers a spa-inspired bath with dual vanities, soaking tub, separate shower, and custom walk-in closet. Upstairs also features two bedrooms with a Jack-and-Jill bath, an additional en-suite bedroom, and hallway storage. The oversized backyard offers some of the most breathtaking panoramic views from an elevated viewing deck, an expansive patio, lush lawn, and beautifully landscaped hillside. Additional highlights include a long private driveway, finished two-car garage with epoxy flooring, water softener, and window coverings. Excellent rated schools and just minutes from Village Square, farmers market, shops, parks, major commuter routes, & tech shuttle pick-up locations. An absolute must see!

- Days on Market
- 1 day
- Current Status
- Active
- Original Price
- $2,488,000
- List Price
- $2,488,000
- On Market Date
- Jul 9, 2026
- Property Type
- Single Family Home
- Area
- 3 - Evergreen
- Zip Code
- 95138
- MLS ID
- ML82053716
- APN
- 679-41-029
- Year Built
- 2004
- Stories in Building
- 2
- Possession
- Unavailable
- Data Source
- MLSL
- Origin MLS System
- MLSListings, Inc.
Alim Academy
Private 1-12
Students: 7 Distance: 0.7mi
James Franklin Smith Elementary School
Public K-6 Elementary
Students: 642 Distance: 0.8mi
Ramblewood Elementary School
Public K-6 Elementary
Students: 351 Distance: 0.9mi
Scholars Academy
Private K-4 Elementary, Coed
Students: 92 Distance: 1.0mi
Dove Hill Elementary School
Public K-6 Elementary
Students: 420 Distance: 1.1mi
Silver Creek High School
Public 9-12 Secondary
Students: 2435 Distance: 1.2mi
- Bed
- 5
- Bath
- 5 (4/1)
- Double Sinks, Full on Ground Floor, Marble, Primary - Stall Shower(s), Primary - Tub with Jets, Updated Bath
- Parking
- 2
- Attached Garage
- SQ FT
- 3,188
- SQ FT Source
- Unavailable
- Lot SQ FT
- 10,989.0
- Lot Acres
- 0.252273 Acres
- Kitchen
- Cooktop - Gas, Countertop - Granite, Dishwasher, Garbage Disposal, Island with Sink, Microwave, Oven - Built-In, Refrigerator
- Cooling
- Central AC
- Dining Room
- Formal Dining Room
- Disclosures
- Natural Hazard Disclosure
- Family Room
- Separate Family Room
- Flooring
- Hardwood, Marble, Tile, Wood
- Foundation
- Concrete Slab
- Fire Place
- Family Room, Gas Burning
- Heating
- Central Forced Air
- Laundry
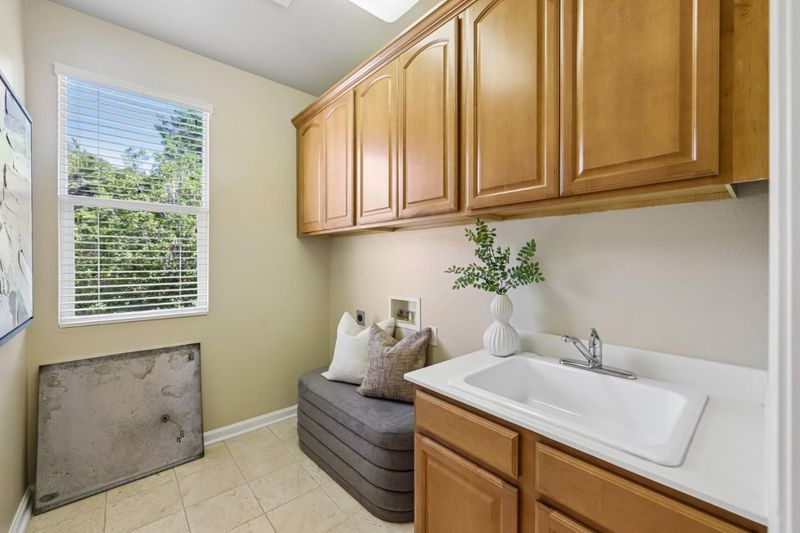
- In Utility Room, Inside
- * Fee
- $484
- Name
- THE RANCH ON SILVER CREEK Homeowners
- *Fee includes
- Common Area Electricity, Maintenance - Common Area, Maintenance - Exterior, Management Fee, Reserves, and Security Service
MLS and other Information regarding properties for sale as shown in Theo have been obtained from various sources such as sellers, public records, agents and other third parties. This information may relate to the condition of the property, permitted or unpermitted uses, zoning, square footage, lot size/acreage or other matters affecting value or desirability. Unless otherwise indicated in writing, neither brokers, agents nor Theo have verified, or will verify, such information. If any such information is important to buyer in determining whether to buy, the price to pay or intended use of the property, buyer is urged to conduct their own investigation with qualified professionals, satisfy themselves with respect to that information, and to rely solely on the results of that investigation.
School data provided by GreatSchools. School service boundaries are intended to be used as reference only. To verify enrollment eligibility for a property, contact the school directly.