

$685,000
1,308
SQ FT
$524
SQ/FT
1927 Olmo Way
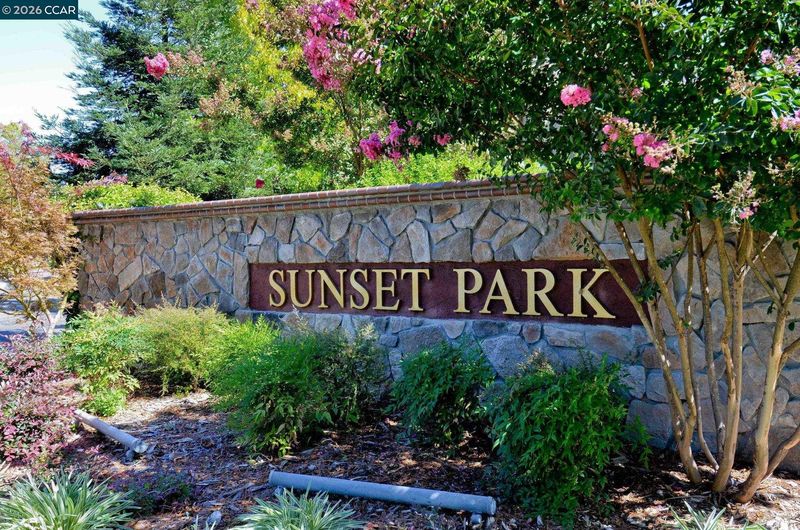
@ Treat - Sunset Park, Walnut Creek

- 2 Bed
- 2.5 (2/1) Bath
- 1 Park
- 1,308 sqft
- Walnut Creek
-

-
Sat Jul 11, 1:00 pm - 3:00 pm
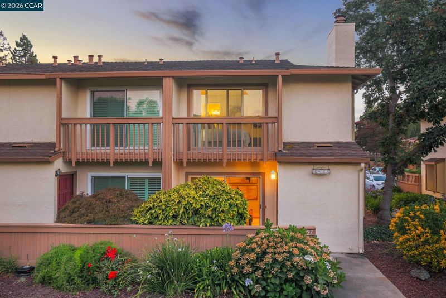
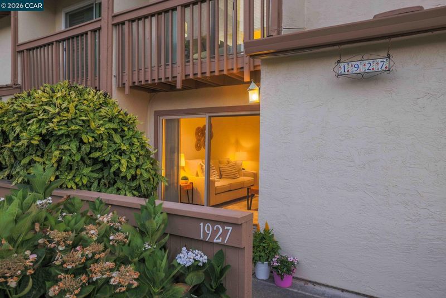
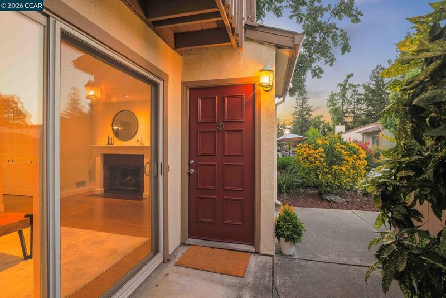
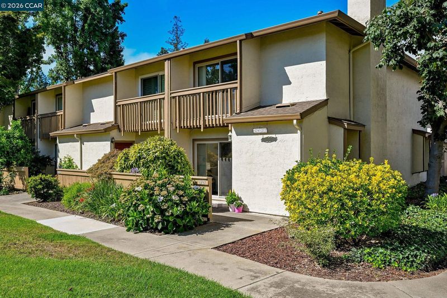
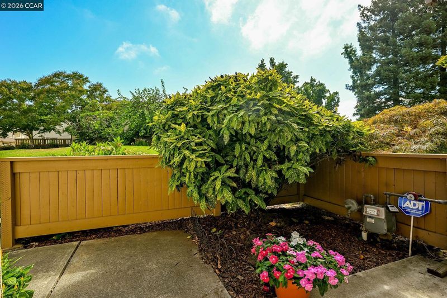
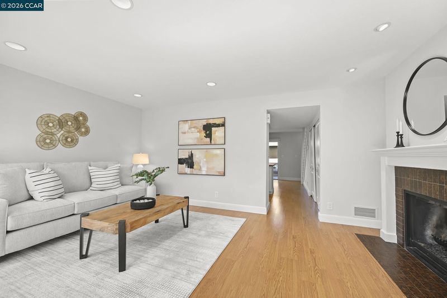
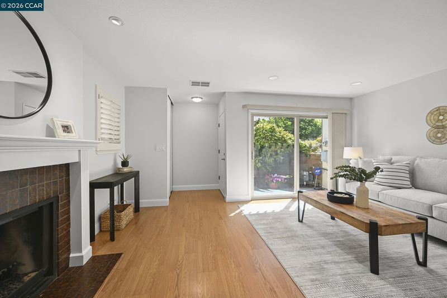
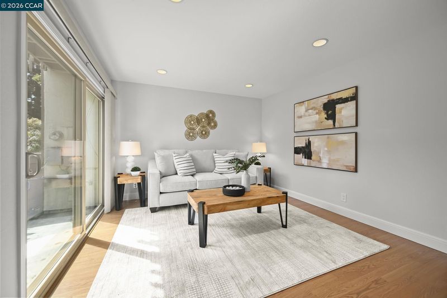
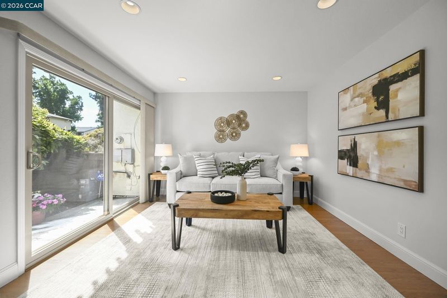
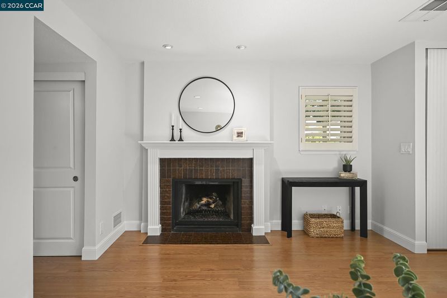
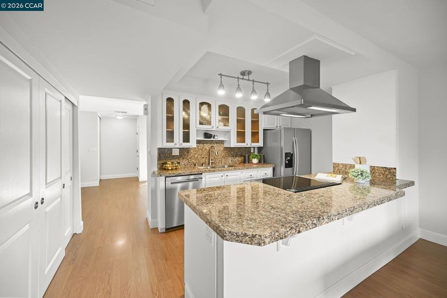
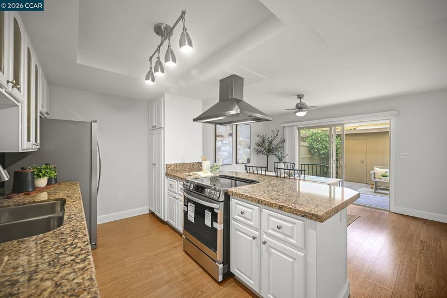
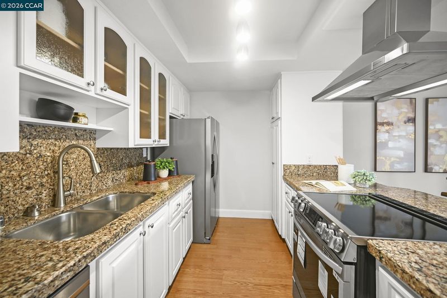
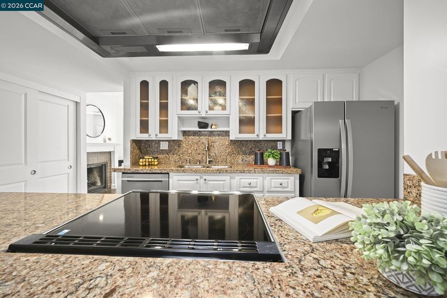
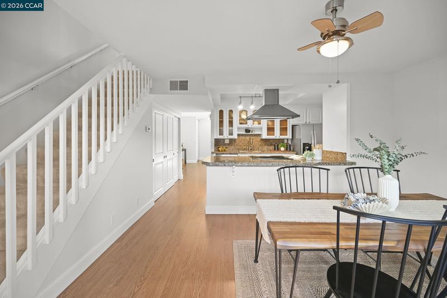
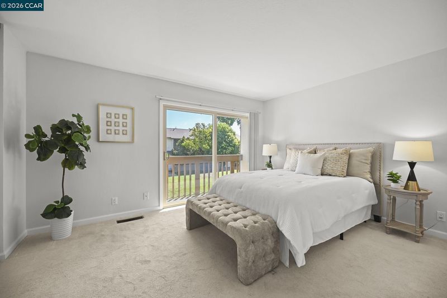
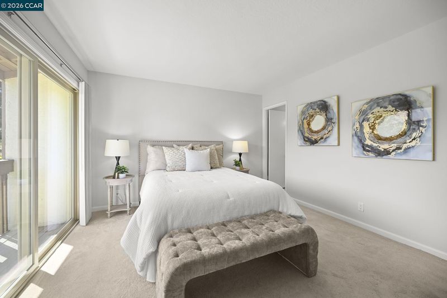
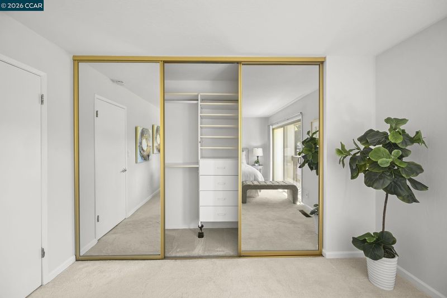
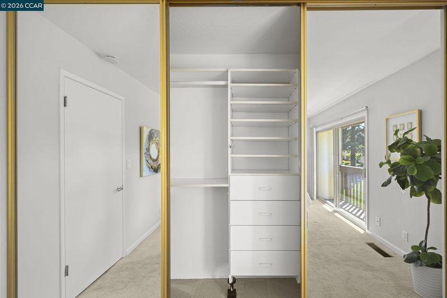
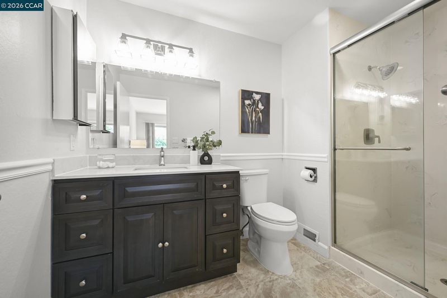
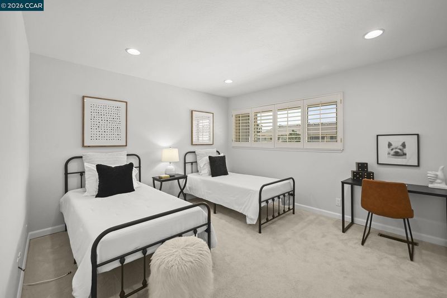
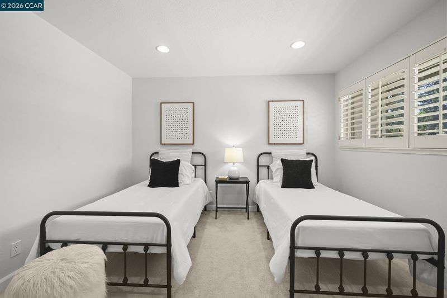
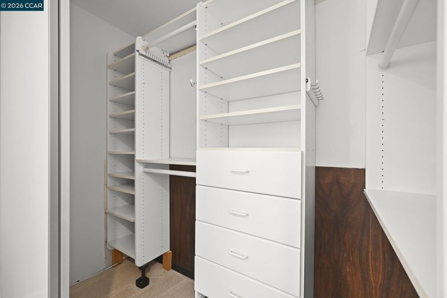
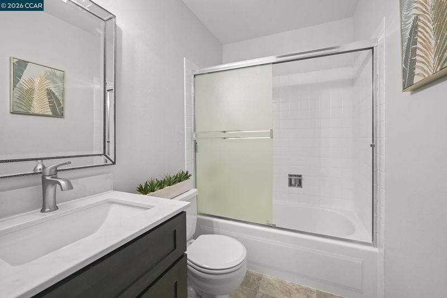
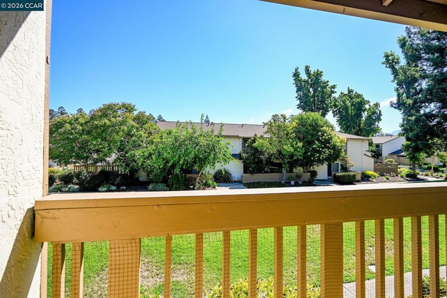
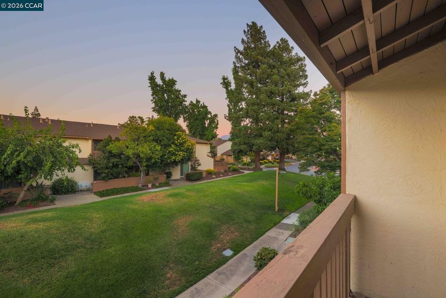
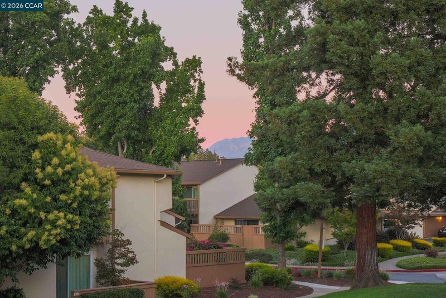
Welcome to the highly desirable Sunset Park Community, where comfort, convenience, and style come together. Tucked away at the end of a peaceful walkway, this beautifully updated END UNIT townhome offers exceptional privacy, sharing only 1 common wall. Step inside to discover a bright & inviting floor plan featuring fresh interior paint, spacious living areas, and a warm gas fireplace. The open-concept kitchen is designed for both everyday living and entertaining, showcasing granite countertops, attractive cabinetry with glass-front accents, a pantry, and brand-new stainless steel appliances, including the stove/oven, refrigerator & dishwasher (2026). Upstairs, you'll find two oversized bedrooms, each with generous closet space & a closet organizer. The spacious primary suite features an entire wall of closets and a private deck with a partial view of Mount Diablo. Across the hallway, the second bedroom and full bathroom provide convenience and privacy.
-
Sun Jul 12, 12:00 pm - 2:00 pm
Welcome to the highly desirable Sunset Park Community, where comfort, convenience, and style come together. Tucked away at the end of a peaceful walkway, this beautifully updated END UNIT townhome offers exceptional privacy, sharing only 1 common wall. Step inside to discover a bright & inviting floor plan featuring fresh interior paint, spacious living areas, and a warm gas fireplace. The open-concept kitchen is designed for both everyday living and entertaining, showcasing granite countertops, attractive cabinetry with glass-front accents, a pantry, and brand-new stainless steel appliances, including the stove/oven, refrigerator & dishwasher (2026). Upstairs, you'll find two oversized bedrooms, each with generous closet space & a closet organizer. The spacious primary suite features an entire wall of closets and a private deck with a partial view of Mount Diablo. Across the hallway, the second bedroom and full bathroom provide convenience and privacy.
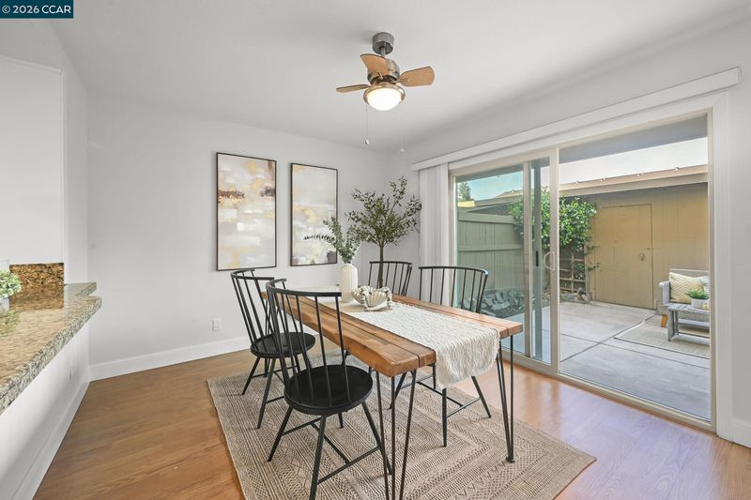
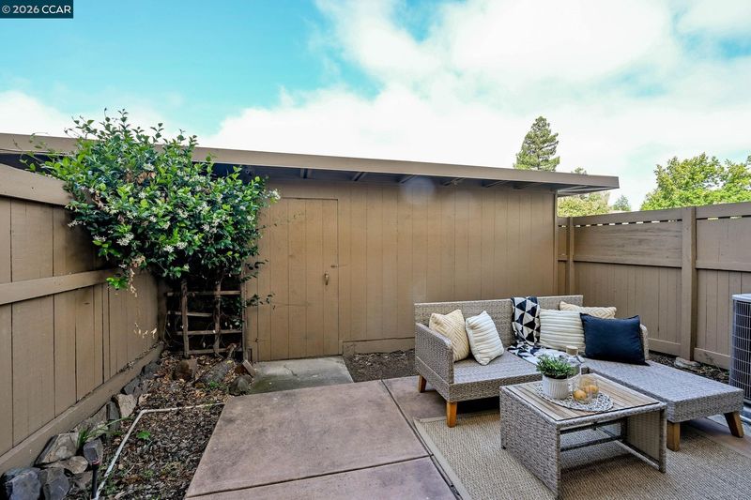
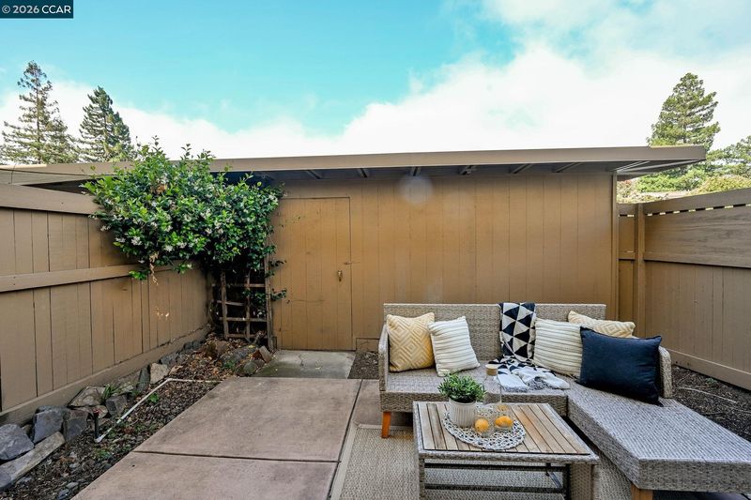
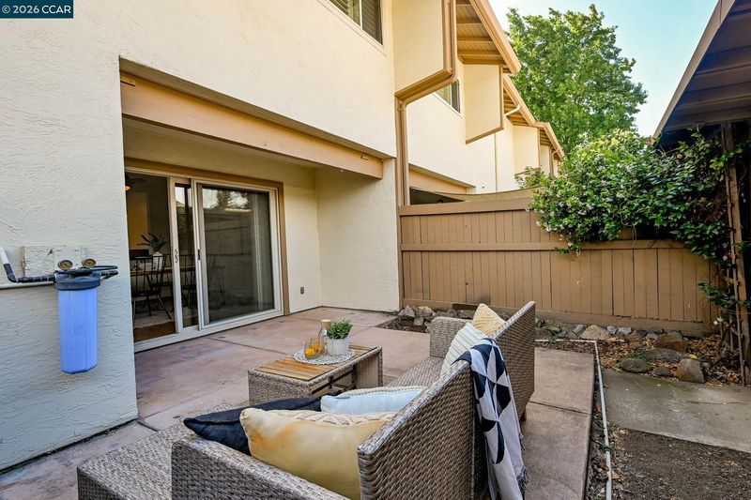
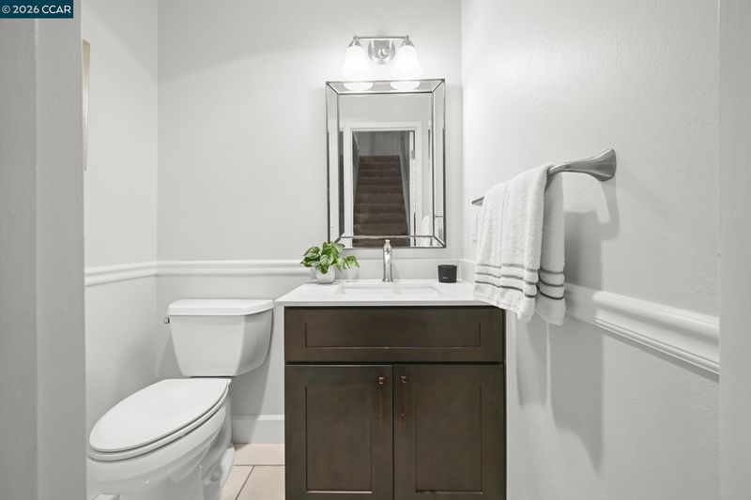
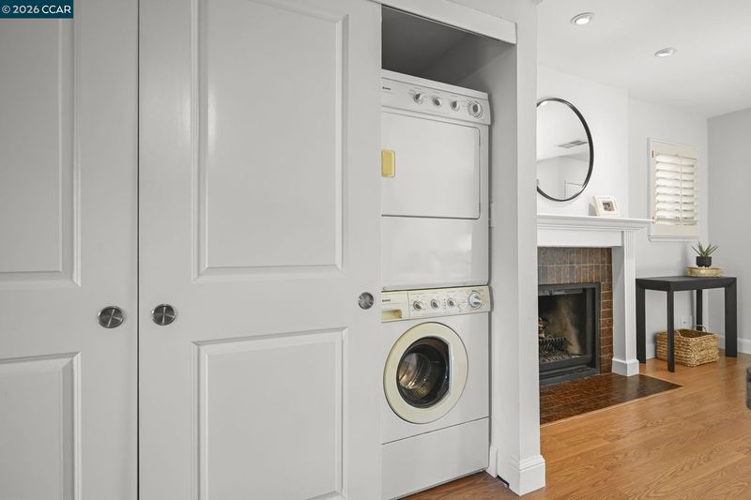
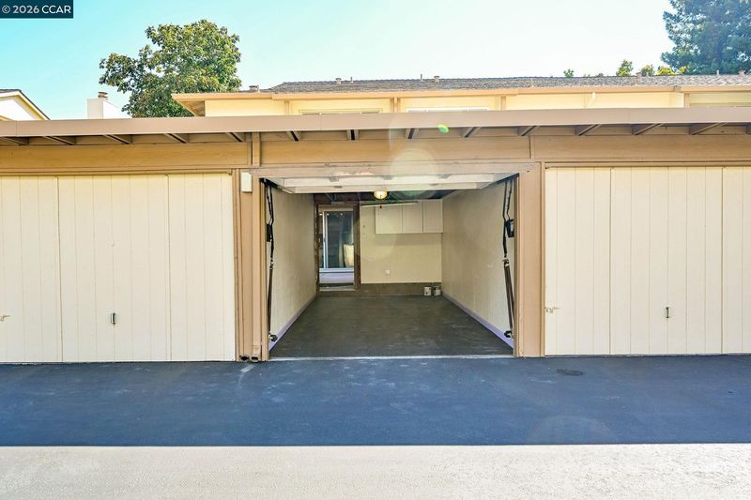
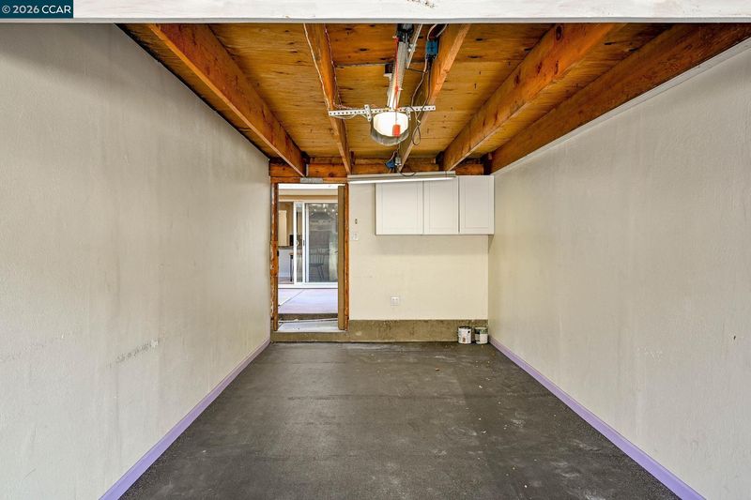
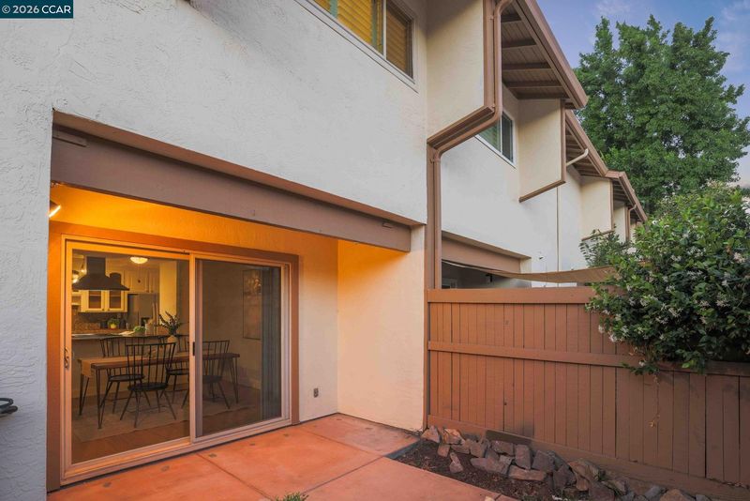
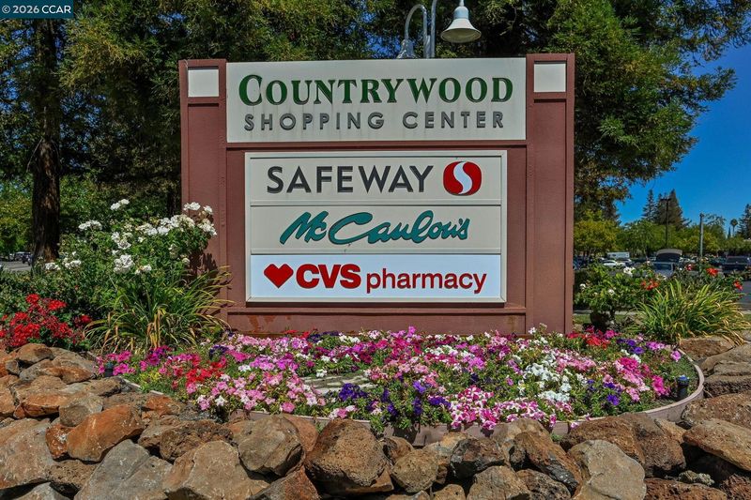
Welcome to the highly desirable Sunset Park Community, where comfort, convenience, and style come together. Tucked away at the end of a peaceful walkway, this beautifully updated END UNIT townhome offers exceptional privacy, sharing only 1 common wall. Step inside to discover a bright & inviting floor plan featuring fresh interior paint, spacious living areas, and a warm gas fireplace. The open-concept kitchen is designed for both everyday living and entertaining, showcasing granite countertops, attractive cabinetry with glass-front accents, a pantry, and brand-new stainless steel appliances, including the stove/oven, refrigerator & dishwasher (2026). Upstairs, you'll find two oversized bedrooms, each with generous closet space & a closet organizer. The spacious primary suite features an entire wall of closets and a private deck with a partial view of Mount Diablo. Across the hallway, the second bedroom and full bathroom provide convenience and privacy. Additional amenities include: recessed lights, indoor laundry, a 1-car garage accessed through the patio & a new HVAC in 2019. Perfectly situated near the Iron Horse Trail, Interstate 680, Treat BART, and directly across from Countrywood Shopping Center, you'll enjoy easy access to Safeway, CVS, restaurants & shopping. Per MDUSD: schools are Bancroft, Foothill, and Northgate-Buyers to verify school boundaries & class availability. VA & FHA Approved-Buyers to confirm with their lender. Open *SAT 1-3* *SUN 12-2* *TUES 10-12*.

- Current Status
- New
- Original Price
- $685,000
- List Price
- $685,000
- On Market Date
- Jul 9, 2026
- Property Type
- Townhouse
- D/N/S
- Sunset Park
- Zip Code
- 94598
- MLS ID
- 41141024
- APN
- 1441901251
- Year Built
- 1973
- Stories in Building
- 2
- Possession
- Close Of Escrow
- Data Source
- MAXEBRDI
- Origin MLS System
- CONTRA COSTA
Benham Academy
Private K-12
Students: NA Distance: 0.2mi
Bancroft Elementary School
Public K-5 Elementary
Students: 645 Distance: 0.3mi
Seven Hills, The
Private K-8 Elementary, Coed
Students: 399 Distance: 0.5mi
Carondelet High School
Private 9-12 Secondary, Religious, All Female
Students: 805 Distance: 0.6mi
De La Salle High School Of Concord
Private 9-12 Secondary, Religious, All Male
Students: 1038 Distance: 0.7mi
Fusion Academy Walnut Creek
Private 6-12
Students: 55 Distance: 0.8mi
- Bed
- 2
- Bath
- 2.5 (2/1)
- Parking
- 1
- Detached, Garage Door Opener
- SQ FT
- 1,308
- SQ FT Source
- Public Records
- Lot SQ FT
- 1,392.0
- Lot Acres
- 0.03 Acres
- Pool Info
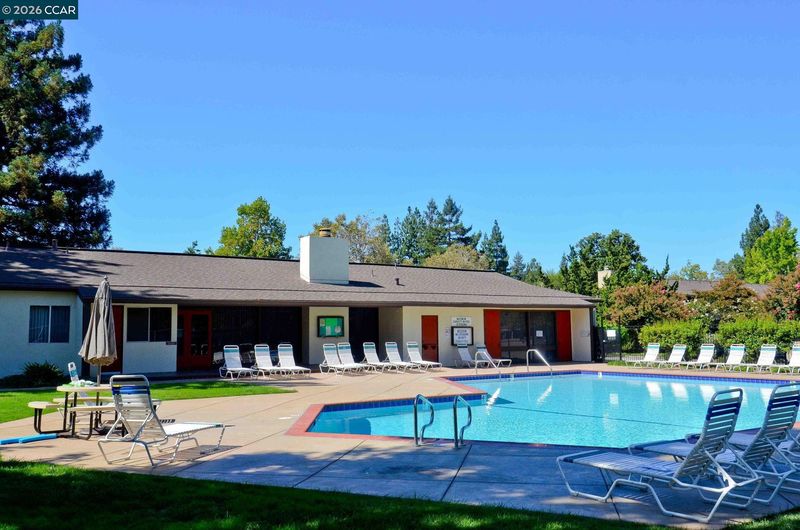
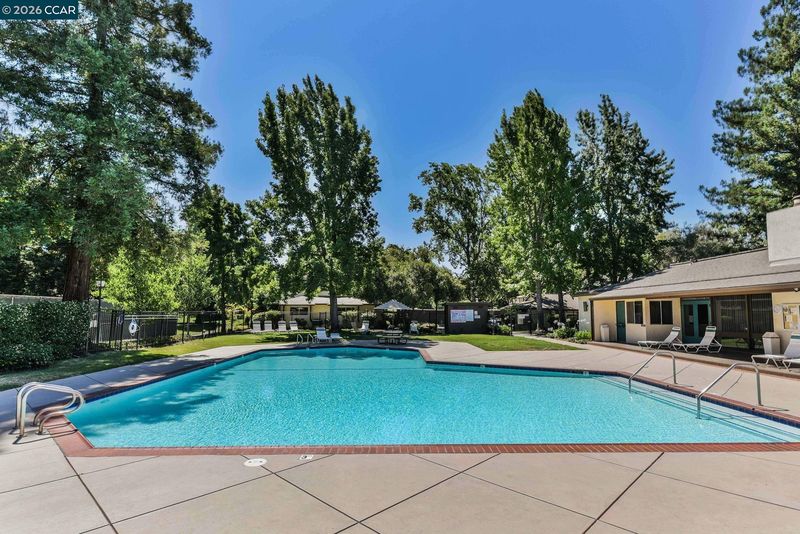
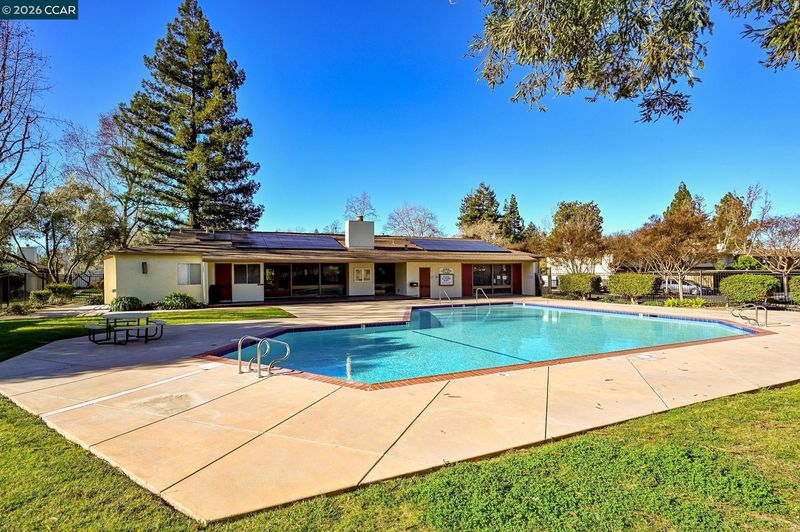
- In Ground, Community
- Kitchen
- Dishwasher, Electric Range, Microwave, Oven, Refrigerator, Dryer, Washer, Gas Water Heater, Stone Counters, Electric Range/Cooktop, Oven Built-in, Pantry, Updated Kitchen
- Cooling
- Ceiling Fan(s), Central Air
- Disclosures
- Disclosure Package Avail
- Entry Level
- 1
- Exterior Details
- Back Yard
- Flooring
- Laminate
- Foundation
- Fire Place
- Gas, Living Room
- Heating
- Forced Air
- Laundry
- Laundry Closet
- Upper Level
- 2 Bedrooms, 2 Baths
- Main Level
- 0.5 Bath, Laundry Facility, Main Entry
- Possession
- Close Of Escrow
- Architectural Style
- Contemporary
- Non-Master Bathroom Includes
- Shower Over Tub, Updated Baths
- Construction Status
- Existing
- Additional Miscellaneous Features
- Back Yard
- Location
- Premium Lot
- Pets
- Other
- Roof
- Other
- Water and Sewer
- Public
- Fee
- $512
MLS and other Information regarding properties for sale as shown in Theo have been obtained from various sources such as sellers, public records, agents and other third parties. This information may relate to the condition of the property, permitted or unpermitted uses, zoning, square footage, lot size/acreage or other matters affecting value or desirability. Unless otherwise indicated in writing, neither brokers, agents nor Theo have verified, or will verify, such information. If any such information is important to buyer in determining whether to buy, the price to pay or intended use of the property, buyer is urged to conduct their own investigation with qualified professionals, satisfy themselves with respect to that information, and to rely solely on the results of that investigation.
School data provided by GreatSchools. School service boundaries are intended to be used as reference only. To verify enrollment eligibility for a property, contact the school directly.