

$499,000
1,161
SQ FT
$430
SQ/FT
2070 Rosedale Ave
@ Carrington St - High Street, Oakland

- 2 Bed
- 1 Bath
- 0 Park
- 1,161 sqft
- Oakland
-

-
Sat Aug 29, 2:00 pm - 4:00 pm
Welcome!
-
Sun Aug 30, 1:00 pm - 3:00 pm
Welcome!
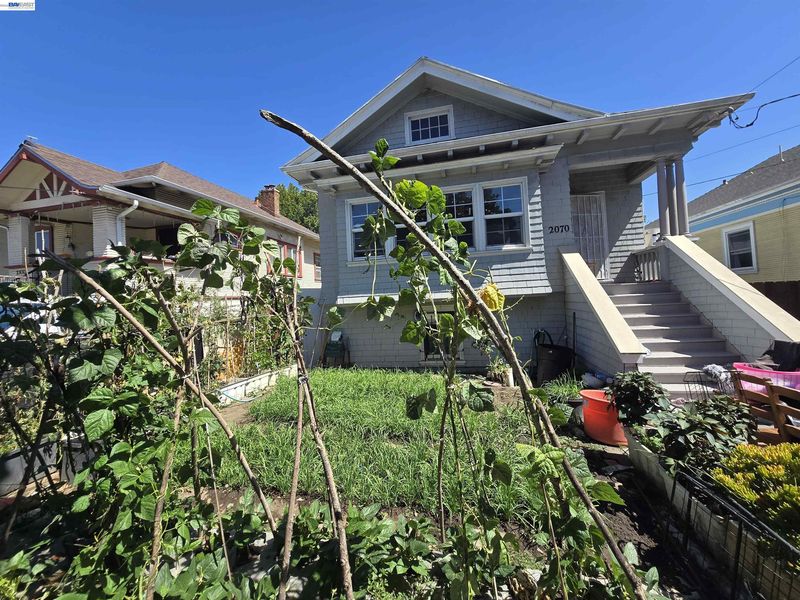
Welcome to this charming 2-bedroom, 1-bathroom Oakland home offering approximately 1,161 sq. ft. of living space on a spacious 4,000 sq. ft. lot. Highlights include fresh interior paint, new LED lightings, recently upgraded vinyl flooring, and an upgraded kitchen with stainless steel appliances. The long driveway provides parking for approximately 3–4 vehicles or possible RV parking. The spacious front and rear yards offer plenty of room for gardening, growing vegetables, entertaining and outdoor activities. The basement presents exciting future-conversion potential, including the possibility of creating an additional 2-bedroom, 1-bathroom living area, subject to City approval and permitting.

- Current Status
- New
- Original Price
- $499,000
- List Price
- $499,000
- On Market Date
- Aug 25, 2026
- Property Type
- Detached
- D/N/S
- High Street
- Zip Code
- 94601
- MLS ID
- 41146079
- APN
- Year Built
- 1908
- Stories in Building
- 1
- Possession
- Close Of Escrow
- Data Source
- MAXEBRDI
- Origin MLS System
- BAY EAST
Global Family School
Public K-5 Elementary
Students: 444 Distance: 0.1mi
Learning Without Limits School
Charter K-5 Elementary
Students: 429 Distance: 0.1mi
Aspire Eres Academy
Charter K-8
Students: 237 Distance: 0.2mi
Oakland Charter Academy
Charter 6-8 Middle, Coed
Students: 235 Distance: 0.3mi
Fremont High
Public 9-12 Coed
Students: 771 Distance: 0.3mi
Life Academy
Public 6-12 Secondary
Students: 463 Distance: 0.5mi
- Bed
- 2
- Bath
- 1
- Parking
- 0
- Secured, Side Yard Access
- SQ FT
- 1,161
- SQ FT Source
- Public Records
- Lot SQ FT
- 4,000.0
- Lot Acres
- 0.092 Acres
- Pool Info
- None
- Kitchen
- Dishwasher, Gas Range, Gas Water Heater, Counter - Solid Surface, Stone Counters, Eat-in Kitchen, Disposal, Gas Range/Cooktop
- Cooling
- Wall/Window Unit(s)
- Disclosures
- None, Other - Call/See Agent
- Entry Level
- Exterior Details
- Back Yard, Front Yard, Side Yard
- Flooring
- Tile, Vinyl
- Foundation
- Fire Place
- Family Room, Wood Burning
- Heating
- Floor Furnace, Natural Gas
- Laundry
- Gas Dryer Hookup, In Basement
- Main Level
- Other
- Possession
- Close Of Escrow
- Architectural Style
- Craftsman
- Construction Status
- Existing
- Additional Miscellaneous Features
- Back Yard, Front Yard, Side Yard
- Location
- Other
- Roof
- Composition Shingles
- Water and Sewer
- Public
- Fee
- Unavailable
MLS and other Information regarding properties for sale as shown in Theo have been obtained from various sources such as sellers, public records, agents and other third parties. This information may relate to the condition of the property, permitted or unpermitted uses, zoning, square footage, lot size/acreage or other matters affecting value or desirability. Unless otherwise indicated in writing, neither brokers, agents nor Theo have verified, or will verify, such information. If any such information is important to buyer in determining whether to buy, the price to pay or intended use of the property, buyer is urged to conduct their own investigation with qualified professionals, satisfy themselves with respect to that information, and to rely solely on the results of that investigation.
School data provided by GreatSchools. School service boundaries are intended to be used as reference only. To verify enrollment eligibility for a property, contact the school directly.