

$1,998,000
1,144
SQ FT
$1,747
SQ/FT
1333 Klamath Drive
@ Ribbon Drive - 15 - Campbell, San Jose

- 3 Bed
- 2 Bath
- 2 Park
- 1,144 sqft
- San Jose
-

-
Sat Jul 11, 1:00 pm - 4:00 pm
-
Sun Jul 12, 1:00 pm - 4:00 pm
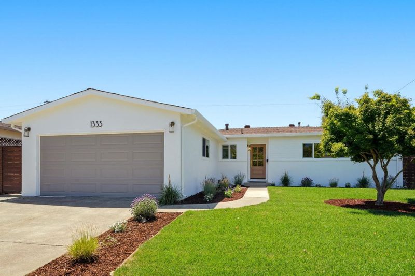
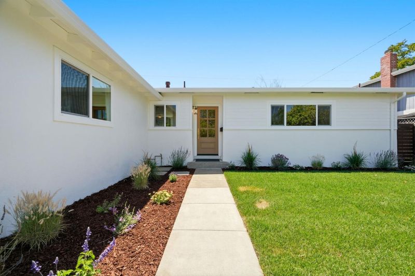
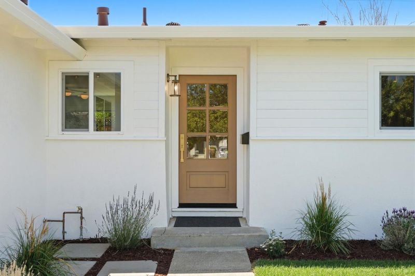
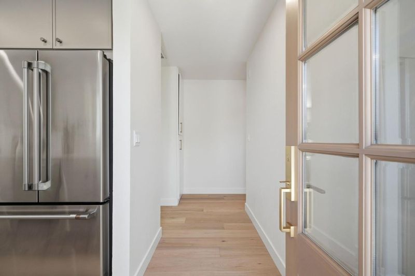
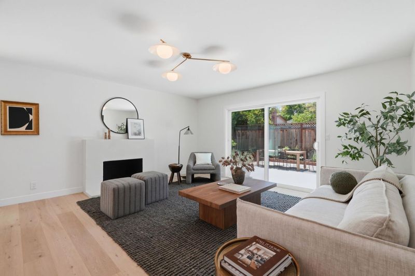
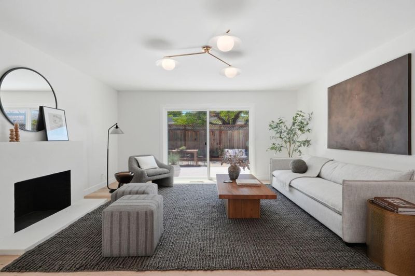
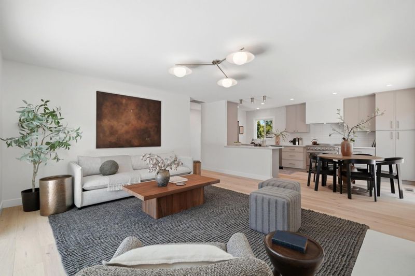
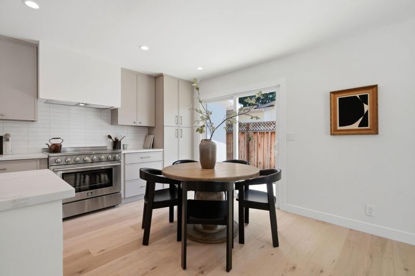
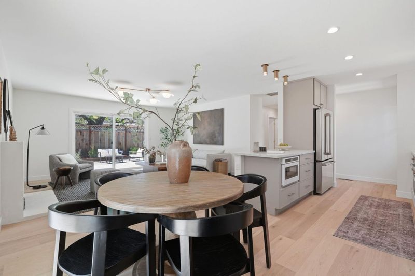
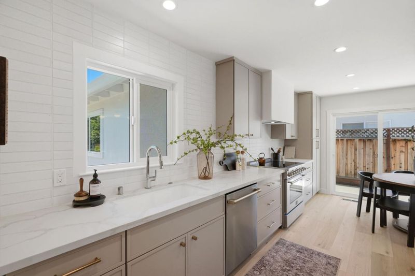
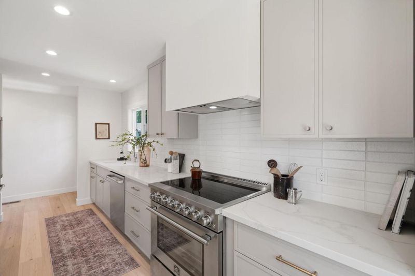
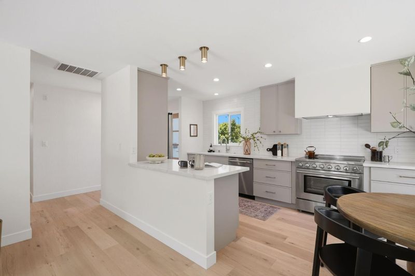
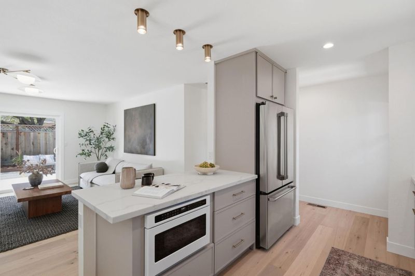
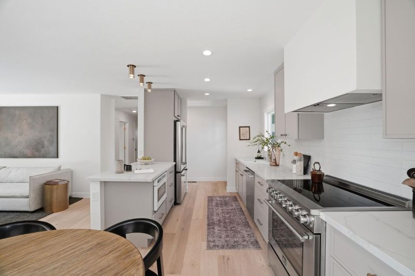
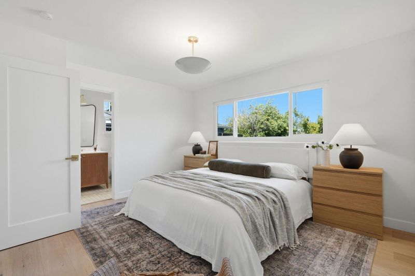
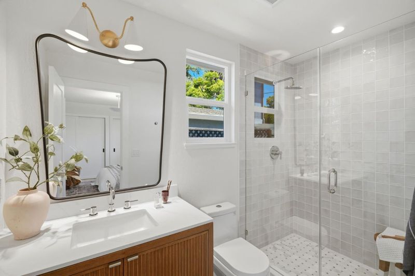
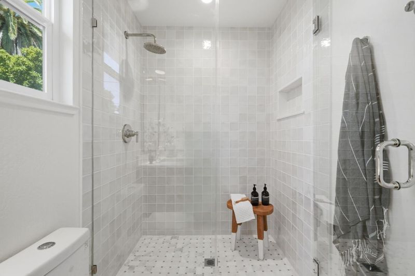
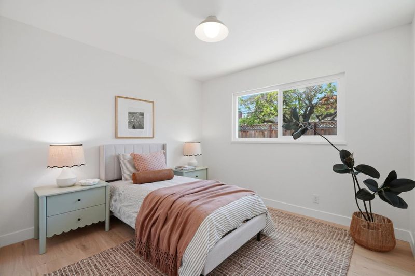
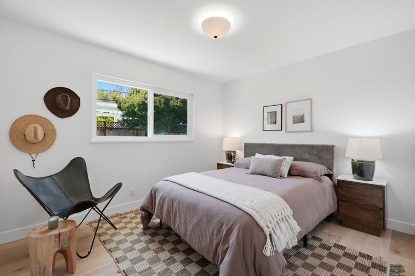
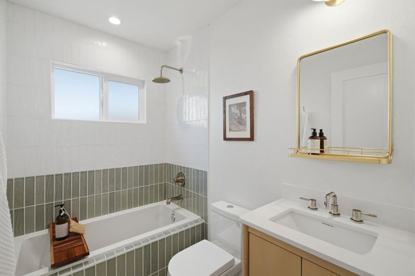
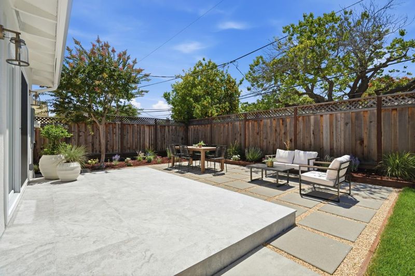
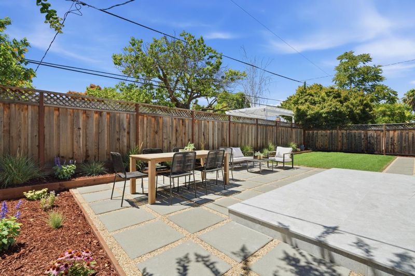
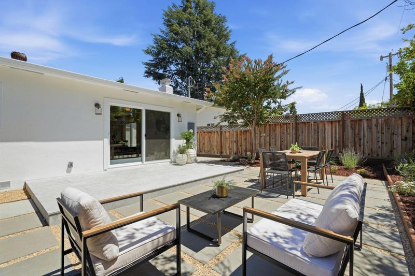
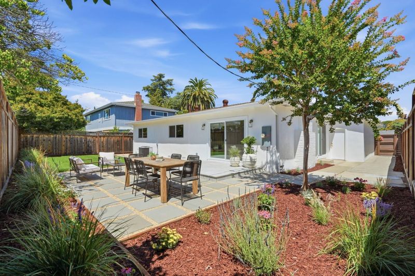
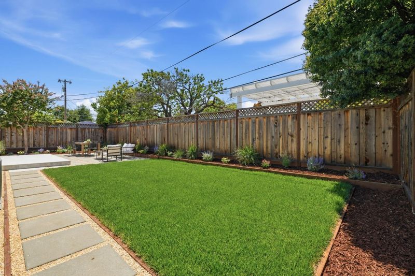
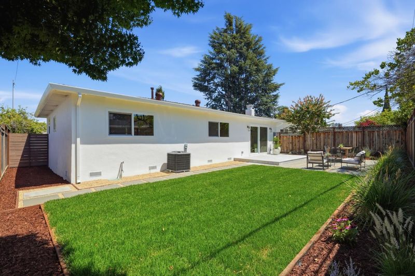
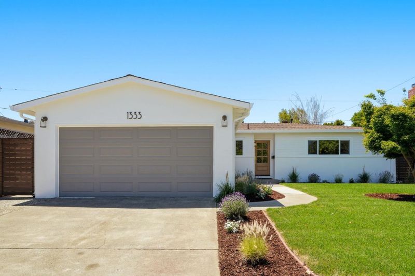
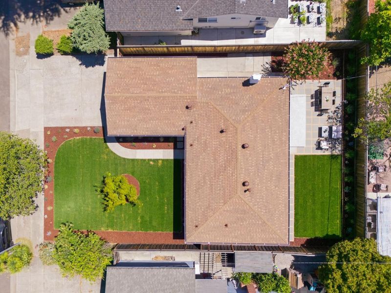
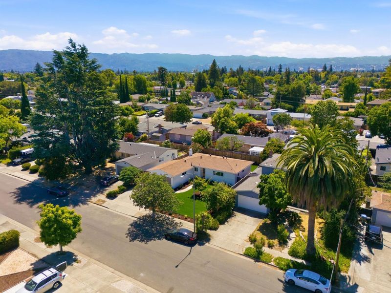
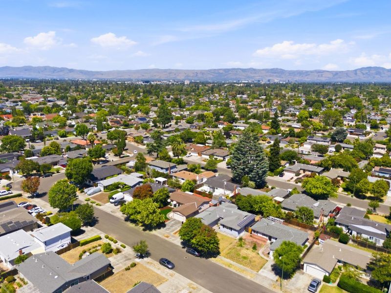
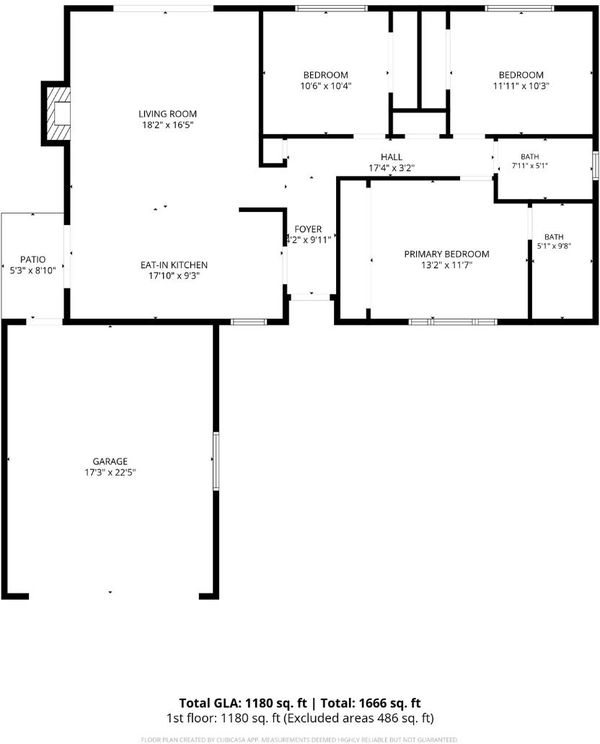
Exceptional craftsmanship & timeless finishes define this beautifully remodeled West San Jose home, where a thoughtfully designed floor plan blends style, comfort & functionality. The open-concept living area features a beautifully appointed kitchen that flows seamlessly into the dining area & spacious living room, creating an ideal space for everyday living & entertaining. Sliding glass doors open to the backyard, providing effortless indoor-outdoor living. The chef-inspired kitchen showcases slim shaker cabinetry, quartz countertops, a premium FORNO range, Café refrigerator, built-in microwave, dishwasher & abundant storage. Both bathrooms have been remodeled with contemporary finishes. The spacious primary suite offers a custom walk-in shower & generous closet space, while the hall bath features a shower-over-tub. Additional upgrades include engineered hardwood flooring, new central heating & air conditioning & contemporary light fixtures. Ideally located just minutes from Santana Row, Valley Fair, downtown Campbell, downtown Los Gatos, major Silicon Valley employers, parks, dining, shopping & Highways 280, 880, 85 & 17. A perfect blend of modern comfort & an unbeatable West San Jose location. This is more than just a home - it's a lifestyle. Schedule your private tour today!

- Days on Market
- 3 days
- Current Status
- Active
- Original Price
- $1,998,000
- List Price
- $1,998,000
- On Market Date
- Jul 8, 2026
- Property Type
- Single Family Home
- Area
- 15 - Campbell
- Zip Code
- 95130
- MLS ID
- ML82053539
- APN
- 307-28-067
- Year Built
- 1958
- Stories in Building
- 1
- Possession
- COE
- Data Source
- MLSL
- Origin MLS System
- MLSListings, Inc.
Discovery Charter School
Charter K-8 Elementary
Students: 566 Distance: 0.2mi
George C. Payne Elementary School
Public K-5 Elementary
Students: 581 Distance: 0.3mi
Leroy Anderson Elementary School
Public K-5 Elementary
Students: 386 Distance: 0.4mi
Premier International Language Academy
Private PK-5 Coed
Students: 12 Distance: 0.6mi
Latimer Elementary School
Public K-8 Coed
Students: 554 Distance: 0.6mi
San-Iku Gakuin
Private K-9 Coed
Students: 355 Distance: 0.6mi
- Bed
- 3
- Bath
- 2
- Primary - Stall Shower(s), Shower over Tub - 1, Tile, Updated Bath
- Parking
- 2
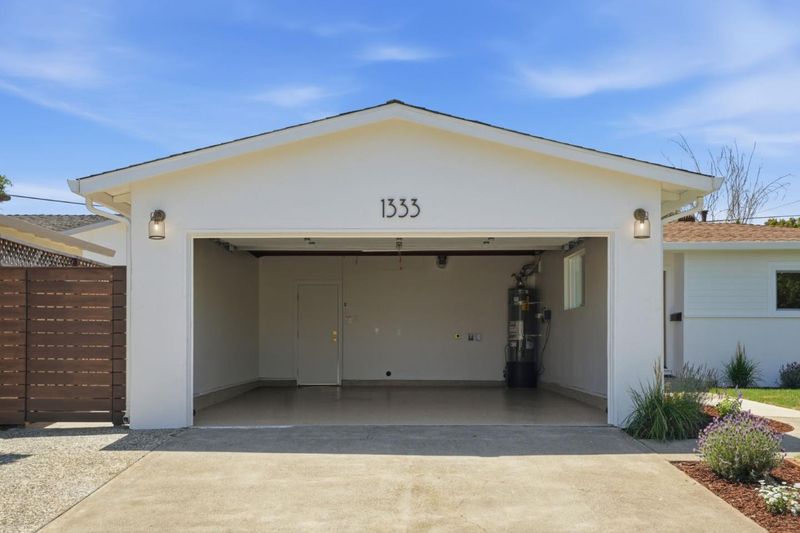
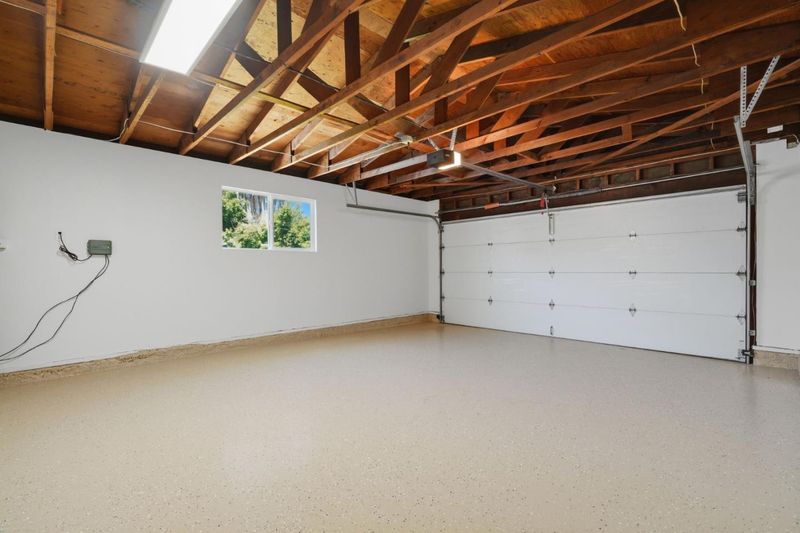
- Attached Garage
- SQ FT
- 1,144
- SQ FT Source
- Unavailable
- Lot SQ FT
- 6,039.0
- Lot Acres
- 0.138636 Acres
- Kitchen
- Dishwasher, Exhaust Fan, Garbage Disposal, Microwave, Oven Range, Refrigerator
- Cooling
- Central AC
- Dining Room
- Dining Area
- Disclosures
- Natural Hazard Disclosure
- Family Room
- Kitchen / Family Room Combo
- Flooring
- Laminate
- Foundation
- Crawl Space
- Fire Place
- Living Room
- Heating
- Central Forced Air
- Laundry
- Electricity Hookup (220V), In Garage
- Possession
- COE
- Fee
- Unavailable
MLS and other Information regarding properties for sale as shown in Theo have been obtained from various sources such as sellers, public records, agents and other third parties. This information may relate to the condition of the property, permitted or unpermitted uses, zoning, square footage, lot size/acreage or other matters affecting value or desirability. Unless otherwise indicated in writing, neither brokers, agents nor Theo have verified, or will verify, such information. If any such information is important to buyer in determining whether to buy, the price to pay or intended use of the property, buyer is urged to conduct their own investigation with qualified professionals, satisfy themselves with respect to that information, and to rely solely on the results of that investigation.
School data provided by GreatSchools. School service boundaries are intended to be used as reference only. To verify enrollment eligibility for a property, contact the school directly.