


$2,198,000
1,395
SQ FT
$1,576
SQ/FT
2318 Jane Lane
@ Rengstorff - 205 - Thompson, Mountain View

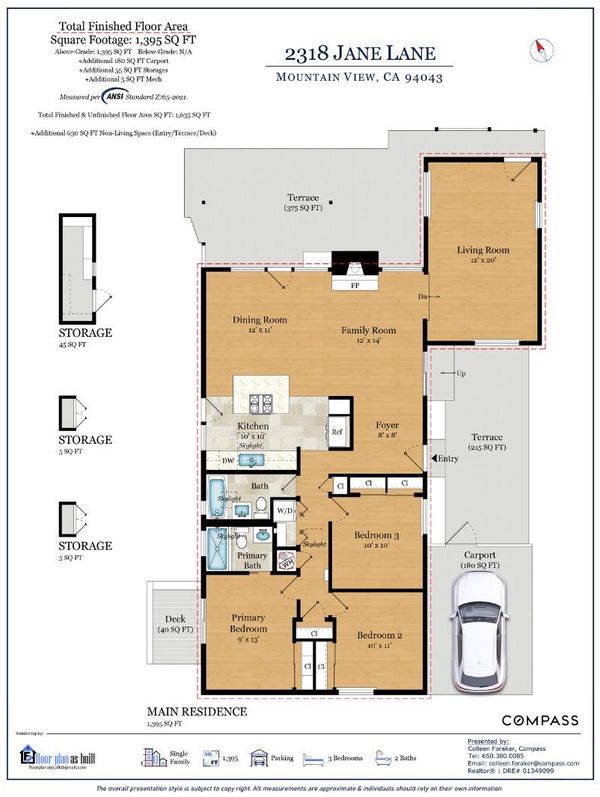
- 3 Bed
- 2 Bath
- 2 Park
- 1,395 sqft
- MOUNTAIN VIEW
-

-
Sat Nov 7, 1:00 pm - 4:00 pm
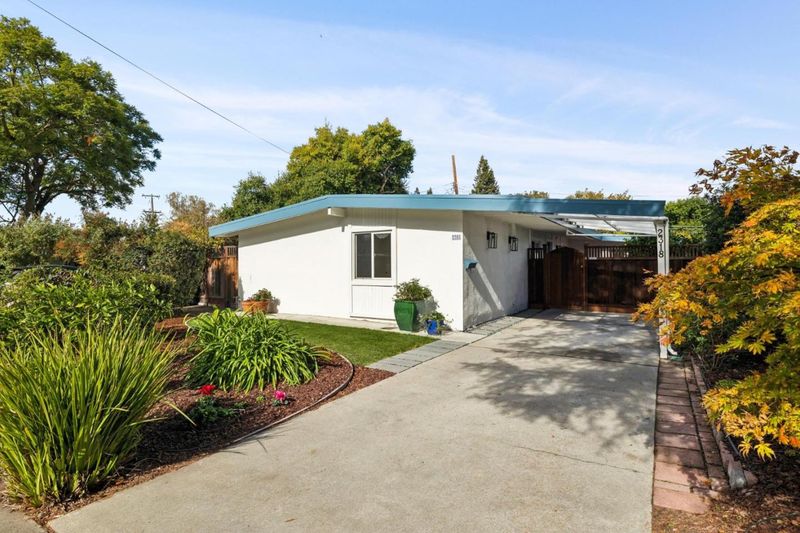
Don't miss this charming Mid-Century Modern home in Monta Loma.
-
Sun Nov 8, 1:00 pm - 4:00 pm
Don't miss this charming Mid-Century Modern home in Monta Loma.
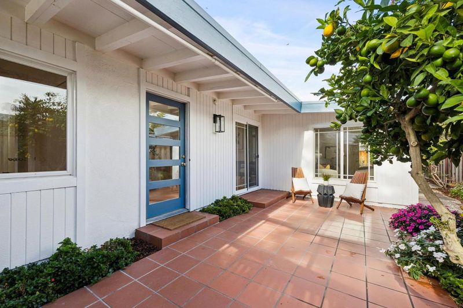
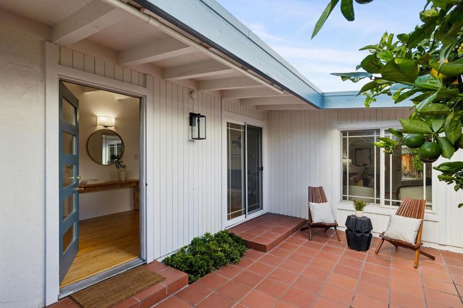
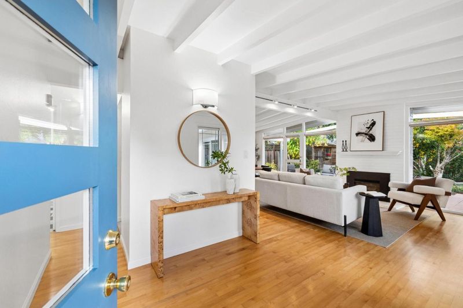
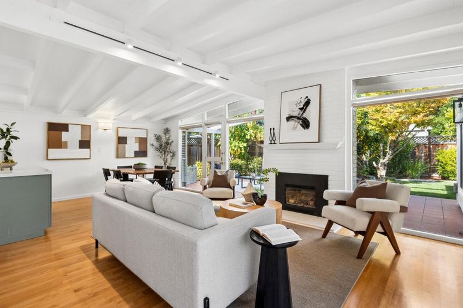
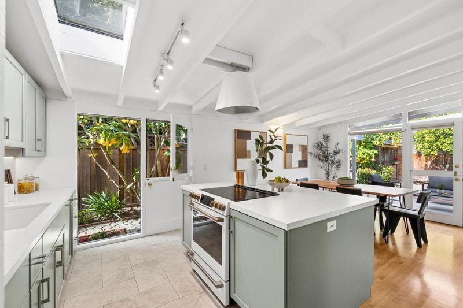
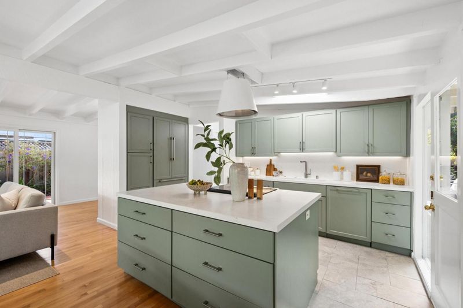
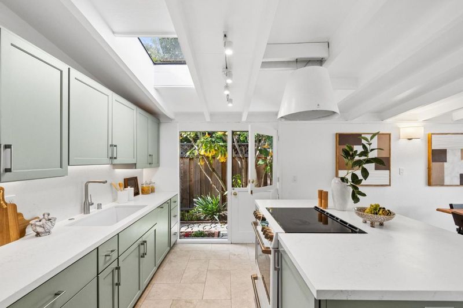
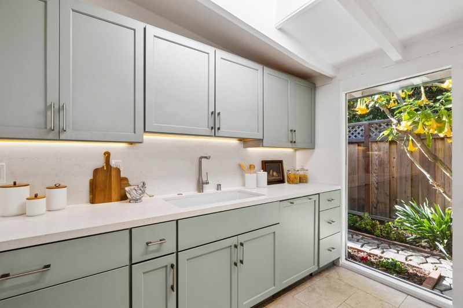
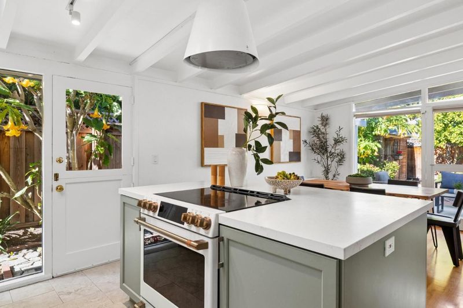
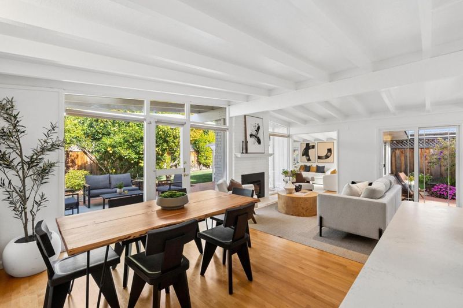
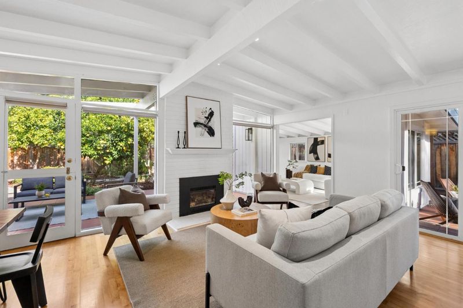
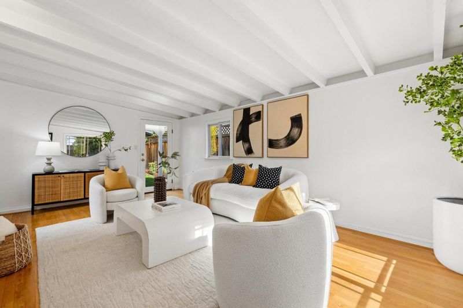
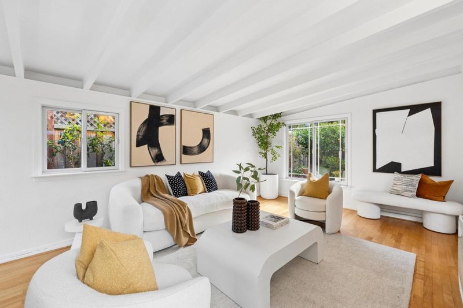
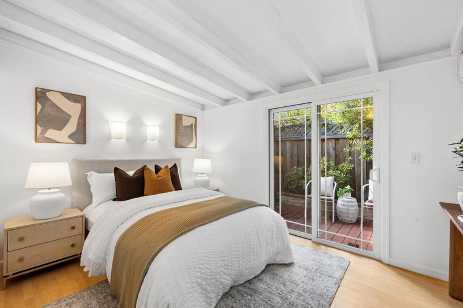
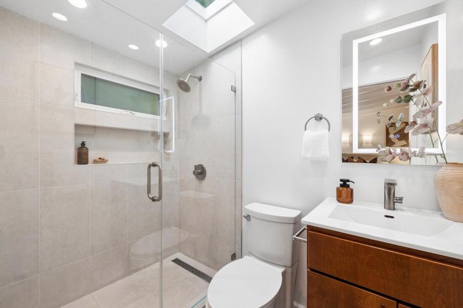
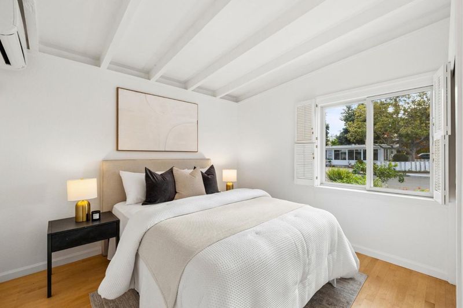
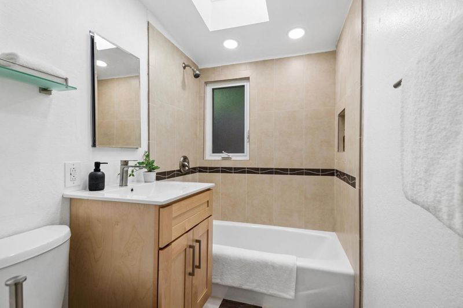
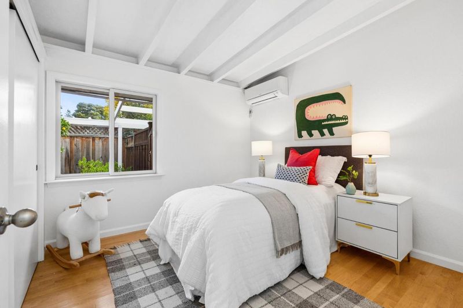
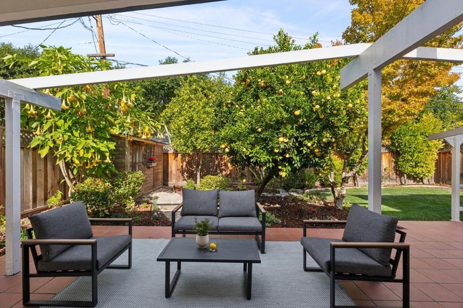
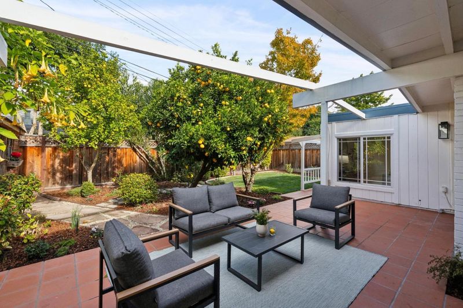
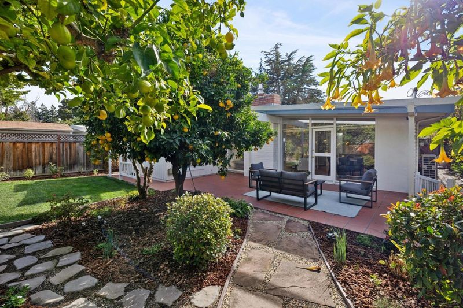
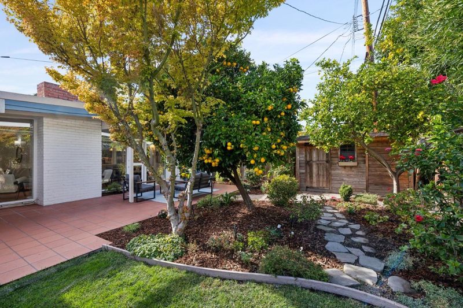
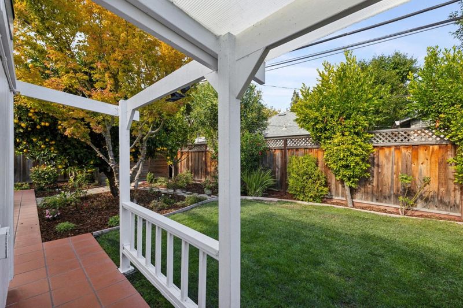
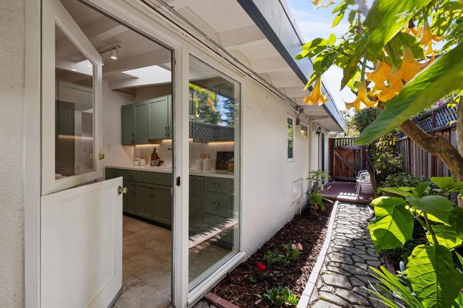
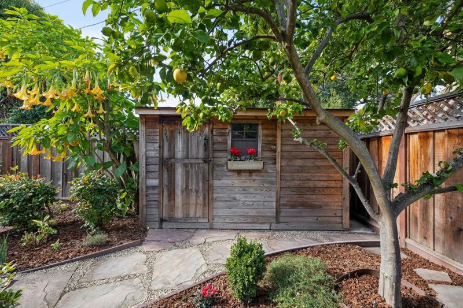
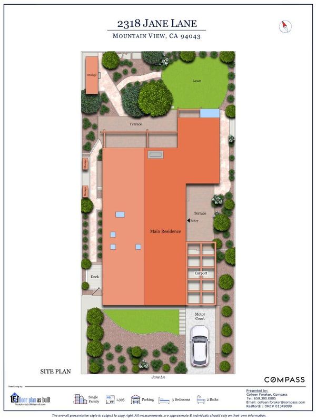
A private entry courtyard sets the stage for this beautifully expanded three-bedroom, two-bath contemporary home in Mountain View's beloved Monta Loma neighborhood. Classic mid-century architectural elements define the light-filled interior, where a vaulted, beamed ceiling, walls of glass, a central fireplace, and thoughtfully designed open floor plan create a sense of space and warmth. The beautifully remodeled kitchen features custom cabinetry, quartz countertops, Miele appliances, and an expansive center island, opening seamlessly to the great room to create an ideal setting for both everyday living and entertaining. A separate family room offers exceptional flexibility for a home office, wellness space, or playroom. Hardwood floors extend throughout, adding warmth, while the remodeled primary and hall bathrooms reflect the home's contemporary aesthetic. Nearly every main living space enjoys views of and direct access to the rear patio and beautifully cultivated garden, connect the indoors and out capturing the essence of California living. Just around the corner from Monta Loma Elementary School, the home is also conveniently close to vibrant downtown Mountain View, with its diverse collection of restaurants, shops, and amenities, as well as leading Silicon Valley employers.

- Days on Market
- 1 day
- Current Status
- Active
- Original Price
- $2,198,000
- List Price
- $2,198,000
- On Market Date
- Nov 4, 2026
- Property Type
- Single Family Home
- Area
- 205 - Thompson
- Zip Code
- 94043
- MLS ID
- ML82066567
- APN
- 147-18-010
- Year Built
- 1955
- Stories in Building
- 1
- Possession
- COE
- Data Source
- MLSL
- Origin MLS System
- MLSListings, Inc.
Monta Loma Elementary School
Public K-5 Elementary, Coed
Students: 425 Distance: 0.2mi
Independent Study Program School
Public K-8
Students: 7 Distance: 0.2mi
Waldorf School Of The Peninsula
Private 6-12
Students: 250 Distance: 0.3mi
Crittenden Middle School
Public 6-8 Middle, Coed
Students: 707 Distance: 0.5mi
Theuerkauf Elementary School
Public K-5 Elementary
Students: 355 Distance: 0.6mi
Gideon Hausner Jewish Day School
Private K-8 Elementary, Nonprofit
Students: 333 Distance: 0.6mi
- Bed
- 3
- Bath
- 2
- Primary - Stall Shower(s), Shower over Tub - 1
- Parking
- 2
- Carport
- SQ FT
- 1,395
- SQ FT Source
- Unavailable
- Lot SQ FT
- 5,000.0
- Lot Acres
- 0.114784 Acres
- Pool Info
- None
- Kitchen
- Cooktop - Electric, Countertop - Quartz, Hood Over Range, Island, Oven - Electric, Refrigerator
- Cooling
- Multi-Zone
- Dining Room
- Dining Area in Living Room
- Disclosures
- Lead Base Disclosure, Natural Hazard Disclosure
- Family Room
- Separate Family Room
- Foundation
- Concrete Slab
- Fire Place
- Gas Burning
- Heating
- Heating - 2+ Zones, Individual Room Controls, Wall Furnace
- Laundry
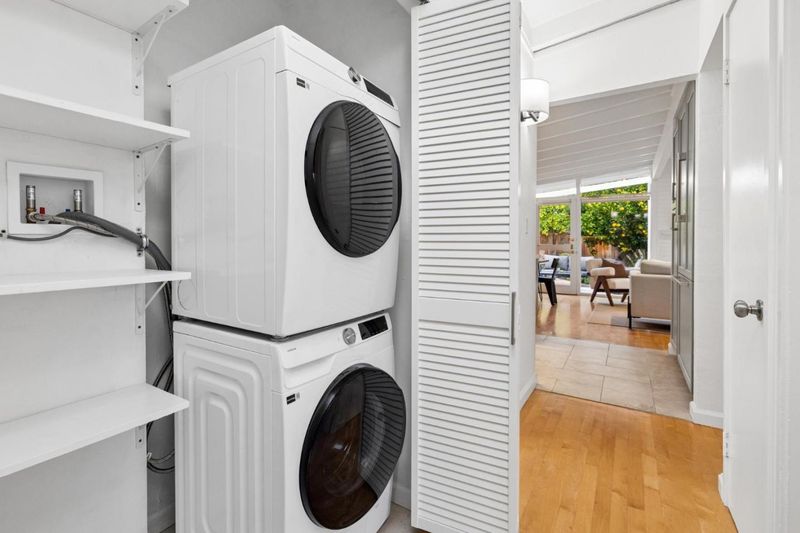
- Inside, Washer / Dryer
- Views
- Neighborhood
- Possession
- COE
- Architectural Style
- Contemporary
- Fee
- Unavailable
MLS and other Information regarding properties for sale as shown in Theo have been obtained from various sources such as sellers, public records, agents and other third parties. This information may relate to the condition of the property, permitted or unpermitted uses, zoning, square footage, lot size/acreage or other matters affecting value or desirability. Unless otherwise indicated in writing, neither brokers, agents nor Theo have verified, or will verify, such information. If any such information is important to buyer in determining whether to buy, the price to pay or intended use of the property, buyer is urged to conduct their own investigation with qualified professionals, satisfy themselves with respect to that information, and to rely solely on the results of that investigation.
School data provided by GreatSchools. School service boundaries are intended to be used as reference only. To verify enrollment eligibility for a property, contact the school directly.