

$934,900
1,493
SQ FT
$626
SQ/FT
1024 Round Hill Circle
@ Twin Oaks Drive - Napa

- 3 Bed
- 2 Bath
- 4 Park
- 1,493 sqft
- Napa
-

-
Sat Nov 7, 2:00 pm - 4:00 pm
-
Sat Nov 7, 11:00 am - 2:00 pm
-
Sun Nov 8, 11:00 am - 2:00 pm
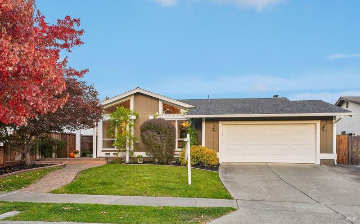
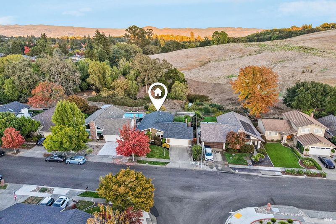
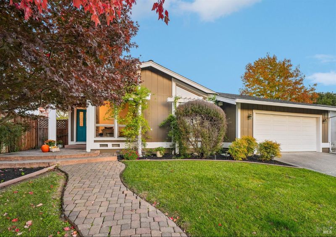
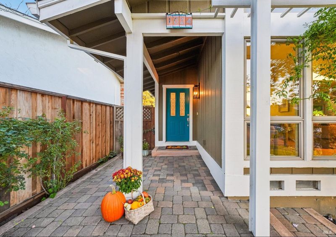
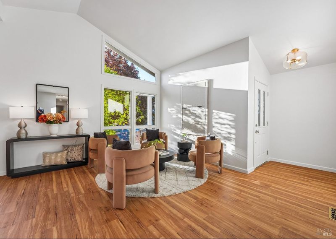
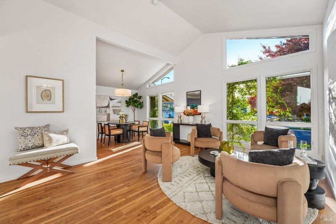
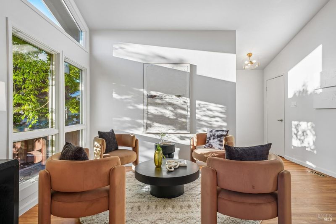
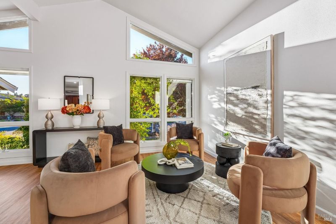
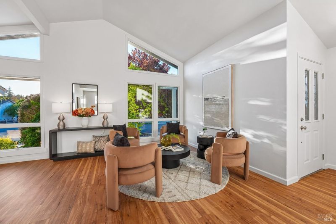
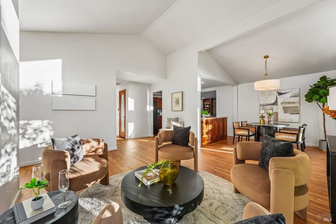
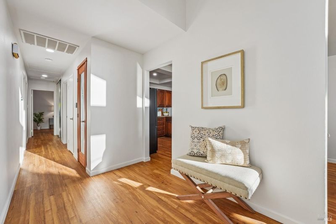
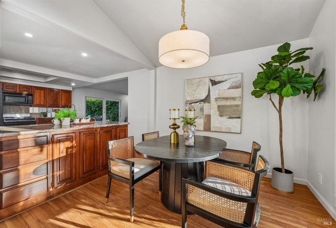
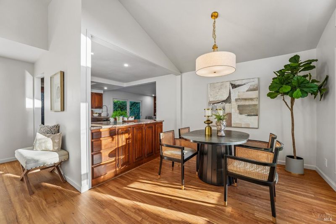
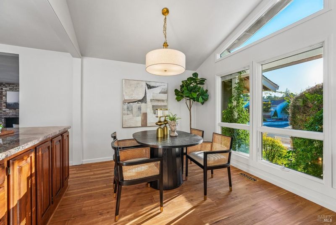
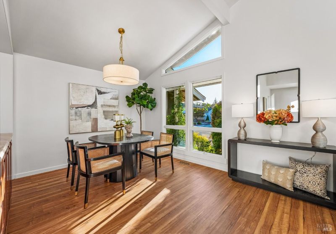
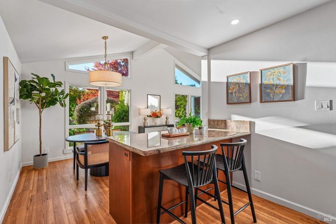
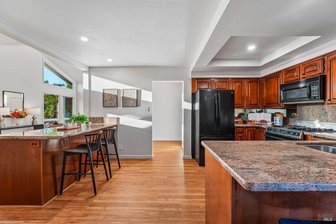
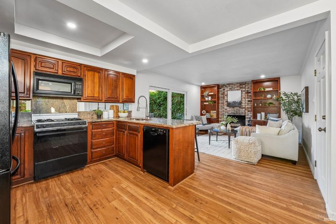
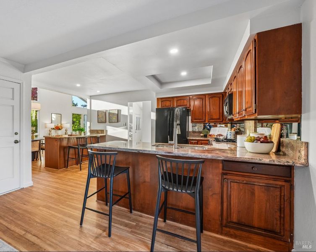
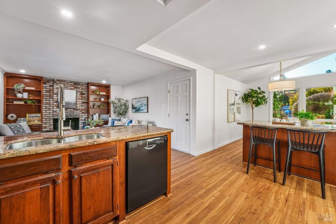
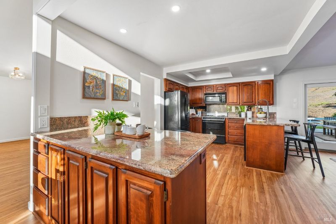
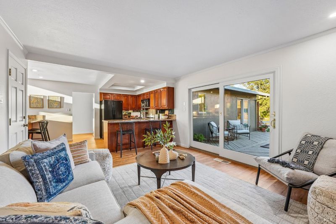
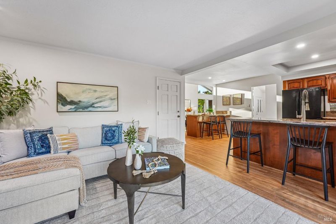
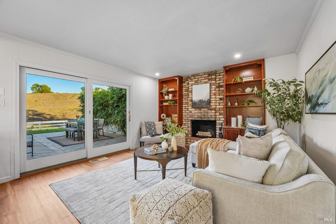
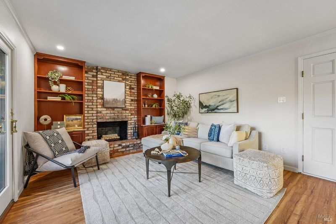
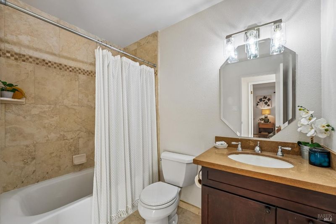
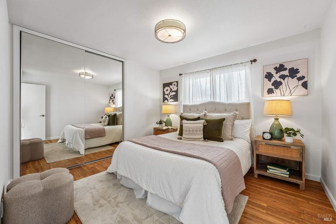
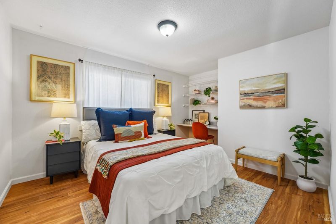
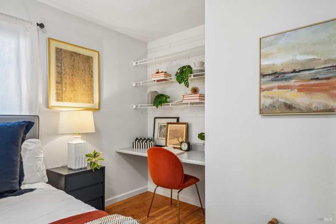
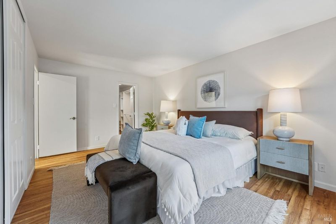
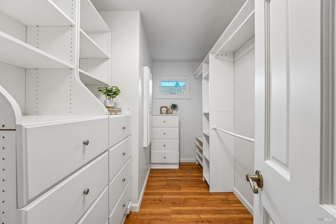
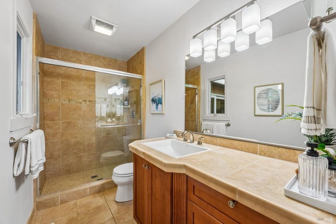
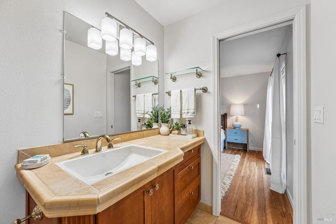
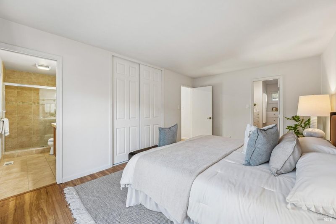
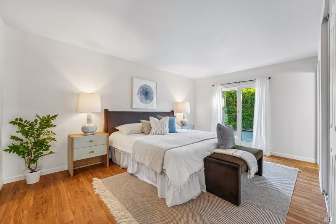
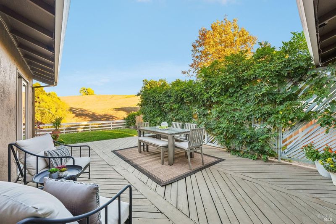
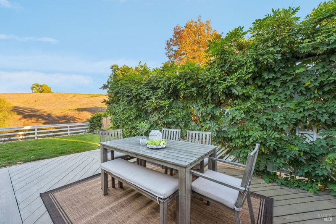
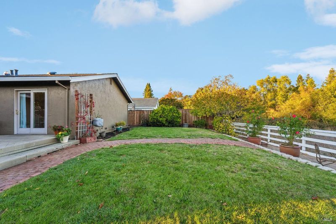
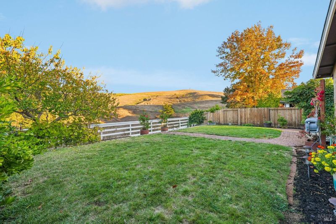
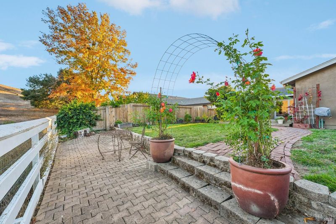
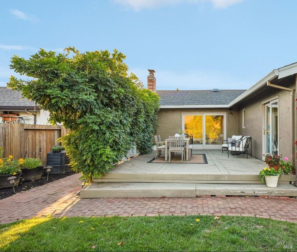
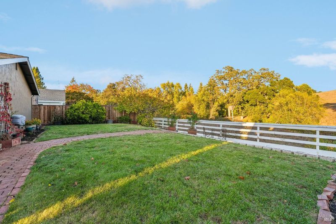
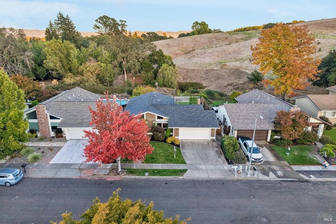
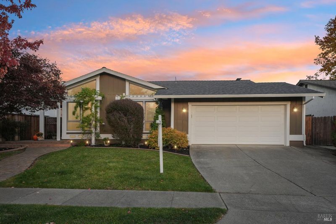
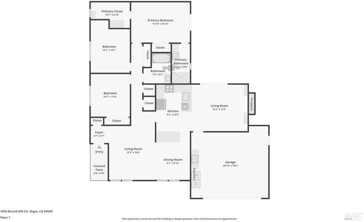
Enjoy peaceful surroundings and beautiful open-space views in this inviting 3-bedroom, 2-bath home offering 1,493 square feet of comfortable living on a generous 6,689-square-foot lot. Ideally positioned backing to open space, this property offers a wonderful sense of privacy and a scenic natural backdrop. Fresh interior paint, new faux wood flooring, and updated fixtures, including recessed lighting, give the home a fresh, bright, and inviting feel. The open living and dining area flows seamlessly into the kitchen, featuring rich wood cabinetry, stainless steel appliances, and plenty of workspace. The spacious primary bedroom offers a private retreat with an ensuite bath and direct access to the backyard. A newer roof adds to the home's appeal. Step outside to enjoy the beautifully landscaped backyard, complete with a deck and brick patio, lawn area, and inviting spaces for outdoor dining, entertaining, or simply relaxing. With open space directly behind the property, the setting is a special highlight. A wonderful opportunity to enjoy comfortable living, indoor-outdoor flow, and a peaceful setting with nature as your backyard neighbor, all in close proximity to Browns Valley Elementary School.

- Days on Market
- 1 day
- Current Status
- Active
- Original Price
- List Price
- $934,900
- On Market Date
- Nov 4, 2026
- Property Type
- Single Family Residence
- Area
- Napa
- Zip Code
- 94558
- MLS ID
- 326091273
- APN
- 050191023000
- Year Built
- 1975
- Stories in Building
- 1
- Possession
- Close Of Escrow
- Data Source
- BAREIS
- Origin MLS System
Browns Valley Elementary School
Public K-5 Elementary
Students: 525 Distance: 0.2mi
Heritage House Academy
Private K-9
Students: 6 Distance: 0.3mi
Nature's Way Montessori
Private PK-2
Students: 88 Distance: 1.1mi
West Park Elementary School
Public K-5 Elementary
Students: 313 Distance: 1.2mi
Napa Valley Independent Studies
Public K-12 Alternative
Students: 149 Distance: 1.4mi
First Christian School Of Napa
Private K-8 Elementary, Religious, Nonprofit
Students: 115 Distance: 1.4mi
- Bed
- 3
- Bath
- 2
- Tile, Tub w/Shower Over
- Parking
- 4
- Attached, Garage Door Opener, Inside Entrance
- SQ FT
- 1,493
- SQ FT Source
- Assessor Auto-Fill
- Lot SQ FT
- 6,669.0
- Lot Acres
- 0.1531 Acres
- Kitchen
- Granite Counters, Kitchen/Family Combo
- Cooling
- Central Air
- Dining Room
- Dining Bar, Dining/Living Combo
- Disclosures
- Standard
- Family Room
- Deck Attached
- Living Room
- Cathedral/Vaulted
- Flooring
- Tile
- Foundation
- Raised
- Fire Place
- Brick, Wood Burning
- Heating
- Central, Fireplace(s), Gas
- Laundry
- Dryer Included, In Garage, Washer Included
- Main Level
- Bedroom(s), Dining Room, Family Room, Full Bath(s), Garage, Kitchen, Living Room, Primary Bedroom, Street Entrance
- Views
- Hills
- Possession
- Close Of Escrow
- Basement
- None
- Architectural Style
- Ranch
- Fee
- $0
MLS and other Information regarding properties for sale as shown in Theo have been obtained from various sources such as sellers, public records, agents and other third parties. This information may relate to the condition of the property, permitted or unpermitted uses, zoning, square footage, lot size/acreage or other matters affecting value or desirability. Unless otherwise indicated in writing, neither brokers, agents nor Theo have verified, or will verify, such information. If any such information is important to buyer in determining whether to buy, the price to pay or intended use of the property, buyer is urged to conduct their own investigation with qualified professionals, satisfy themselves with respect to that information, and to rely solely on the results of that investigation.
School data provided by GreatSchools. School service boundaries are intended to be used as reference only. To verify enrollment eligibility for a property, contact the school directly.