

$1,398,888
1,242
SQ FT
$1,126
SQ/FT
2130 Roenoke Way
@ Del Mar Ave - 9 - Central San Jose, San Jose

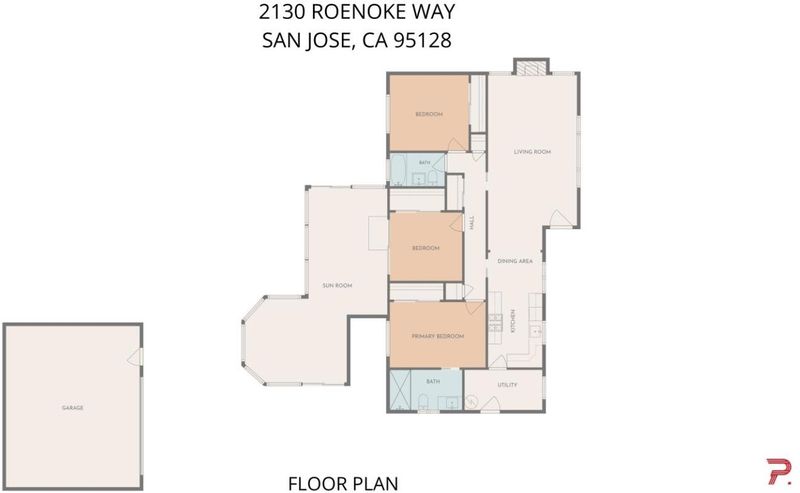
- 3 Bed
- 2 Bath
- 2 Park
- 1,242 sqft
- SAN JOSE
-

-
Sun Jul 12, 12:00 pm - 3:00 pm
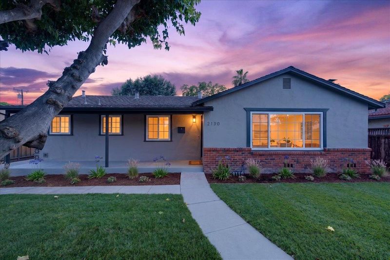
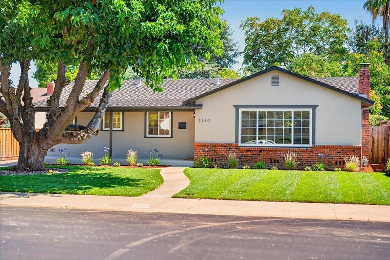
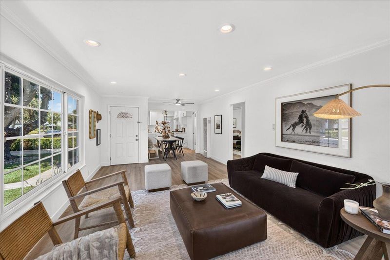
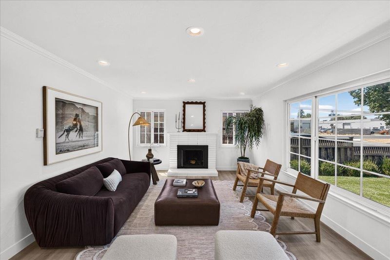
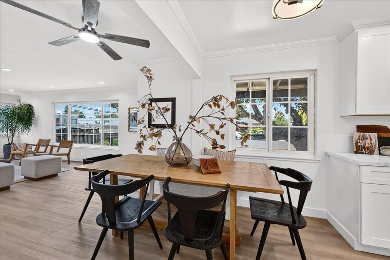
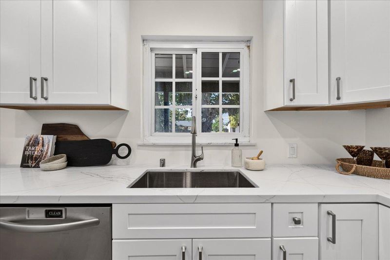
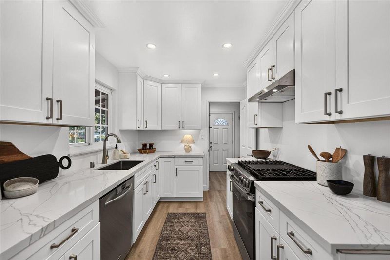
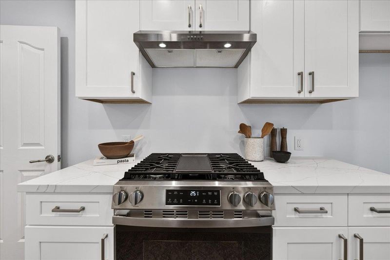
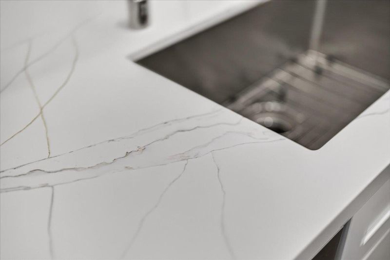
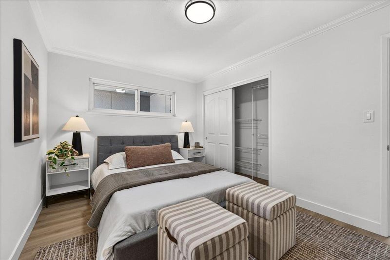
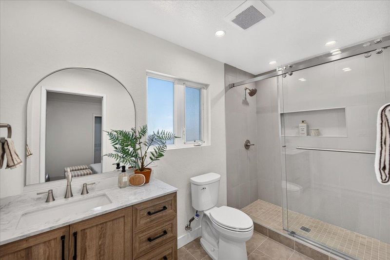
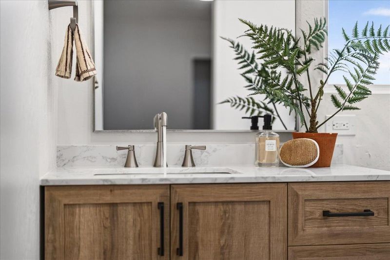
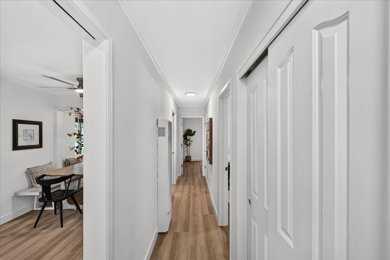
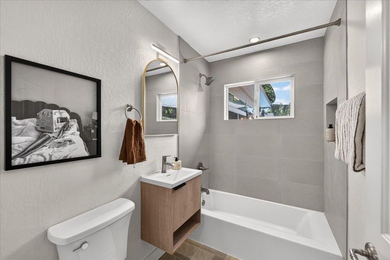
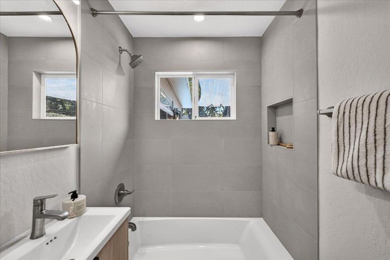
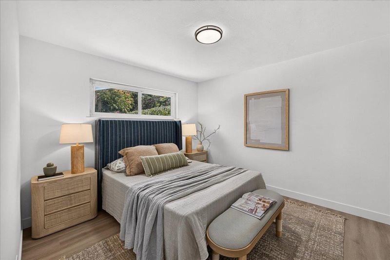
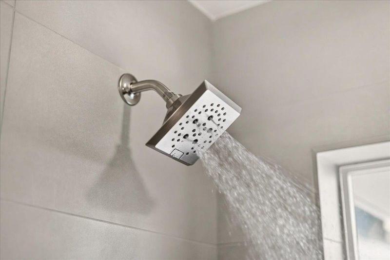
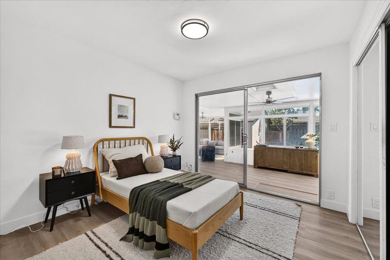
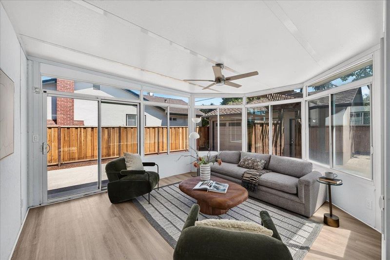
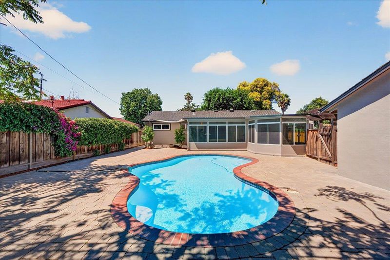
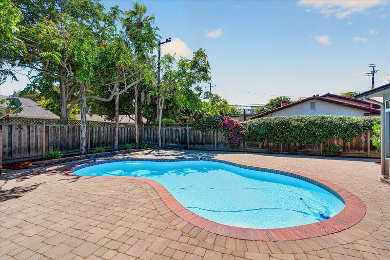
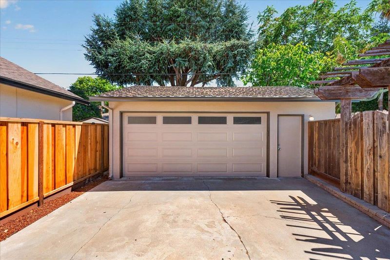
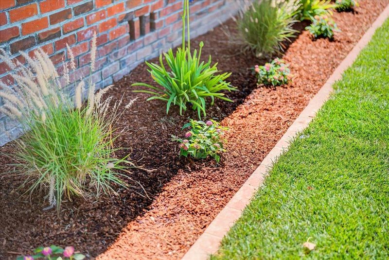
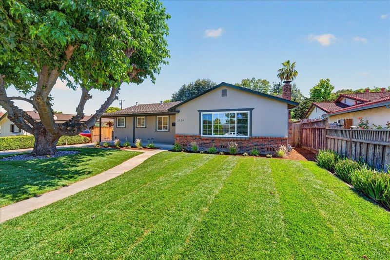
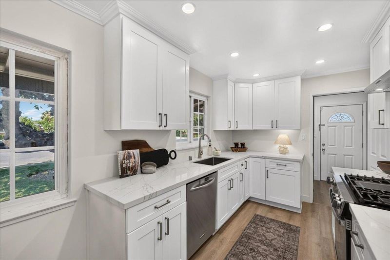
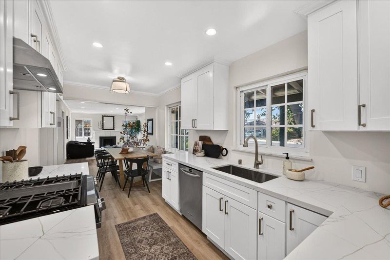
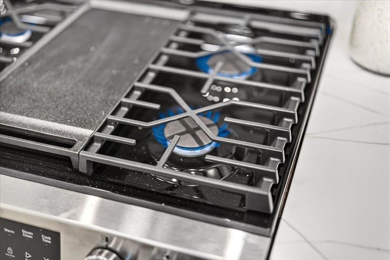
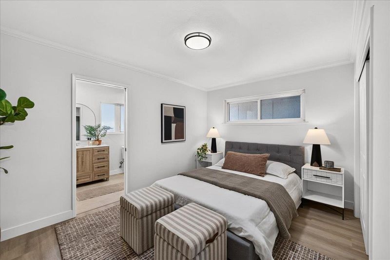
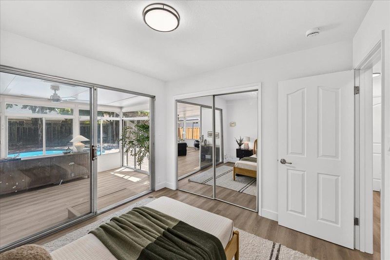
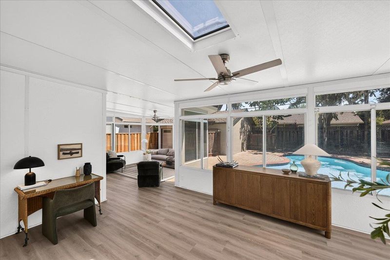
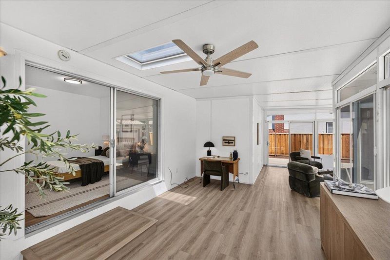
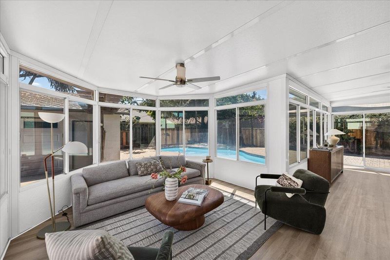
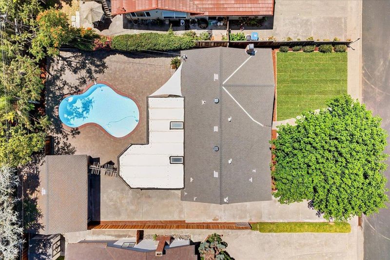
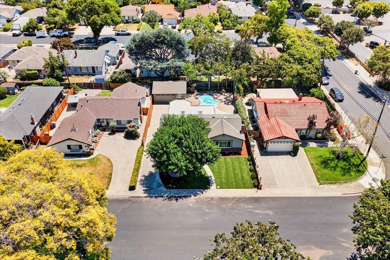
Single-story home in San Jose's Sherman Oaks neighborhood, fully remodeled in 2026 with intentional, modern design. New SPC waterproof flooring and copper piping in 2018. Fresh paint and updated landscaping complete the remodel. A permitted approx. 410 sq ft Four Seasons sunroom, adds light-filled bonus space beyond listed sq footage, overlooks a private backyard with a sparkling pool framed by pavers, offering a relaxing spot to unwind or entertain year-round. A mature fruitless mulberry tree surrounded by lush grass in the front provides the perfect setting for play and relaxation. The bright, open living area connects kitchen, dining nook, and living room in one uninterrupted space built for gathering. Kitchen features elegant quartz counters, new GE 5-burner gas range, and 1-yr-old BOSCH dishwasher. Bathrooms showcase urban luxe design with a spa-like feel. Situated on a wider street with generous lots in an established neighborhood, and extra-long driveway suitable for parking an RV or boat. A community center and city library are close by, offering a fitness center, art studio, multipurpose rooms, and pickleball and basketball courts. Central location places Valley Fair, Santana Row, Pruneyard, downtown SJ, Municipal Rose Garden, and highways 280 and 880 within easy reach.

- Days on Market
- 4 days
- Current Status
- Active
- Original Price
- $1,398,888
- List Price
- $1,398,888
- On Market Date
- Jul 8, 2026
- Property Type
- Single Family Home
- Area
- 9 - Central San Jose
- Zip Code
- 95128
- MLS ID
- ML82047469
- APN
- 282-31-025
- Year Built
- 1955
- Stories in Building
- 1
- Possession
- COE
- Data Source
- MLSL
- Origin MLS System
- MLSListings, Inc.
Campbell Adult And Community Education
Public n/a Adult Education
Students: NA Distance: 0.3mi
Eitz Chaim Academy
Private K-8 Elementary, Religious, Nonprofit
Students: NA Distance: 0.3mi
Del Mar High School
Public 9-12 Secondary
Students: 1300 Distance: 0.3mi
Sherman Oaks Elementary School
Charter K-6 Elementary
Students: 538 Distance: 0.4mi
Middle College High School
Public 11-12 Secondary
Students: 43 Distance: 0.6mi
Blackford Elementary School
Charter K-5 Elementary, Coed
Students: 524 Distance: 0.7mi
- Bed
- 3
- Bath
- 2
- Shower and Tub, Stall Shower, Updated Bath
- Parking
- 2
- Detached Garage, Room for Oversized Vehicle
- SQ FT
- 1,242
- SQ FT Source
- Unavailable
- Lot SQ FT
- 7,040.0
- Lot Acres
- 0.161616 Acres
- Pool Info
- Pool - In Ground
- Kitchen
- Countertop - Granite, Dishwasher, Garbage Disposal, Hood Over Range, Oven Range - Gas
- Cooling
- None
- Dining Room
- Dining Area
- Disclosures
- Natural Hazard Disclosure
- Family Room
- No Family Room
- Flooring
- Laminate
- Foundation
- Crawl Space
- Fire Place
- Wood Burning
- Heating
- Wall Furnace
- Laundry
- In Utility Room
- Possession
- COE
- Architectural Style
- Traditional
- Fee
- Unavailable
MLS and other Information regarding properties for sale as shown in Theo have been obtained from various sources such as sellers, public records, agents and other third parties. This information may relate to the condition of the property, permitted or unpermitted uses, zoning, square footage, lot size/acreage or other matters affecting value or desirability. Unless otherwise indicated in writing, neither brokers, agents nor Theo have verified, or will verify, such information. If any such information is important to buyer in determining whether to buy, the price to pay or intended use of the property, buyer is urged to conduct their own investigation with qualified professionals, satisfy themselves with respect to that information, and to rely solely on the results of that investigation.
School data provided by GreatSchools. School service boundaries are intended to be used as reference only. To verify enrollment eligibility for a property, contact the school directly.