

$2,975,000
2,772
SQ FT
$1,073
SQ/FT
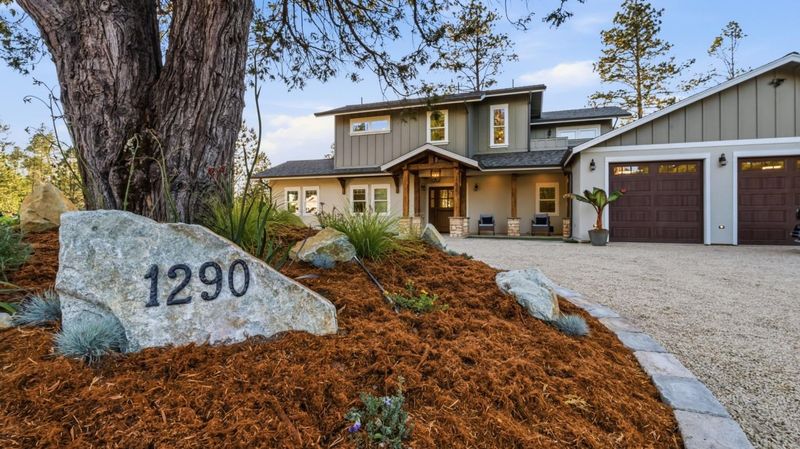
1290 Conference Drive
@ Mount Hermon Road - 40 - Scotts Valley South, Scotts Valley

- 4 Bed
- 3 Bath
- 3 Park
- 2,772 sqft
- SCOTTS VALLEY
-

-
Sat Jul 11, 1:00 pm - 4:00 pm
-
Sun Jul 12, 1:00 pm - 4:00 pm
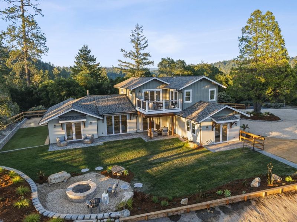
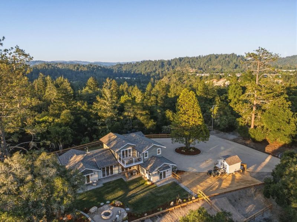
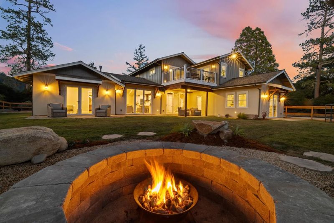
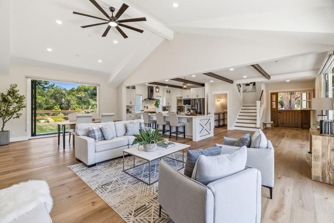
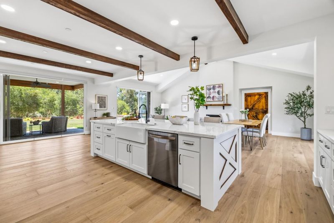
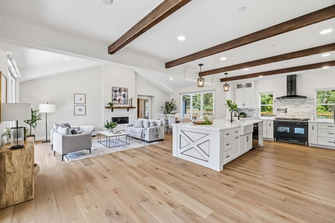
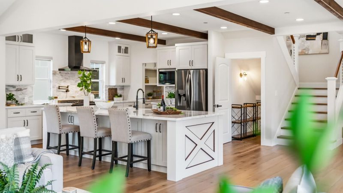
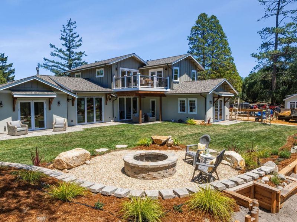
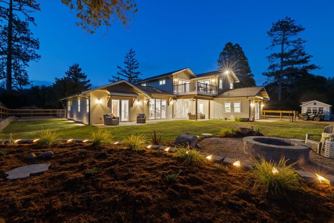
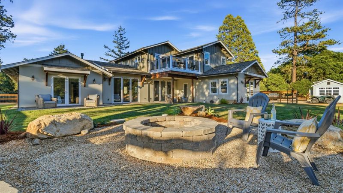
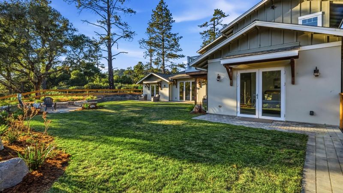
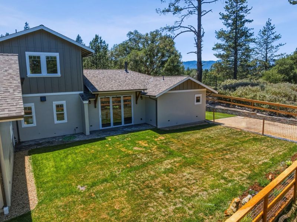
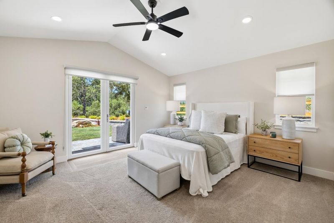
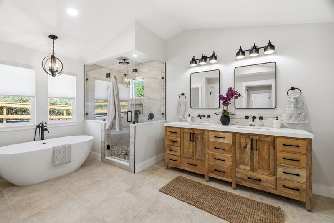
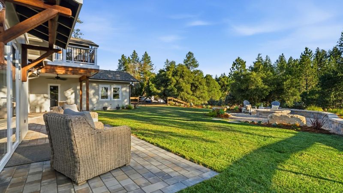
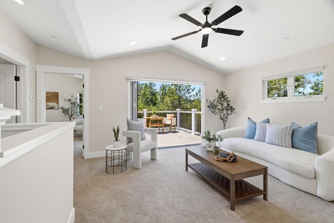
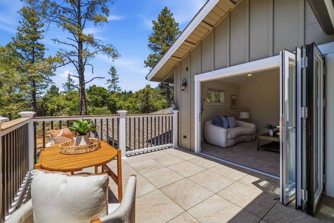
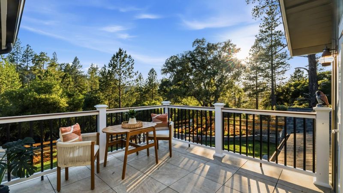
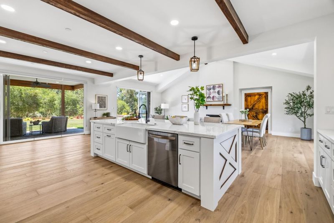
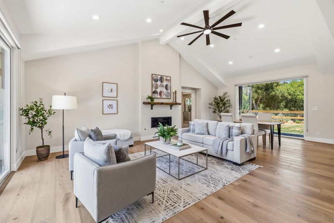
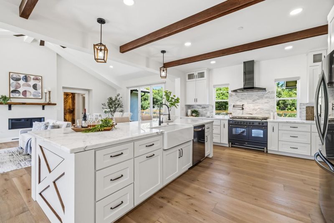
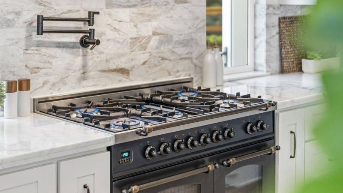
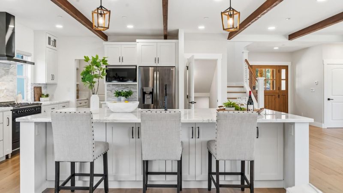
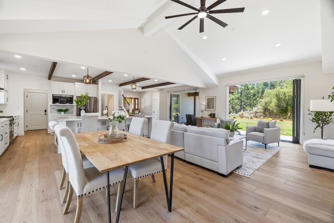
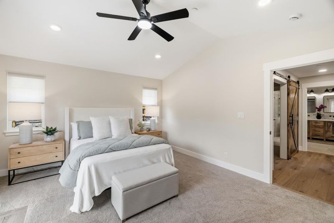
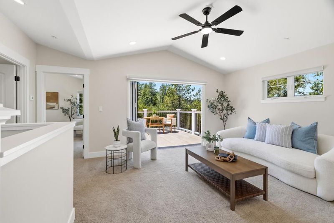
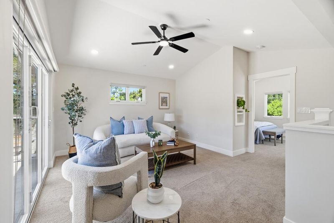
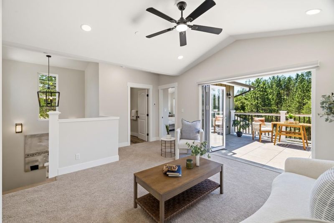
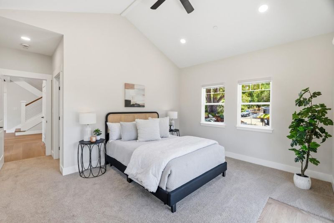
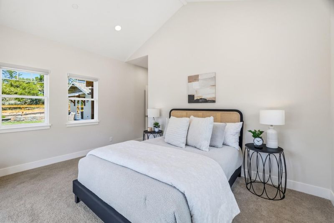
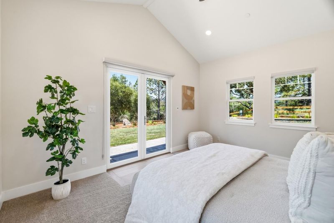
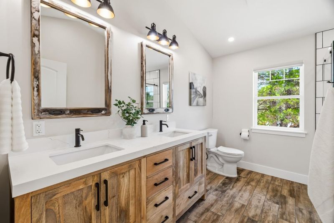
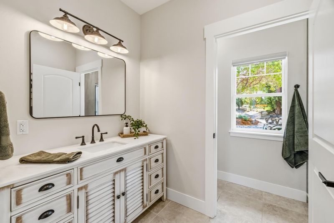
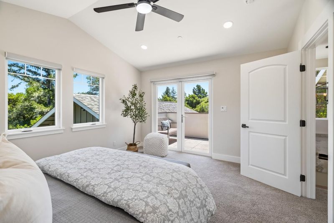
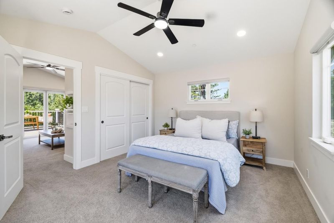
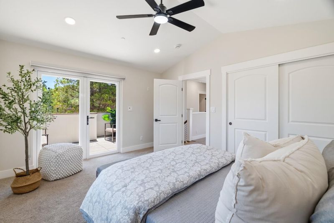
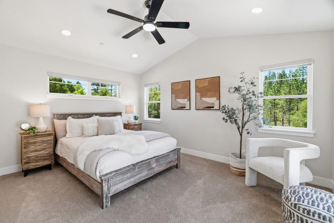
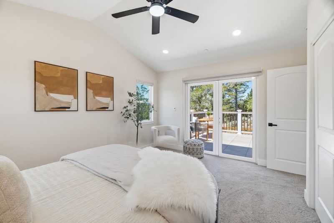
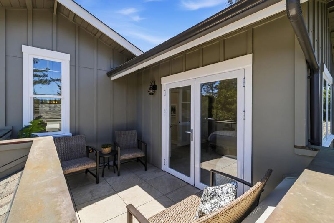
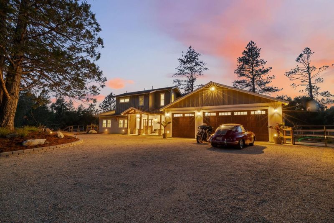
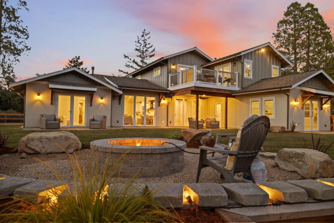
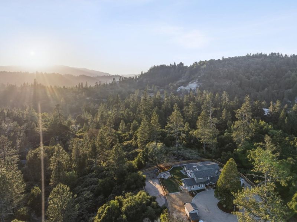
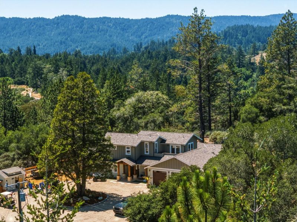
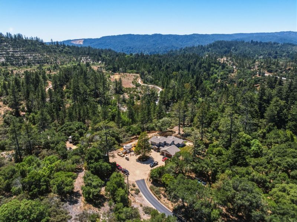
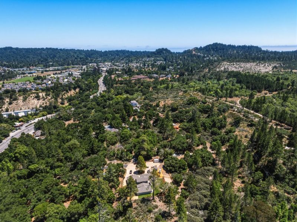
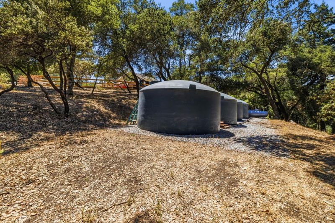
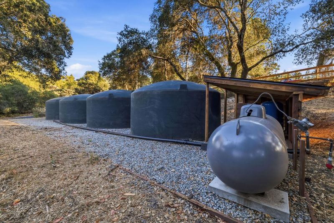
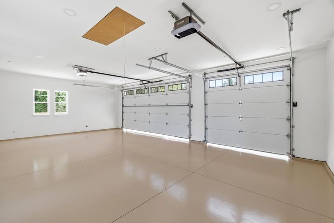
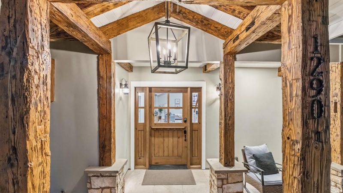
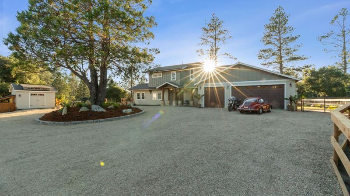
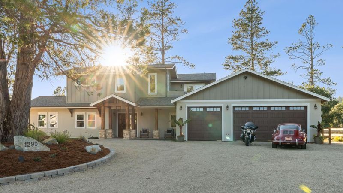
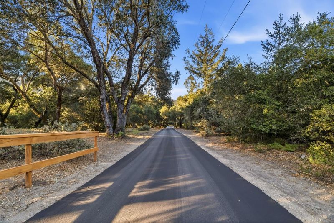
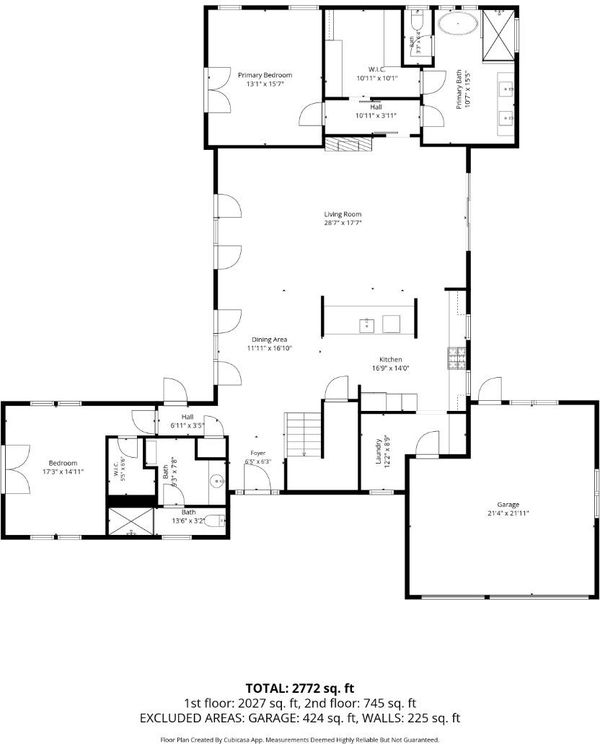
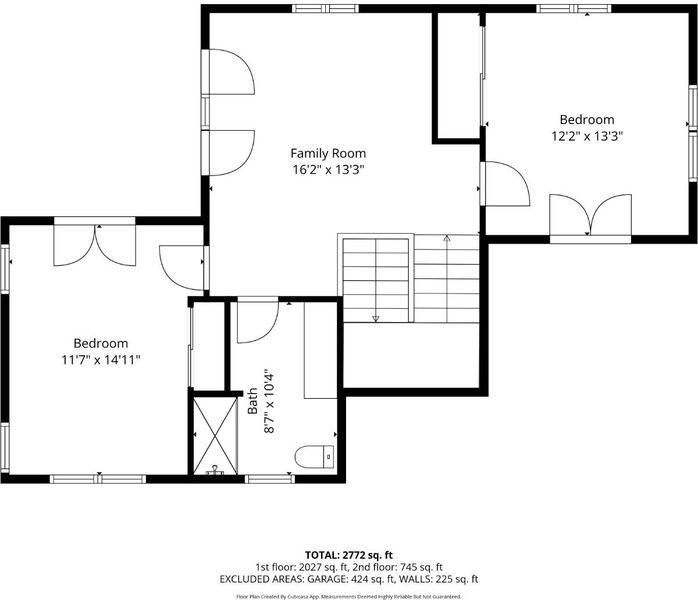
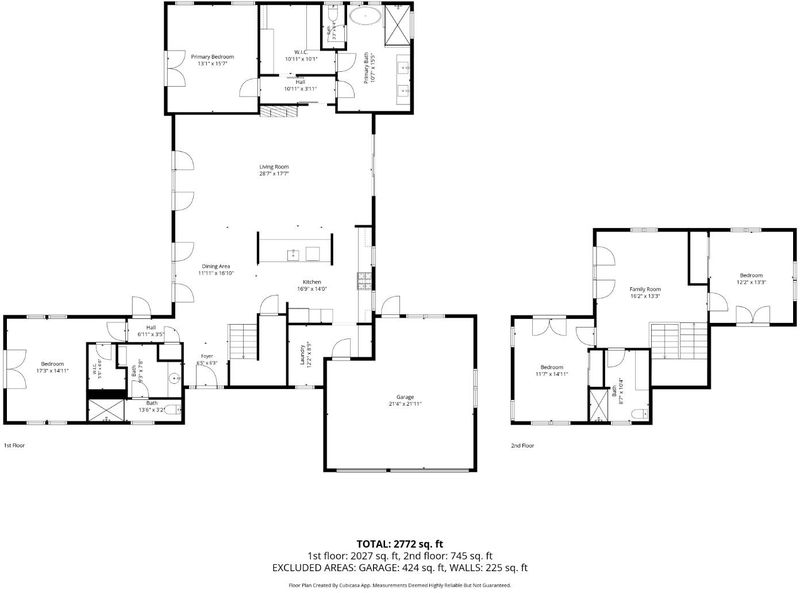
Completed in 2025, this exceptional estate offers the perfect balance of modern luxury, usable land, and convenience just minutes from Scotts Valley schools, shopping, dining, parks, and commuter routes. Set on 4.61 sun-filled acres with mountain views, this home features 4 bedrooms, 3 bathrooms and a thoughtfully designed floor plan for comfortable everyday living and entertaining. Walls of folding glass open the main living areas to the backyard and side yard creating seamless indoor-outdoor living. The great room showcases soaring ceilings and abundant natural light, flowing into a chef's kitchen with marble countertops, designer finishes, and an ILVE range. The main-level primary suite features a spa-inspired bath and oversized walk-in closet with custom organizers. Hydronic radiant floor heating extends throughout both levels. Upstairs offers additional bedrooms and a generous family room. Outside enjoy expansive views, a circular driveway, fenced backyard, private trails, and an oversized 3-car garage. This property offers plenty of room for gardening, recreation, animals, and outdoor entertaining, pickleball anyone? Bordering 500+/- acres of non-operational quarry land, the property enjoys an expansive natural backdrop. Adjacent 5± acre parcel may be avail. for purchase.

- Days on Market
- 3 days
- Current Status
- Active
- Original Price
- $2,975,000
- List Price
- $2,975,000
- On Market Date
- Jul 8, 2026
- Property Type
- Single Family Home
- Area
- 40 - Scotts Valley South
- Zip Code
- 95066
- MLS ID
- ML82051996
- APN
- 067-021-25-000
- Year Built
- 2025
- Stories in Building
- Unavailable
- Possession
- Unavailable
- Data Source
- MLSL
- Origin MLS System
- MLSListings, Inc.
Scotts Valley Middle School
Public 6-8 Middle
Students: 534 Distance: 1.1mi
St. Lawrence Academy
Private K-8 Combined Elementary And Secondary, Religious, Nonprofit
Students: 43 Distance: 1.7mi
Wilderness Skills Institute
Private K-12
Students: 7 Distance: 2.1mi
Slvusd Charter School
Charter K-12 Combined Elementary And Secondary
Students: 297 Distance: 2.2mi
San Lorenzo Valley High School
Public 9-12 Secondary
Students: 737 Distance: 2.2mi
San Lorenzo Valley Elementary School
Public K-5 Elementary
Students: 561 Distance: 2.2mi
- Bed
- 4
- Bath
- 3
- Double Sinks
- Parking
- 3
- Attached Garage, Room for Oversized Vehicle
- SQ FT
- 2,772
- SQ FT Source
- Unavailable
- Lot SQ FT
- 200,812.0
- Lot Acres
- 4.610009 Acres
- Kitchen
- Cooktop - Gas, Countertop - Marble, Ice Maker, Oven - Gas, Refrigerator
- Cooling
- Ceiling Fan
- Dining Room
- Dining Area in Family Room
- Disclosures
- Natural Hazard Disclosure
- Family Room
- Separate Family Room
- Foundation
- Concrete Slab
- Fire Place
- Gas Burning
- Heating
- Radiant Floors
- Laundry
- Gas Hookup, In Utility Room
- Views
- Mountains
- Fee
- Unavailable
MLS and other Information regarding properties for sale as shown in Theo have been obtained from various sources such as sellers, public records, agents and other third parties. This information may relate to the condition of the property, permitted or unpermitted uses, zoning, square footage, lot size/acreage or other matters affecting value or desirability. Unless otherwise indicated in writing, neither brokers, agents nor Theo have verified, or will verify, such information. If any such information is important to buyer in determining whether to buy, the price to pay or intended use of the property, buyer is urged to conduct their own investigation with qualified professionals, satisfy themselves with respect to that information, and to rely solely on the results of that investigation.
School data provided by GreatSchools. School service boundaries are intended to be used as reference only. To verify enrollment eligibility for a property, contact the school directly.