

$5,500,000
2,391
SQ FT
$2,300
SQ/FT
771 Center Drive
@ Pitman Ave - 239 - Crescent Park, Palo Alto

- 4 Bed
- 4 (3/1) Bath
- 2 Park
- 2,391 sqft
- PALO ALTO
-

-
Sat Jul 11, 1:00 pm - 4:00 pm
-
Sun Jul 12, 1:00 pm - 4:00 pm
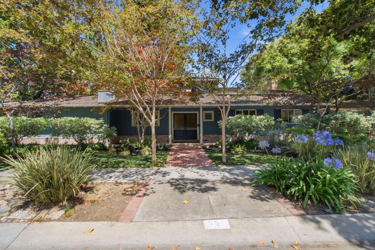
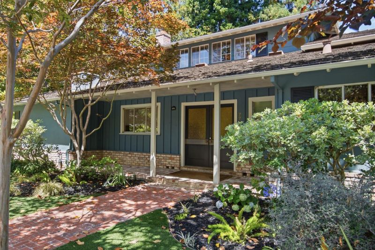
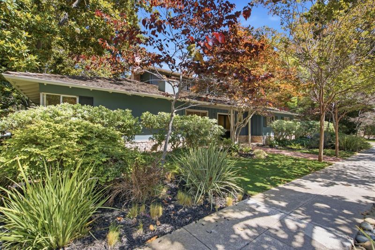
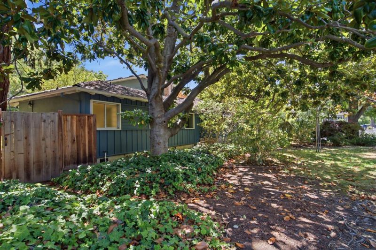
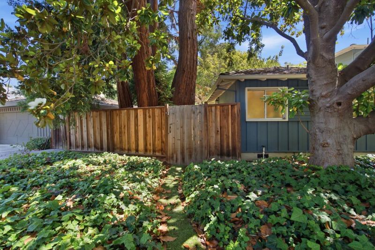
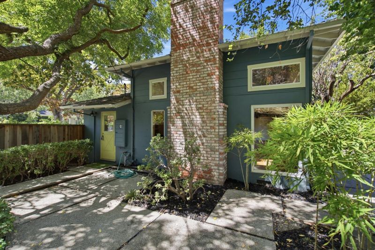
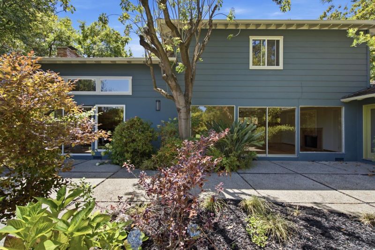
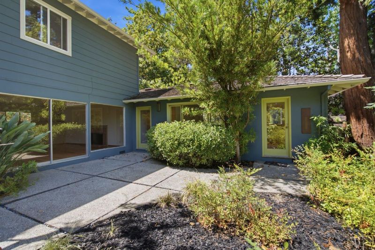
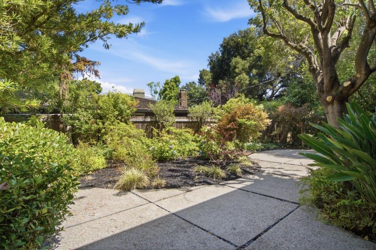
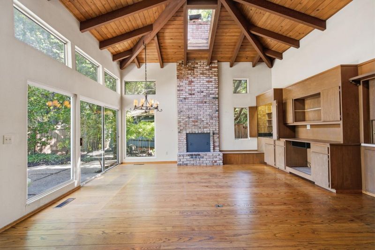
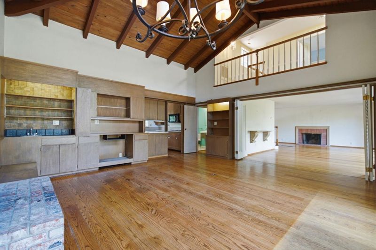
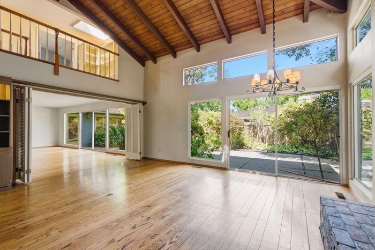
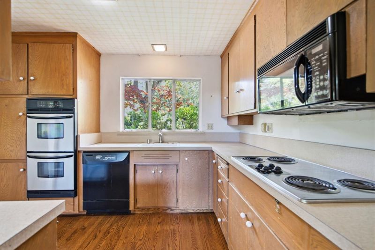
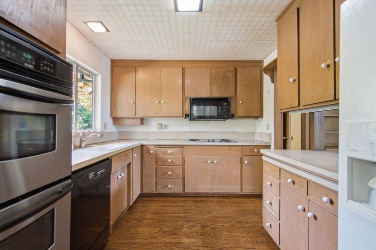
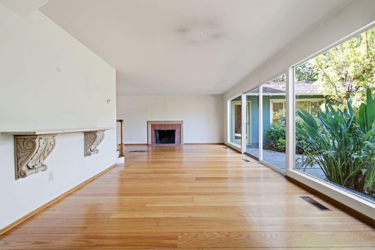
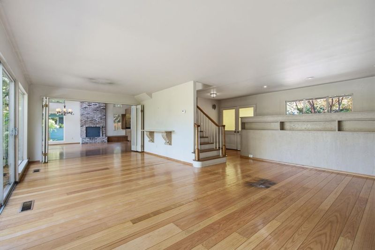
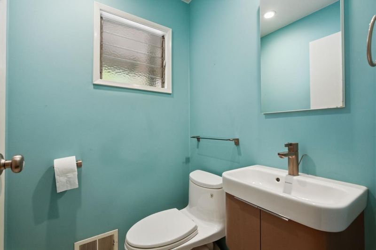
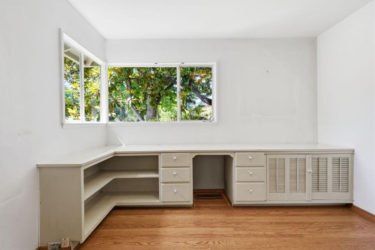
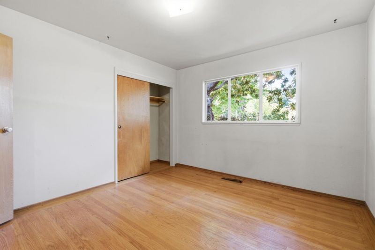
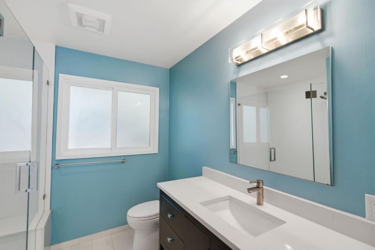
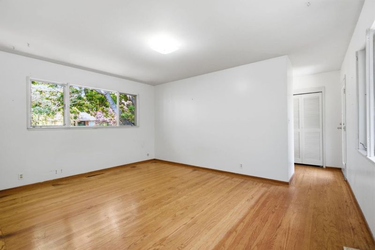
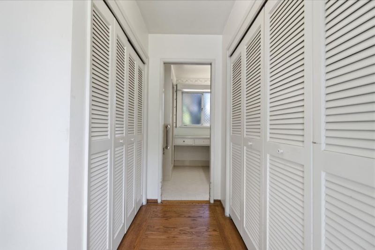
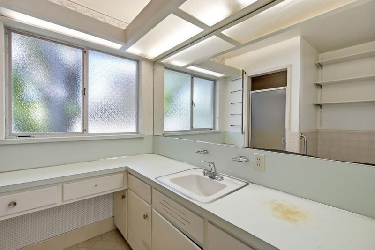
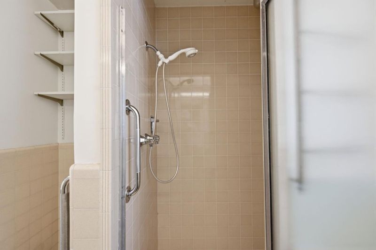
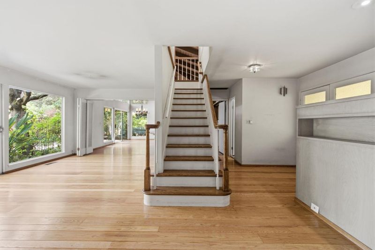
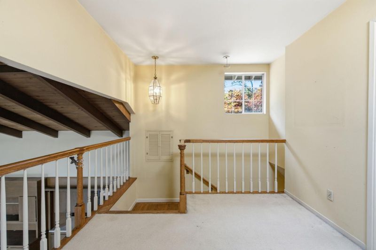
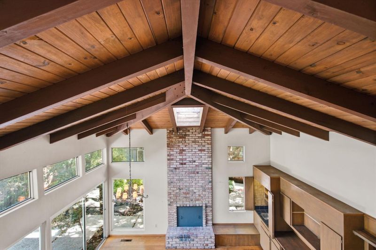
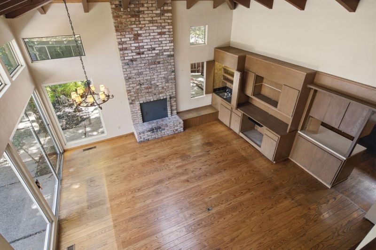
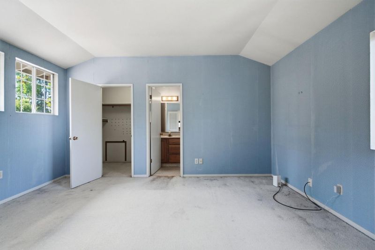
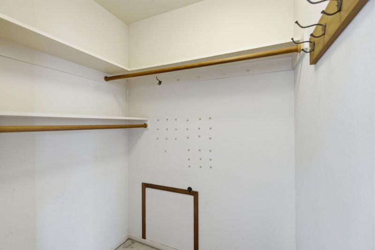
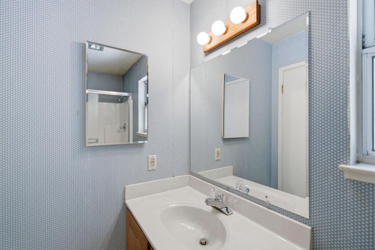
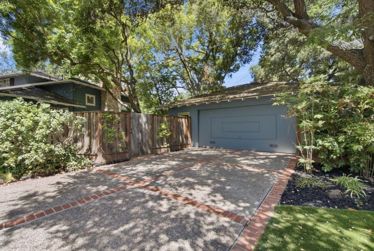
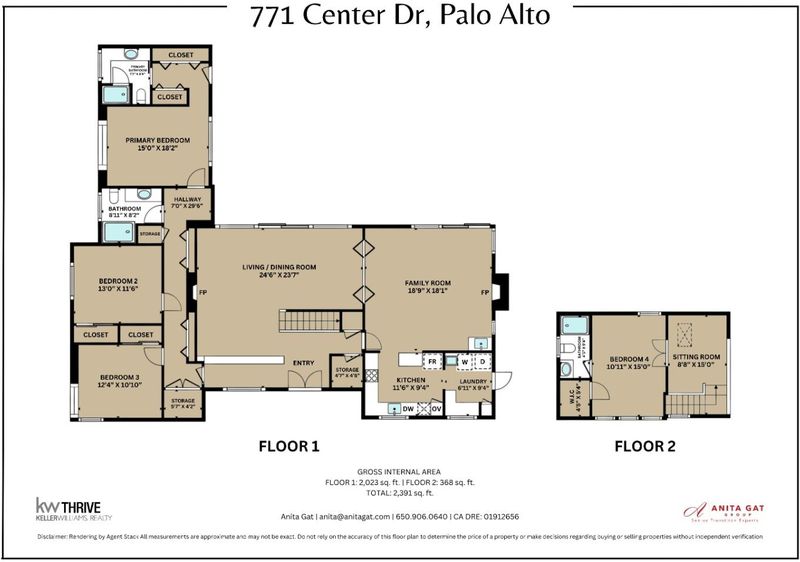
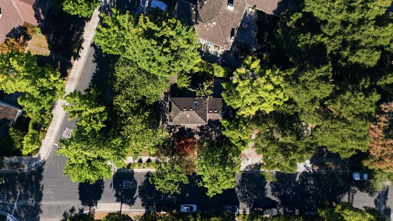
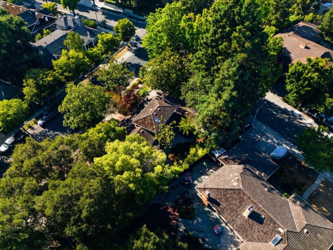
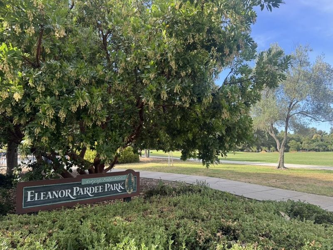
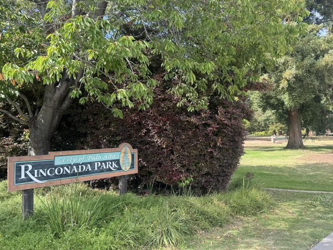
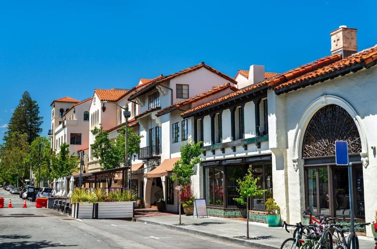
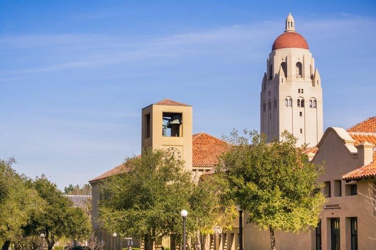
Set on a desirable park-adjacent corner lot in Palo Alto's coveted Crescent Park neighborhood, this exceptional 10,500 sq. ft. property offers a rare chance to create something truly special. Surrounded by mature landscaping and bordered by the beauty of Eleanor Pardee Park, the setting is serene, established, and rarely available. The existing 2,391 sq. ft. residence features 4 bedrooms and 3.5 baths, offering an inviting foundation for renovation, redesign, or a more transformative vision. Held by the same family for more than 70 years, the property carries a meaningful sense of history while presenting endless possibilities for the future. Enjoy tree-lined streets, nearby downtown Palo Alto shopping and dining, acclaimed Palo Alto schools, Stanford University, Palo Alto Caltrain, and convenient access to major commute routes. Refresh. Reimagine. Rebuild. An extraordinary opportunity in one of Palo Alto's most sought-after neighborhoods.

- Days on Market
- 1 day
- Current Status
- Active
- Original Price
- $5,500,000
- List Price
- $5,500,000
- On Market Date
- Jul 9, 2026
- Property Type
- Single Family Home
- Area
- 239 - Crescent Park
- Zip Code
- 94301
- MLS ID
- ML82053232
- APN
- 003-28-001
- Year Built
- 1956
- Stories in Building
- 1
- Possession
- COE
- Data Source
- MLSL
- Origin MLS System
- MLSListings, Inc.
St. Elizabeth Seton
Private K-8 Elementary, Religious, Coed
Students: 274 Distance: 0.2mi
Duveneck Elementary School
Public K-5 Elementary
Students: 374 Distance: 0.5mi
Tru
Private K-6 Coed
Students: 24 Distance: 0.5mi
Addison Elementary School
Public K-5 Elementary
Students: 402 Distance: 0.6mi
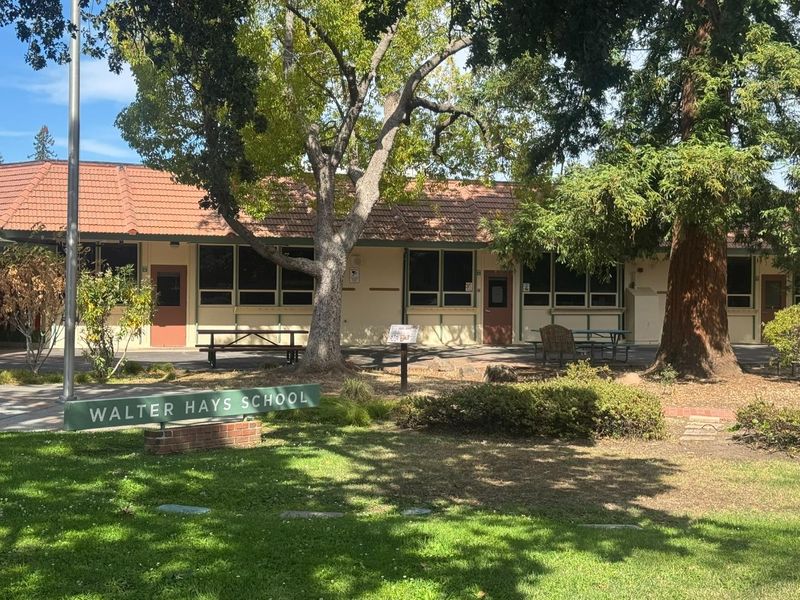
Walter Hays Elementary School
Public K-5 Elementary
Students: 371 Distance: 0.6mi
Brentwood Academy
Public K-5 Middle
Students: 386 Distance: 0.9mi
- Bed
- 4
- Bath
- 4 (3/1)
- Parking
- 2
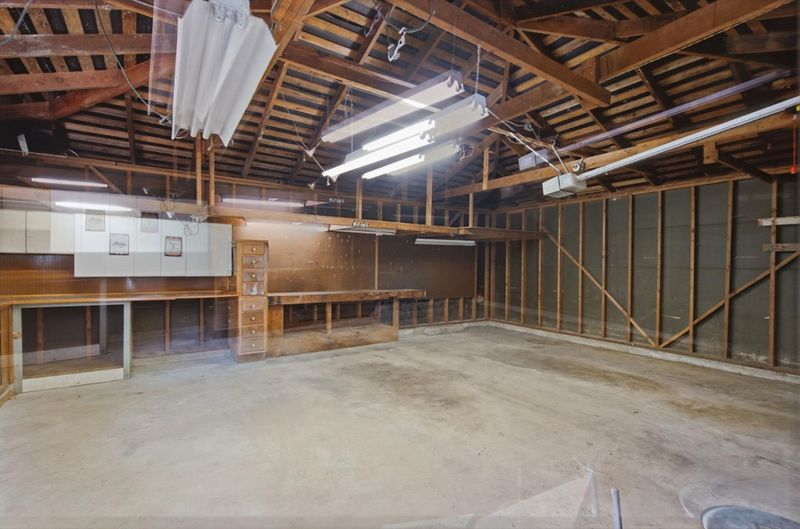
- Detached Garage
- SQ FT
- 2,391
- SQ FT Source
- Unavailable
- Lot SQ FT
- 10,500.0
- Lot Acres
- 0.241047 Acres
- Cooling
- None
- Dining Room
- Dining Area in Living Room
- Disclosures
- Natural Hazard Disclosure
- Family Room
- Separate Family Room
- Flooring
- Carpet, Hardwood, Tile
- Foundation
- Concrete Perimeter, Crawl Space, Post and Pier
- Fire Place
- Wood Burning
- Heating
- Central Forced Air
- Laundry
- In Utility Room
- Views
- Neighborhood
- Possession
- COE
- Fee
- Unavailable
MLS and other Information regarding properties for sale as shown in Theo have been obtained from various sources such as sellers, public records, agents and other third parties. This information may relate to the condition of the property, permitted or unpermitted uses, zoning, square footage, lot size/acreage or other matters affecting value or desirability. Unless otherwise indicated in writing, neither brokers, agents nor Theo have verified, or will verify, such information. If any such information is important to buyer in determining whether to buy, the price to pay or intended use of the property, buyer is urged to conduct their own investigation with qualified professionals, satisfy themselves with respect to that information, and to rely solely on the results of that investigation.
School data provided by GreatSchools. School service boundaries are intended to be used as reference only. To verify enrollment eligibility for a property, contact the school directly.