

$598,000
955
SQ FT
$626
SQ/FT
1700 Civic Center Drive, #401
@ warburton - 8 - Santa Clara, Santa Clara

- 2 Bed
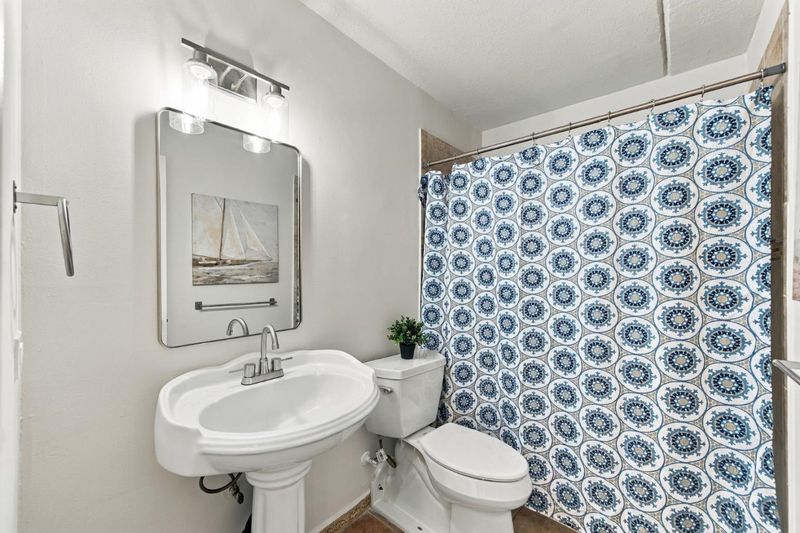
- 1 Bath
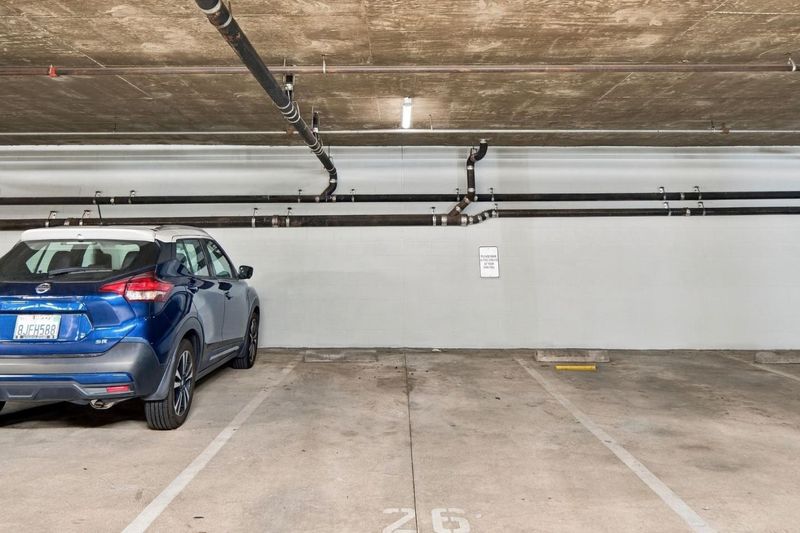
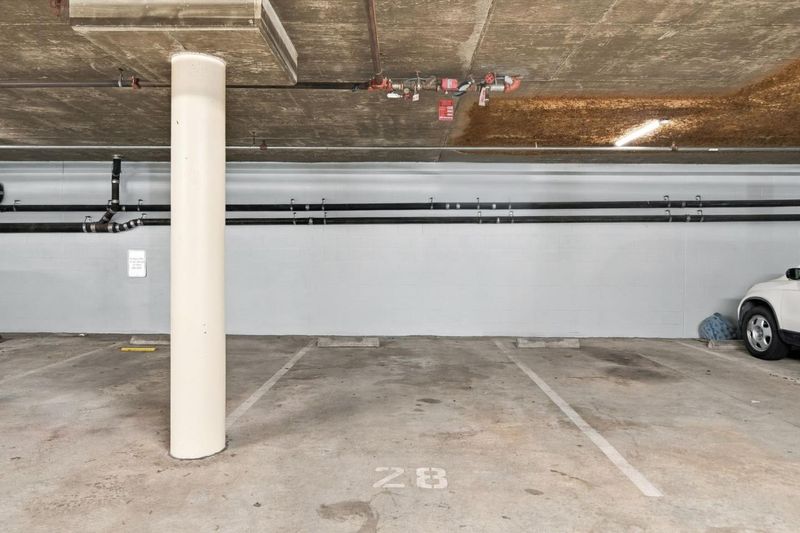
- 2 Park
- 955 sqft
- SANTA CLARA
-

-
Sat Nov 7, 2:00 pm - 4:00 pm
-
Sun Nov 8, 2:00 pm - 4:00 pm
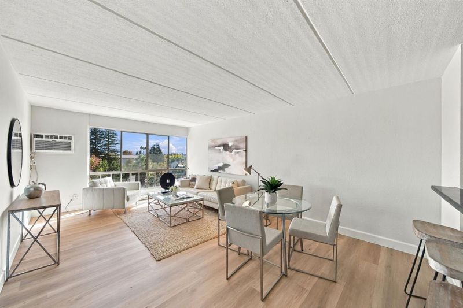
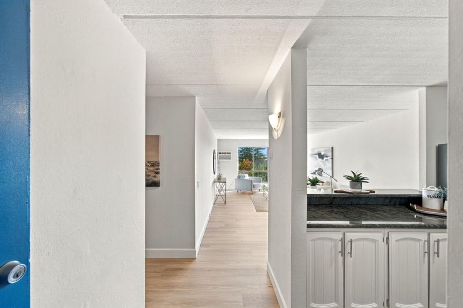
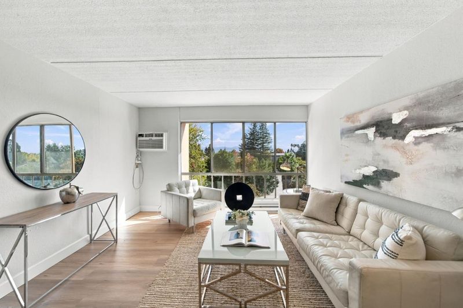
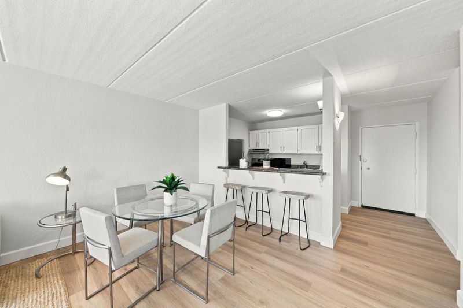
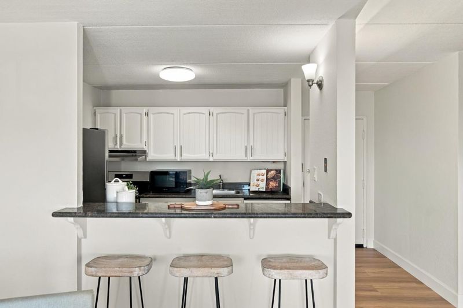
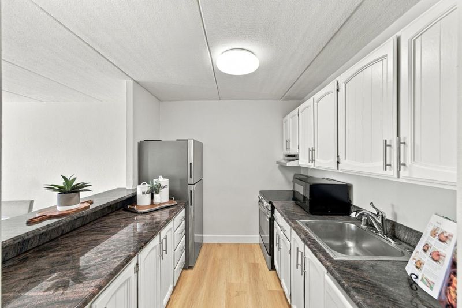
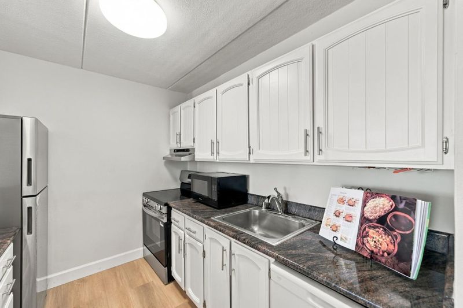
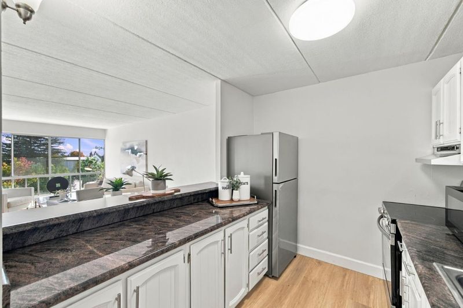
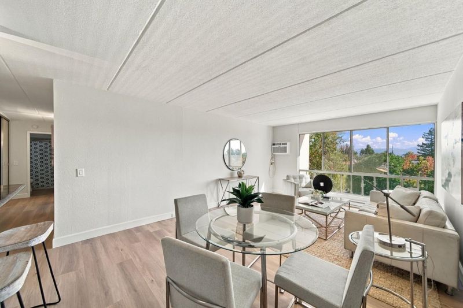
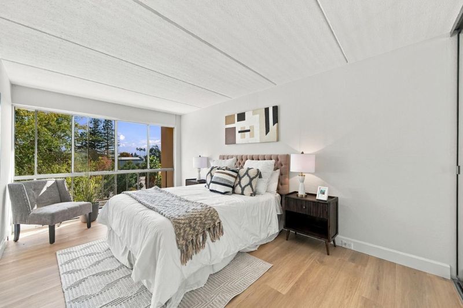
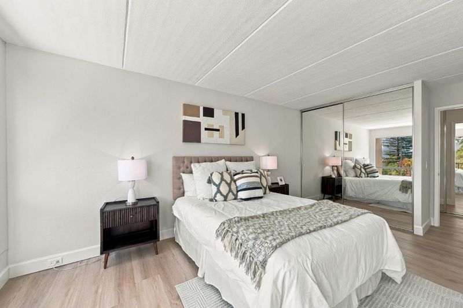
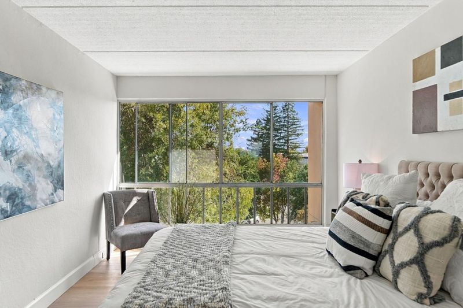
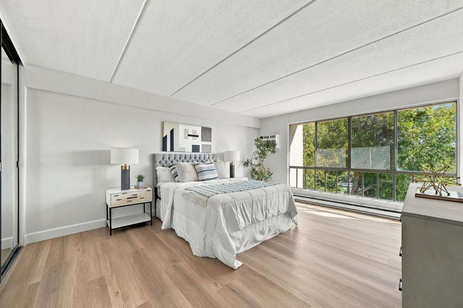
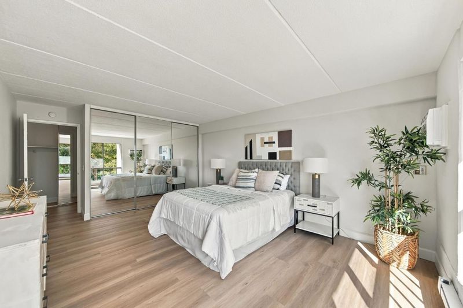
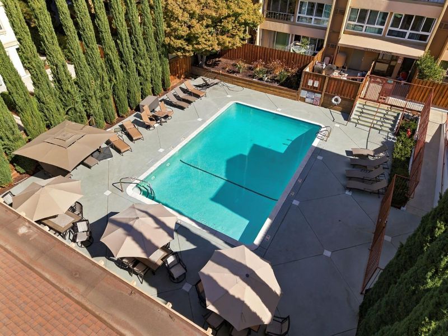
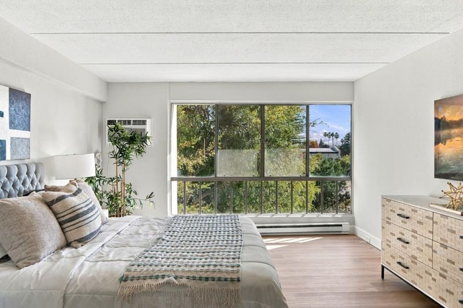
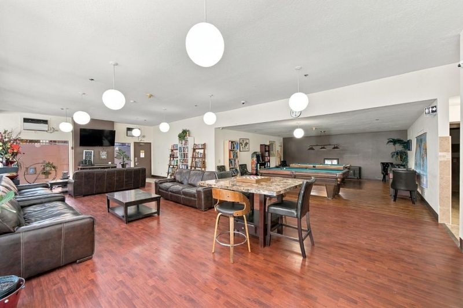
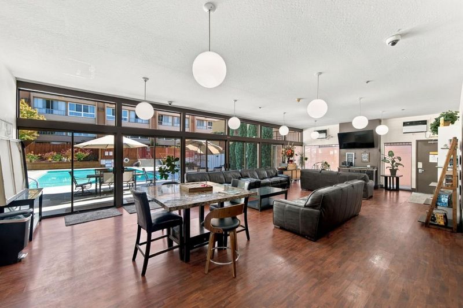
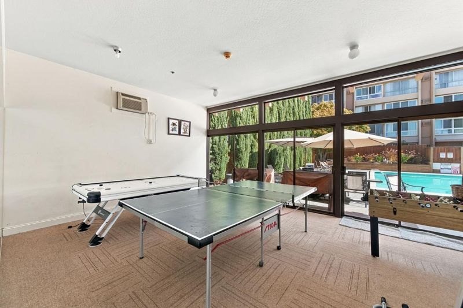
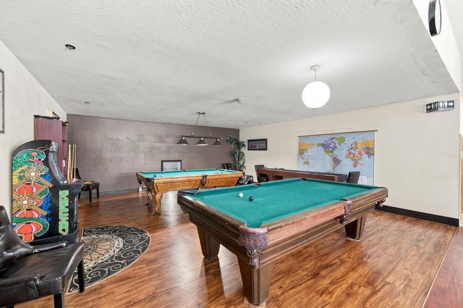
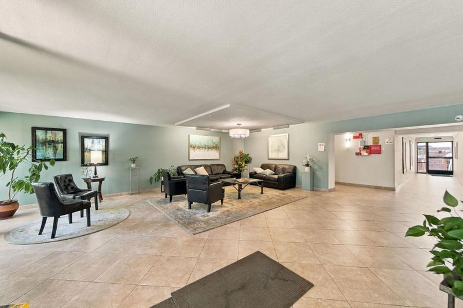
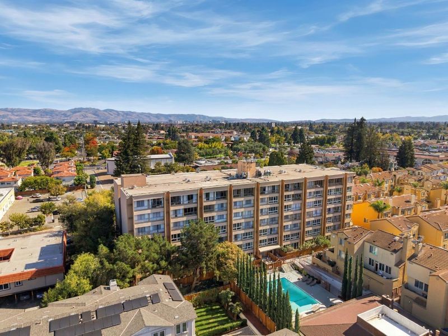
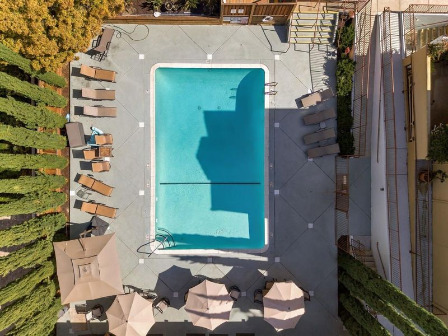
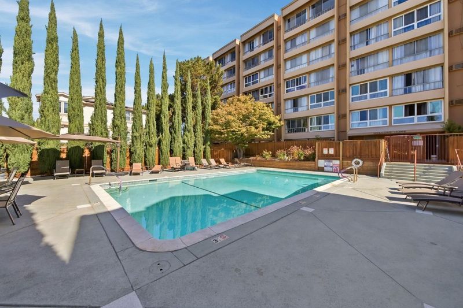
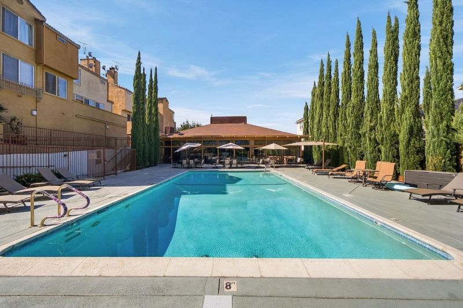
A refreshing expression of modern living, this distinctive 2 Bed, 1-bath Santa Clara residence offers a rare luxury in condominium living: room to breathe. Beautifully refreshed, the home unfolds across a spacious floor plan, where abundant natural light and newly installed Swedish-inspired vinyl flooring create a seamless sense of warmth and understated sophistication. The expansive living area welcomes lively gatherings or quiet evenings, while two large bedroomsespecially the oversized primaryoffer the freedom to relax, work and make the space your own. Air conditioning adds everyday comfort; two-car garage parking and a community swimming pool make life that much easier. Plans have been initiated for a potential in-unit washer and dryer, subject to permit approval. Just beyond your doorstep, NVIDIA, Intel, Applied Materials, shops, restaurants, major commuter routes and San José Mineta International Airport are all conveniently nearby. Discover an inviting blend of Scandinavian simplicity, generous proportions, and effortless Silicon Valley living.

- Days on Market
- 1 day
- Current Status
- Active
- Original Price
- $598,000
- List Price
- $598,000
- On Market Date
- Nov 4, 2026
- Property Type
- Condominium
- Area
- 8 - Santa Clara
- Zip Code
- 95050
- MLS ID
- ML82066588
- APN
- 224-41-045
- Year Built
- 1972
- Stories in Building
- 1
- Possession
- COE
- Data Source
- MLSL
- Origin MLS System
- MLSListings, Inc.
Scott Lane Elementary School
Public K-5 Elementary
Students: 368 Distance: 0.1mi
Wilson Alternative School
Public 6-12 Alternative
Students: 254 Distance: 0.6mi
Santa Clara Adult
Public n/a Adult Education
Students: NA Distance: 0.7mi
Cabrillo Montessori School
Private K-3 Montessori, Elementary, Coed
Students: 94 Distance: 0.8mi
Juan Cabrillo Middle School
Public 6-8 Middle
Students: 908 Distance: 0.8mi
Cedarwood Sudbury School
Private 1-2, 9-12 Combined Elementary And Secondary, Coed
Students: NA Distance: 0.8mi
- Bed
- 2
- Bath
- 1
- Tile, Tub
- Parking
- 2
- Assigned Spaces, Common Parking Area, Gate / Door Opener
- SQ FT
- 955
- SQ FT Source
- Unavailable
- Lot SQ FT
- 871.02
- Lot Acres
- 0.019996 Acres
- Pool Info
- Community Facility
- Kitchen
- Cooktop - Electric, Countertop - Granite, Dishwasher, Refrigerator
- Cooling
- Evaporative Cooler
- Dining Room
- Dining Area in Family Room, Dining Area in Living Room
- Disclosures
- Natural Hazard Disclosure
- Family Room
- Kitchen / Family Room Combo
- Flooring
- Laminate
- Foundation
- Other
- Heating
- Baseboard, Central Forced Air
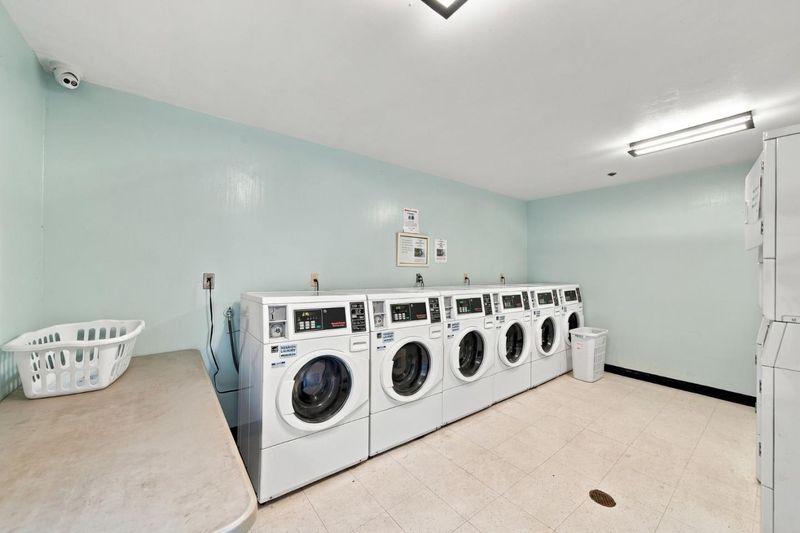
- Laundry
- Community Facility
- Possession
- COE
- * Fee
- $768
- Name
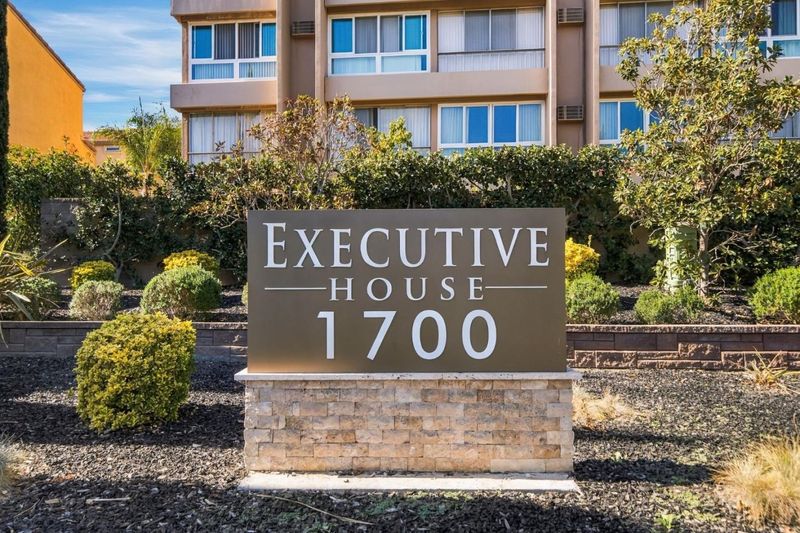
- Executive House
- *Fee includes
- Common Area Electricity, Common Area Gas, Exterior Painting, Garbage, Hot Water, Insurance - Common Area, Landscaping / Gardening, Pool, Spa, or Tennis, and Water
MLS and other Information regarding properties for sale as shown in Theo have been obtained from various sources such as sellers, public records, agents and other third parties. This information may relate to the condition of the property, permitted or unpermitted uses, zoning, square footage, lot size/acreage or other matters affecting value or desirability. Unless otherwise indicated in writing, neither brokers, agents nor Theo have verified, or will verify, such information. If any such information is important to buyer in determining whether to buy, the price to pay or intended use of the property, buyer is urged to conduct their own investigation with qualified professionals, satisfy themselves with respect to that information, and to rely solely on the results of that investigation.
School data provided by GreatSchools. School service boundaries are intended to be used as reference only. To verify enrollment eligibility for a property, contact the school directly.