

$1,248,000
2,171
SQ FT
$575
SQ/FT
1001 Park Lane
@ Lakeshore - Piedmont

- 2 Bed
- 2.5 (2/1) Bath
- 2 Park
- 2,171 sqft
- Piedmont
-

-
Sun Jul 12, 2:00 pm - 4:30 pm
Great Opportunity in beautiful Crocker!
-
Sat Jul 18, 2:00 pm - 4:30 pm
Great Opportunity in Crocker!
-
Sun Jul 19, 2:00 pm - 4:30 pm
Great Opportunity in Crocker!
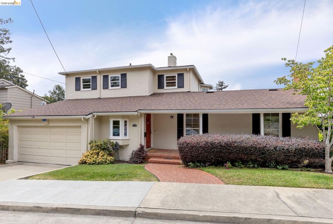
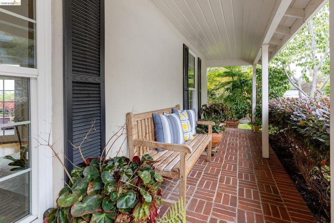
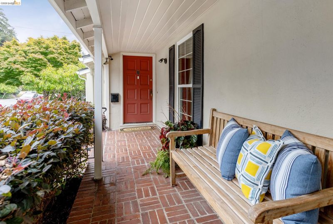
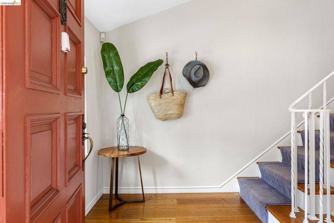
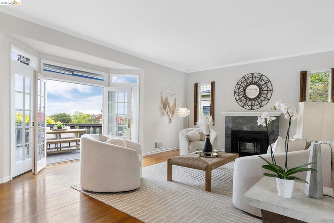
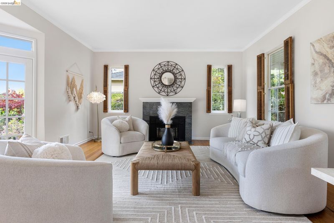
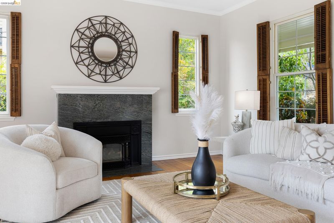
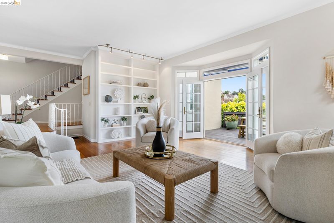
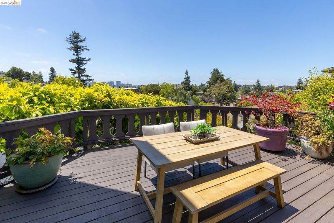
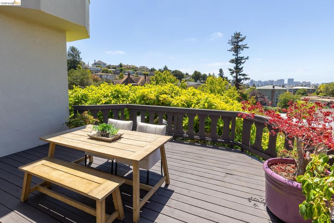
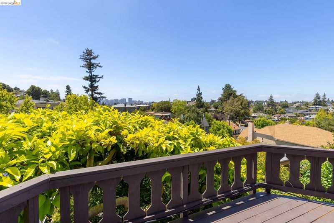
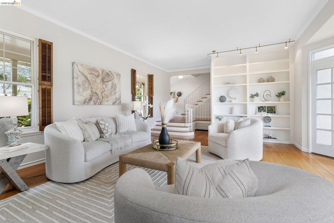
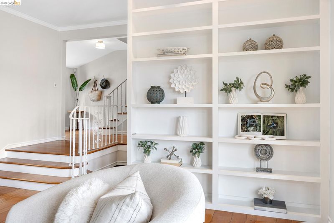
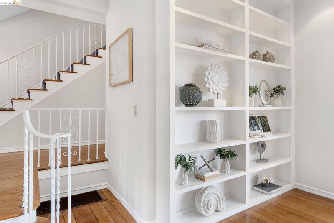
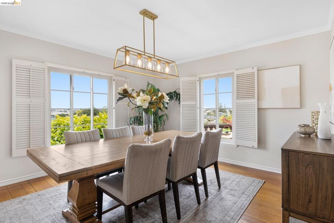
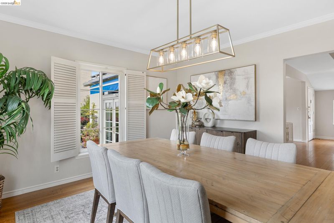
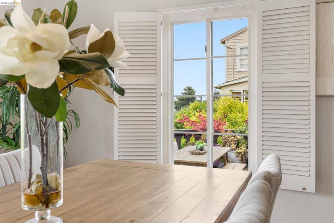
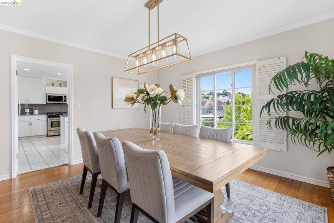
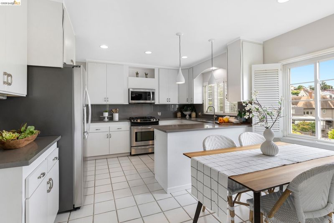
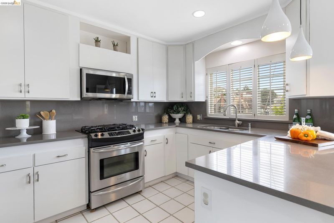
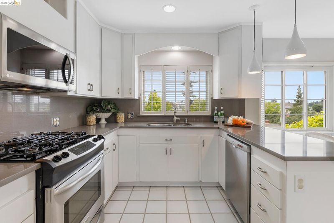
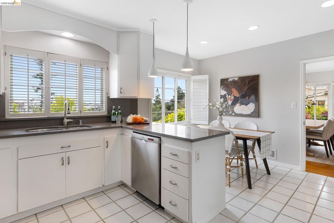
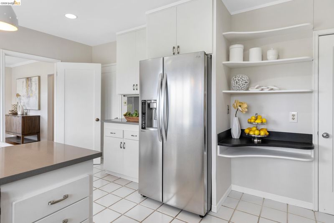
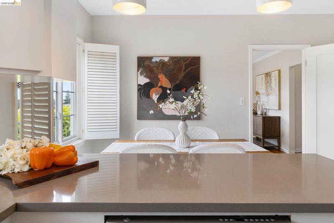
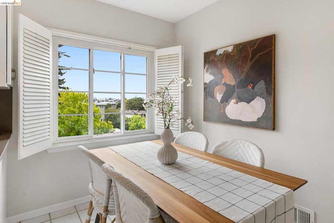
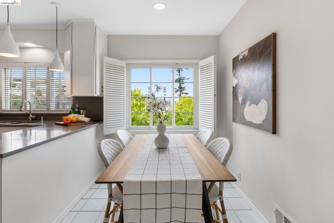
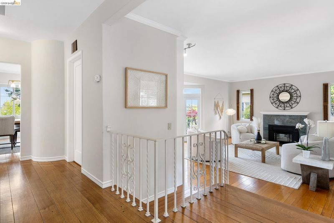
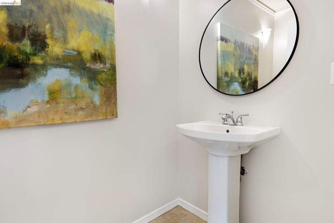
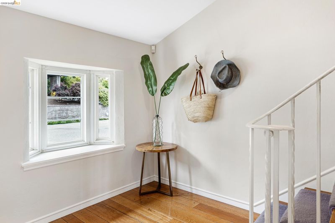
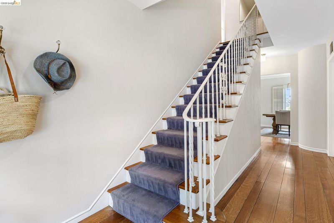
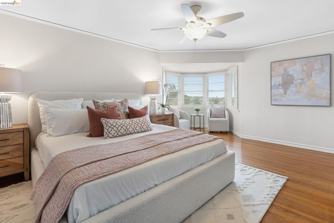
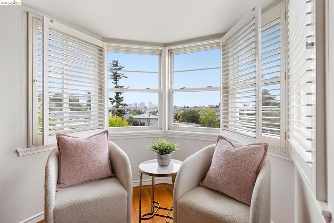
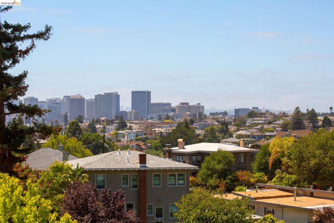
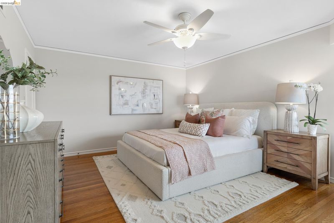
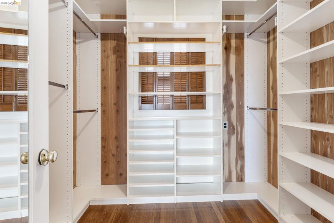
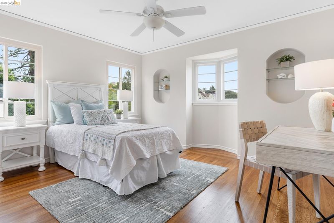
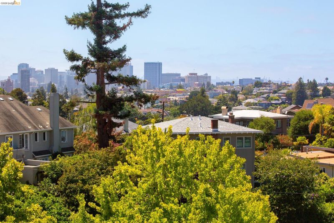
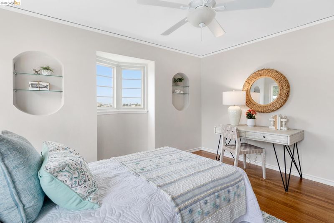
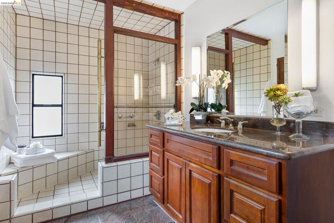
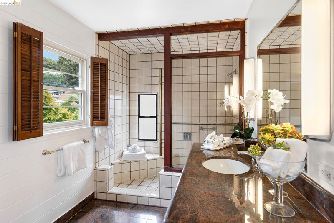
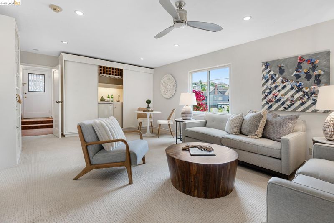
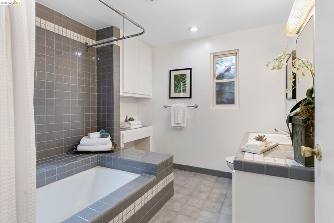
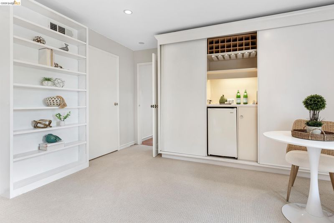
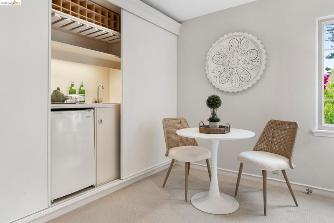
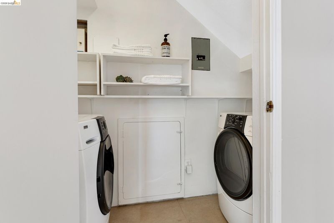
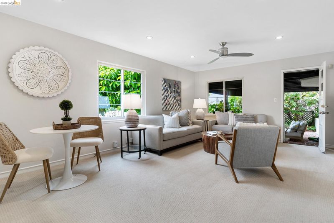
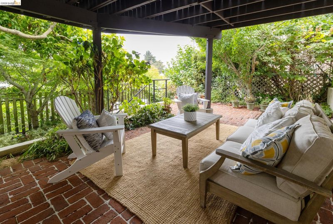
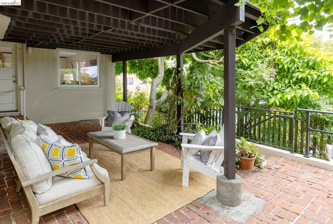
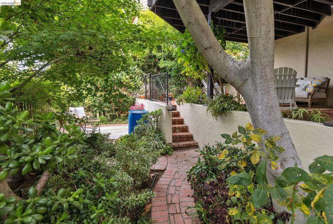
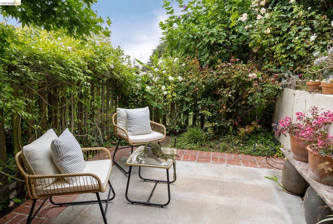
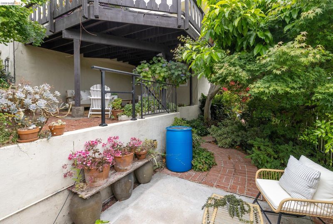
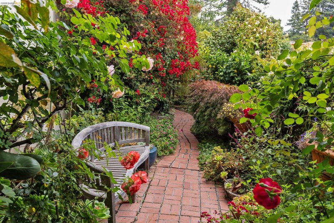
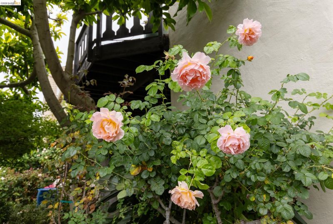
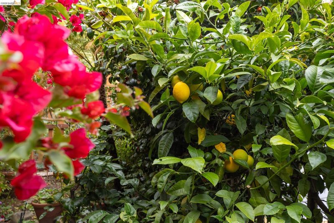
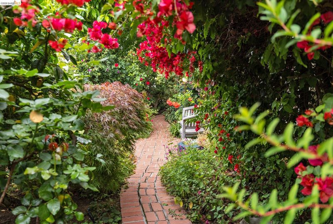
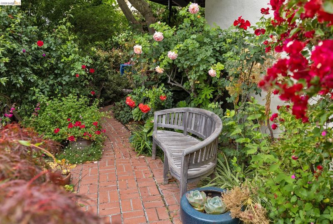
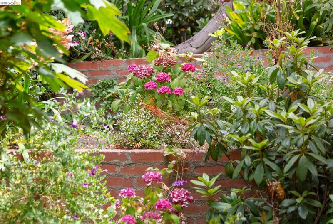
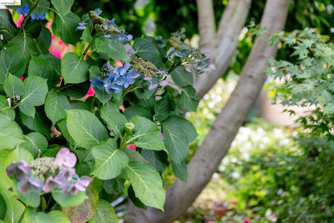
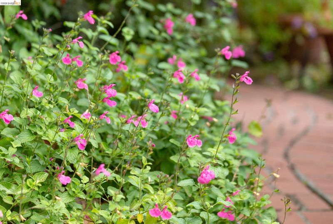
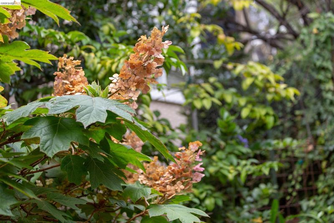
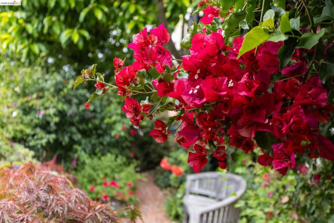
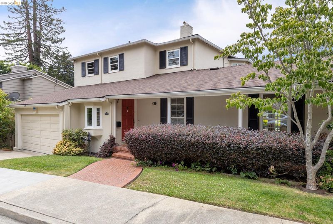
Welcome to this charming Crocker Traditional with character and quiet personality! Step inside and discover expansive views from the stunning sunken living room and sun-drenched deck. Beautiful hardwood floors, elegant French doors and a cozy gas fireplace add warmth and sophistication to the space. Close to the convenient eat-in kitchen and formal dining room, interior access to the garage is designed for effortless everyday living. Upstairs the spacious primary and second bedrooms feature hardwood floors and enjoy great views. A full bath with floor heating completes this floor. The lower level includes a full bathroom and a convenient laundry closet, plus a versatile bonus room with separate access to a covered patio and a blooming landscaped garden. Whether you are starting or downsizing, this home offers a great opportunity! Oakland Taxes, Piedmont Mailing Address..

- Current Status
- New
- Original Price
- $1,248,000
- List Price
- $1,248,000
- On Market Date
- Jul 10, 2026
- Property Type
- Detached
- D/N/S
- Piedmont
- Zip Code
- 94610
- MLS ID
- 41141205
- APN
- 1186384
- Year Built
- 1941
- Stories in Building
- 3
- Possession
- Close Of Escrow
- Data Source
- MAXEBRDI
- Origin MLS System
- Bridge AOR
Crocker Highlands Elementary School
Public K-5 Elementary
Students: 466 Distance: 0.4mi
Wildwood Elementary School
Public K-5 Elementary
Students: 296 Distance: 0.4mi
Millennium High Alternative School
Public 9-12 Continuation
Students: 65 Distance: 0.5mi
Piedmont Middle School
Public 6-8 Middle
Students: 651 Distance: 0.6mi
Piedmont Adult Education
Public n/a Adult Education
Students: NA Distance: 0.6mi
Piedmont High School
Public 9-12 Secondary
Students: 855 Distance: 0.6mi
- Bed
- 2
- Bath
- 2.5 (2/1)
- Parking
- 2
- Attached, Garage Door Opener
- SQ FT
- 2,171
- SQ FT Source
- Public Records
- Lot SQ FT
- 4,672.0
- Lot Acres
- 0.11 Acres
- Pool Info
- None
- Kitchen
- Dishwasher, Microwave, Free-Standing Range, Refrigerator, Self Cleaning Oven, Dryer, Washer, Gas Water Heater, Stone Counters, Eat-in Kitchen, Disposal, Range/Oven Free Standing, Self-Cleaning Oven
- Cooling
- None
- Disclosures
- Other - Call/See Agent
- Entry Level
- Exterior Details
- Garden, Back Yard, Side Yard, Sprinklers Automatic, Terraced Down
- Flooring
- Hardwood, Tile, Carpet
- Foundation
- Fire Place
- Insert, Gas Starter, Stone
- Heating
- Forced Air, Natural Gas, Solar, Fireplace Insert
- Laundry
- Dryer, In Basement, Washer
- Upper Level
- 2 Bedrooms, 1 Bath
- Main Level
- 0.5 Bath, Other, Main Entry
- Possession
- Close Of Escrow
- Basement
- Crawl Space, Partial
- Architectural Style
- Traditional
- Non-Master Bathroom Includes
- Shower Over Tub, Tile
- Construction Status
- Existing
- Additional Miscellaneous Features
- Garden, Back Yard, Side Yard, Sprinklers Automatic, Terraced Down
- Location
- Sloped Down
- Roof
- Composition Shingles
- Water and Sewer
- Public
- Fee
- Unavailable
MLS and other Information regarding properties for sale as shown in Theo have been obtained from various sources such as sellers, public records, agents and other third parties. This information may relate to the condition of the property, permitted or unpermitted uses, zoning, square footage, lot size/acreage or other matters affecting value or desirability. Unless otherwise indicated in writing, neither brokers, agents nor Theo have verified, or will verify, such information. If any such information is important to buyer in determining whether to buy, the price to pay or intended use of the property, buyer is urged to conduct their own investigation with qualified professionals, satisfy themselves with respect to that information, and to rely solely on the results of that investigation.
School data provided by GreatSchools. School service boundaries are intended to be used as reference only. To verify enrollment eligibility for a property, contact the school directly.