

$695,000
1,435
SQ FT
$484
SQ/FT
5917 Wyman St
@ Bayo Vista - San Pablo Hills!, San Pablo

- 3 Bed
- 2 Bath
- 2 Park
- 1,435 sqft
- San Pablo
-

-
Thu Aug 27, 9:00 am - 11:00 am
.
-
Sat Aug 29, 2:00 pm - 4:30 pm
.
-
Sun Aug 30, 2:00 pm - 4:30 pm
.
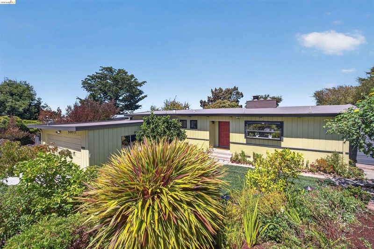
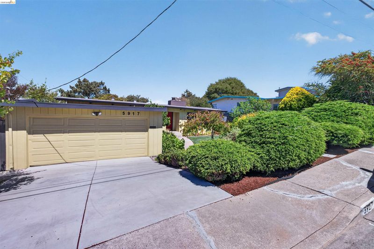
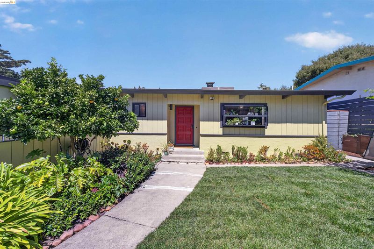
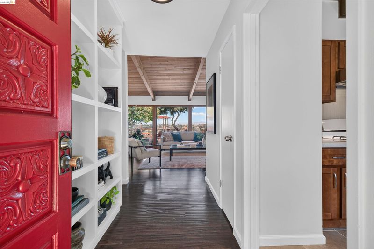
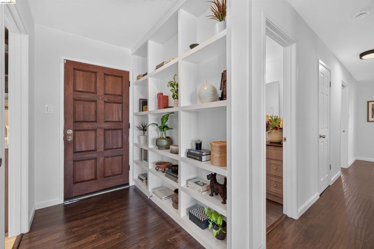
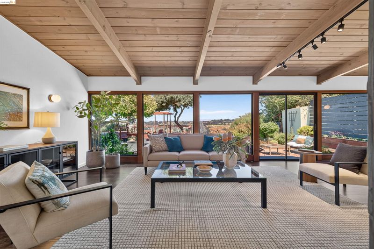
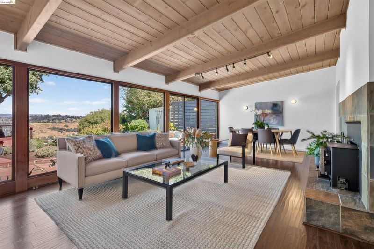
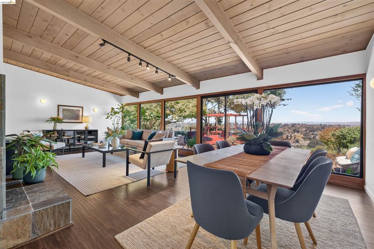
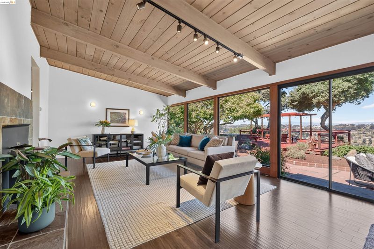
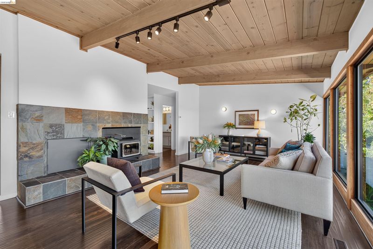
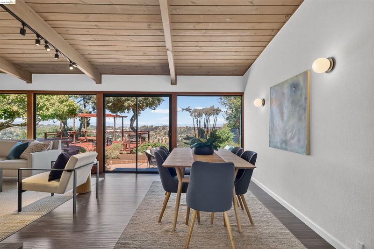
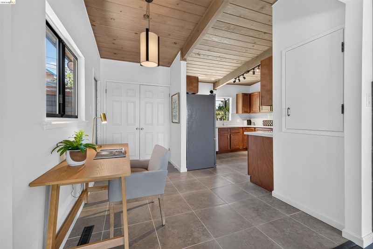
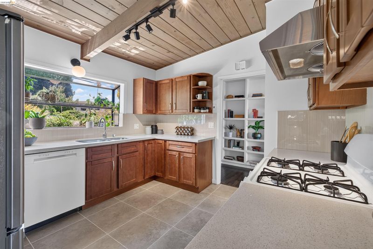
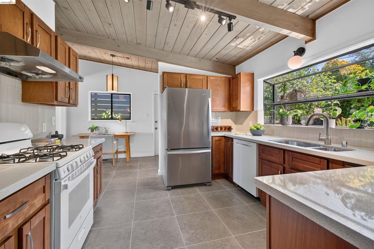
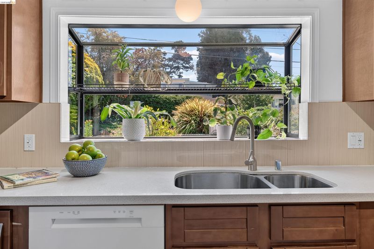
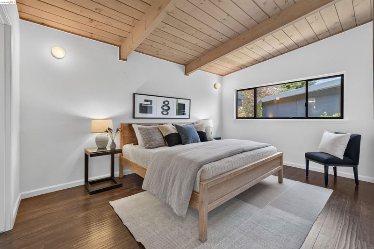
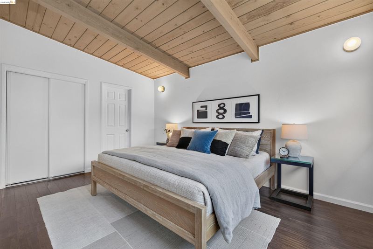
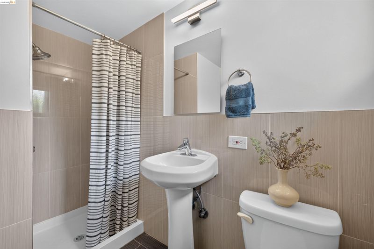
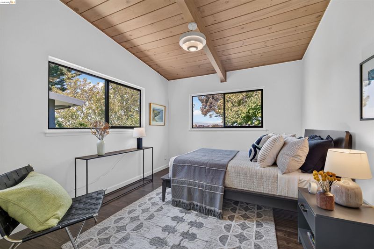
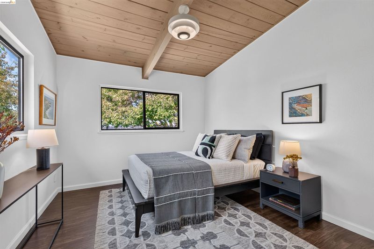
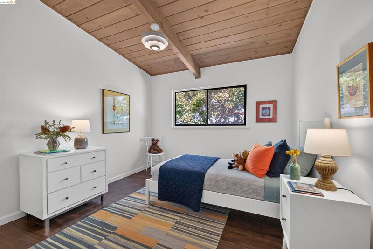
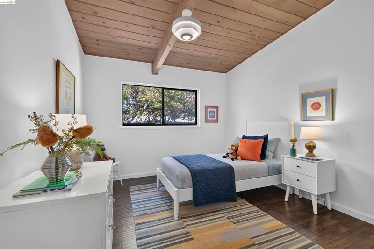
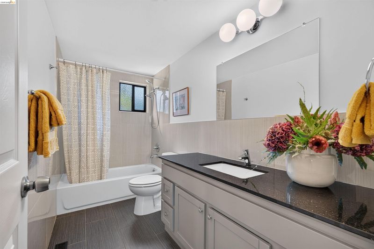
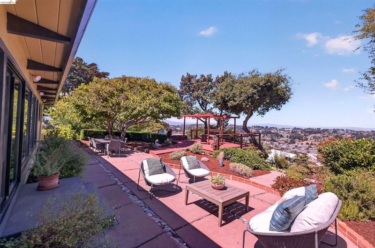
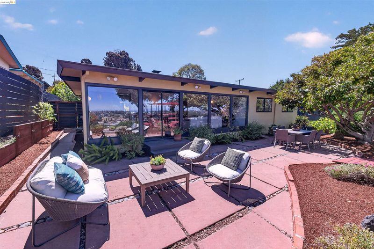
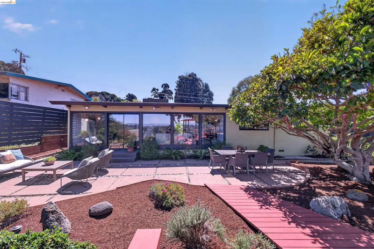
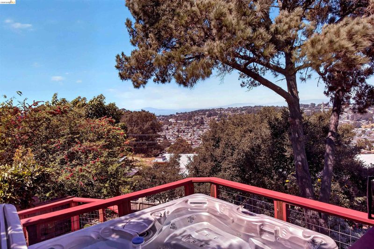
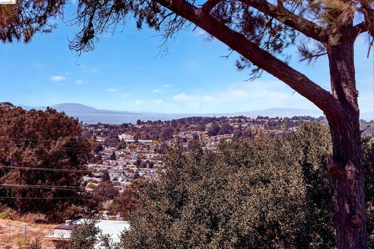
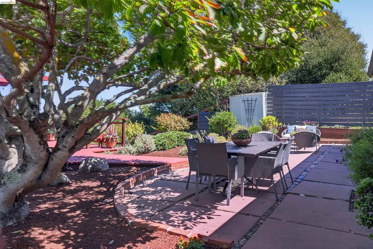
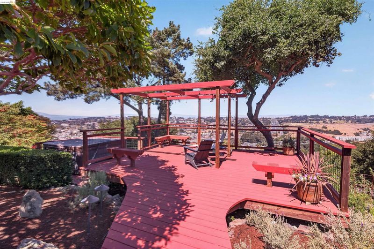
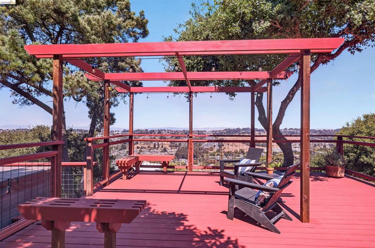
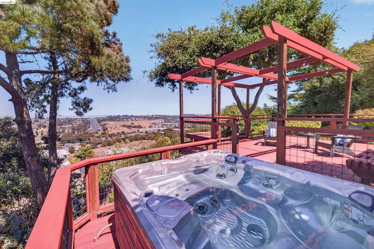
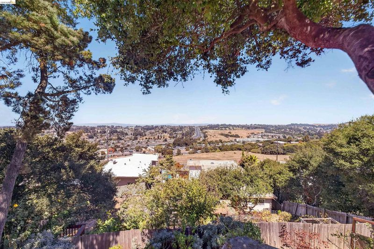

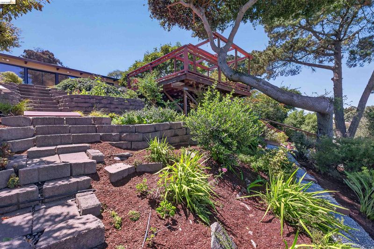
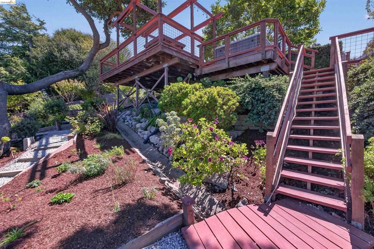
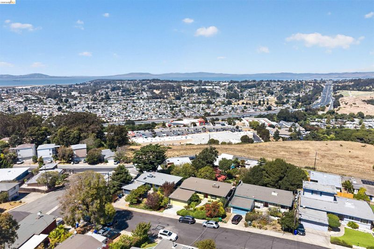
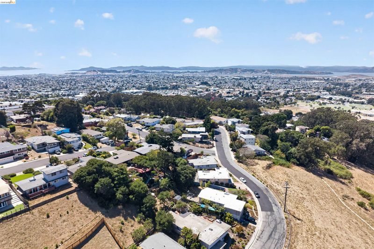
Perched high above the valley, this is a home with a rare sense of perspective. Step through the red front door and into a natural habitat viewing sanctuary—where the house, the garden, and the landscape beyond seem to exist in one continuous frame AND the expansive view stretches across the valley toward the Bay and a distant horizon. The wow factor begins the moment you enter this home, the living and dining area showcases floor-to-ceiling windows, turning the valley beyond into living artwork. Open-beamed ceilings and a statement fireplace give the room the unmistakable character of a fabulous mid-century home, while the generous windows make the landscape the star. This is a home designed for looking outward—for noticing the weather rolling through, the changing light, the fog settling into the valley, and the colors shifting as afternoon becomes evening. Open the doors and the experience continues outside. A level patio flows naturally from the living space and extends to a deck perched over the hillside complete with a hot tub and then there is the garden! From the level patio, the backyard is a journey with nature as an active participant: terraced gardens of vegetables and fruit trees, hawks soaring and hummingbirds hovering. Inside, the house is equally appealing in its own distinctly mid-century way. The layout is warm, practical and made for gathering, with the living spaces naturally connected to the outdoors while three bedrooms offer privacy and quiet. A full hallway bath serves the bedrooms, while the primary bedroom has its own ensuite. There is an office nook tucked just off the kitchen—perfect for a laptop, a little paperwork, or a creative project—and a two-car garage with a worktable and built-in storage carpentry that will make an organizer, hobbyist or hands-on homeowner very happy. But the heart of this property is the relationship between house and landscape. This isn't simply a home with a nice backyard or a house with a view. It’s a true mid-century house with mid-century values of bringing the outside in. Set on a quiet dead-end street, this special home offers a sense of retreat without being removed from the world: commutes, groceries, coffee, trails, restaurants. It is a perfect place for anyone who appreciates a house with personality, a garden with life, and a view that asks you to slow down and look a little farther; down across the valley, beyond the Bay, and out to the hazy horizon where the possibilities, seem endless.

- Current Status
- New
- Original Price
- $695,000
- List Price
- $695,000
- On Market Date
- Aug 26, 2026
- Property Type
- Detached
- D/N/S
- San Pablo Hills!
- Zip Code
- 94806
- MLS ID
- 41146271
- APN
- 4200630079
- Year Built
- 1956
- Stories in Building
- 1
- Possession
- Close Of Escrow
- Data Source
- MAXEBRDI
- Origin MLS System
- Bridge AOR
Mosaic Christian
Private 1-12 Religious, Coed
Students: NA Distance: 0.4mi
Riverside Elementary School
Public K-6 Elementary
Students: 390 Distance: 0.5mi
Wildcat Community Freeschool
Private K-8 Coed
Students: NA Distance: 0.6mi
Vista High (Alternative) School
Public K-12 Alternative
Students: 253 Distance: 0.6mi
West Contra Costa Adult Education
Public n/a Adult Education
Students: NA Distance: 0.8mi
West County Mandarin School
Public K-6
Students: 137 Distance: 0.8mi
- Bed
- 3
- Bath
- 2
- Parking
- 2
- Attached, Off Street, Workshop in Garage, Garage Door Opener
- SQ FT
- 1,435
- SQ FT Source
- Public Records
- Lot SQ FT
- 8,190.0
- Lot Acres
- 0.19 Acres
- Pool Info
- None
- Kitchen
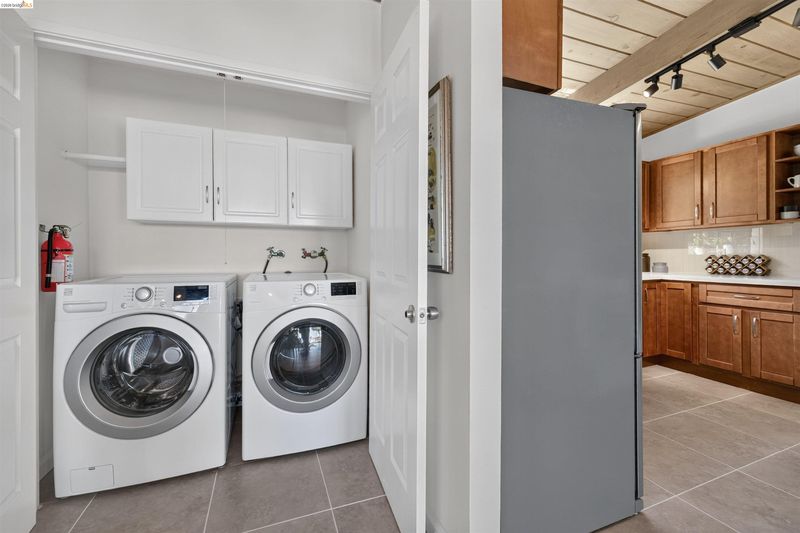
- Dishwasher, Gas Range, Plumbed For Ice Maker, Refrigerator, Dryer, Washer, Stone Counters, Disposal, Gas Range/Cooktop, Ice Maker Hookup, Updated Kitchen
- Cooling
- None
- Disclosures
- Other - Call/See Agent
- Entry Level
- Exterior Details
- Back Yard, Front Yard, Garden/Play
- Flooring
- Hardwood, Tile
- Foundation
- Fire Place
- Living Room, Wood Burning, Wood Stove Insert
- Heating
- Forced Air
- Laundry
- Dryer, Laundry Closet, Washer
- Main Level
- 3 Bedrooms, 2 Baths, Primary Bedrm Suite - 1, Laundry Facility, Main Entry
- Views
- Bay, Canyon, City Lights, Park/Greenbelt, Hills, Panoramic, Water
- Possession
- Close Of Escrow
- Basement
- Crawl Space
- Architectural Style
- Mid Century Modern
- Non-Master Bathroom Includes
- Shower Over Tub, Tile, Updated Baths
- Construction Status
- Existing
- Additional Miscellaneous Features
- Back Yard, Front Yard, Garden/Play
- Location
- Sloped Down, Level
- Roof
- Rolled/Hot Mop
- Water and Sewer
- Public
- Fee
- Unavailable
MLS and other Information regarding properties for sale as shown in Theo have been obtained from various sources such as sellers, public records, agents and other third parties. This information may relate to the condition of the property, permitted or unpermitted uses, zoning, square footage, lot size/acreage or other matters affecting value or desirability. Unless otherwise indicated in writing, neither brokers, agents nor Theo have verified, or will verify, such information. If any such information is important to buyer in determining whether to buy, the price to pay or intended use of the property, buyer is urged to conduct their own investigation with qualified professionals, satisfy themselves with respect to that information, and to rely solely on the results of that investigation.
School data provided by GreatSchools. School service boundaries are intended to be used as reference only. To verify enrollment eligibility for a property, contact the school directly.