


$2,495,000
3,081
SQ FT
$810
SQ/FT
81 Pasatiempo Drive
@ Kite Hill Road - 40 - Scotts Valley South, Santa Cruz

- 3 Bed
- 2 Bath
- 2 Park
- 3,081 sqft
- SANTA CRUZ
-

-
Sat Aug 29, 1:00 pm - 4:00 pm
-
Sun Aug 30, 1:00 pm - 4:00 pm
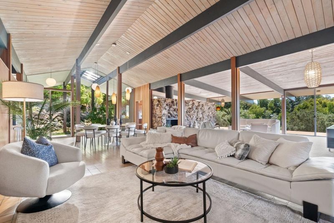
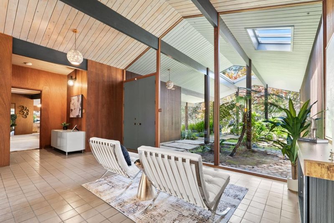
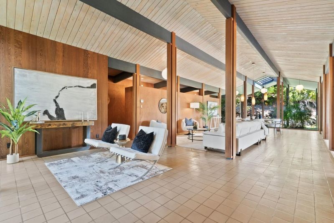
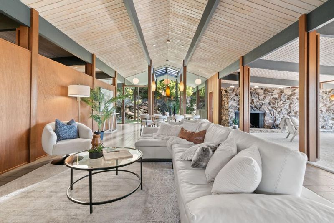
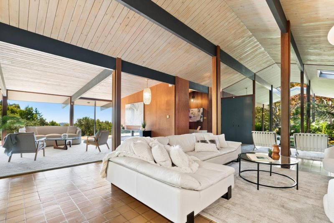
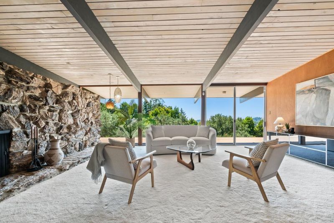
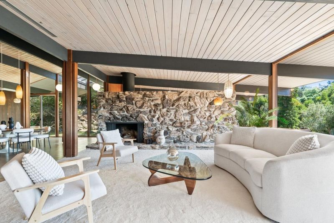
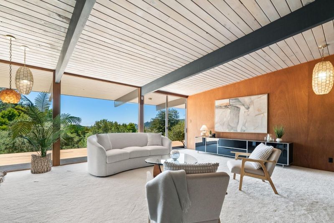
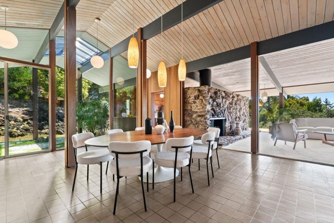
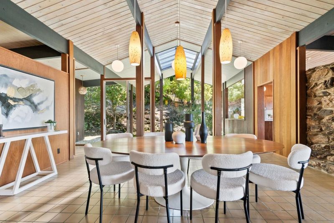
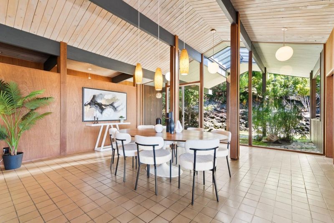
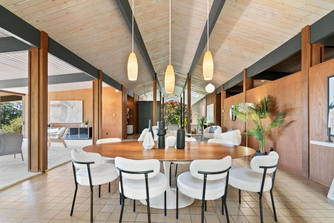
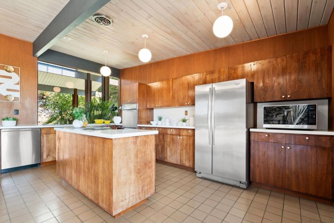
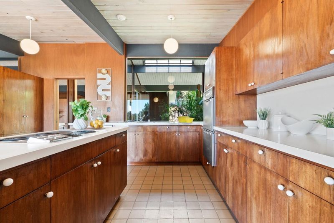
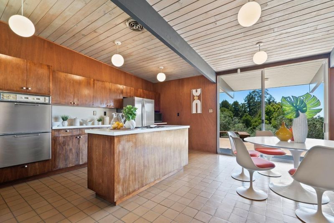
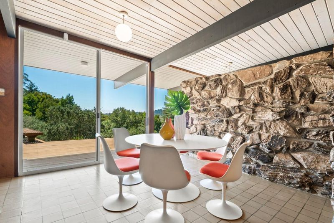
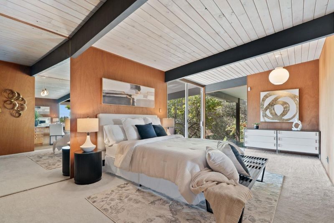
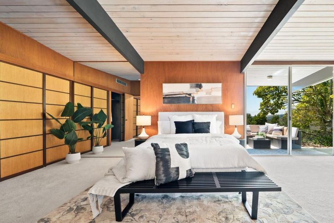
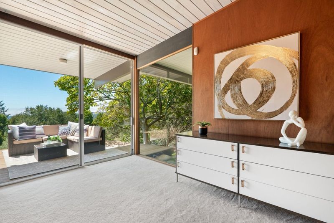
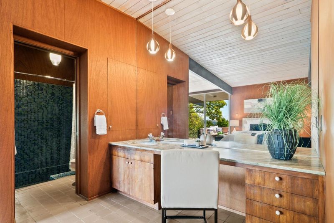
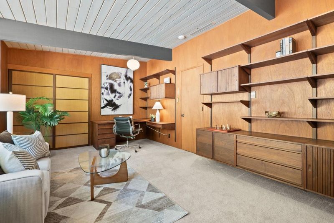
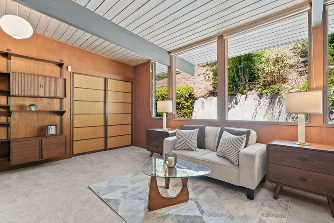
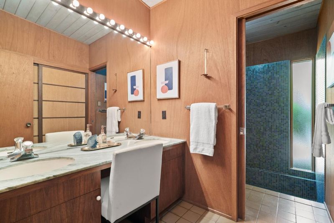
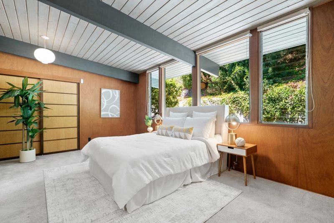
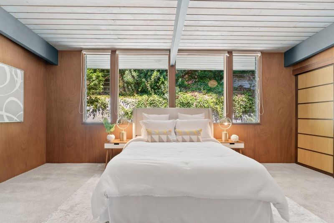
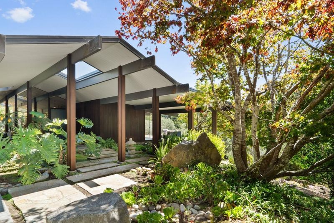
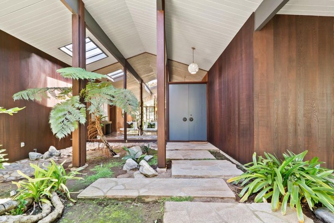
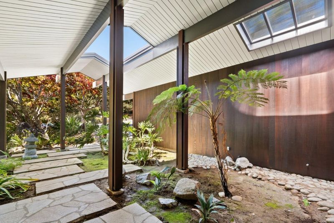
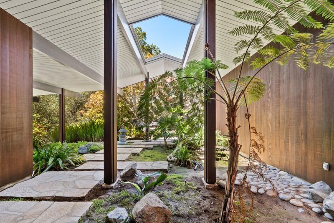
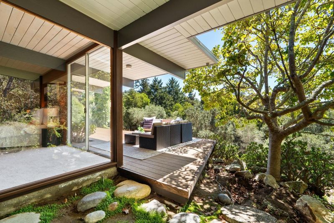
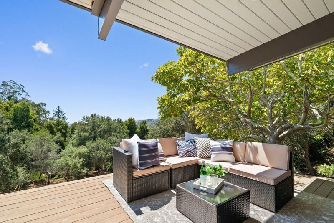
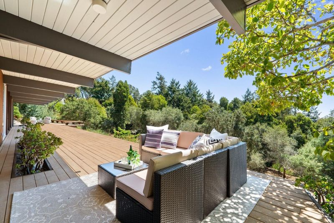
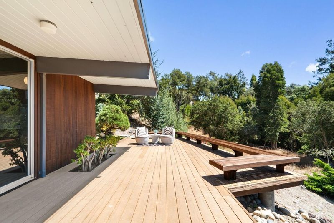
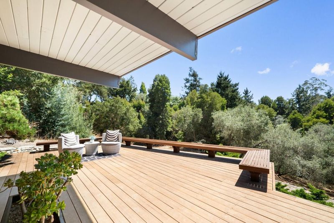
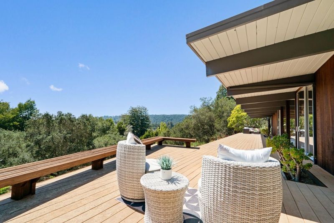
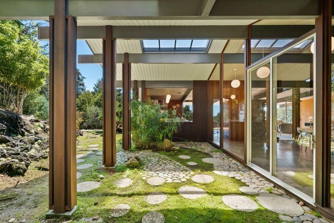
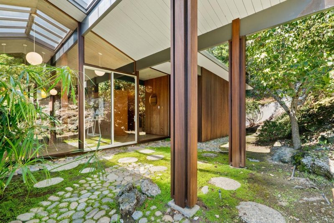
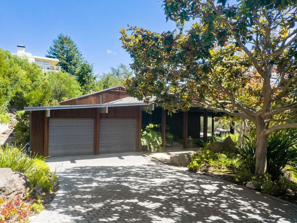
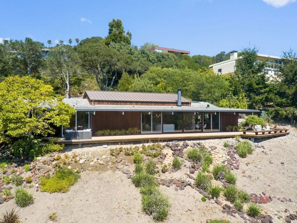
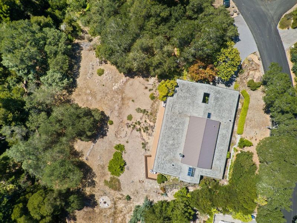
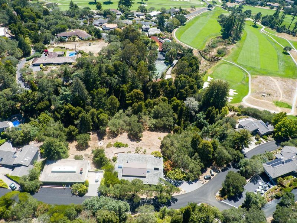
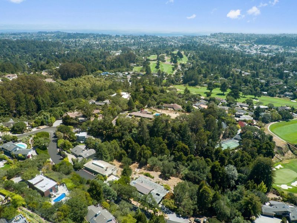
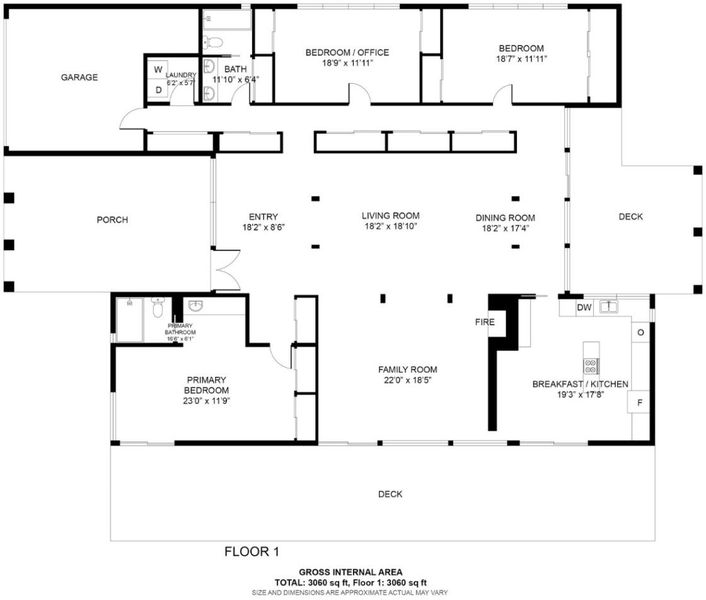
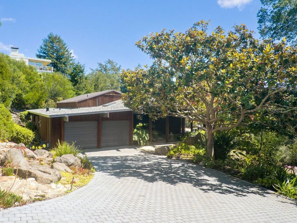
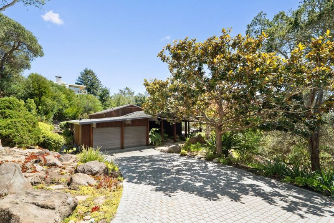
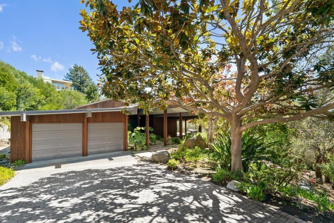
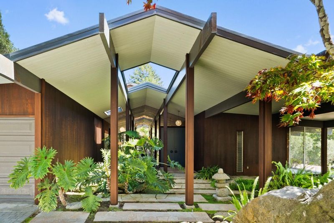
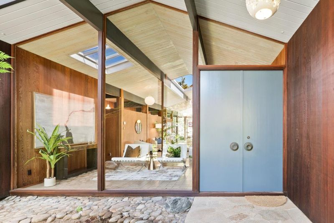
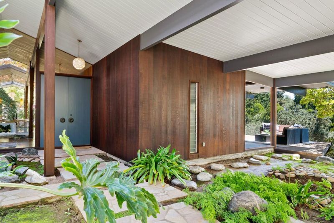
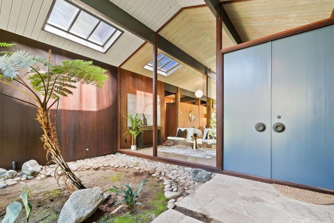
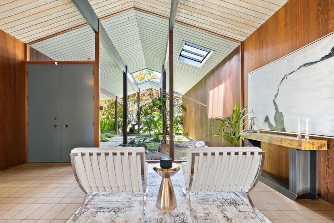
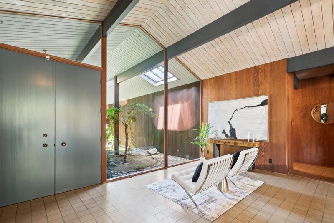
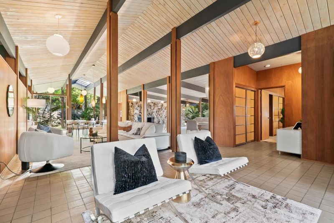
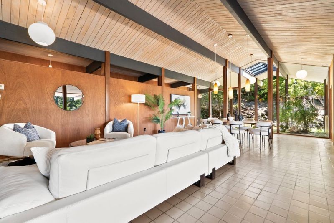
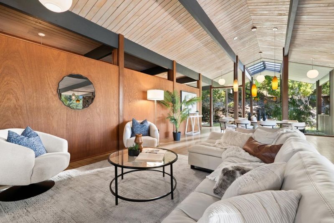
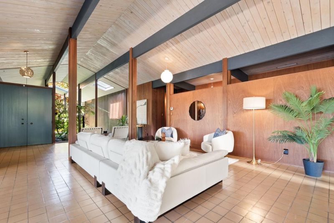
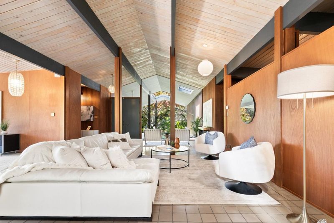
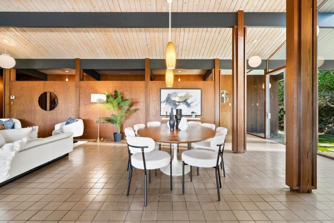
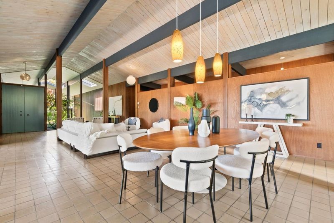

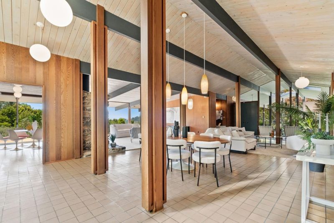
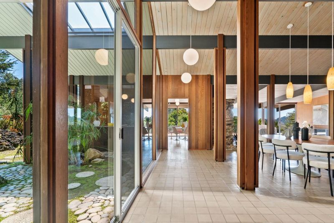
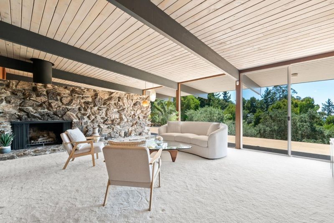
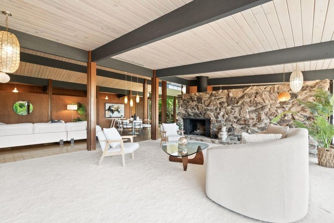
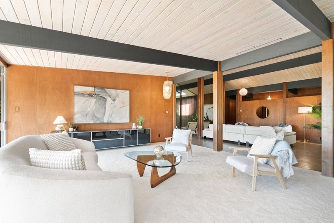
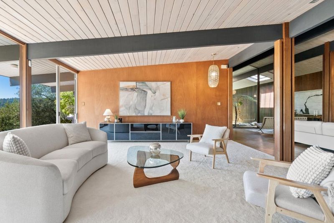
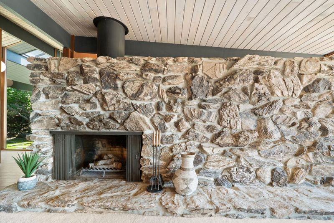
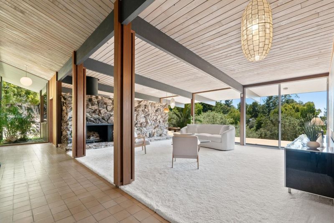
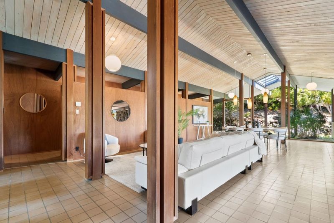
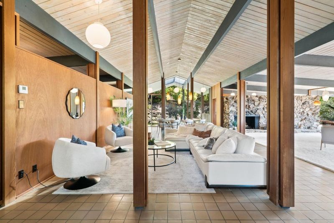
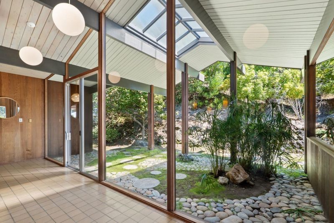
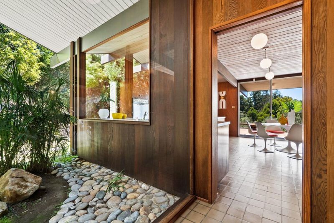
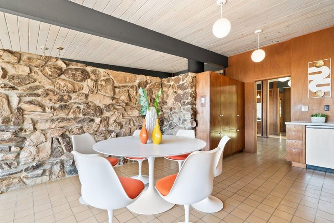
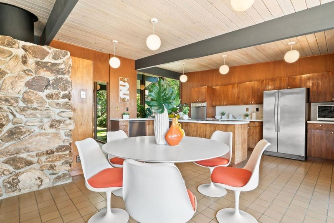
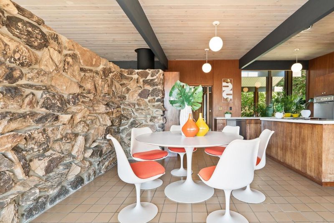
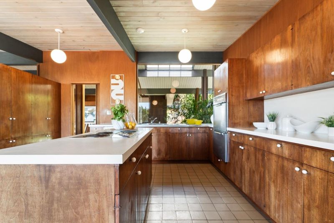
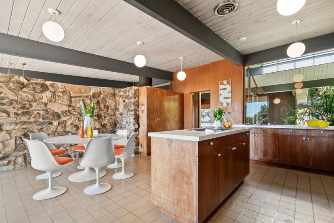
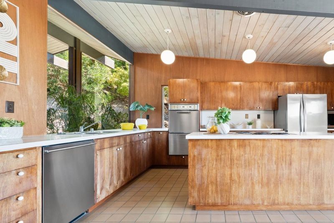
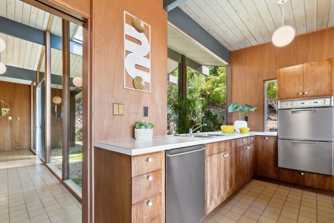
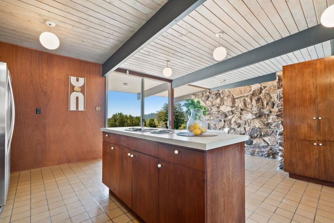
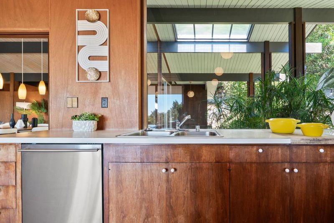
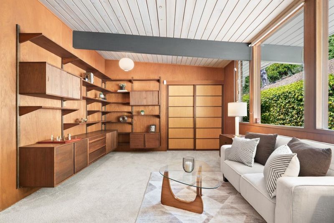
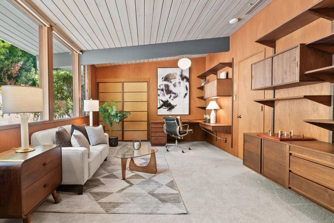
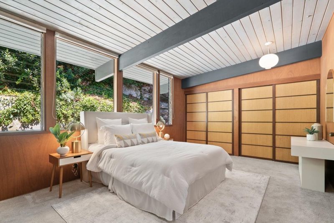
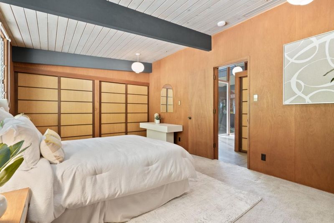
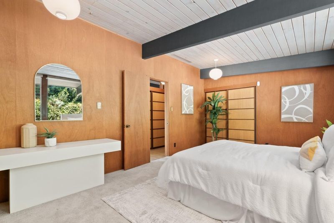
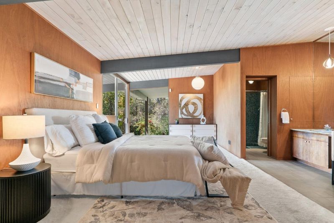
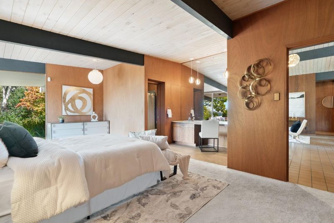
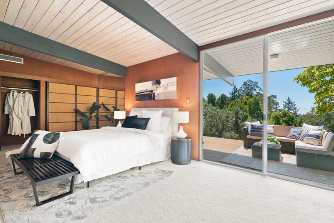
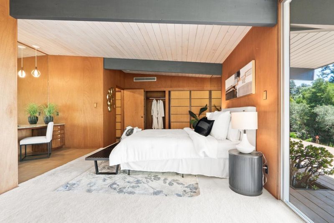
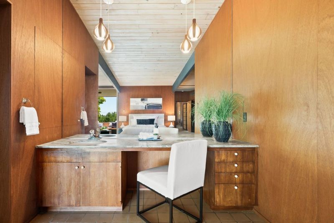
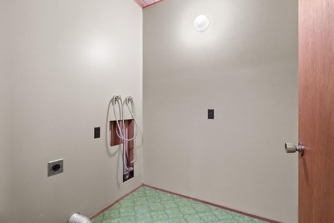
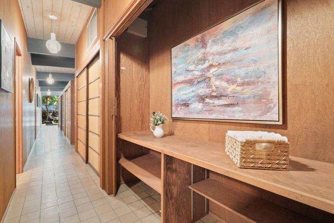
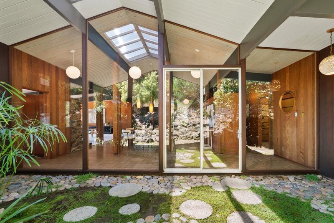
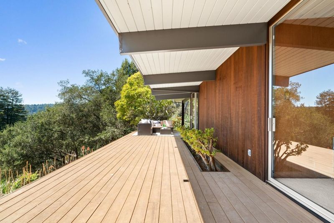
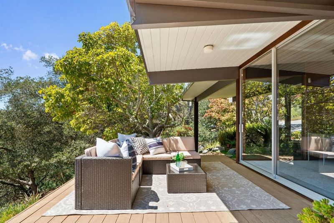
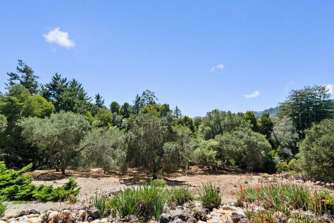
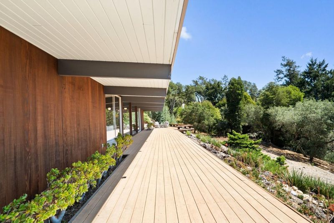
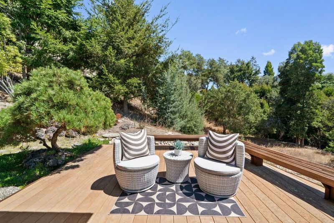
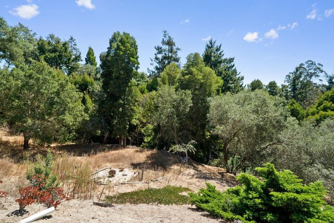
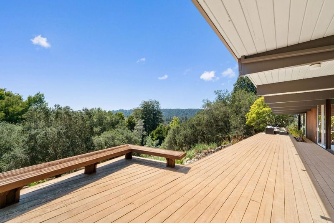
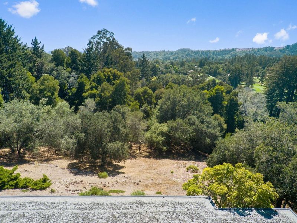
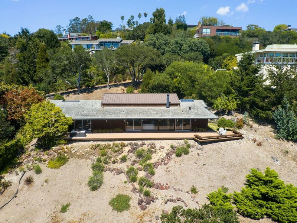
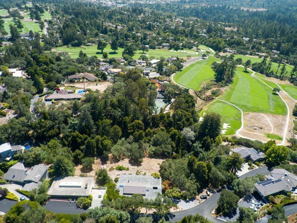
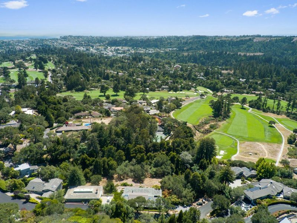
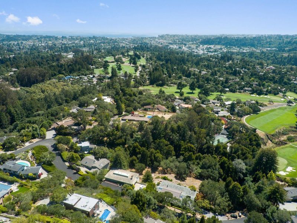
A truly special offering in Pasatiempo, this distinctive single-level mid-century modern home combines timeless architecture with an incredible natural setting. From the moment you enter, dramatic vaulted wood ceilings, exposed beams and posts, warm wood finishes and walls of glass showcase the home's unmistakable character and connection to the outdoors. The spacious family room is anchored by a striking rock fireplace and floor-to-ceiling windows framing views across the trees and Pogonip toward the Monterey Bay. The kitchen retains its original mid-century character with an island and casual dining area, while both the kitchen and family room open to an expansive deck with ocean peeks. The primary suite features direct deck access and a private en-suite bath, while two additional large bedrooms, a guest bath and laundry room are located on the opposite side of the home. Designed in the mid-1960s by architect and longtime UC Santa Cruz planner Bruce Lane as his own residence, the home's original vision remains evident today. Complete with a two-car garage, the property offers privacy and several usable areas with possibilities for gardens, lawn or outdoor living. A rare opportunity to experience authentic mid-century design in one of Santa Cruz's most special neighborhoods.

- Days on Market
- 1 day
- Current Status
- Active
- Original Price
- $2,495,000
- List Price
- $2,495,000
- On Market Date
- Aug 25, 2026
- Property Type
- Single Family Home
- Area
- 40 - Scotts Valley South
- Zip Code
- 95060
- MLS ID
- ML82058933
- APN
- 067-522-02-000
- Year Built
- 1966
- Stories in Building
- 1
- Possession
- COE
- Data Source
- MLSL
- Origin MLS System
- MLSListings, Inc.
Brook Knoll Elementary School
Public PK-5 Elementary
Students: 516 Distance: 0.5mi
Santa Cruz County Rop School
Public 10-12
Students: NA Distance: 1.6mi
Santa Cruz County Special Education School
Public K-12 Special Education
Students: 94 Distance: 1.6mi
Santa Cruz County Community School
Public 7-12 Opportunity Community
Students: 655 Distance: 1.6mi
Monterey Coast Preparatory School
Private 6-12 Coed
Students: 26 Distance: 1.7mi
MCP Middle and High School
Private 6-12 Secondary, Coed
Students: 25 Distance: 1.7mi
- Bed
- 3
- Bath
- 2
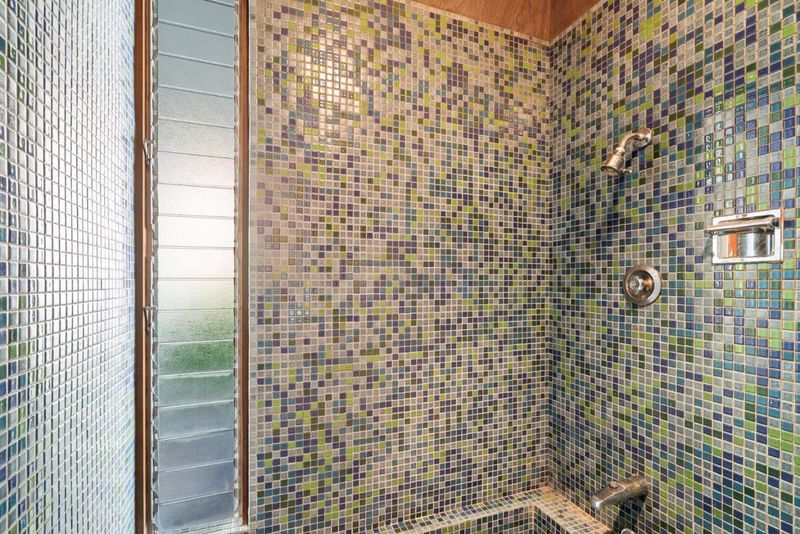
- Full on Ground Floor, Primary - Sunken Tub
- Parking
- 2
- Attached Garage
- SQ FT
- 3,081
- SQ FT Source
- Unavailable
- Lot SQ FT
- 69,217.0
- Lot Acres
- 1.589004 Acres
- Pool Info
- None
- Cooling
- None
- Dining Room
- Dining Area
- Disclosures
- NHDS Report
- Family Room
- Separate Family Room
- Flooring
- Carpet, Tile
- Foundation
- Concrete Slab
- Fire Place
- Family Room
- Heating
- Central Forced Air - Gas
- Laundry
- In Utility Room, Inside
- Views
- Forest / Woods, Ocean
- Possession
- COE
- * Fee
- $3,483
- Name
- Pasatiempo HOA
- *Fee includes
- Insurance - Common Area, Maintenance - Common Area, Maintenance - Road, Management Fee, and Security Service
MLS and other Information regarding properties for sale as shown in Theo have been obtained from various sources such as sellers, public records, agents and other third parties. This information may relate to the condition of the property, permitted or unpermitted uses, zoning, square footage, lot size/acreage or other matters affecting value or desirability. Unless otherwise indicated in writing, neither brokers, agents nor Theo have verified, or will verify, such information. If any such information is important to buyer in determining whether to buy, the price to pay or intended use of the property, buyer is urged to conduct their own investigation with qualified professionals, satisfy themselves with respect to that information, and to rely solely on the results of that investigation.
School data provided by GreatSchools. School service boundaries are intended to be used as reference only. To verify enrollment eligibility for a property, contact the school directly.