

$780,000
1,088
SQ FT
$717
SQ/FT
925 The Alameda, #104
@ N Morrison Ave - 9 - Central San Jose, San Jose

- 1 Bed
- 2 (1/1) Bath
- 1 Park
- 1,088 sqft
- San Jose
-

-
Sat Nov 7, 2:00 pm - 4:00 pm
-
Sun Nov 8, 2:00 pm - 4:00 pm
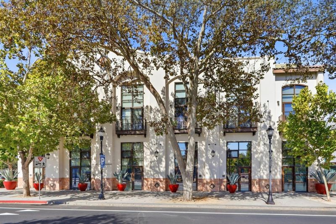
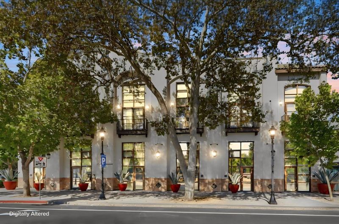
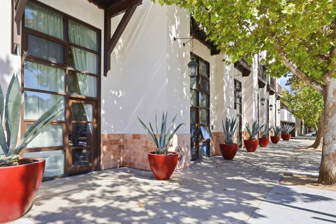
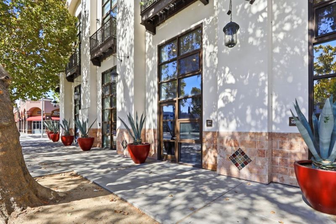
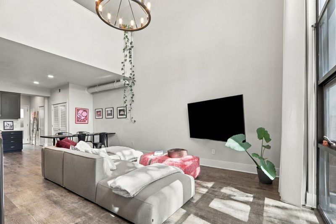
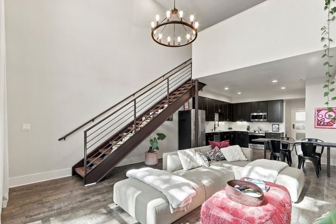
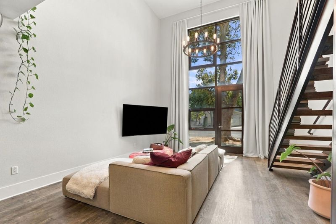
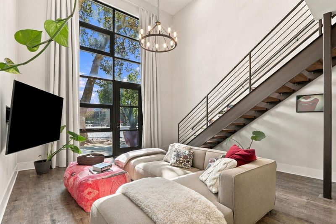
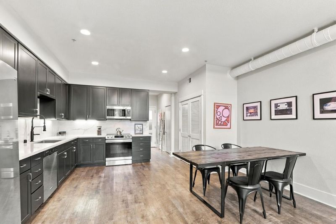
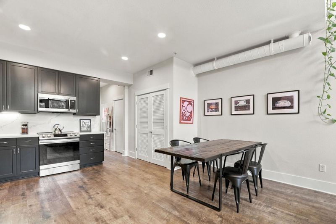
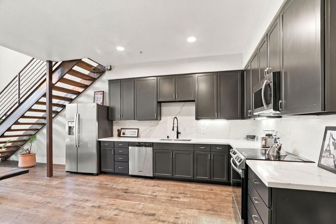
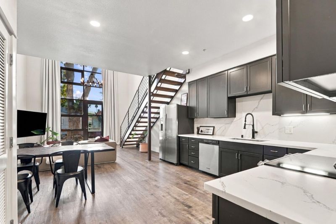
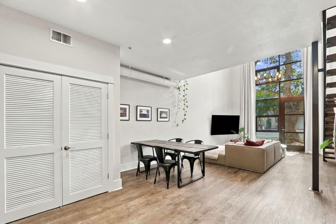
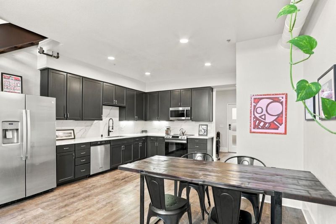
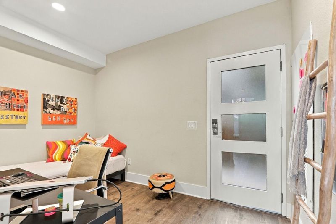
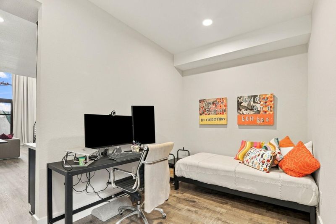
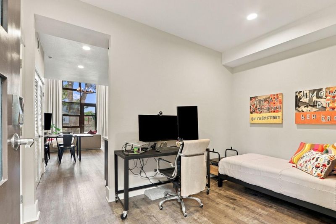
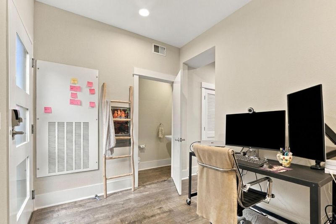
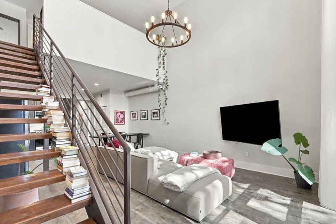
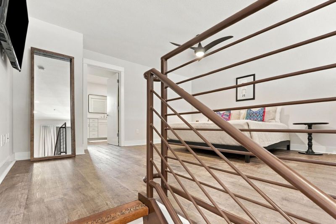
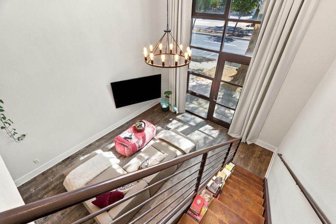
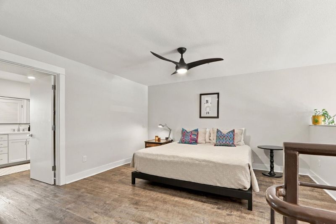
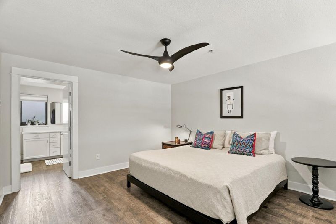
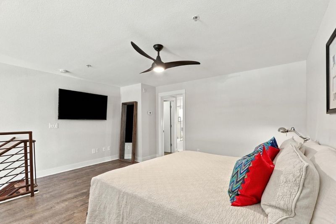
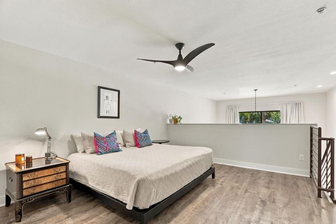
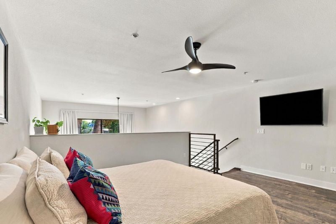
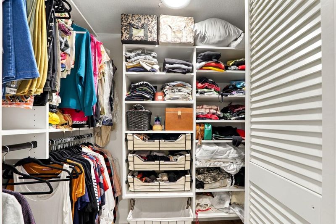
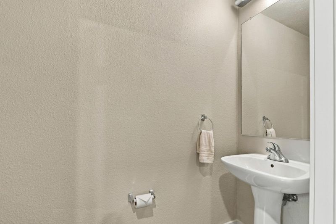
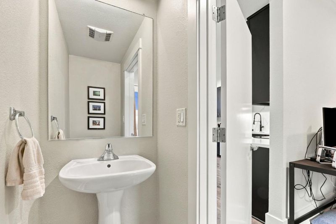
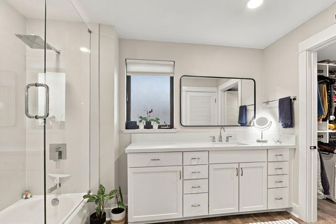
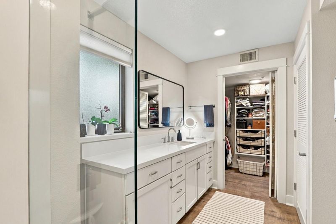
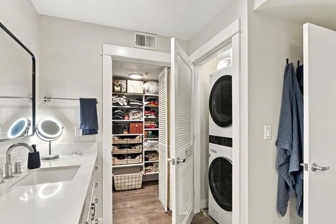
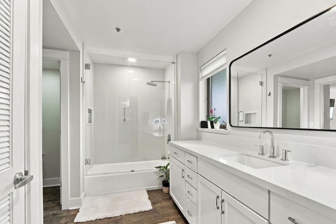
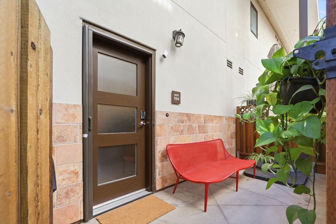
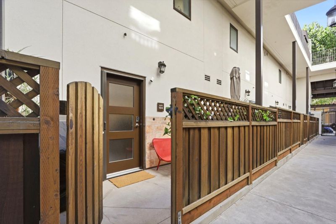
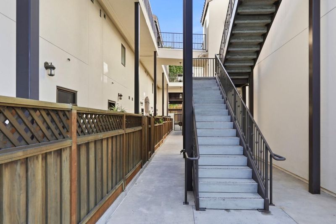
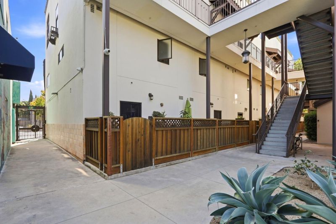
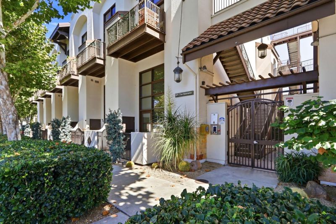
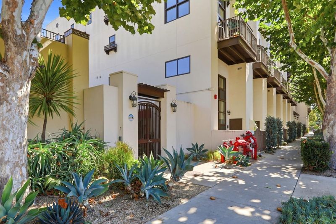
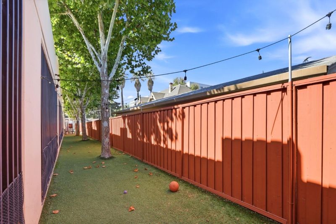
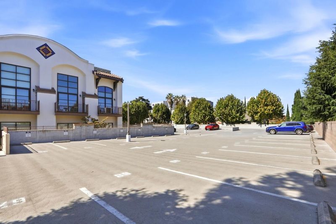
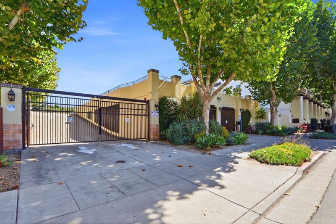
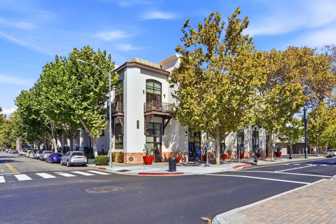
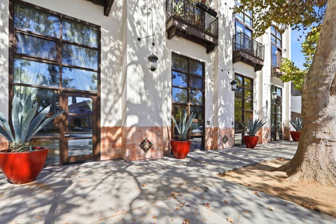
Unique and versatile loft at The Lofts on The Alameda! This residence offers a spacious downstairs bonus room currently used as a second sleeping area and home office perfect for guests, a private workspace, den, or additional living space. With 1,088 sq. ft. the home offers an exceptionally functional layout with the flexibility many buyers are looking for. Soaring ceilings and an impressive wall of windows fill the open living and dining areas with natural light & create the dramatic architectural feel of true loft living. The beautifully remodeled kitchen features contemporary cabinetry, generous counter space, stainless-steel appliances, and an open layout ideal for everyday living and entertaining. A convenient half bath is located on the main level. Upstairs, the spacious loft-style primary bedroom features newer flooring, a walk-in closet, full bath & in-unit laundry. Enjoy additional outdoor living on the private patio, plus the convenience of gated parking. Located along The Alameda, close to Whole Foods Market, SAP Center, Diridon Station, Caltrain & major Silicon Valley commute routes. A distinctive urban home combining dramatic loft architecture, abundant natural light & a highly desirable bonus room that provides valuable additional space beyond the primary bedroom.

- Days on Market
- 1 day
- Current Status
- Active
- Original Price
- $780,000
- List Price
- $780,000
- On Market Date
- Nov 4, 2026
- Property Type
- Condominium
- Area
- 9 - Central San Jose
- Zip Code
- 95126
- MLS ID
- ML82063521
- APN
- 261-61-004
- Year Built
- 2006
- Stories in Building
- 2
- Possession
- Unavailable
- Data Source
- MLSL
- Origin MLS System
- MLSListings, Inc.
Alternative Private Schooling
Private 1-12 Coed
Students: NA Distance: 0.1mi
St. Leo the Great Catholic School
Private PK-8 Elementary, Religious, Coed
Students: 230 Distance: 0.3mi
Perseverance Preparatory
Charter 5-8
Students: NA Distance: 0.3mi
Njeri's Morning Glory School and Art Center
Private PK-5 Coed
Students: 20 Distance: 0.4mi
Herbert Hoover Middle School
Public 6-8 Middle
Students: 1082 Distance: 0.8mi
Abraham Lincoln High School
Public 9-12 Secondary
Students: 1805 Distance: 0.9mi
- Bed
- 1
- Bath
- 2 (1/1)
- Half on Ground Floor, Shower and Tub
- Parking
- 1
- Assigned Spaces
- SQ FT
- 1,088
- SQ FT Source
- Unavailable
- Kitchen
- Countertop - Quartz, Dishwasher, Garbage Disposal, Microwave, Oven Range - Electric, Pantry
- Cooling
- Central AC
- Dining Room
- Dining Area in Living Room, Other
- Disclosures
- NHDS Report
- Family Room
- Other
- Flooring
- Concrete, Tile, Vinyl / Linoleum
- Foundation
- Concrete Slab
- Heating
- Central Forced Air
- Laundry
- Washer / Dryer
- * Fee
- $483
- Name
- California Communities
- *Fee includes
- Common Area Electricity, Exterior Painting, Garbage, Insurance - Structure, Landscaping / Gardening, Maintenance - Common Area, Roof, and Water
MLS and other Information regarding properties for sale as shown in Theo have been obtained from various sources such as sellers, public records, agents and other third parties. This information may relate to the condition of the property, permitted or unpermitted uses, zoning, square footage, lot size/acreage or other matters affecting value or desirability. Unless otherwise indicated in writing, neither brokers, agents nor Theo have verified, or will verify, such information. If any such information is important to buyer in determining whether to buy, the price to pay or intended use of the property, buyer is urged to conduct their own investigation with qualified professionals, satisfy themselves with respect to that information, and to rely solely on the results of that investigation.
School data provided by GreatSchools. School service boundaries are intended to be used as reference only. To verify enrollment eligibility for a property, contact the school directly.