

$1,899,000
1,606
SQ FT
$1,182
SQ/FT
1966 Almaden Rd
@ Willow Glen Way - Almaden, San Jose

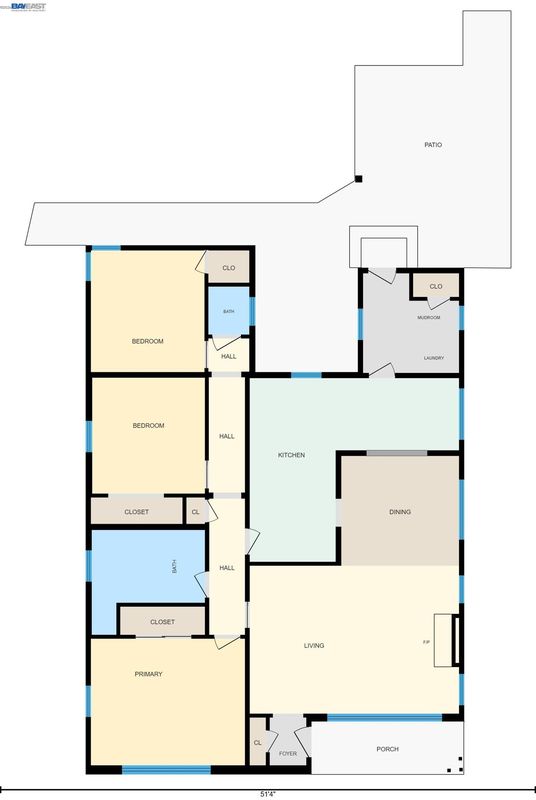
- 3 Bed
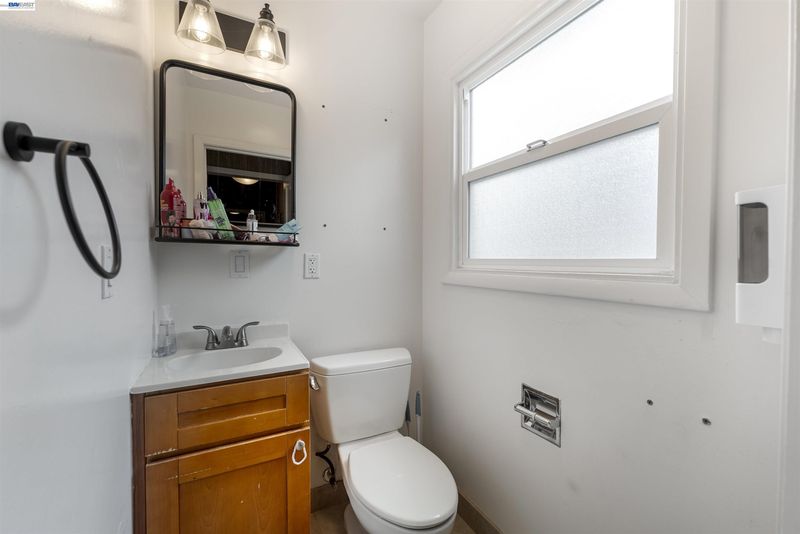
- 1.5 (1/1) Bath
- 2 Park
- 1,606 sqft
- San Jose
-

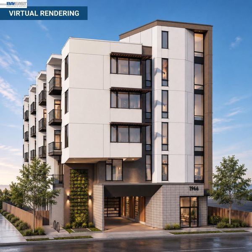
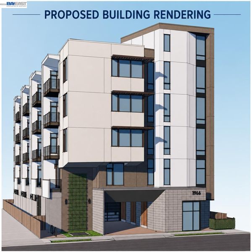
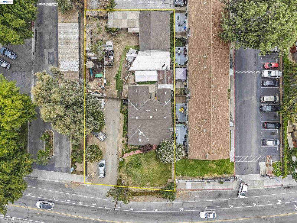
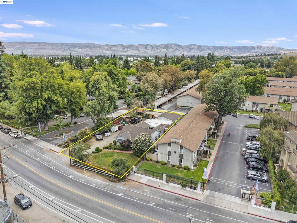
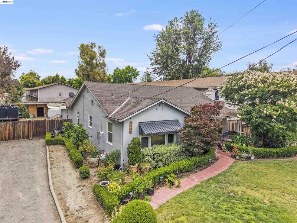
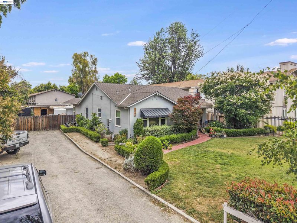
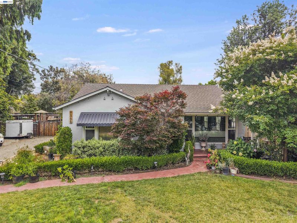
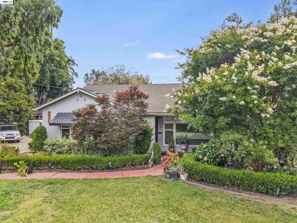
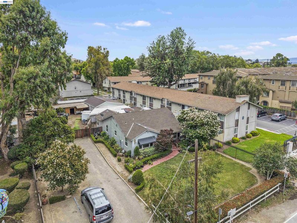
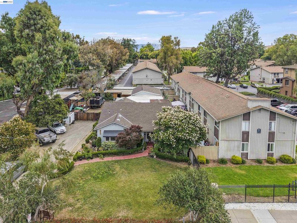
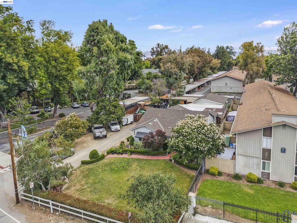
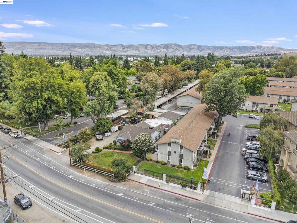
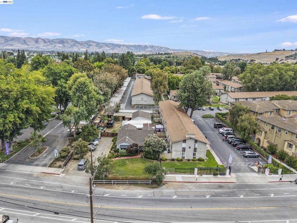
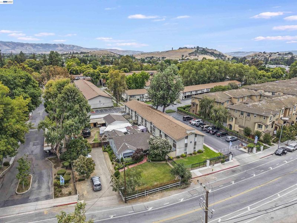
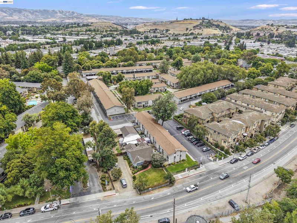
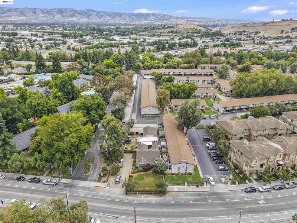
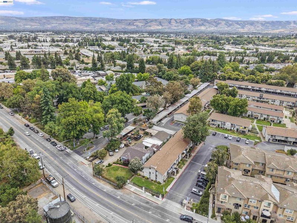
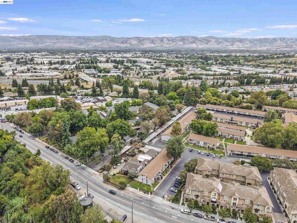
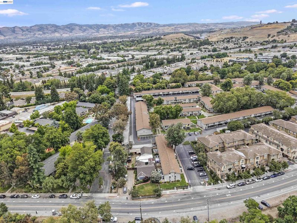
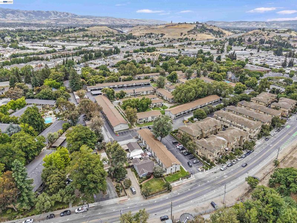
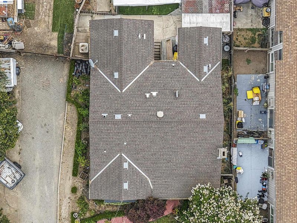
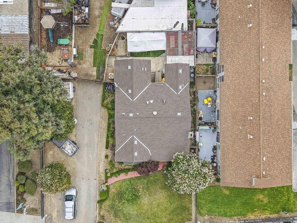
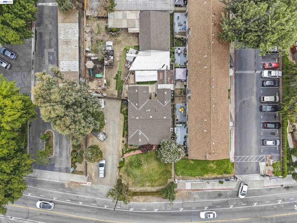
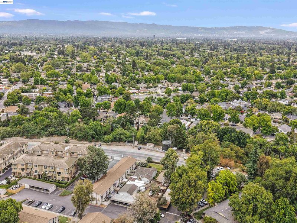
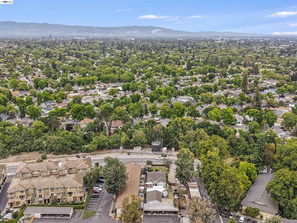
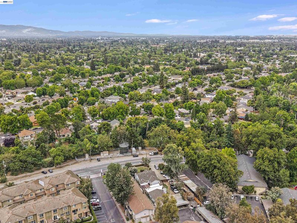
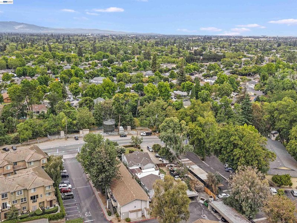
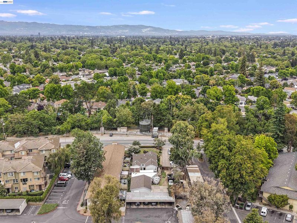
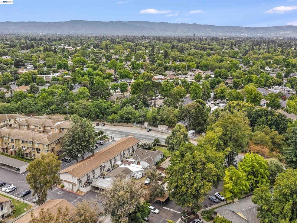
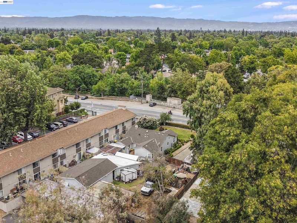
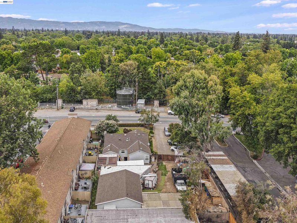
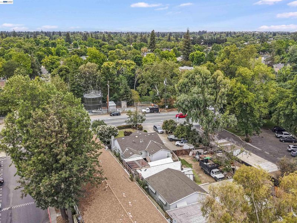
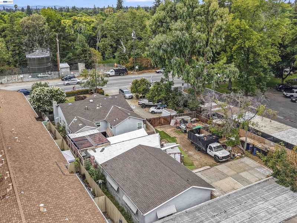
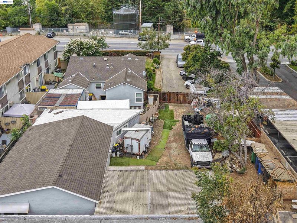
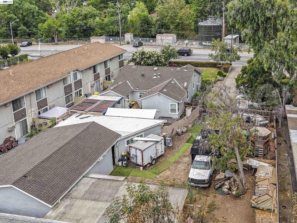
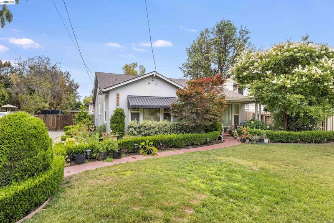
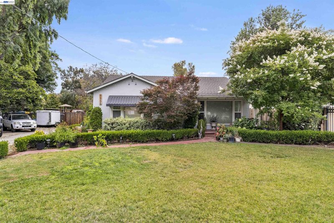
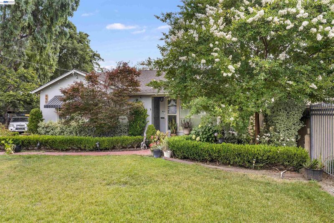
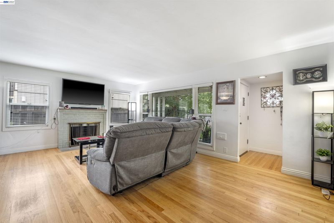
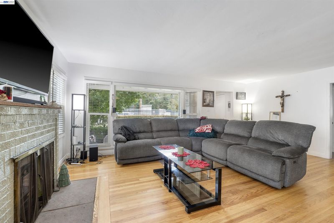
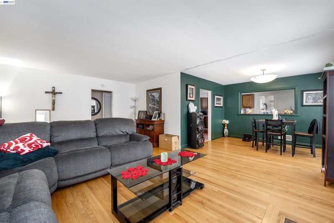
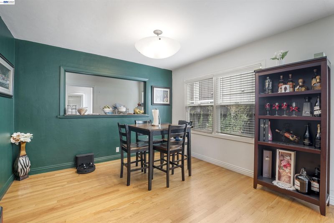
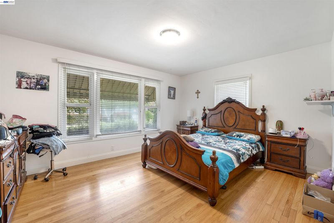
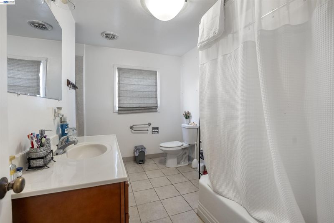
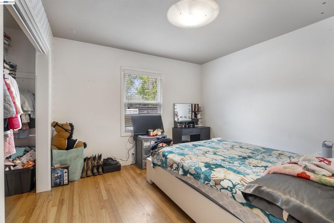
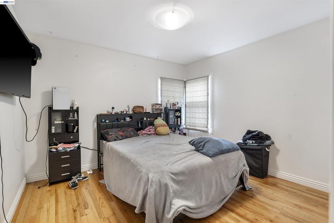
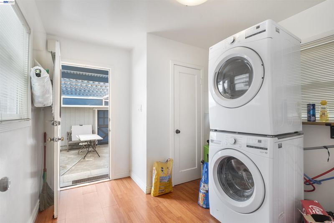
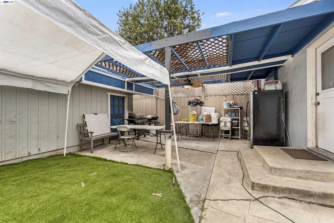
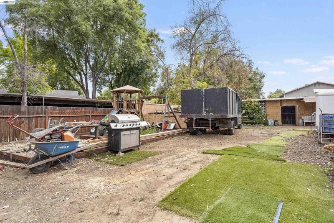
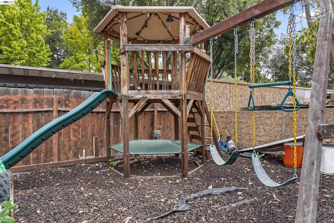
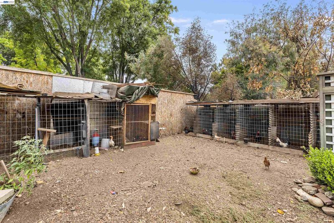
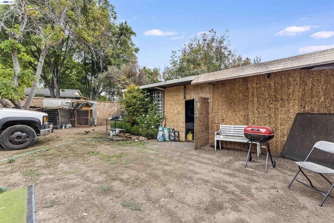
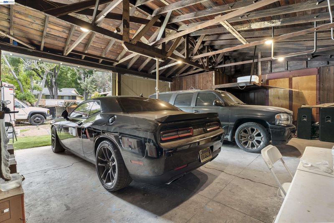
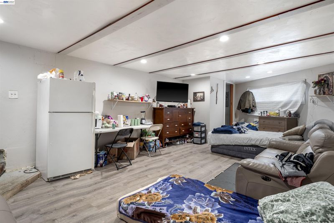
Exceptional opportunity to acquire a highly desirable property in the heart of San Jose with multiple value-add possibilities. Situated on approximately 12,426± SF (0.29± acres), this versatile property is ideal for developers, investors, or owner-users. Whether you're looking to build a custom dream home on a spacious lot, renovate the existing residence, hold it as an income-producing rental, or pursue a multifamily development, this property offers outstanding flexibility and long-term upside. For developers, the property includes plans for a proposed five-story, 27-unit apartment community totaling approximately 44,188± SF of gross building area. The proposed project features a mix of one- and two-bedroom residences, 31 structured parking spaces, a rooftop amenity deck, EV charging infrastructure, bicycle parking, elevator access, a controlled-access garage, and contemporary architectural design. The seller has already invested significantly in advancing the project by completing and paying for numerous professional studies, engineering, and entitlement-related services, including architectural design, civil engineering, landscape architecture, joint trench design, construction cost analysis, underground utility locating, BOV services, MEP engineering, arborist report, architectural historian assessment, City of San Jose application and review fees, environmental analysis, Transportation Demand Management (TDM) Plan, and transportation analysis. This extensive due diligence and pre-development work represents substantial time and cost savings for a future buyer. Ideally located near Downtown San Jose, Willow Glen, Highways 87 and 85, major Silicon Valley employers, shopping, dining, parks, and public transportation, the property offers exceptional accessibility and is positioned within one of Silicon Valley's strongest residential markets. Buyer to independently verify all property information, zoning, development potential, permits, approvals, reports, plans, and the transferability and status of all development documents with the City of San Jose and the applicable consultants. Development plans and supporting documents are available upon request.

- Current Status
- New
- Original Price
- $1,899,000
- List Price
- $1,899,000
- On Market Date
- Jul 10, 2026
- Property Type
- Detached
- D/N/S
- Almaden
- Zip Code
- 95125
- MLS ID
- 41141120
- APN
- 45609005
- Year Built
- 1950
- Stories in Building
- 1
- Possession
- Other
- Data Source
- MAXEBRDI
- Origin MLS System
- BAY EAST
Ernesto Galarza Elementary School
Public K-5 Elementary
Students: 397 Distance: 0.5mi
Hammer Montessori At Galarza Elementary School
Public K-5 Elementary
Students: 326 Distance: 0.5mi
My School at Cathedral of Faith
Private PK-1 Preschool Early Childhood Center, Elementary, Religious, Nonprofit
Students: NA Distance: 0.6mi
University Preparatory Academy Charter
Charter 7-12 Secondary
Students: 684 Distance: 0.6mi
Private Educational Network School
Private K-12 Coed
Students: NA Distance: 0.8mi
Achiever Christian School
Private PK-8 Elementary, Religious, Nonprofit
Students: 236 Distance: 0.8mi
- Bed
- 3
- Bath
- 1.5 (1/1)
- Parking
- 2
- Detached
- SQ FT
- 1,606
- SQ FT Source
- Other
- Lot SQ FT
- 12,420.0
- Lot Acres
- 0.29 Acres
- Pool Info
- None
- Kitchen
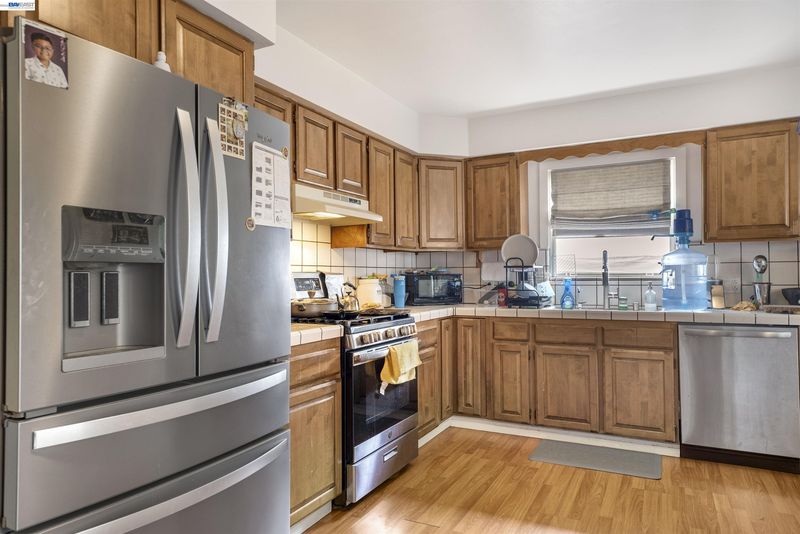
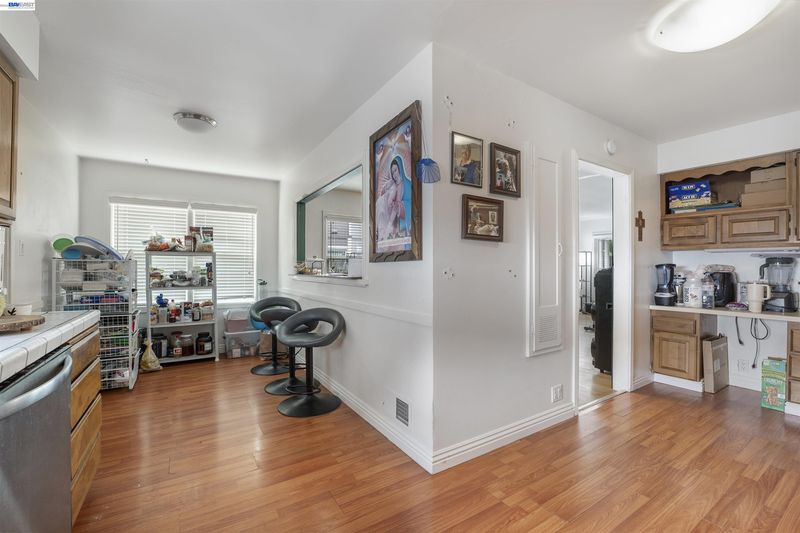
- Free-Standing Range, Tile Counters, Eat-in Kitchen, Range/Oven Free Standing
- Cooling
- Other
- Disclosures
- Nat Hazard Disclosure, Other - Call/See Agent
- Entry Level
- Exterior Details
- Back Yard, Front Yard, Side Yard
- Flooring
- Tile
- Foundation
- Fire Place
- Living Room
- Heating
- Forced Air
- Laundry
- Laundry Room
- Main Level
- 3 Bedrooms, 1.5 Baths, Main Entry
- Possession
- Other
- Architectural Style
- Ranch
- Construction Status
- Existing
- Additional Miscellaneous Features
- Back Yard, Front Yard, Side Yard
- Location
- Back Yard, Front Yard
- Roof
- Composition Shingles, Other
- Water and Sewer
- Public
- Fee
- Unavailable
MLS and other Information regarding properties for sale as shown in Theo have been obtained from various sources such as sellers, public records, agents and other third parties. This information may relate to the condition of the property, permitted or unpermitted uses, zoning, square footage, lot size/acreage or other matters affecting value or desirability. Unless otherwise indicated in writing, neither brokers, agents nor Theo have verified, or will verify, such information. If any such information is important to buyer in determining whether to buy, the price to pay or intended use of the property, buyer is urged to conduct their own investigation with qualified professionals, satisfy themselves with respect to that information, and to rely solely on the results of that investigation.
School data provided by GreatSchools. School service boundaries are intended to be used as reference only. To verify enrollment eligibility for a property, contact the school directly.