

$2,098,888
2,090
SQ FT
$1,004
SQ/FT
998 Burnett Avenue
@ Portola Dr - 25163 - 4 - Midtown Terrace, San Francisco

- 3 Bed
- 4 Bath
- 2 Park
- 2,090 sqft
- SAN FRANCISCO
-

-
Fri Jul 10, 3:00 pm - 7:00 pm
-
Sat Jul 11, 12:00 pm - 6:00 pm
-
Sun Jul 12, 12:00 pm - 6:00 pm
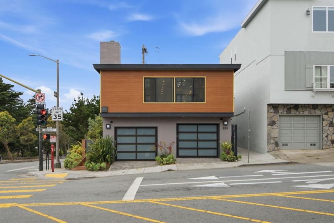
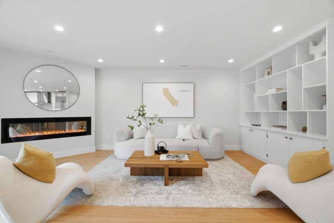
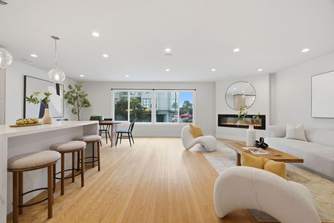
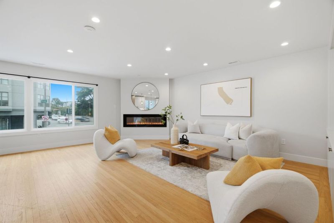
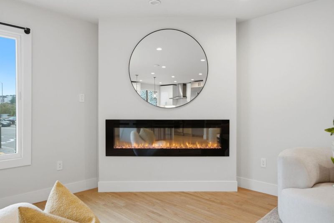
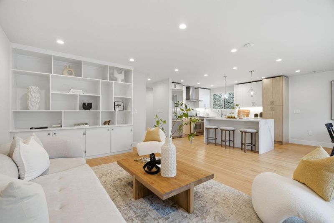
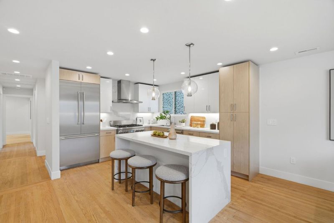
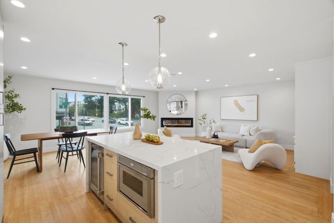
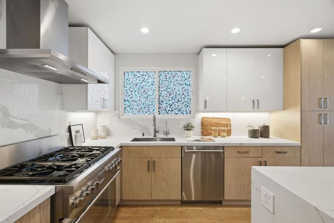
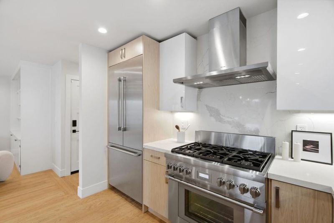
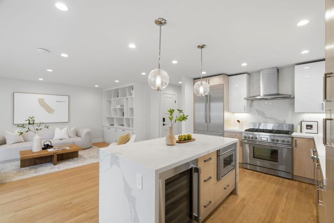
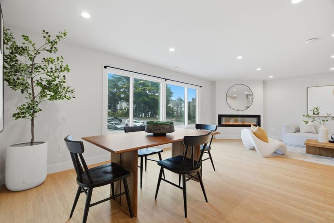
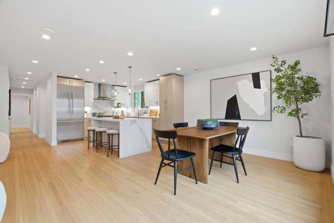
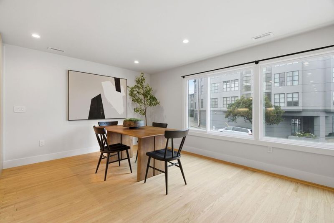
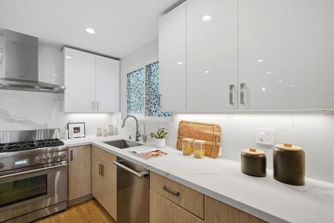
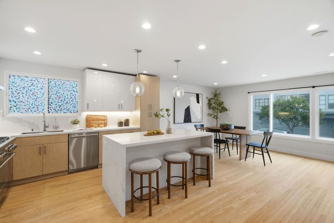
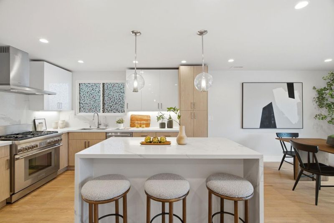
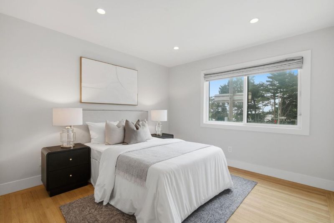
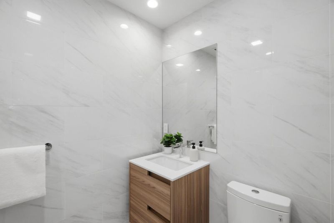
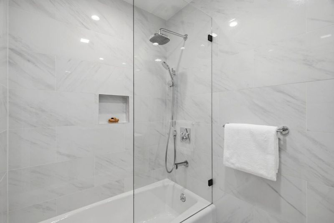
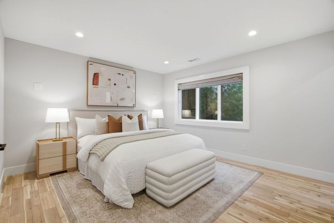
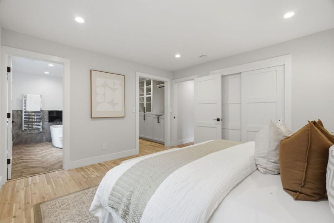
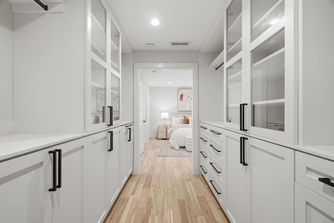
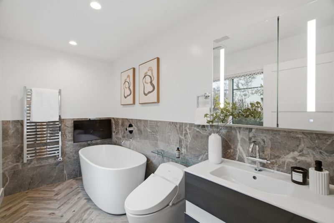
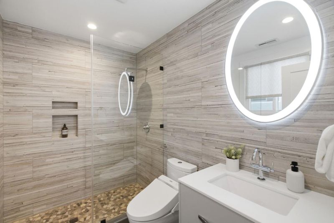
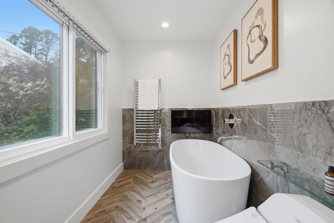
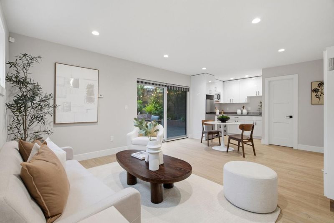
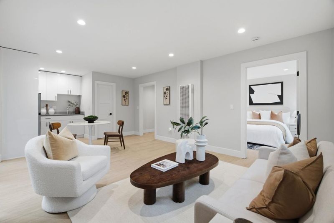
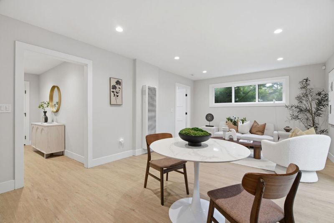
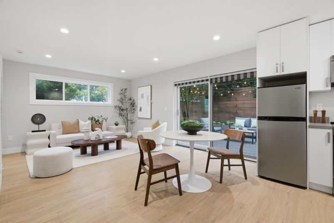
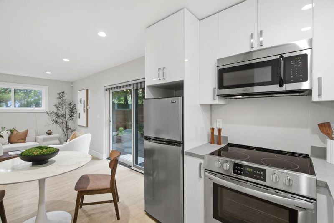
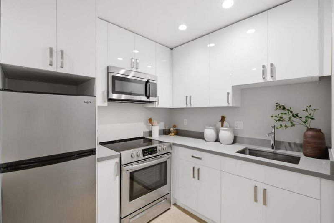
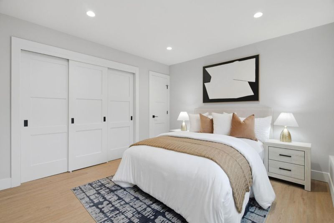
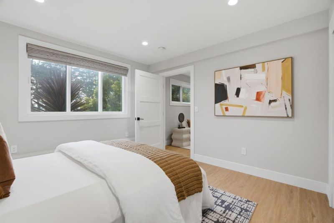
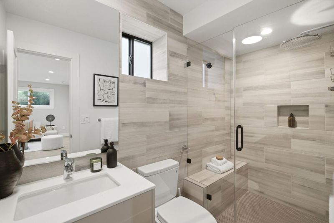
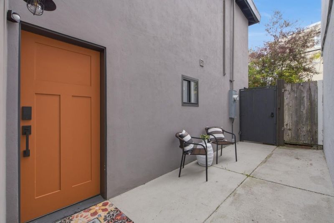
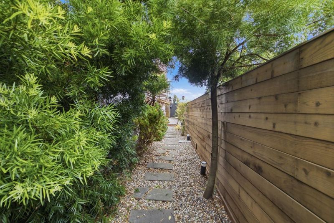
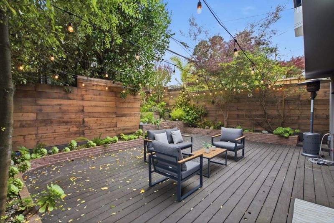
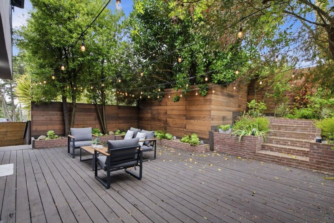
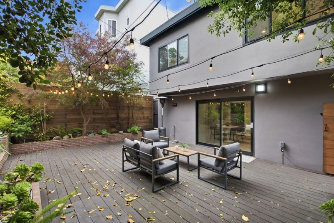
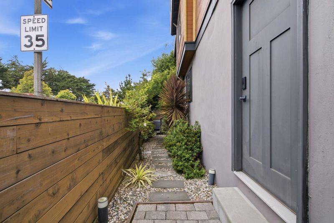
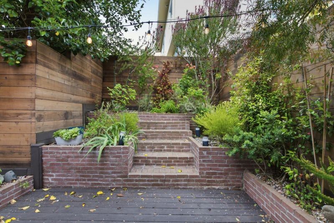
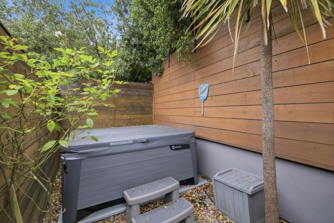
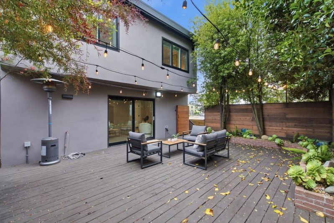
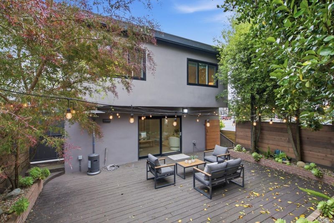
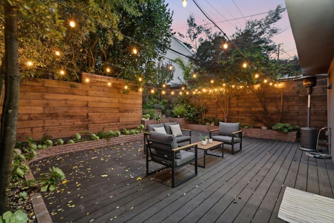
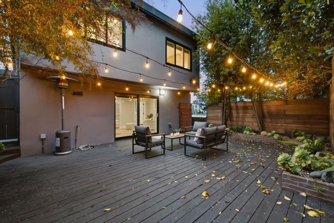
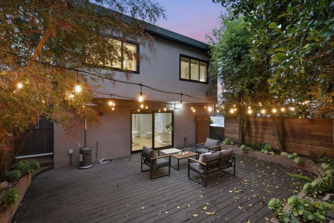
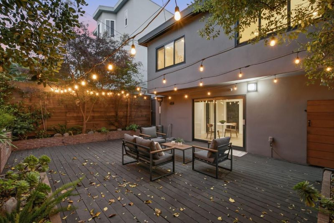
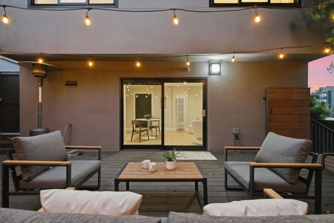
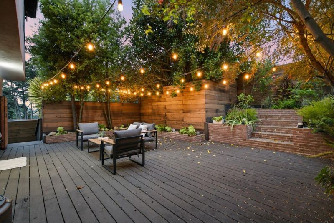
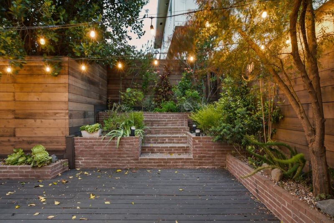
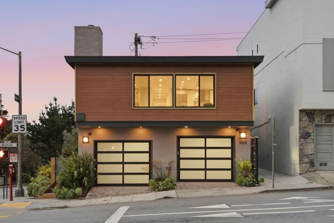
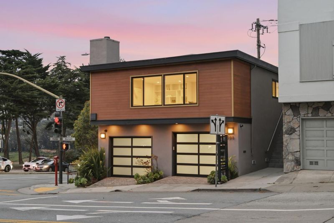
Reimagined mid-century modern above Glen Canyon! Perched on a corner lot in Midtown Terrace, this fully renovated 3BD/4BA home offers approximately 2,090 sq ft of stylish living space with canyon views. The light-filled main level features an open-concept layout centered around a chef's kitchen with a large island, Thermador appliances, a six-burner range, and wine storage. Skylights, an electric fireplace, and triple-pane windows create a bright, comfortable, and quiet setting. The primary suite is a private retreat with two spa-inspired baths featuring a soaking tub, walk-in shower, floating vanities, Toto Washlets, towel warmers, and dual custom closets. Downstairs, a versatile family room with a full kitchen lives like a private ADU and opens to a landscaped backyard with a wood deck, spa area with hot tub, and drip irrigation. Additional features include central heat and A/C, tankless water heater, smart-home technology, keyless entry, security cameras, oversized two-car garage, and a $10,000 whole-home WiFi system that conveys with the property. Minutes to Noe Valley, the Castro, and freeway access.

- Days on Market
- 1 day
- Current Status
- Active
- Original Price
- $2,098,888
- List Price
- $2,098,888
- On Market Date
- Jul 9, 2026
- Property Type
- Single Family Home
- Area
- 25163 - 4 - Midtown Terrace
- Zip Code
- 94131
- MLS ID
- ML82053241
- APN
- 2853-009
- Year Built
- 1965
- Stories in Building
- 2
- Possession
- Unavailable
- Data Source
- MLSL
- Origin MLS System
- MLSListings, Inc.
Asawa (Ruth) San Francisco School Of The Arts, A Public School.
Public 9-12 Secondary, Coed
Students: 795 Distance: 0.3mi
Academy Of Arts And Sciences
Public 9-12
Students: 358 Distance: 0.3mi
Maria Montessori School
Private K-5, 8 Montessori, Coed
Students: NA Distance: 0.5mi
Oaks Christian Academy
Private 3-12
Students: NA Distance: 0.5mi
Rooftop Elementary School
Public K-8 Elementary, Coed
Students: 568 Distance: 0.5mi
Alvarado Elementary School
Public K-5 Elementary
Students: 515 Distance: 0.6mi
- Bed
- 3
- Bath
- 4
- Primary - Stall Shower(s), Shower over Tub - 1, Split Bath, Tub in Primary Bedroom, Updated Bath
- Parking
- 2
- Attached Garage
- SQ FT
- 2,090
- SQ FT Source
- Unavailable
- Lot SQ FT
- 3,436.0
- Lot Acres
- 0.07888 Acres
- Kitchen
- Countertop - Stone, Dishwasher, Hood Over Range, Island, Microwave, Oven Range - Gas, Refrigerator, Wine Refrigerator
- Cooling
- Central AC
- Dining Room
- Dining Area in Living Room
- Disclosures
- Natural Hazard Disclosure
- Family Room
- Kitchen / Family Room Combo
- Flooring
- Concrete, Wood
- Foundation
- Other
- Fire Place
- Living Room
- Heating
- Central Forced Air, Fireplace
- Laundry
- Dryer, In Garage, Washer
- Fee
- Unavailable
MLS and other Information regarding properties for sale as shown in Theo have been obtained from various sources such as sellers, public records, agents and other third parties. This information may relate to the condition of the property, permitted or unpermitted uses, zoning, square footage, lot size/acreage or other matters affecting value or desirability. Unless otherwise indicated in writing, neither brokers, agents nor Theo have verified, or will verify, such information. If any such information is important to buyer in determining whether to buy, the price to pay or intended use of the property, buyer is urged to conduct their own investigation with qualified professionals, satisfy themselves with respect to that information, and to rely solely on the results of that investigation.
School data provided by GreatSchools. School service boundaries are intended to be used as reference only. To verify enrollment eligibility for a property, contact the school directly.