

$3,898,000
2,600
SQ FT
$1,499
SQ/FT
15333 Kennedy Road
@ Top of the Hill Road - 16 - Los Gatos/Monte Sereno, Los Gatos

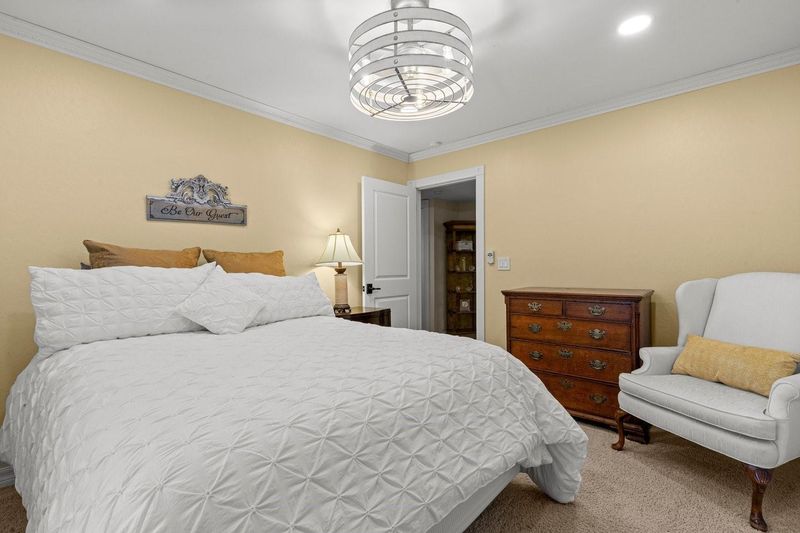
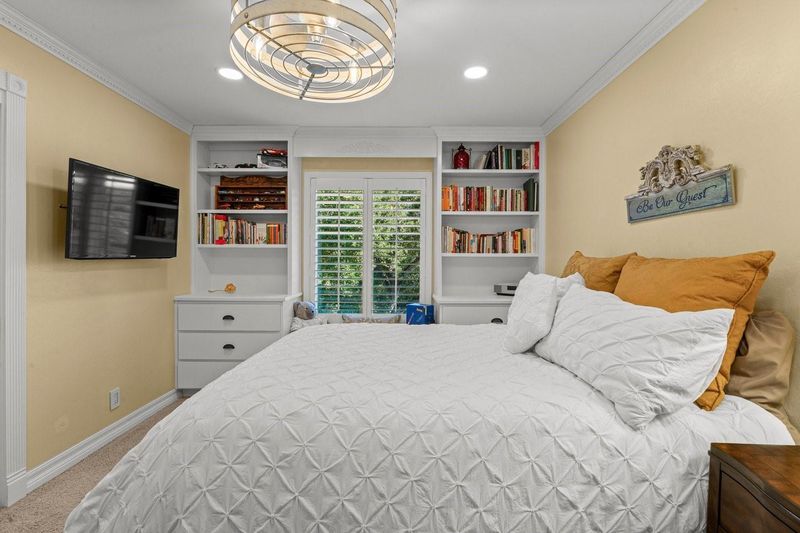
- 3 Bed
- 3 (2/1) Bath
- 2 Park
- 2,600 sqft
- LOS GATOS
-

-
Sat Jul 11, 1:00 pm - 4:30 pm
-
Sun Jul 12, 1:00 pm - 4:30 pm
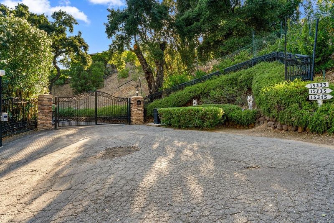
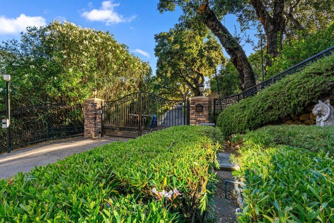
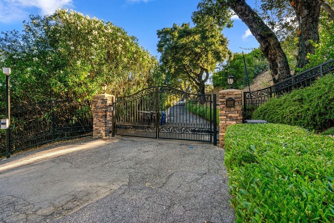
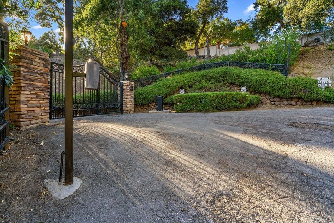
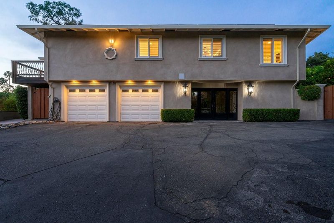
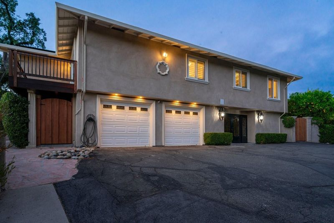
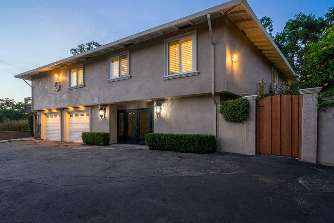
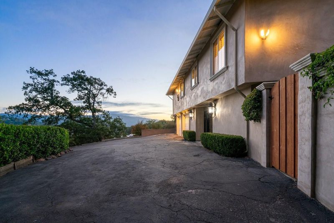
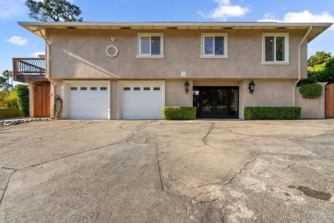
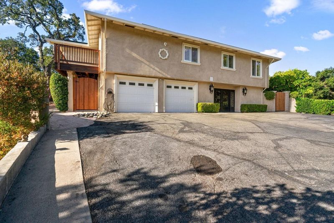
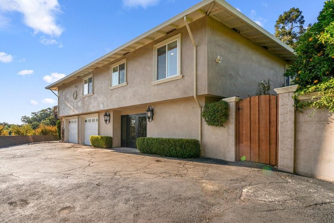
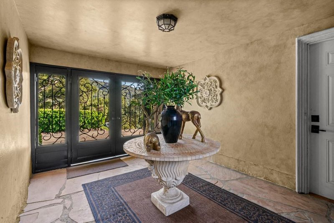
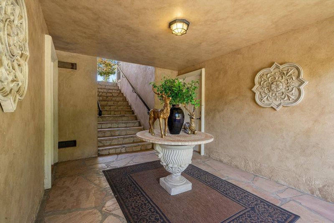
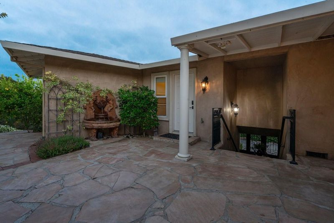
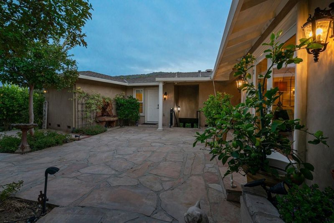
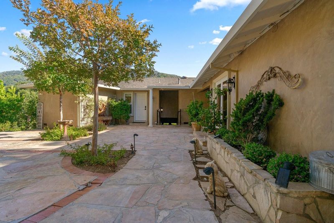
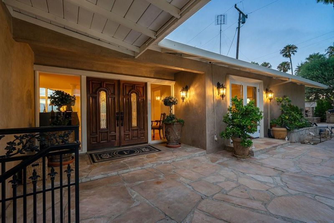
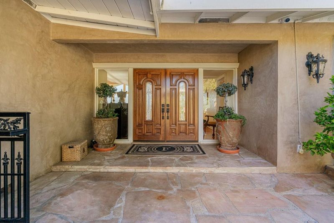
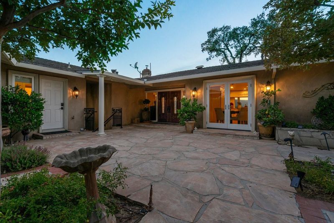
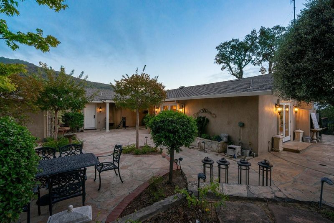
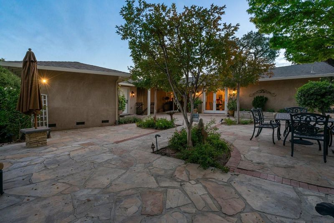
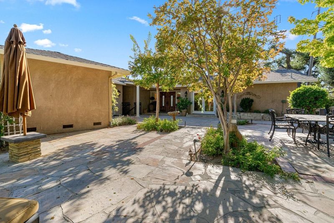
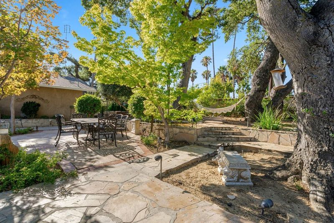
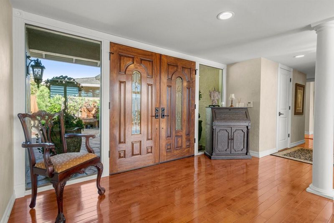
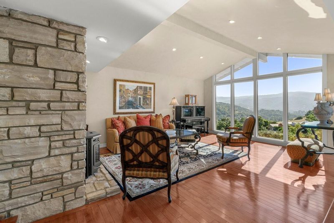
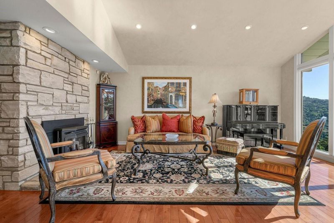
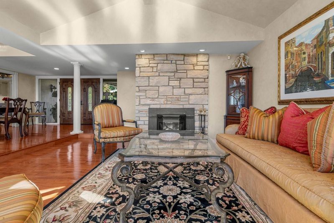
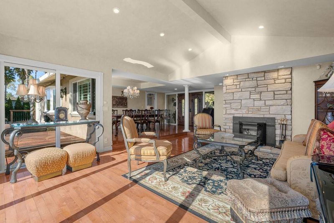
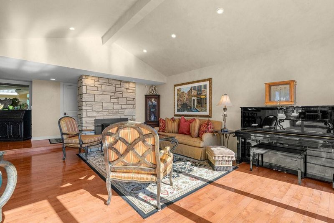
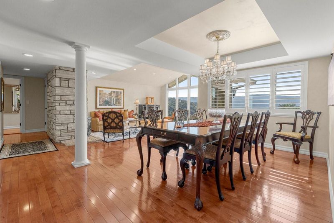
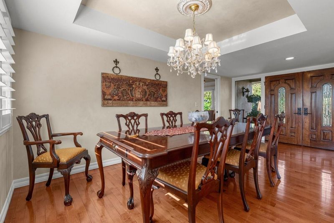
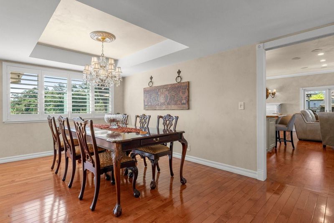
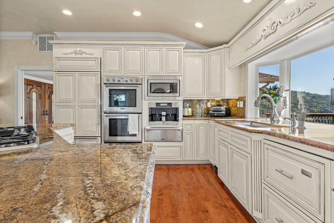
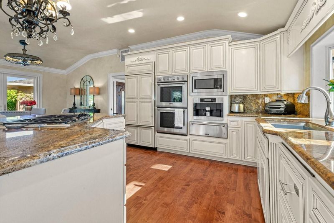
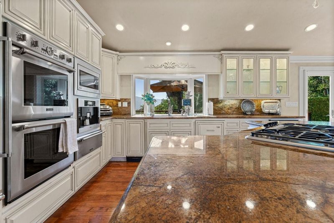
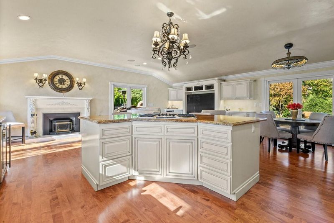
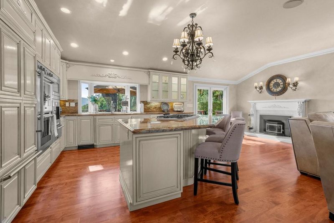
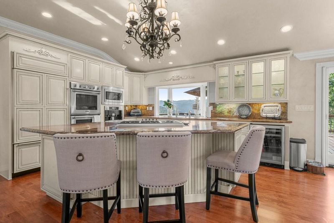
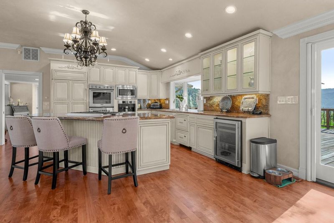
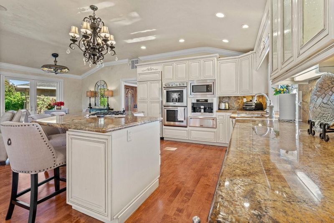
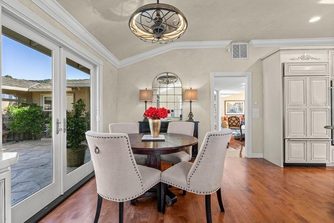
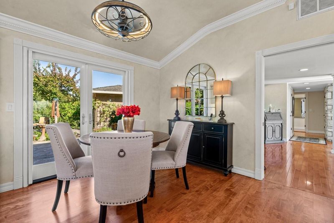
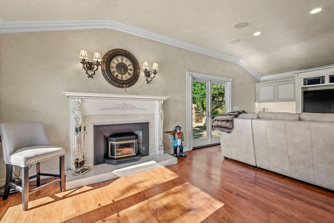
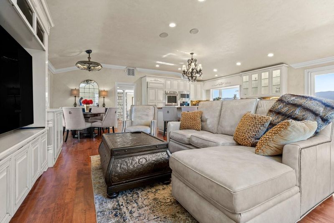
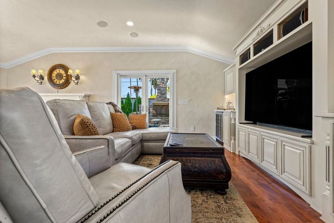
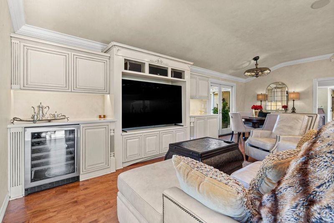
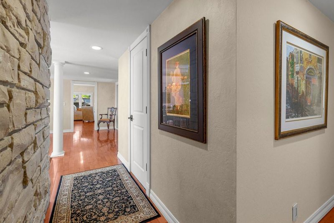
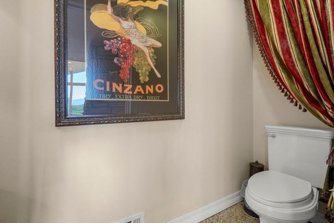
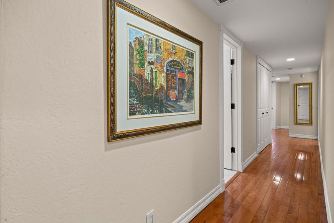
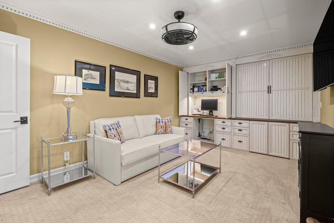
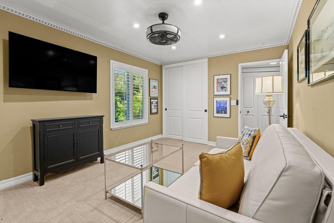
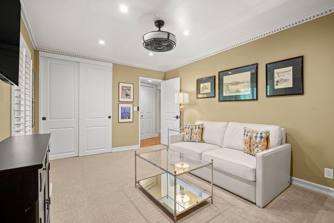
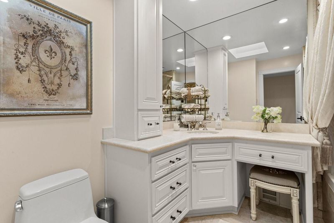
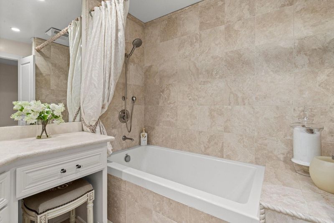
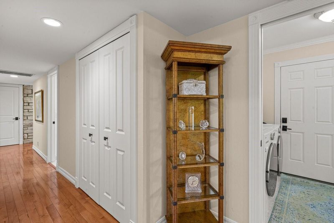
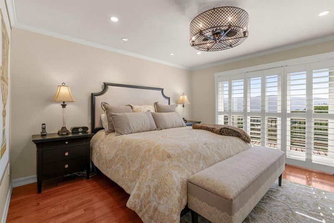
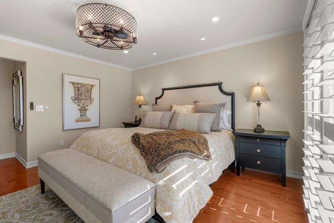
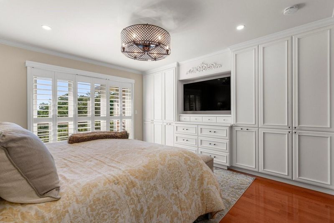
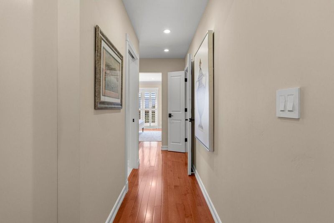
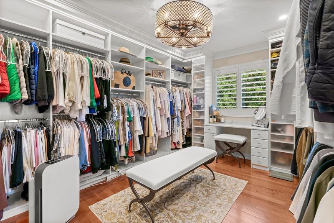
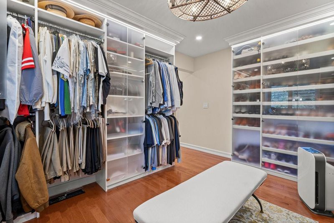
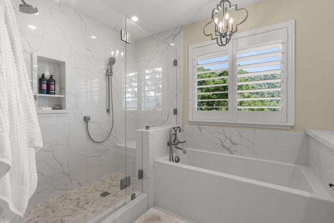
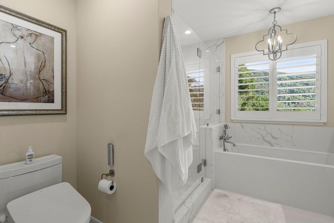
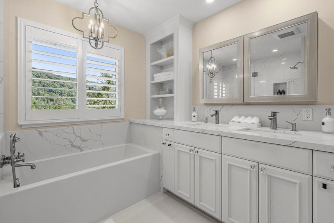
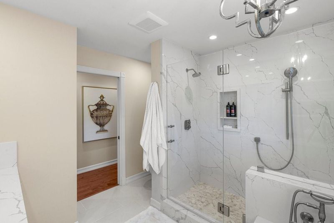
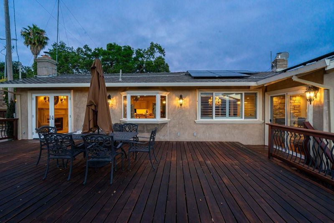
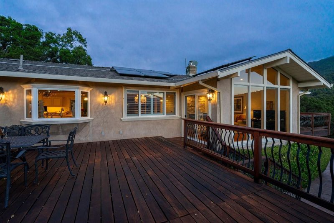
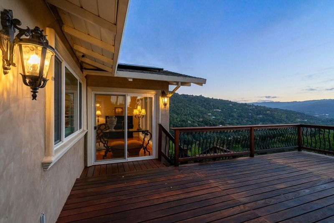
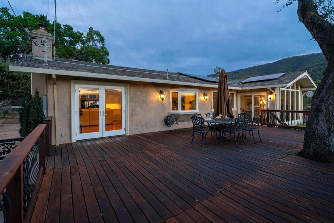
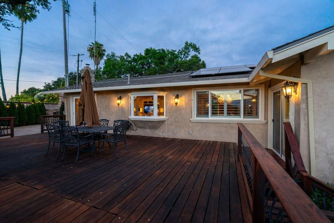
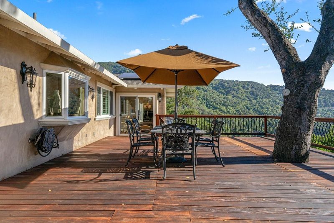
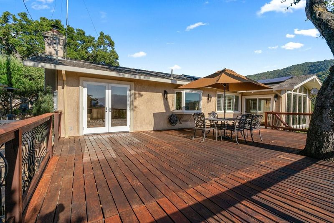
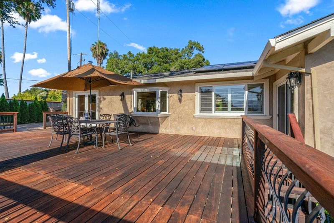
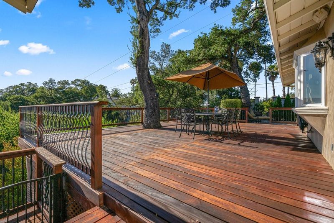
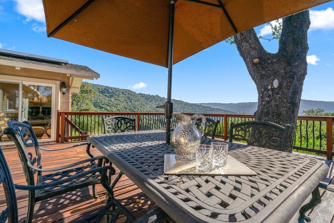
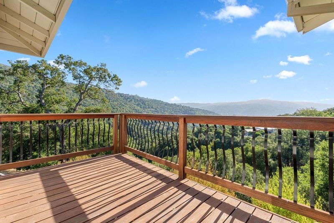
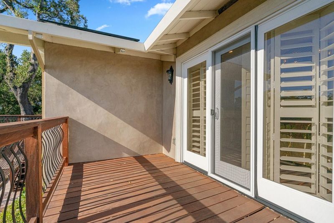
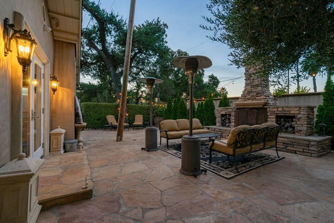
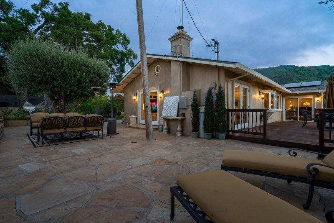
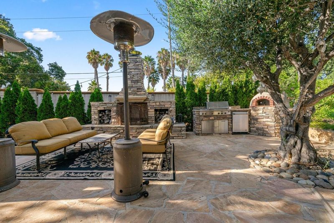
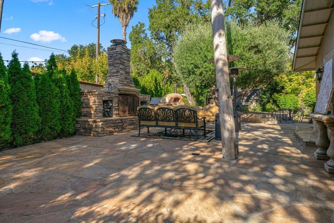
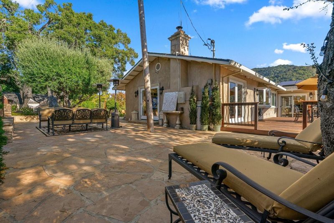
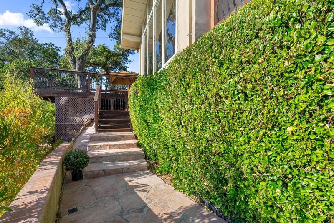
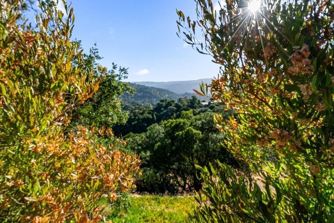
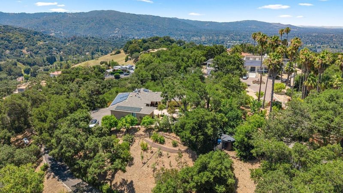
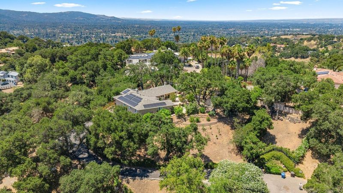
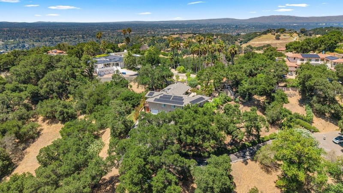
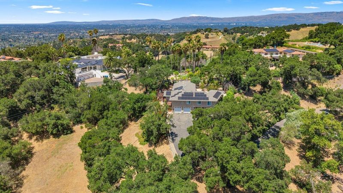
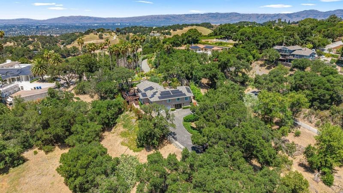
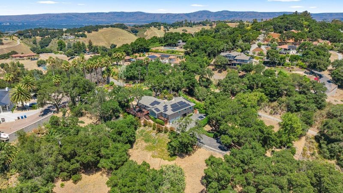
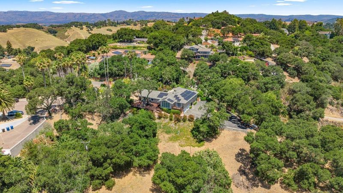
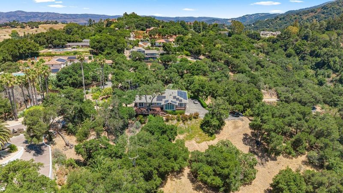
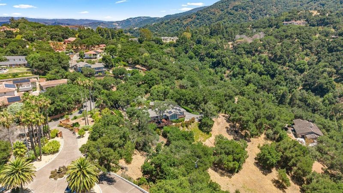
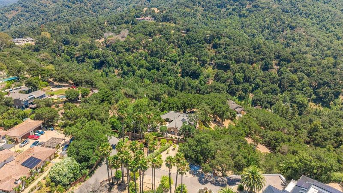
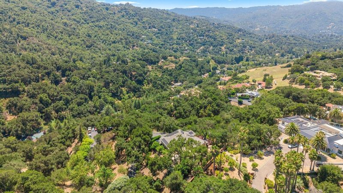
Welcome to a beautifully updated single-story home on approximately 2 private acres with breathtaking panoramic views. Wonderful open floor plan with high ceilings, expansive windows and abundant natural light. Designer touches and captivating views. Open kitchen with granite countertops, large breakfast bar island, custom cabinetry, premium Sub-Zero, Thermador, Miele and Fisher & Paykel appliances and captivating views. Gorgeous living and dining areas. Floor-to-ceiling living room windows perfectly showcase the views. Double pane windows and central a/c. Beautiful hardwood floors throughout. Luxurious primary suite with dream walk-in closet featuring custom built-ins. Fantastic primary suite bathroom with quartz countertops, dual sinks, soaking tub, separate shower and toto bidet. Incredible backyard oasis with expansive entertaining decks, flagstone courtyard, outdoor fireplace, Forno Bravo pizza oven, built-in DCS BBQ, outdoor refrigerator, lush landscaping and a private orchard with abundant fruit trees. Attached 2 car garage plus workshop with 240 volts EV hookup. Nestled behind a gated entrance just minutes from downtown Los Gatos. Perfectly convenient yet peaceful location. Award-winning los gatos schools.

- Days on Market
- 0 days
- Current Status
- Active
- Original Price
- $3,898,000
- List Price
- $3,898,000
- On Market Date
- Jul 9, 2026
- Property Type
- Single Family Home
- Area
- 16 - Los Gatos/Monte Sereno
- Zip Code
- 95032
- MLS ID
- ML82053747
- APN
- 537-21-017
- Year Built
- 1967
- Stories in Building
- 1
- Possession
- Unavailable
- Data Source
- MLSL
- Origin MLS System
- MLSListings, Inc.
Hillbrook School
Private PK-8 Preschool Early Childhood Center, Elementary, Coed
Students: 383 Distance: 0.8mi
Lead Center
Private K-9
Students: NA Distance: 1.2mi
Liber Community School
Private PK-12 Preschool Early Childhood Center, Elementary, Middle, High
Students: 30 Distance: 1.2mi
Blossom Hill Elementary School
Public K-5 Elementary
Students: 584 Distance: 1.2mi
Alta Vista Elementary School
Public K-5 Elementary
Students: 649 Distance: 1.3mi
Two Hearts Academy
Private K-12 Coed
Students: NA Distance: 1.4mi
- Bed
- 3
- Bath
- 3 (2/1)
- Bidet, Double Sinks, Granite, Primary - Stall Shower(s), Shower over Tub - 1, Tile, Tub in Primary Bedroom
- Parking
- 2
- Attached Garage
- SQ FT
- 2,600
- SQ FT Source
- Unavailable
- Lot SQ FT
- 88,806.0
- Lot Acres
- 2.038705 Acres
- Kitchen
- Cooktop - Gas, Countertop - Granite, Dishwasher, Exhaust Fan, Freezer, Garbage Disposal, Island, Microwave, Oven - Self Cleaning, Refrigerator, Trash Compactor, Warming Drawer, Wine Refrigerator
- Cooling
- Ceiling Fan, Central AC
- Dining Room
- Breakfast Bar, Breakfast Nook, Formal Dining Room
- Disclosures
- Natural Hazard Disclosure
- Family Room
- Kitchen / Family Room Combo
- Flooring
- Carpet, Granite, Hardwood, Tile, Travertine
- Foundation
- Crawl Space
- Fire Place
- Family Room, Insert, Living Room, Outside, Pellet Stove, Wood Burning
- Heating
- Central Forced Air, Propane, Stove - Pellet
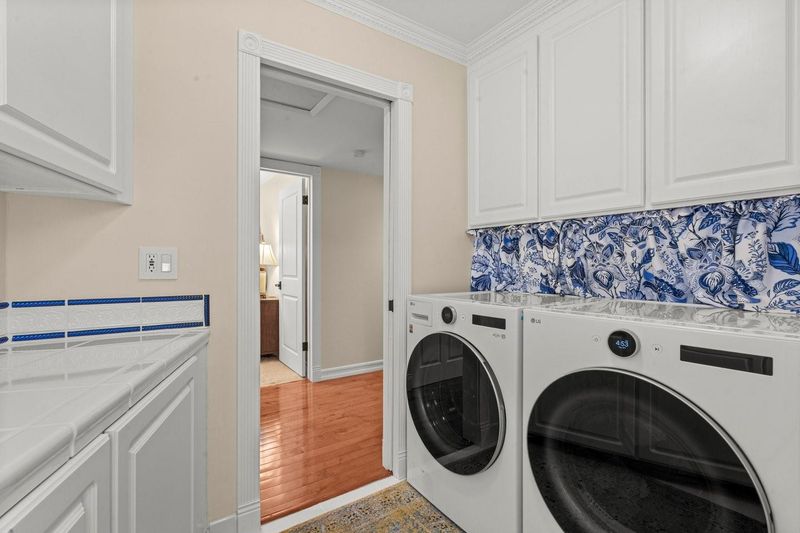
- Laundry
- Inside, Washer / Dryer
- Fee
- Unavailable
MLS and other Information regarding properties for sale as shown in Theo have been obtained from various sources such as sellers, public records, agents and other third parties. This information may relate to the condition of the property, permitted or unpermitted uses, zoning, square footage, lot size/acreage or other matters affecting value or desirability. Unless otherwise indicated in writing, neither brokers, agents nor Theo have verified, or will verify, such information. If any such information is important to buyer in determining whether to buy, the price to pay or intended use of the property, buyer is urged to conduct their own investigation with qualified professionals, satisfy themselves with respect to that information, and to rely solely on the results of that investigation.
School data provided by GreatSchools. School service boundaries are intended to be used as reference only. To verify enrollment eligibility for a property, contact the school directly.