

$1,538,000
2,756
SQ FT
$558
SQ/FT
6056 Bullion Lane
@ Metropolitan Way - 4100 - Dublin, Dublin

- 4 Bed
- 4 (3/1) Bath
- 2 Park
- 2,756 sqft
- Dublin
-

-
Sat Jul 11, 1:00 pm - 4:00 pm
-
Sun Jul 12, 1:00 pm - 4:00 pm
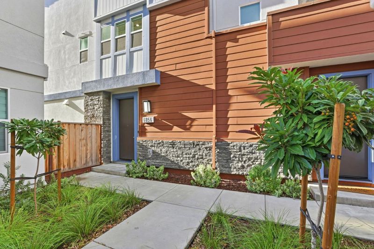
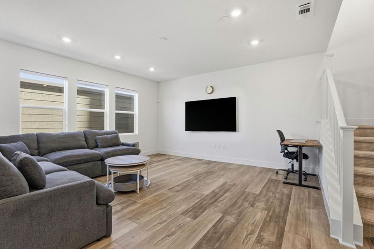
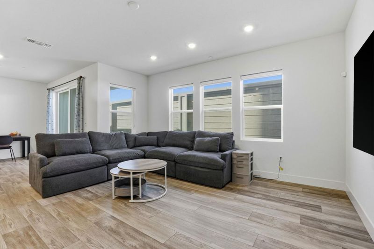
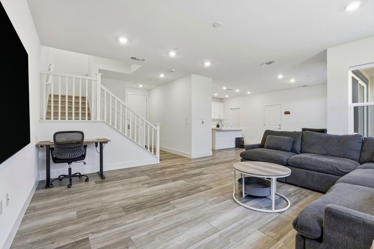
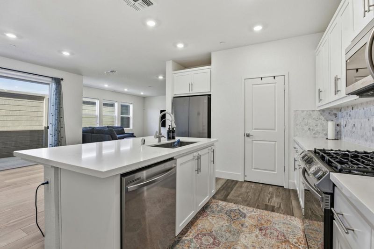
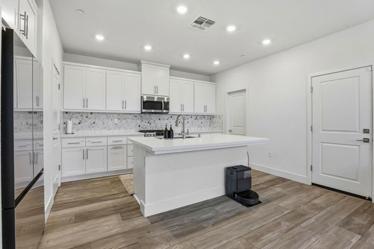
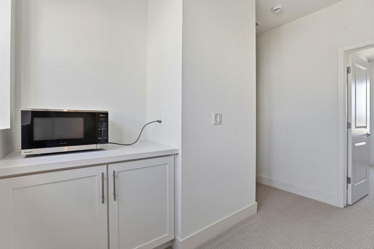
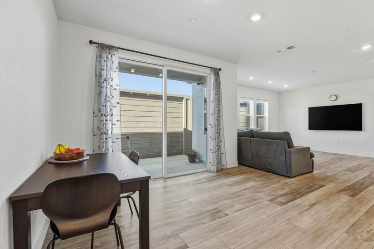
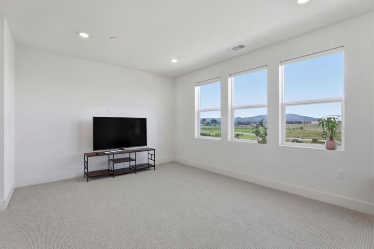
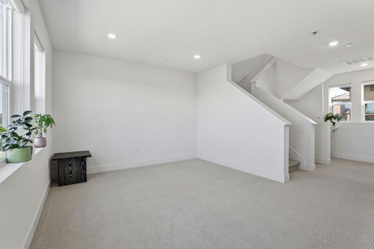
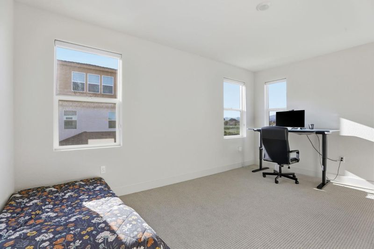
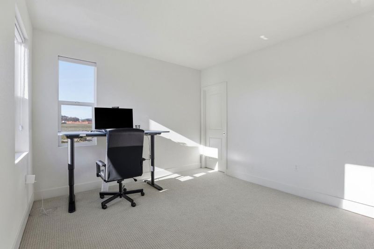
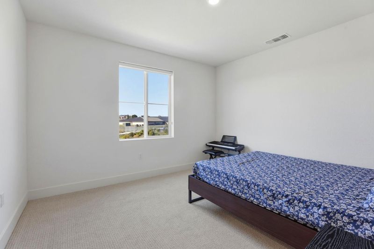
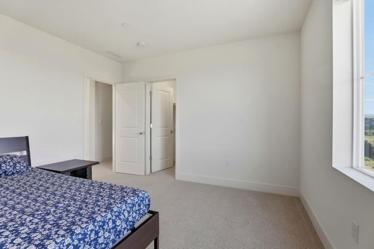
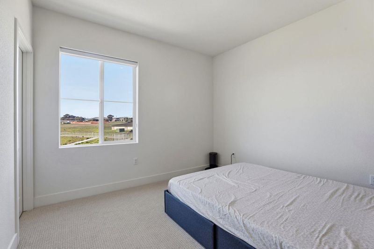
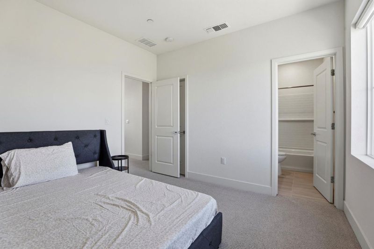
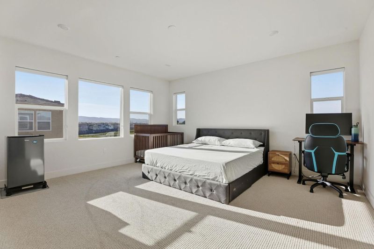
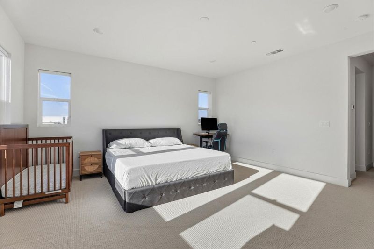
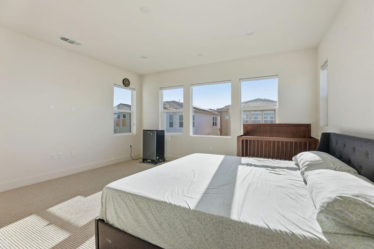
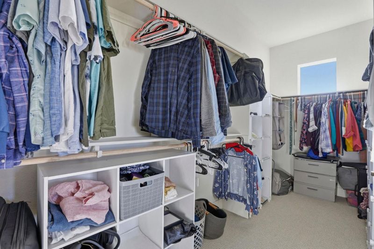
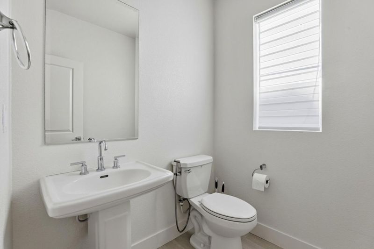
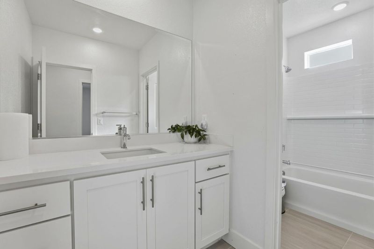
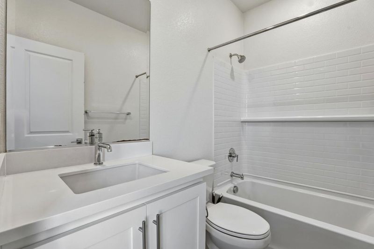
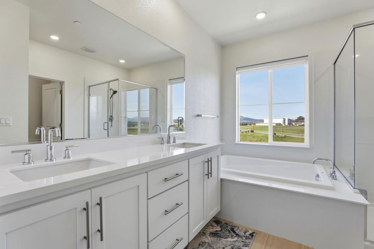
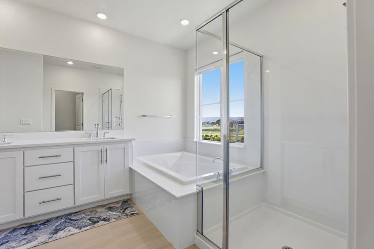
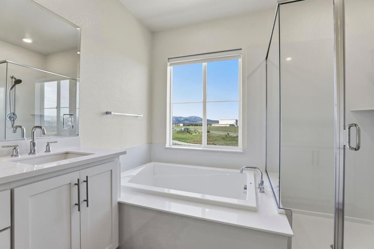
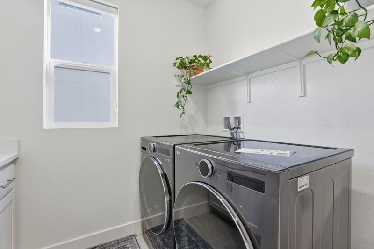
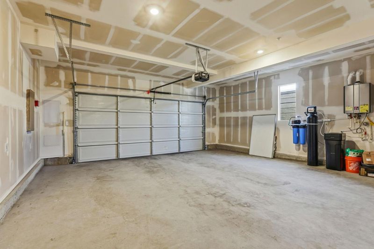
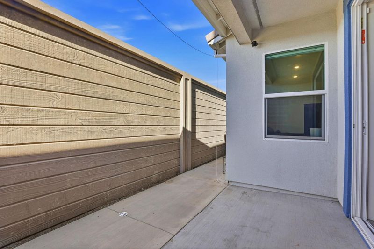
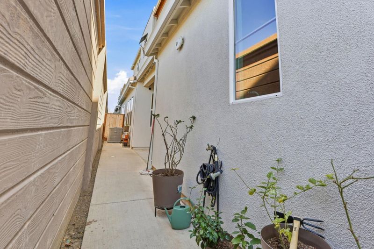
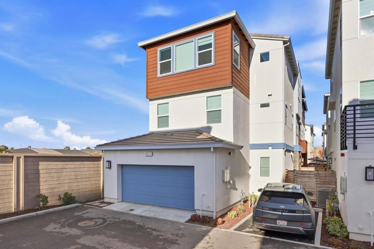
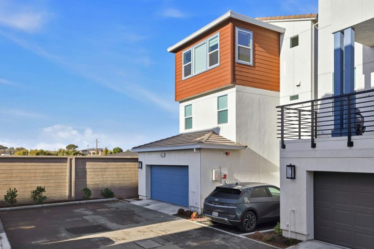
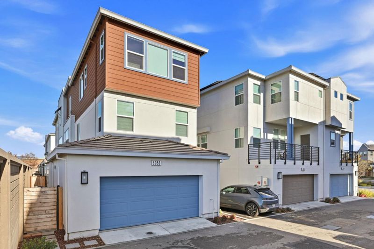
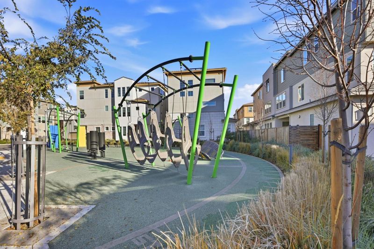
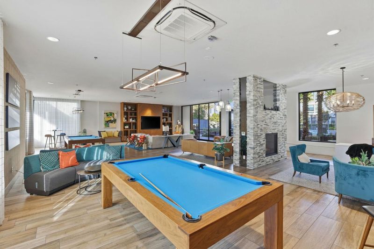
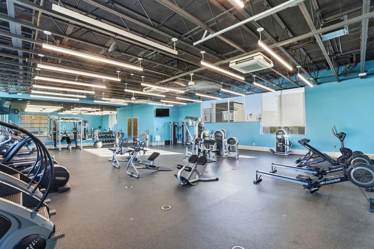
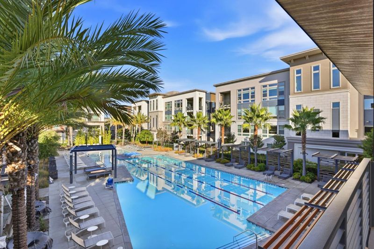
Turnkey 2023 EAST facing home on a highly desirable corner lot in Dublin's desirable Boulevard Community. Exceptional privacy with no neighbor on one side. Modern 3-story duet layout, close to Shamrock Hills TK-8 School, Public Parking. Features a highly functional and designer finishes with bedrooms/baths across levels. this spacious home offers 2,756 sqft of living space. Includes 4 bedrooms and 3.5 bathrooms, providing ample room for families or guests. The home features a separate family room, dining area with access to fully finished outdoor patio, designed to accommodate various living and entertaining needs. Year-round comfort with central AC/Heating. The property also includes a two-car garage for convenient parking and storage. Beyond its contemporary design and flexible multi-level layout, this recent build features premium upgrades like a whole-house water softener, and energy-saving leased solar. Location is everything, and this home places you right in the heart of Dublin near top-tier dining, shopping, transit, and BART. Even better, you'll join the vibrant Boulevard neighborhood, unlocking exclusive access to Recreation Center, with resort-style pool, fitness center, clubhouse, game rooms, and beautiful outdoor community parks like Don Biddle Park.

- Days on Market
- 3 days
- Current Status
- Active
- Original Price
- $1,538,000
- List Price
- $1,538,000
- On Market Date
- Jul 8, 2026
- Property Type
- Single Family Home
- Area
- 4100 - Dublin
- Zip Code
- 94568
- MLS ID
- ML82052028
- APN
- 986-0068-033
- Year Built
- 2023
- Stories in Building
- 3
- Possession
- Unavailable
- Data Source
- MLSL
- Origin MLS System
- MLSListings, Inc.
James Dougherty Elementary School
Public K-5 Elementary
Students: 890 Distance: 0.7mi
Wells Middle School
Public 6-8 Middle
Students: 996 Distance: 1.1mi
Valley High (Continuation) School
Public 9-12 Continuation
Students: 60 Distance: 1.3mi
Dublin Adult Education
Public n/a Adult Education
Students: NA Distance: 1.3mi
Frederiksen Elementary School
Public K-5 Elementary
Students: 800 Distance: 1.3mi
Futures Academy - Pleasanton
Private 6-12
Students: NA Distance: 1.4mi
- Bed
- 4
- Bath
- 4 (3/1)
- Parking
- 2
- Attached Garage, Common Parking Area, Off-Street Parking
- SQ FT
- 2,756
- SQ FT Source
- Unavailable
- Lot SQ FT
- 2,182.0
- Lot Acres
- 0.050092 Acres
- Cooling
- Central AC
- Dining Room
- Dining Area
- Disclosures
- Natural Hazard Disclosure
- Family Room
- Separate Family Room
- Foundation
- Concrete Slab
- Heating
- Forced Air
- * Fee
- $175
- Name
- Boulevard Master Association
- *Fee includes
- Insurance - Homeowners, Landscaping / Gardening, Roof, Recreation Facility, and Maintenance - Common Area
MLS and other Information regarding properties for sale as shown in Theo have been obtained from various sources such as sellers, public records, agents and other third parties. This information may relate to the condition of the property, permitted or unpermitted uses, zoning, square footage, lot size/acreage or other matters affecting value or desirability. Unless otherwise indicated in writing, neither brokers, agents nor Theo have verified, or will verify, such information. If any such information is important to buyer in determining whether to buy, the price to pay or intended use of the property, buyer is urged to conduct their own investigation with qualified professionals, satisfy themselves with respect to that information, and to rely solely on the results of that investigation.
School data provided by GreatSchools. School service boundaries are intended to be used as reference only. To verify enrollment eligibility for a property, contact the school directly.