

$1,448,800
1,551
SQ FT
$934
SQ/FT
20276 Pinntage Parkway
@ Rodrigues - Cupertino

- 3 Bed
- 2.5 (2/1) Bath
- 2 Park
- 1,551 sqft
- Cupertino
-

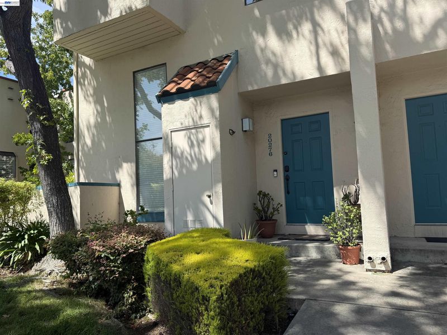
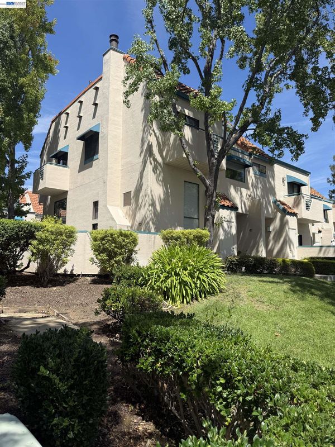
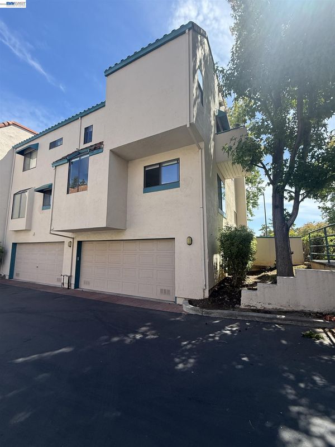
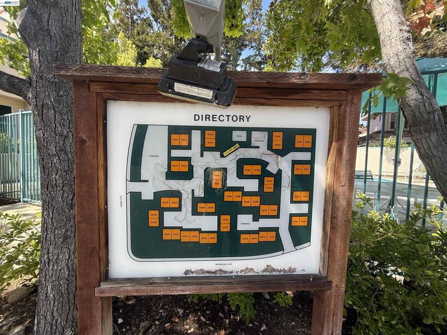
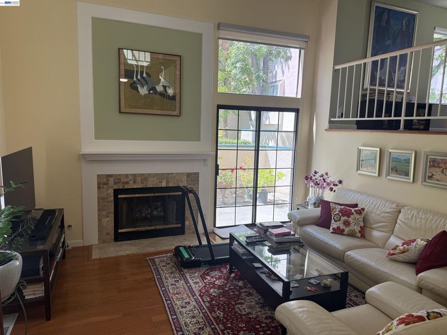
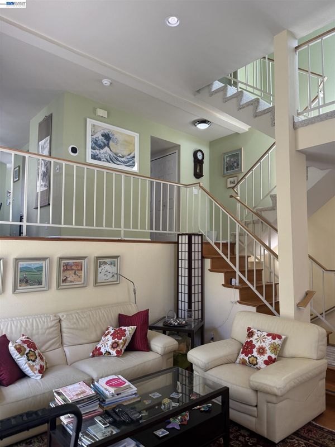
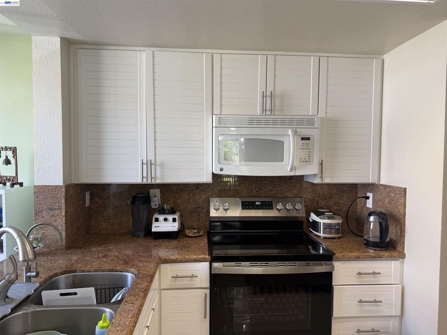
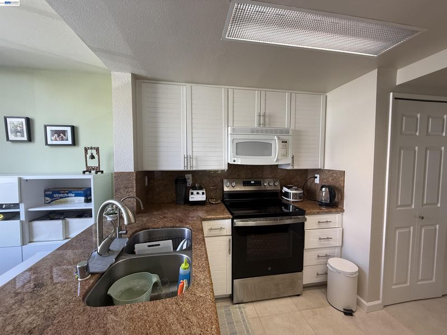
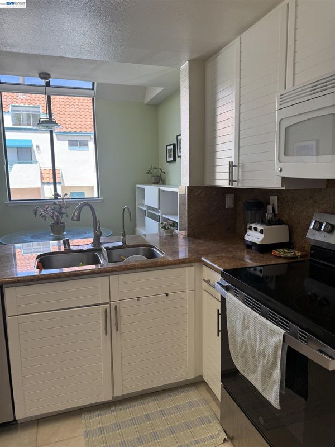
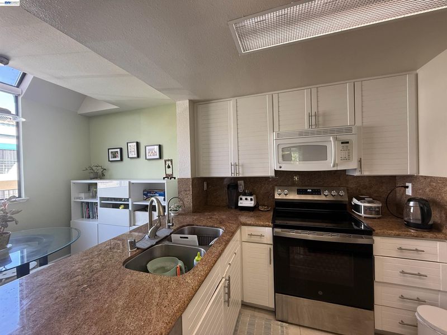
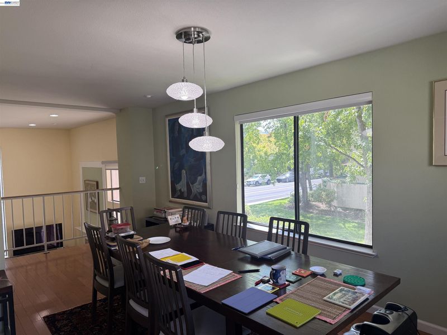
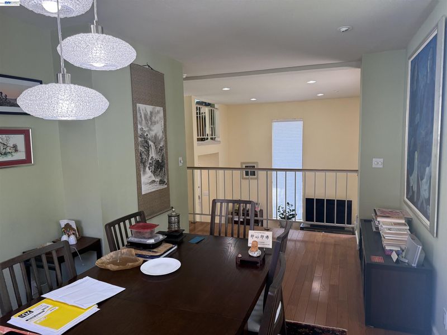
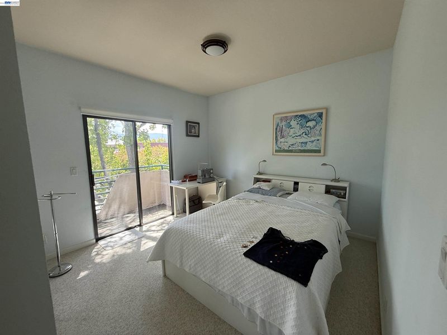
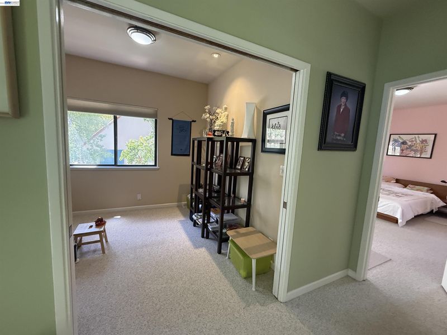
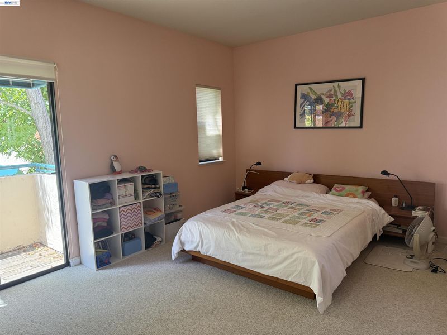
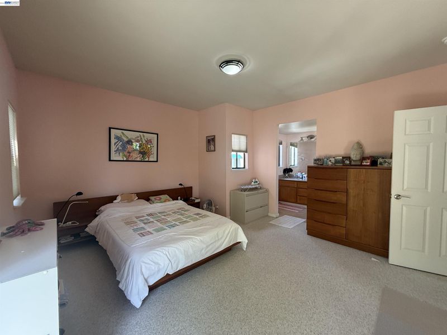
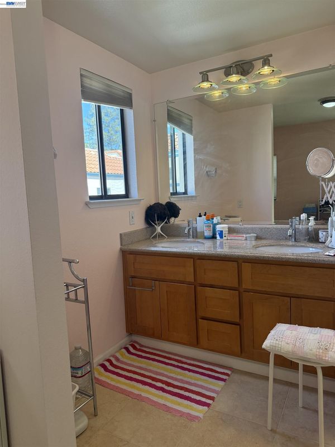
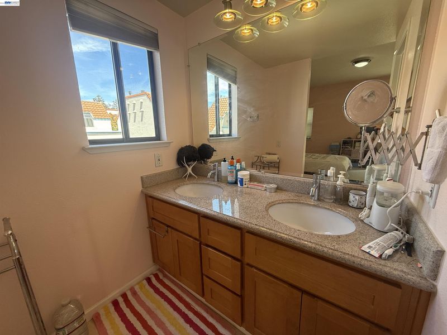
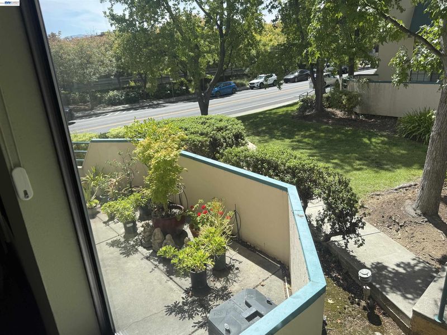
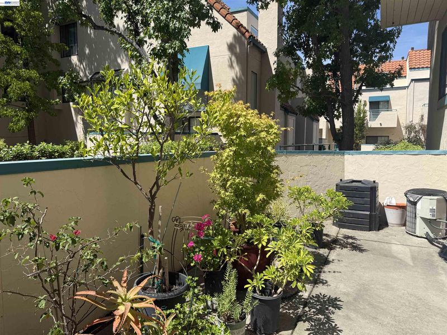
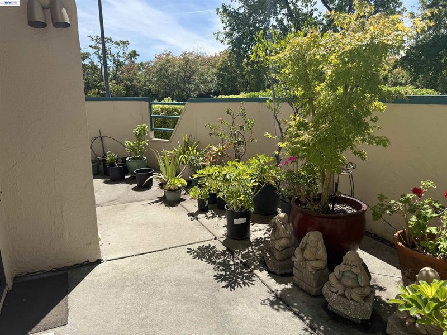
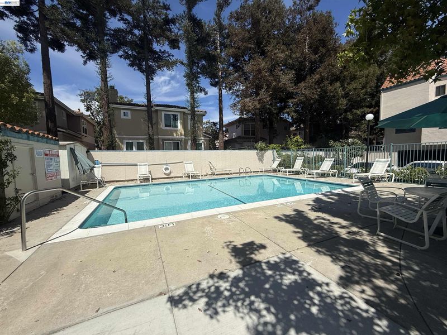
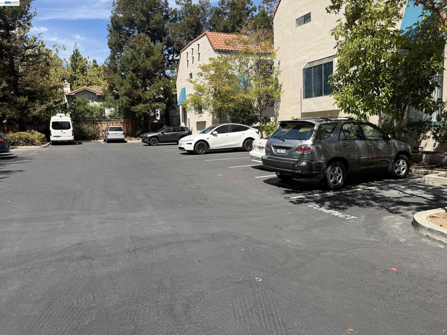
PUD not a Condo - This sun-drenched end-unit townhome offers the privacy and feel of a single-family residence, highlighted by soaring cathedral ceilings that flood the interior with natural light. The home has been upgraded with hardwood flooring throughout, a redesigned full-height fireplace facade, and a modern kitchen featuring granite countertops and newer stainless steel appliances. Smart home upgrades, including digital keyless entry, an Ecobee thermostat, and a Ring security system, ensure a seamless and efficient living experience. This residence stands out with one of the largest backyards in the community. The private rear patio serves as a tranquil outdoor sanctuary, featuring an automatic drip system that makes maintaining your garden effortless. Upstairs, the three bedrooms offer ample space for a small family. Enjoy a stunning view of the surrounding mountains from the bedrooms. Residents also benefit from low utility costs, as water and earthquake insurance are also included in the HOA fees, and the community offers ample parking for both residents and guests. Located in the heart of Cupertino, this property is situated directly across from the library and City Hall, placing you in the center of a vibrant, active community. You are minutes away from numerous parks, trails, and a variety of grocery stores, restaurants, and shops. This home is legally titled as a PUD not a condo, and with high owner-occupancy in the community, this ?affordable home offers a stable and welcoming environment in one of the area’s most convenient locations and will not have any financing complications in today's lending environment.

- Current Status
- Active - Coming Soon
- Original Price
- $1,448,800
- List Price
- $1,448,800
- On Market Date
- Oct 17, 2026
- Property Type
- Townhouse
- D/N/S
- Cupertino
- Zip Code
- 95014
- MLS ID
- 41151558
- APN
- 36947027
- Year Built
- 1984
- Stories in Building
- Unavailable
- Possession
- Close Of Escrow, Immediate, Negotiable, None
- Data Source
- MAXEBRDI
- Origin MLS System
- BAY EAST
L. P. Collins Elementary School
Public K-5 Elementary
Students: 702 Distance: 0.3mi
C. B. Eaton Elementary School
Public K-5 Elementary
Students: 497 Distance: 0.3mi
St. Joseph of Cupertino Elementary School
Private PK-8 Elementary, Religious, Nonprofit
Students: 310 Distance: 0.4mi
William Faria Elementary School
Public K-5 Elementary
Students: 695 Distance: 0.6mi
Happy Days CDC
Private K Coed
Students: NA Distance: 0.6mi
Futures Academy - Cupertino
Private 6-12 Coed
Students: 60 Distance: 0.6mi
- Bed
- 3
- Bath
- 2.5 (2/1)
- Parking
- 2
- Attached, Guest, On Street, Garage Door Opener
- SQ FT
- 1,551
- SQ FT Source
- Public Records
- Lot SQ FT
- 840.0
- Lot Acres
- 0.02 Acres
- Pool Info
- None, Community
- Kitchen
- Dishwasher, Electric Range, Microwave, Refrigerator, Dryer, Washer, Gas Water Heater, 220 Volt Outlet, Breakfast Nook, Counter - Solid Surface, Electric Range/Cooktop, Disposal, Updated Kitchen
- Cooling
- Central Air
- Disclosures
- Home Warranty Plan
- Entry Level
- 1
- Flooring
- Hardwood, Tile, Carpet
- Foundation
- Fire Place
- Living Room
- Heating
- Forced Air
- Laundry
- In Garage
- Upper Level
- 3 Bedrooms, 2 Baths, Primary Bedrm Suite - 1
- Main Level
- 0.5 Bath, Main Entry
- Views
- Mountain(s)
- Possession
- Close Of Escrow, Immediate, Negotiable, None
- Architectural Style
- Contemporary
- Non-Master Bathroom Includes
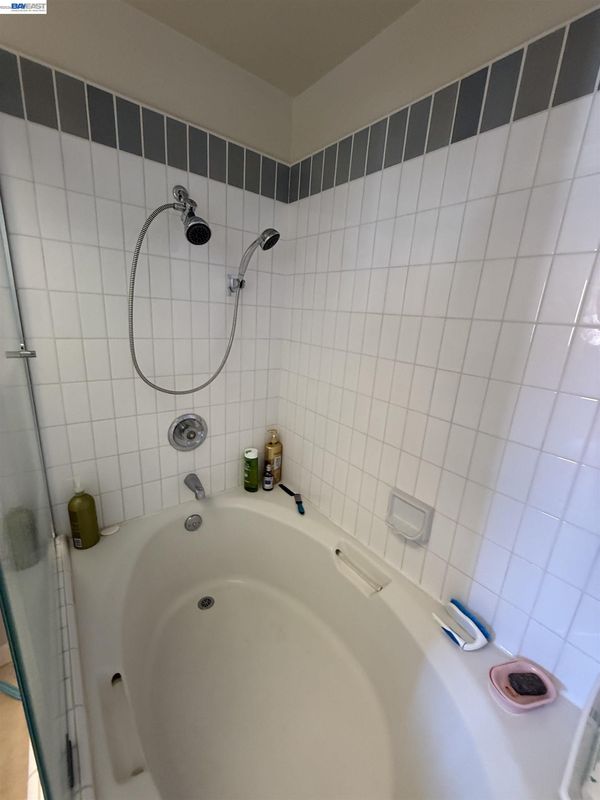
- Solid Surface, Stall Shower, Updated Baths, Granite
- Construction Status
- Existing
- Location
- Corner Lot, Level, Premium Lot, Private
- Roof
- Tile
- Water and Sewer
- Public
- Fee
- $596
MLS and other Information regarding properties for sale as shown in Theo have been obtained from various sources such as sellers, public records, agents and other third parties. This information may relate to the condition of the property, permitted or unpermitted uses, zoning, square footage, lot size/acreage or other matters affecting value or desirability. Unless otherwise indicated in writing, neither brokers, agents nor Theo have verified, or will verify, such information. If any such information is important to buyer in determining whether to buy, the price to pay or intended use of the property, buyer is urged to conduct their own investigation with qualified professionals, satisfy themselves with respect to that information, and to rely solely on the results of that investigation.
School data provided by GreatSchools. School service boundaries are intended to be used as reference only. To verify enrollment eligibility for a property, contact the school directly.