

$1,998,000
2,032
SQ FT
$983
SQ/FT
47768 Wabana Street
@ Gable Dr - 3700 - Fremont, Fremont

- 4 Bed
- 3 Bath
- 2 Park
- 2,032 sqft
- FREMONT
-

-
Sat Jul 11, 1:00 pm - 4:00 pm
-
Sun Jul 12, 1:00 pm - 4:00 pm
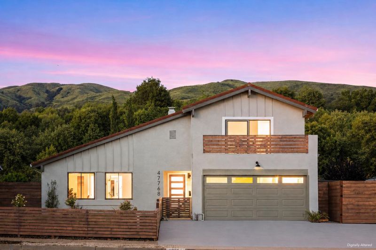
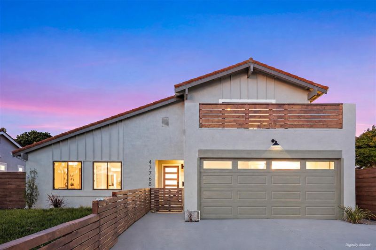
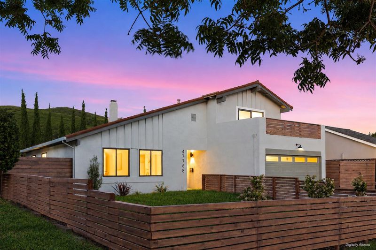
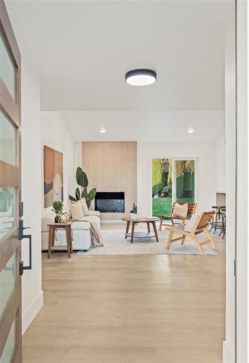
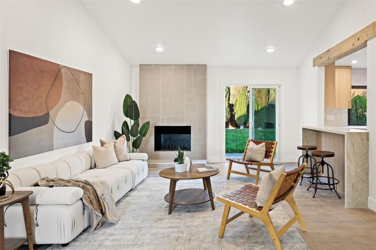
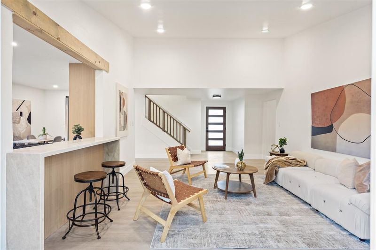
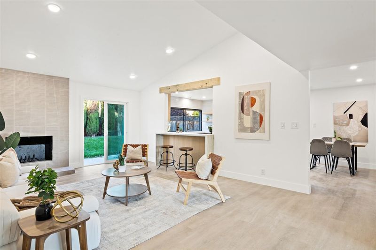
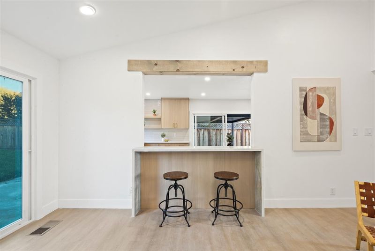
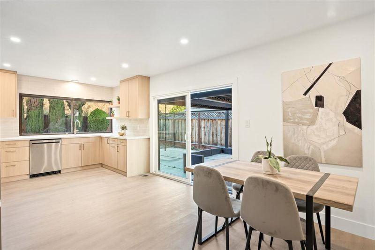
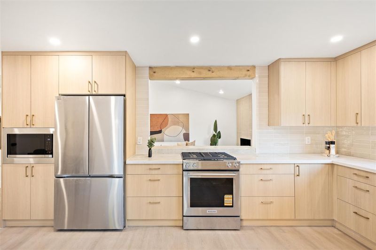
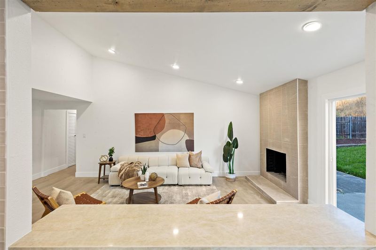
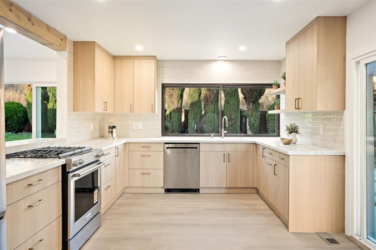
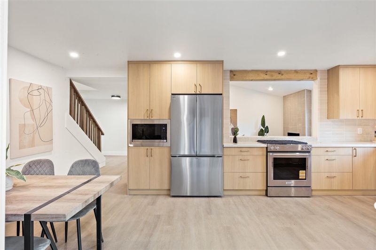
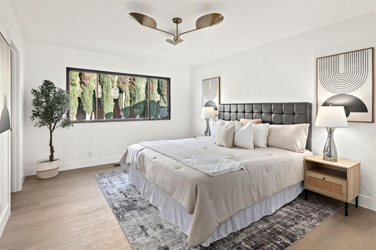
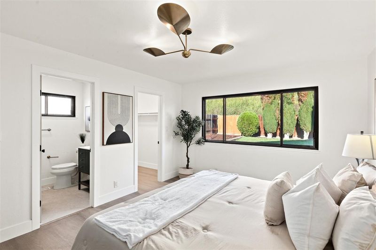
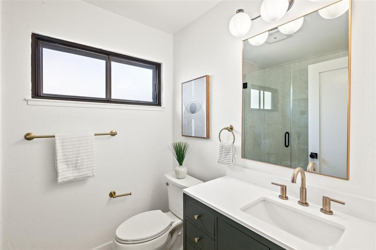
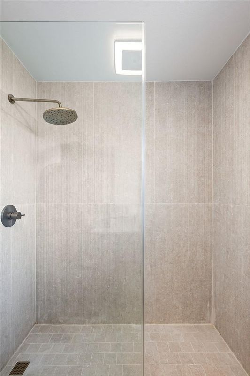
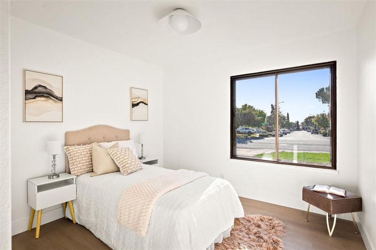
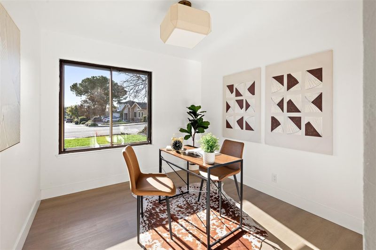
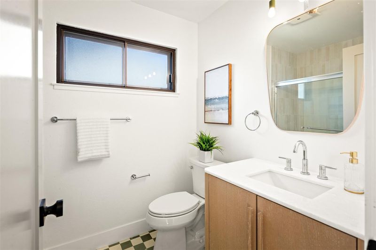
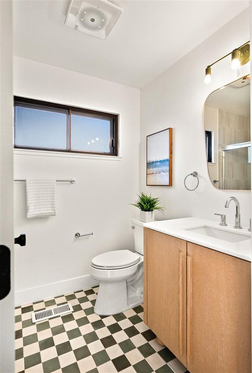
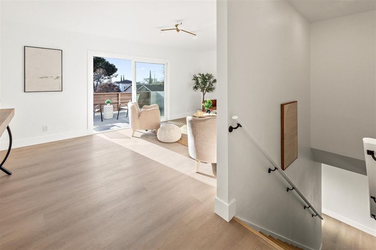
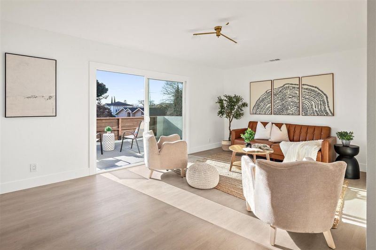
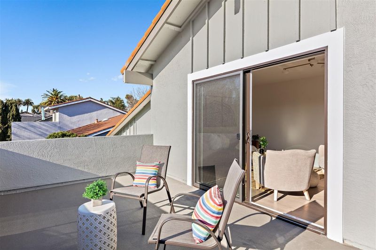
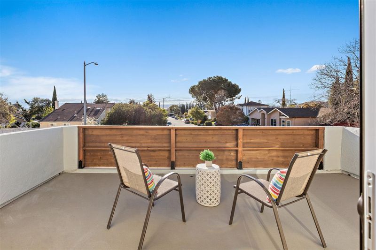
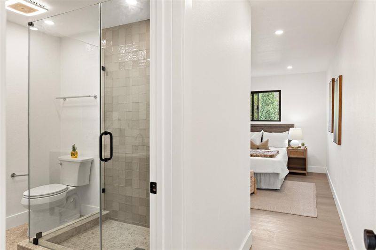
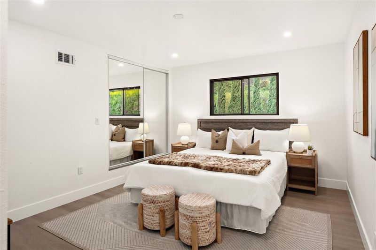
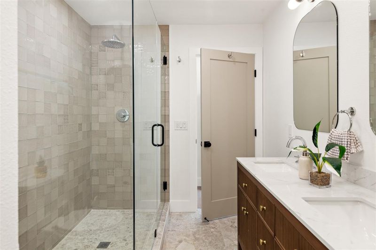
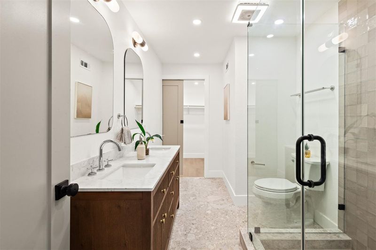
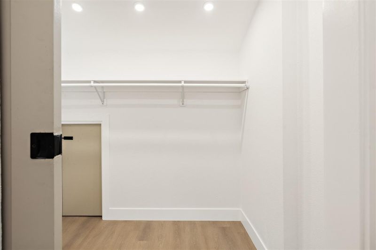
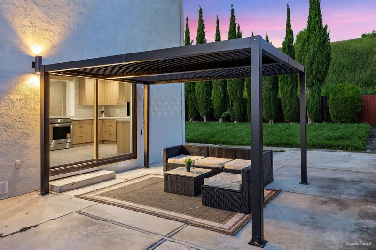
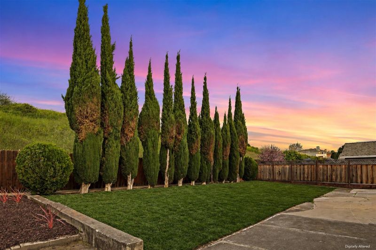
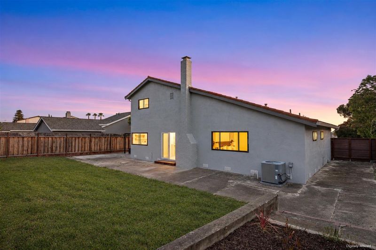
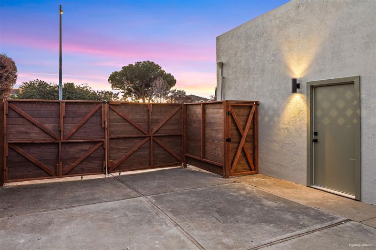
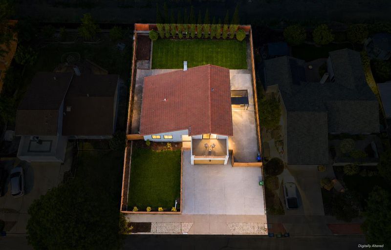
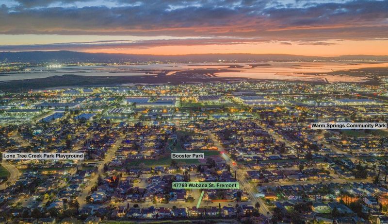
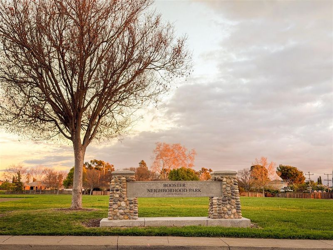
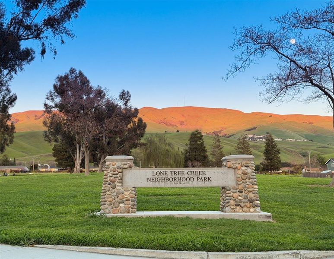
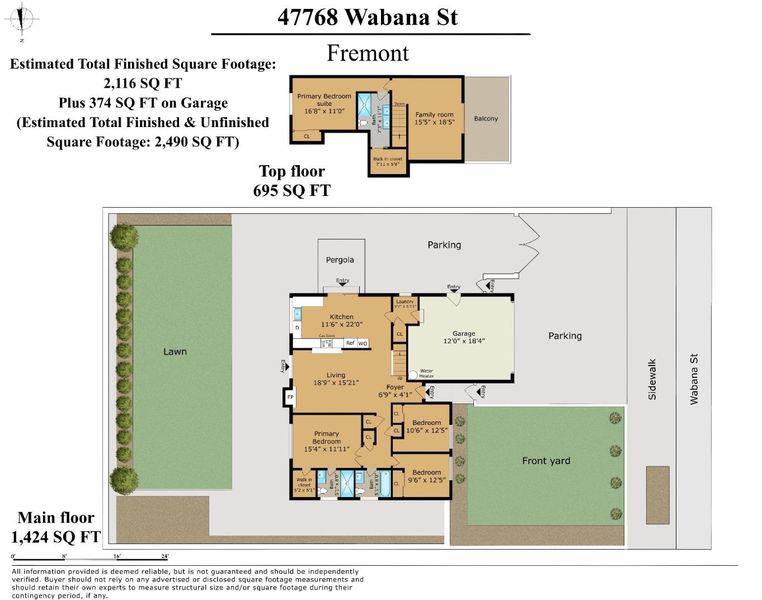
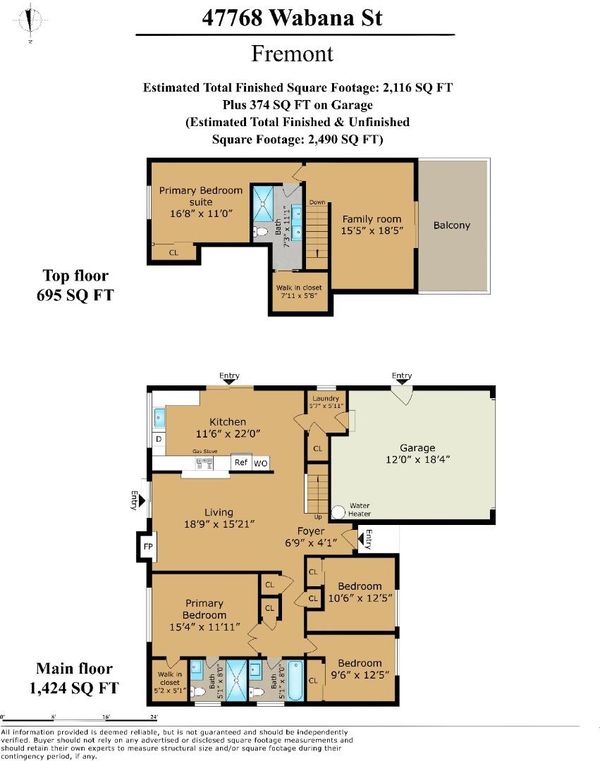
Opportunity to own a beautifully renovated home in the highly desirable Warm Springs neighborhood, featuring two spacious primary suites and access to sought-after Irvington schools! Thoughtfully updated with fresh interior and exterior paint, modern light fixtures, contemporary finishes and beautifully renovated bathrooms, this home offers a bright, inviting atmosphere with soaring ceilings and abundant natural light. The chef's kitchen features high-end cabinetry, premium appliances and a new downdraft gas range with built-in ventilation. A versatile floor plan includes two expansive primary suites, one on the main level and another upstairs with a spacious lounge area and private balcony, ideal for multigenerational living or guests. Generous living spaces provide the perfect balance of everyday comfort and entertaining. Outside, enjoy a private backyard with plenty of room to relax, entertain or garden, along with a large side yard offering boat or RV parking. Fenced front and back yards and refreshed landscaping add privacy and curb appeal. Conveniently located near Tesla, Pacific Commons, Booster Park, Warm Springs Community Park, Lone Tree Creek Park and easy access to I-680 and I-880. Come check it out!

- Days on Market
- 3 days
- Current Status
- Active
- Original Price
- $1,998,000
- List Price
- $1,998,000
- On Market Date
- Jul 8, 2026
- Property Type
- Single Family Home
- Area
- 3700 - Fremont
- Zip Code
- 94539
- MLS ID
- ML82053580
- APN
- 519-1197-063
- Year Built
- 1970
- Stories in Building
- 2
- Possession
- COE
- Data Source
- MLSL
- Origin MLS System
- MLSListings, Inc.
Mills Academy
Private 2-12
Students: NA Distance: 0.3mi
Warm Springs Elementary School
Public 3-6 Elementary
Students: 1054 Distance: 0.6mi
James Leitch Elementary School
Public K-3 Elementary
Students: 857 Distance: 0.6mi
Joseph Weller Elementary School
Public K-6 Elementary
Students: 454 Distance: 1.7mi
Marshall Pomeroy Elementary School
Public K-6 Elementary, Coed
Students: 722 Distance: 1.9mi
Thomas Russell Middle School
Public 7-8 Middle
Students: 825 Distance: 2.0mi
- Bed
- 4
- Bath
- 3
- Updated Bath
- Parking
- 2
- Attached Garage
- SQ FT
- 2,032
- SQ FT Source
- Unavailable
- Lot SQ FT
- 8,658.0
- Lot Acres
- 0.19876 Acres
- Kitchen
- Cooktop - Gas, Countertop - Other, Dishwasher, Garbage Disposal, Microwave, Pantry, Refrigerator, Other
- Cooling
- Central AC
- Dining Room
- Dining Area, Eat in Kitchen, Other
- Disclosures
- Natural Hazard Disclosure
- Family Room
- No Family Room
- Flooring
- Other
- Foundation
- Crawl Space
- Fire Place
- Living Room
- Heating
- Central Forced Air
- Laundry
- Inside, Other
- Possession
- COE
- Architectural Style
- Other
- Fee
- Unavailable
MLS and other Information regarding properties for sale as shown in Theo have been obtained from various sources such as sellers, public records, agents and other third parties. This information may relate to the condition of the property, permitted or unpermitted uses, zoning, square footage, lot size/acreage or other matters affecting value or desirability. Unless otherwise indicated in writing, neither brokers, agents nor Theo have verified, or will verify, such information. If any such information is important to buyer in determining whether to buy, the price to pay or intended use of the property, buyer is urged to conduct their own investigation with qualified professionals, satisfy themselves with respect to that information, and to rely solely on the results of that investigation.
School data provided by GreatSchools. School service boundaries are intended to be used as reference only. To verify enrollment eligibility for a property, contact the school directly.