

$948,000
1,191
SQ FT
$796
SQ/FT
979 Pinto Palm Terrace, #24
@ El Camino Real - 19 - Sunnyvale, Sunnyvale

- 2 Bed
- 2 Bath
- 1 Park
- 1,191 sqft
- SUNNYVALE
-

-
Sat Jul 11, 1:30 pm - 4:30 pm
-
Sun Jul 12, 1:30 pm - 4:30 pm
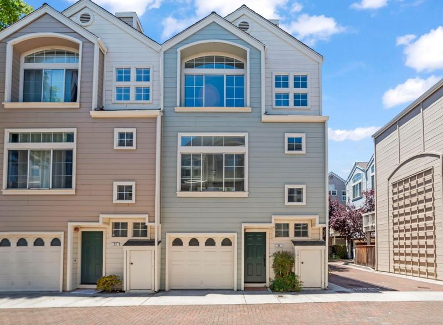
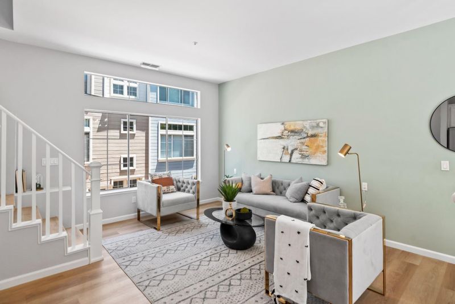
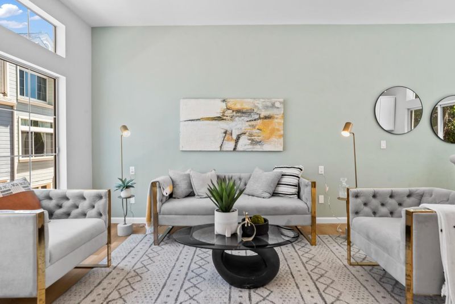
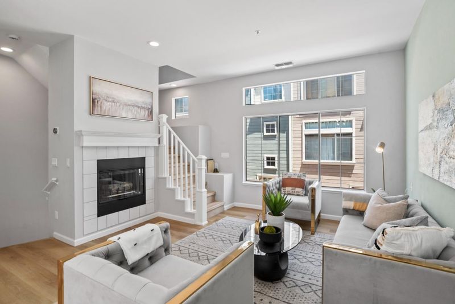
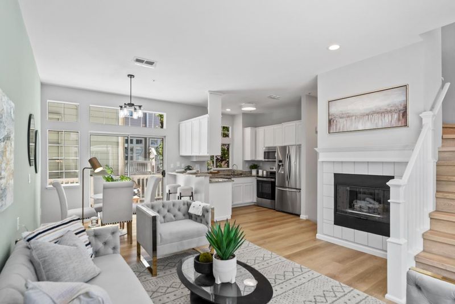
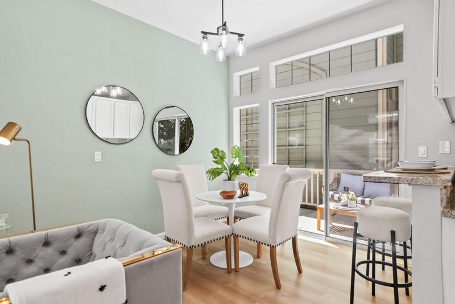
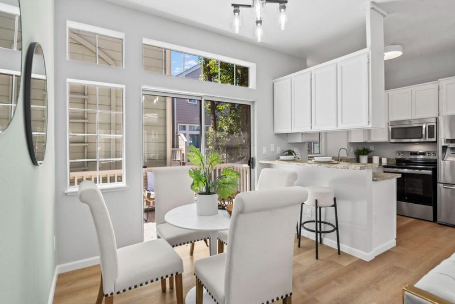
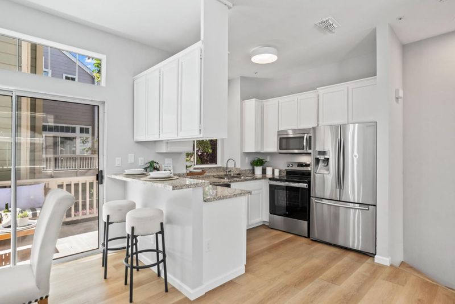
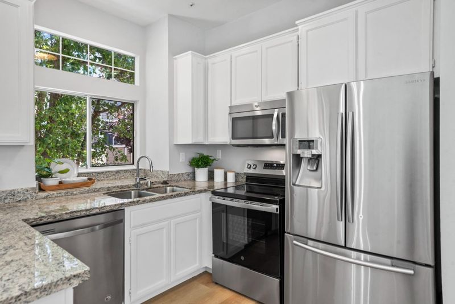
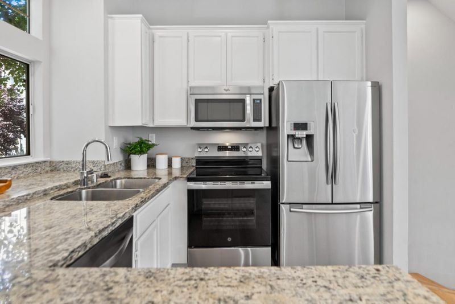
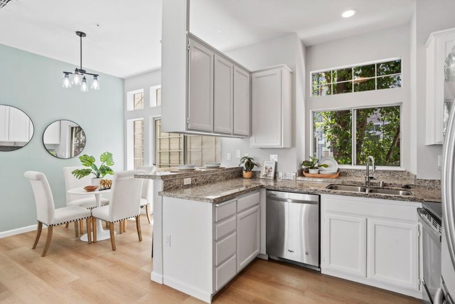
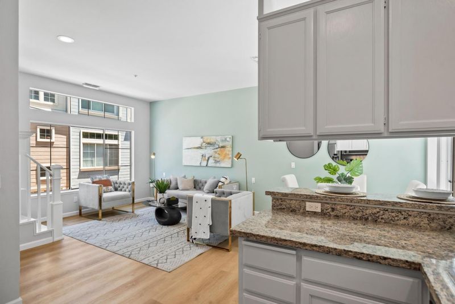
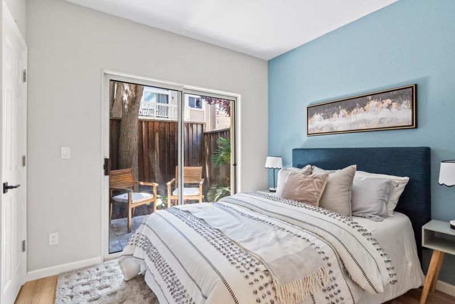
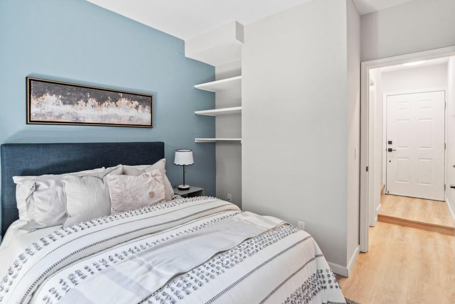
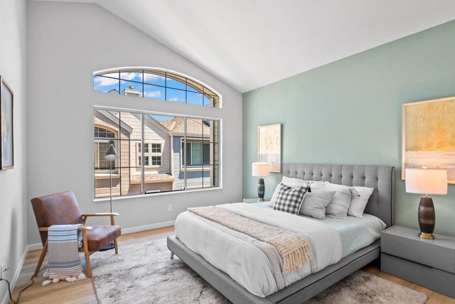
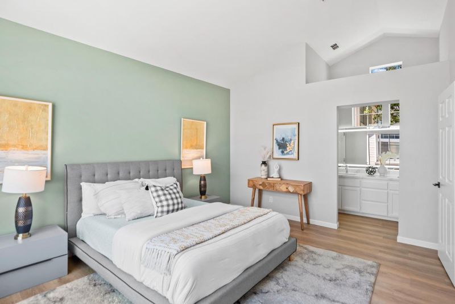
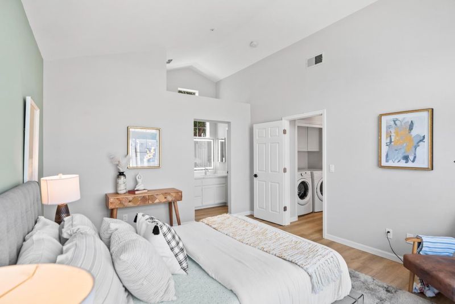
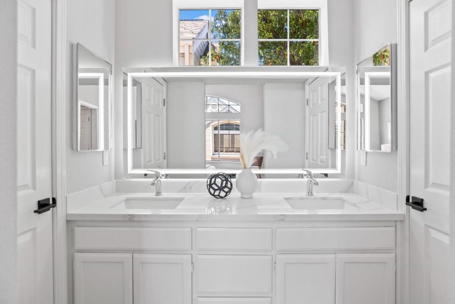
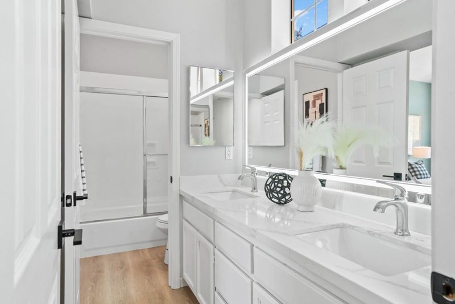
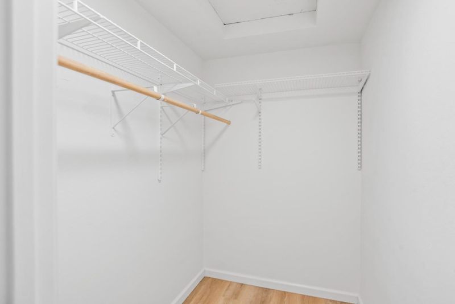
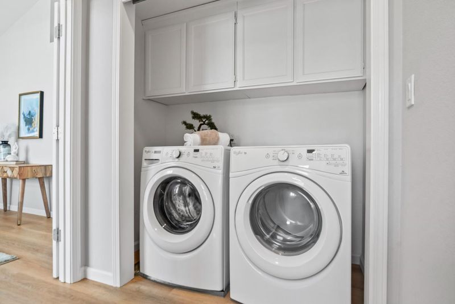
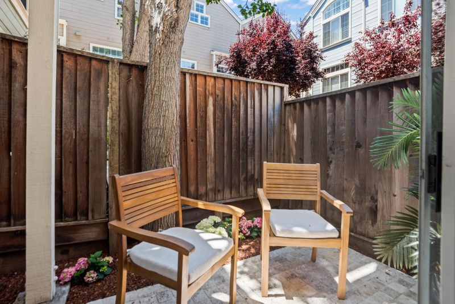
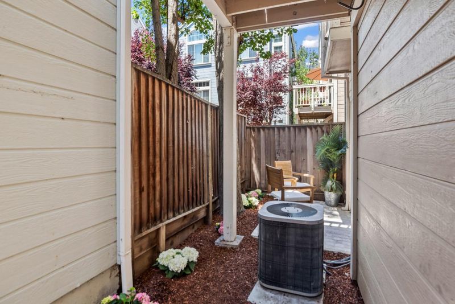
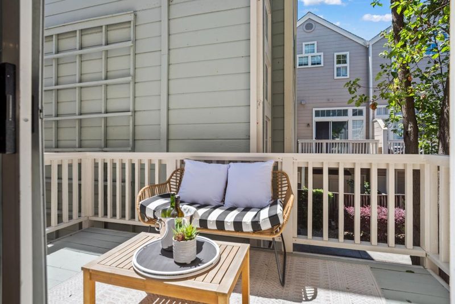
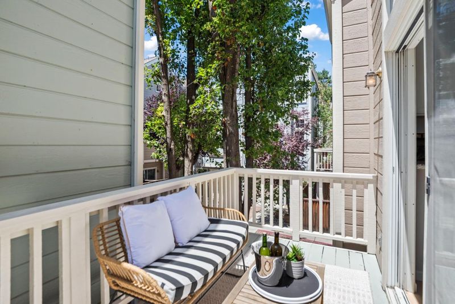
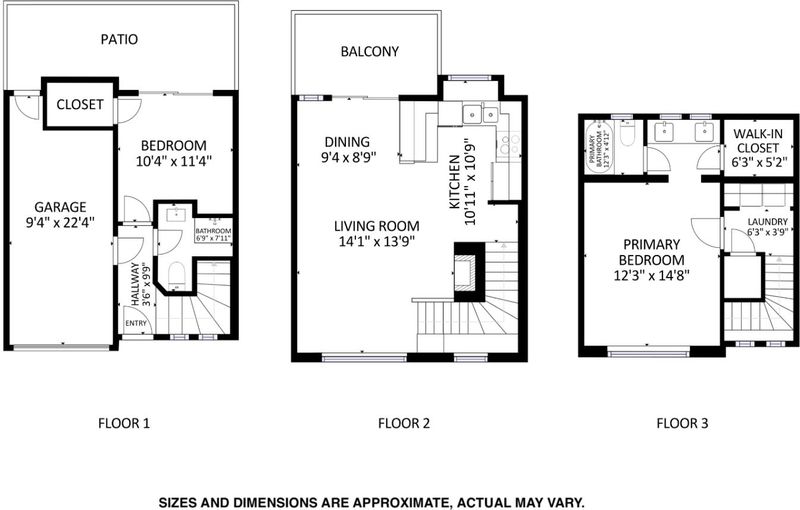
Elegant finishes & fantastic location near major tech employers! Vaulted ceilings & abundant natural light set the tone for this inviting home, quietly tucked among mature redwoods. The primary suite is a true retreat, featuring one large window with rounded top that lets light stream in, large walk-in closet, & ensuite with double sinks & striking triple-window detail. The second bedroom offers built-in shelves & direct access to a private patio - perfect for morning coffee or a breath of fresh air throughout the day! The patio features pavers with room for seating & flowering plants with automatic drip system. A wide window brightens the living room, anchored by an attractive fireplace & doors to the large private balcony. Nearby, the kitchen boasts stainless steel appliances, window that overlooks trees, peninsula with seating, & passthrough to the dining area, creating an ideal setup for hosting. Additional highlights include nest system, in-unit laundry with upper storage cabinets, & private attached garage with extra storage space. Plus, students have access to excellent schools in Braly Elementary, Peterson Middle, & Wilcox High (buyer to verify)!

- Days on Market
- 3 days
- Current Status
- Active
- Original Price
- $948,000
- List Price
- $948,000
- On Market Date
- Jul 8, 2026
- Property Type
- Townhouse
- Area
- 19 - Sunnyvale
- Zip Code
- 94087
- MLS ID
- ML82053493
- APN
- 213-68-024
- Year Built
- 1995
- Stories in Building
- 3
- Possession
- Unavailable
- Data Source
- MLSL
- Origin MLS System
- MLSListings, Inc.
Marian A. Peterson Middle School
Public 6-8 Middle
Students: 908 Distance: 0.2mi
Silicon Valley Academy
Private K-12
Students: 121 Distance: 0.5mi
Silicon Valley Academy
Private PK-8 Elementary, Coed
Students: 144 Distance: 0.5mi
Stratford School - Sunnyvale Raynor Middle School
Private 6-8
Students: 310 Distance: 0.6mi
School of Choice
Private 6-12 Combined Elementary And Secondary, Religious, Coed
Students: NA Distance: 0.6mi
Our Mother of Peace Montessori
Private K-4 Religious, Nonprofit
Students: NA Distance: 0.6mi
- Bed
- 2
- Bath
- 2
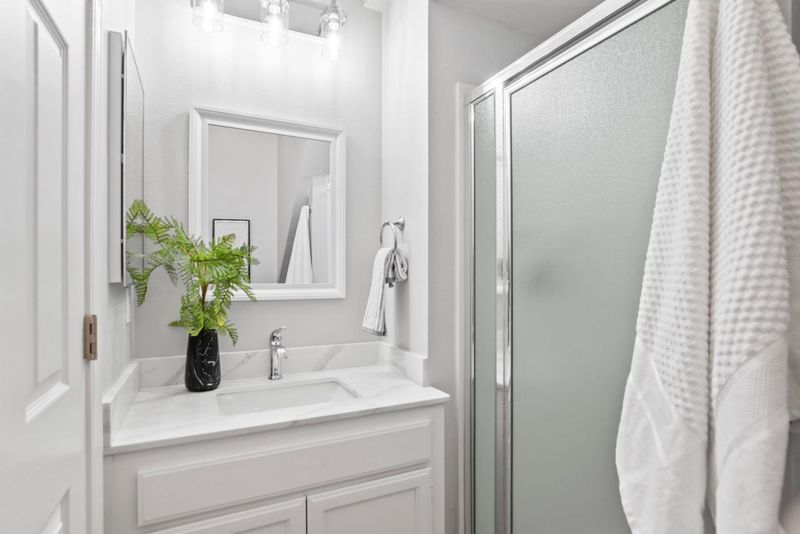
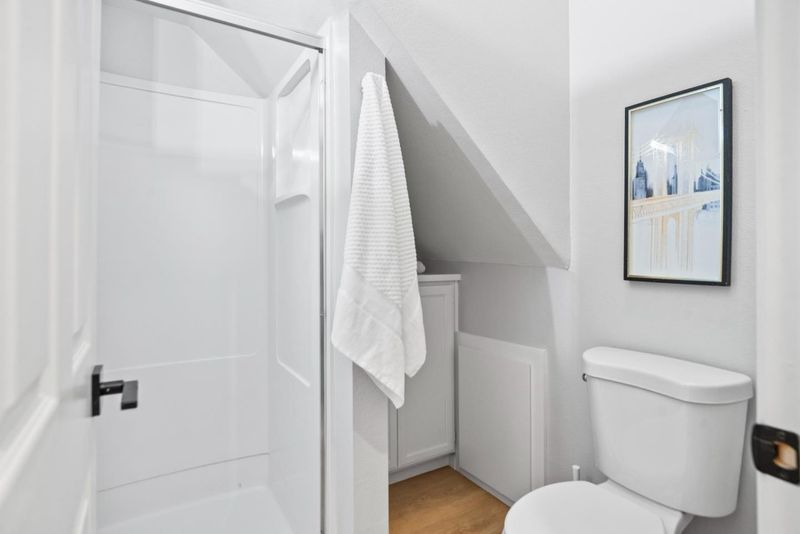
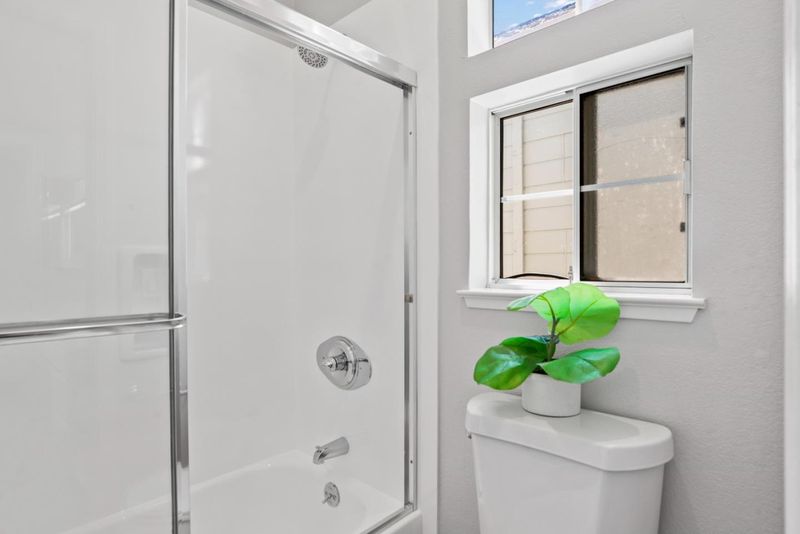
- Full on Ground Floor, Shower over Tub - 1, Stall Shower, Updated Bath
- Parking
- 1
- Attached Garage, Common Parking Area
- SQ FT
- 1,191
- SQ FT Source
- Unavailable
- Kitchen
- Dishwasher, Exhaust Fan, Garbage Disposal, Microwave, Oven Range - Electric, Refrigerator
- Cooling
- Central AC
- Dining Room
- Breakfast Bar, Dining Area in Living Room
- Disclosures
- Natural Hazard Disclosure
- Family Room
- No Family Room
- Flooring
- Vinyl / Linoleum
- Foundation
- Concrete Slab
- Fire Place
- Living Room
- Heating
- Central Forced Air
- Laundry
- Dryer, Inside, Upper Floor, Washer
- * Fee
- $355
- Name
- Copley Square
- *Fee includes
- Common Area Electricity, Exterior Painting, Maintenance - Common Area, Maintenance - Road, and Roof
MLS and other Information regarding properties for sale as shown in Theo have been obtained from various sources such as sellers, public records, agents and other third parties. This information may relate to the condition of the property, permitted or unpermitted uses, zoning, square footage, lot size/acreage or other matters affecting value or desirability. Unless otherwise indicated in writing, neither brokers, agents nor Theo have verified, or will verify, such information. If any such information is important to buyer in determining whether to buy, the price to pay or intended use of the property, buyer is urged to conduct their own investigation with qualified professionals, satisfy themselves with respect to that information, and to rely solely on the results of that investigation.
School data provided by GreatSchools. School service boundaries are intended to be used as reference only. To verify enrollment eligibility for a property, contact the school directly.