

$995,000
1,680
SQ FT
$592
SQ/FT
118 Alta Vista Way
@ South Hill Blvd - Southern Hills - , Daly City

- 2 Bed
- 2 Bath
- 4 Park
- 1,680 sqft
- Daly City
-

-
Sat Nov 7, 1:00 pm - 3:00 pm
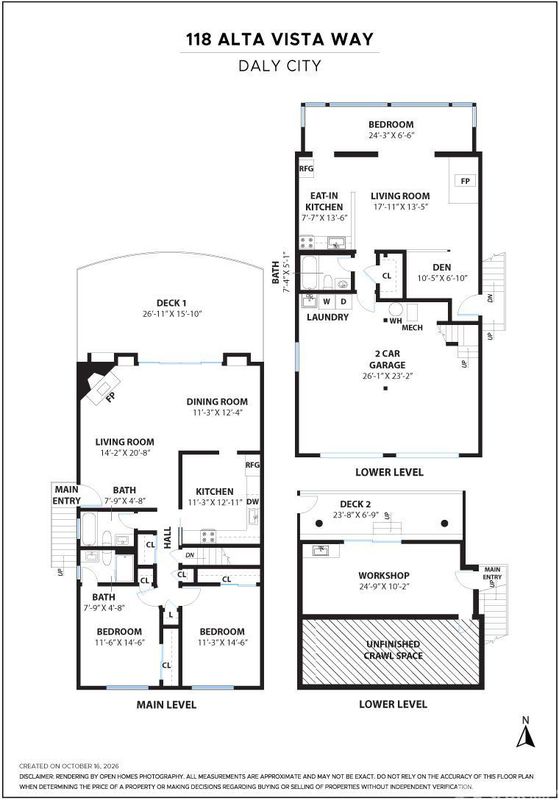
Southern Hills spacious 3-bedroom, 3-bath property featuring a 2-bedroom, 2-bath main residence and a registered 1-bedroom, 1-bath downstairs unit. Enjoy expansive panoramic views of San Francisco and beyond.
-
Sun Nov 8, 1:00 pm - 3:00 pm
Southern Hills spacious 3-bedroom, 3-bath property featuring a 2-bedroom, 2-bath main residence and a registered 1-bedroom, 1-bath downstairs unit. Enjoy expansive panoramic views of San Francisco and beyond.
-
Sat Nov 14, 1:00 pm - 3:00 pm
Southern Hills spacious 3-bedroom, 3-bath property featuring a 2-bedroom, 2-bath main residence and a registered 1-bedroom, 1-bath downstairs unit. Enjoy expansive panoramic views of San Francisco and beyond.
-
Sun Nov 15, 1:00 pm - 3:00 pm
Southern Hills spacious 3-bedroom, 3-bath property featuring a 2-bedroom, 2-bath main residence and a registered 1-bedroom, 1-bath downstairs unit. Enjoy expansive panoramic views of San Francisco and beyond.
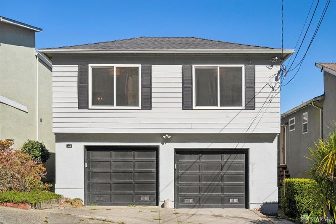
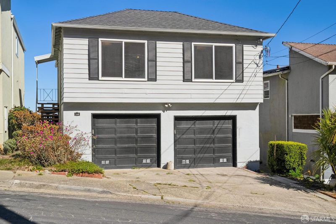
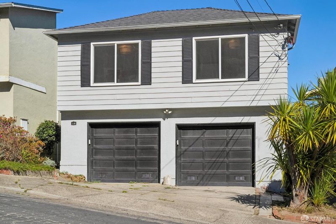
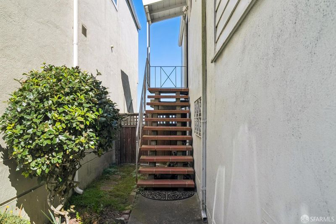
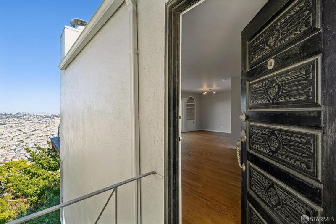
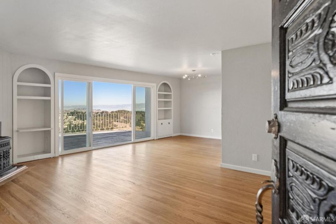
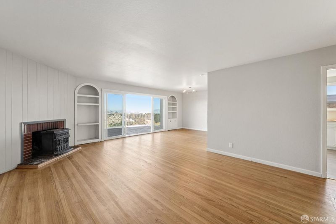
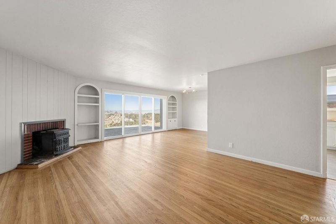
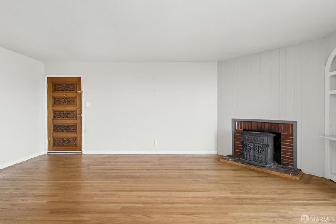
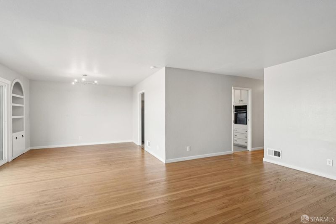
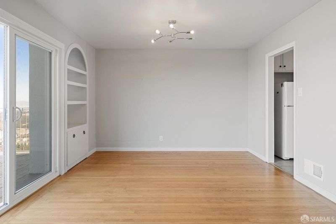
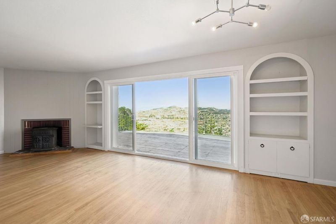
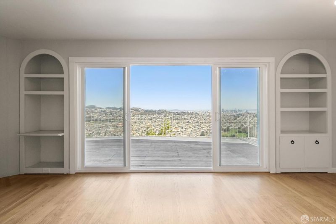
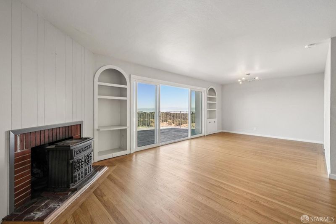
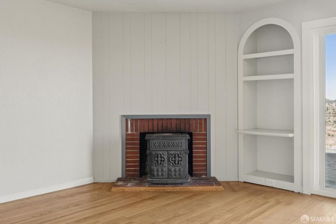
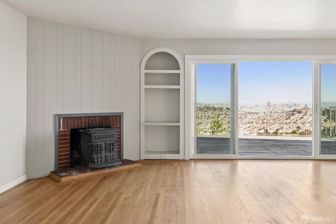
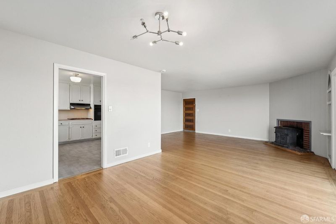
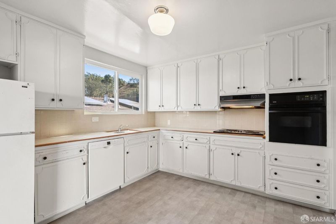
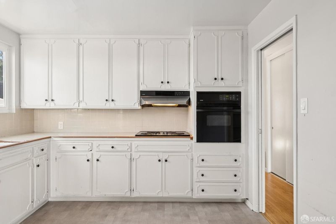
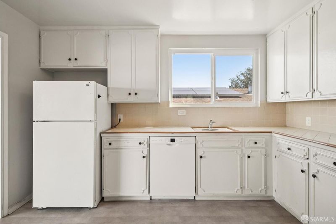
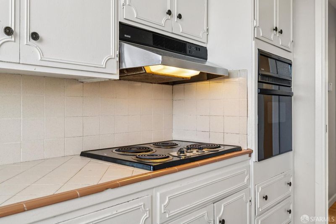
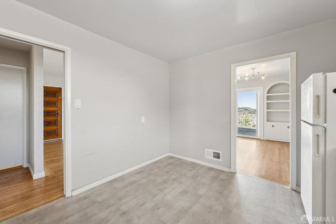
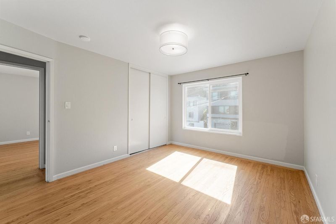
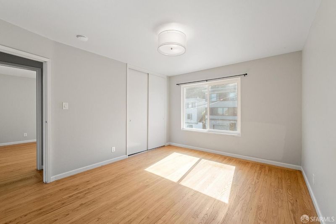
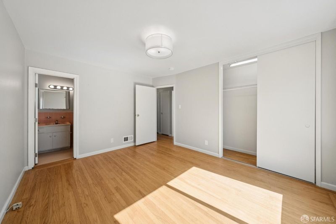
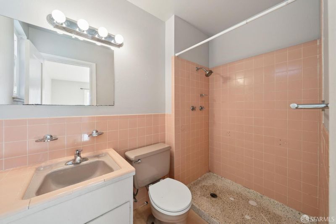
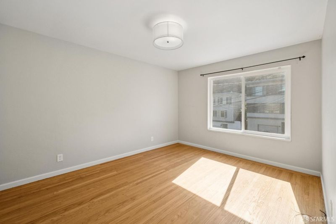
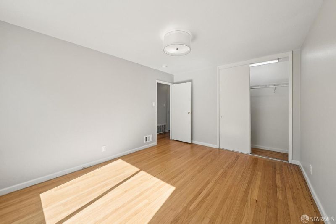
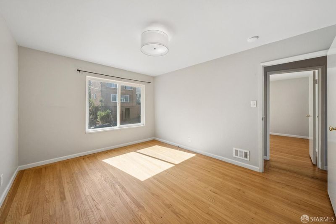
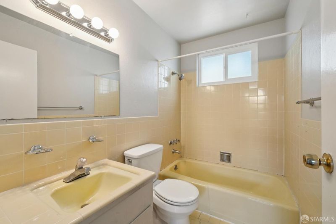
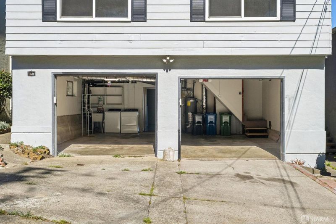
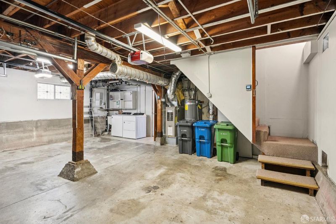
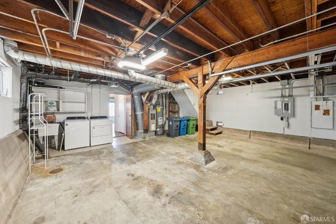
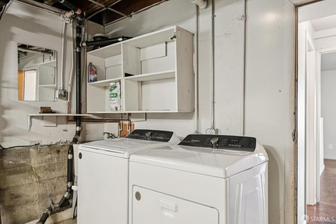
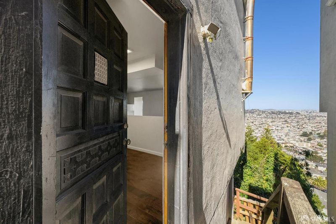
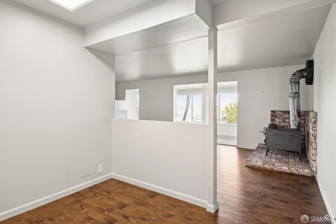
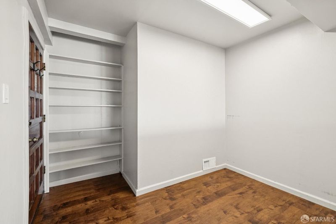
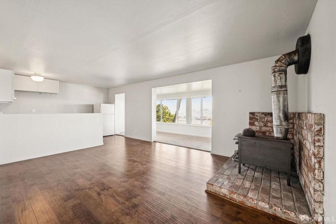
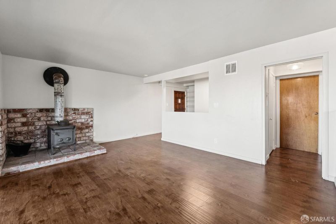
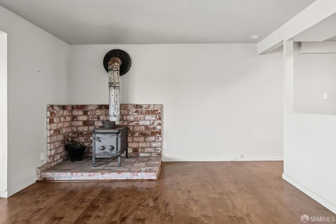
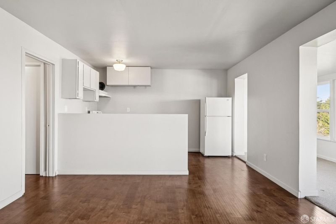
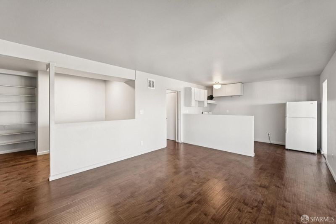
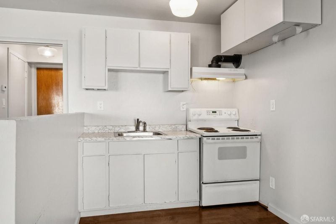
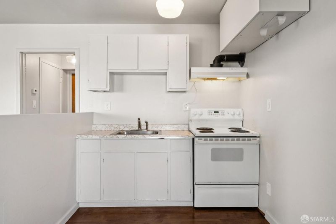
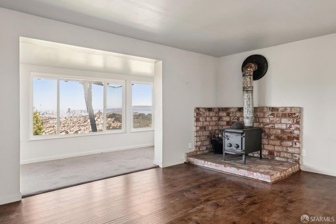
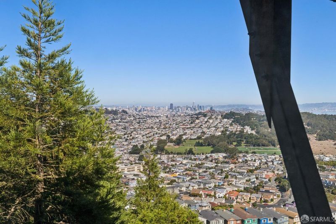
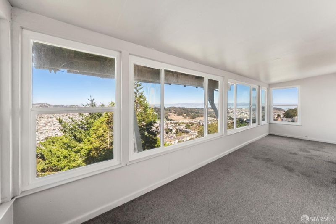
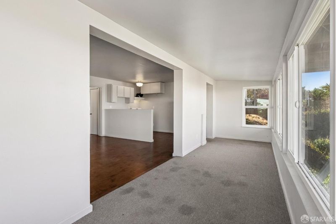
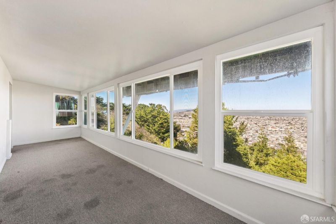
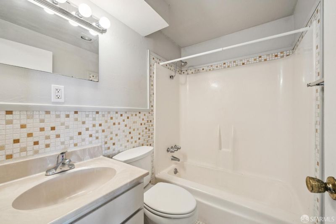
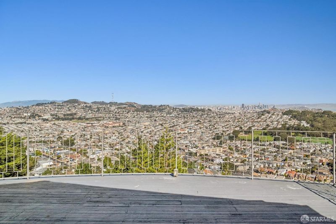
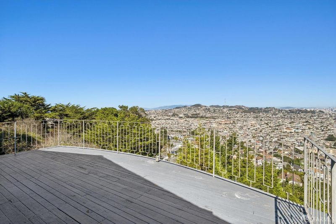
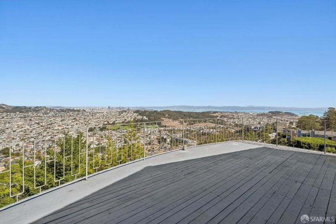
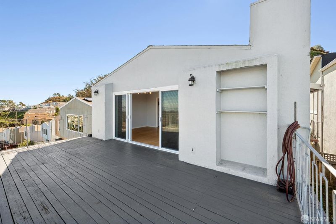
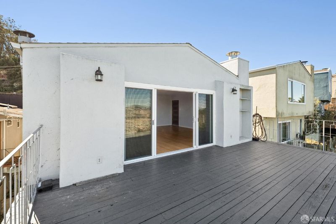
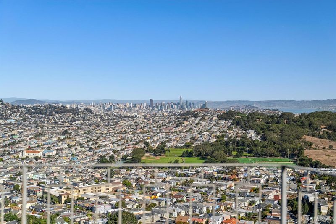
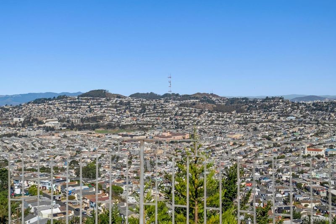
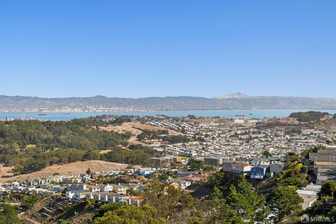
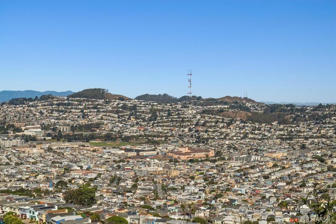
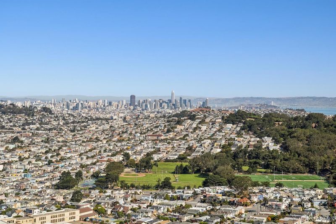
Panoramic views stretching from the downtown San Francisco skyline and Sutro Tower across the Bay and East Bay to the Marin Headlands. Located in Daly City's desirable Southern Hills neighborhood, this inviting home offers a versatile two-level floor plan, comfortable living spaces, an expansive view deck, and a separate-entry lower level. The upper level features a bright and spacious formal living room with a fireplace, adjoining dining room with built-in shelving, and kitchen with refrigerator, dishwasher, and electric cooktop. Two bedrooms, including a primary bedroom with ensuite bathroom, and a second full bathroom complete this level. Hardwood flooring extends throughout the upper level. Step outside onto the deck and enjoy the sweeping Bay Area scenery. The lower level is configured as a registered second unit with a separate entrance, featuring a bedroom, full bathroom, and kitchenette. The City's owner-occupancy requirements apply. This additional living space offers flexibility for guests, extended living, a home office, or recreation. Additional improvements include replacement windows, roof replacement, and electrical service upgrades, including a new electrical panel and grounding system. The attached two-car garage offers side-by-side parking, additional storage, laundry, and an EV charging outlet. Enjoy outdoor recreation at nearby San Bruno Mountain State and County Park, with convenient access to San Francisco's Excelsior and Outer Mission neighborhoods, McLaren Park, shopping and dining, MUNI, BART, and major commute routes including Highways 101 and 280.

- Days on Market
- 3 days
- Current Status
- Active
- Original Price
- $995,000
- List Price
- $995,000
- On Market Date
- Nov 2, 2026
- Property Type
- Single Family Residence
- District
- Southern Hills -
- Zip Code
- 94014
- MLS ID
- 426174091
- APN
- 090052280
- Year Built
- 1964
- Stories in Building
- 0
- Possession
- Close Of Escrow
- Data Source
- SFAR
- Origin MLS System
Panorama Elementary School
Public K-5 Elementary
Students: 136 Distance: 0.2mi
Guadalupe Elementary School
Public K-5 Elementary
Students: 387 Distance: 0.4mi
Living Hope Christian
Private K-12 Combined Elementary And Secondary, Religious, Nonprofit
Students: NA Distance: 0.6mi
George Washington Elementary School
Public K-5 Elementary
Students: 313 Distance: 0.6mi
Epiphany Elementary School
Private K-8 Elementary, Religious, Coed
Students: 400 Distance: 0.8mi
San Francisco Christian School
Private K-12 Combined Elementary And Secondary, Religious, Coed
Students: 240 Distance: 0.8mi
- Bed
- 2
- Bath
- 2
- Low Flow Plumbing Fixtures, Tile, Tub w/Shower Over
- Parking
- 4
- Gentle Up, Driveway, Upslope, Electric Vehicle Charging Station(s), Garage Door Opener, Garage Faces Rear, Inside Entrance, Side by Side, On Site (Single Family Only)
- SQ FT
- 1,680
- SQ FT Source
- Assessor Auto-Fill
- Lot SQ FT
- 8,572.61
- Lot Acres
- 0.1968 Acres
- Kitchen
- Ceramic Counter
- Dining Room
- Dining/Living Combo, Space in Kitchen
- Entry Level
- 0
- Living Room
- Deck Attached, View
- Flooring
- Wood
- Foundation
- Concrete Perimeter
- Heating
- Central, Gas, Natural Gas, Wood Stove
- Laundry
- Cabinets, In Garage
- Views
- Bay, Bay Bridge, City, City Lights, Downtown, Park/Greenbelt, San Francisco, Sutro Tower, Twin Peaks, Water
- Possession
- Close Of Escrow
- Basement
- Finished
- Architectural Style
- Mid-Century, Traditional
- Fee
- $0
MLS and other Information regarding properties for sale as shown in Theo have been obtained from various sources such as sellers, public records, agents and other third parties. This information may relate to the condition of the property, permitted or unpermitted uses, zoning, square footage, lot size/acreage or other matters affecting value or desirability. Unless otherwise indicated in writing, neither brokers, agents nor Theo have verified, or will verify, such information. If any such information is important to buyer in determining whether to buy, the price to pay or intended use of the property, buyer is urged to conduct their own investigation with qualified professionals, satisfy themselves with respect to that information, and to rely solely on the results of that investigation.
School data provided by GreatSchools. School service boundaries are intended to be used as reference only. To verify enrollment eligibility for a property, contact the school directly.