

$998,000
3,357
SQ FT
$297
SQ/FT
1302 Orbetello Ct
@ Rossano - Sagewood, Brentwood

- 4 Bed
- 3 Bath
- 3 Park
- 3,357 sqft
- Brentwood
-

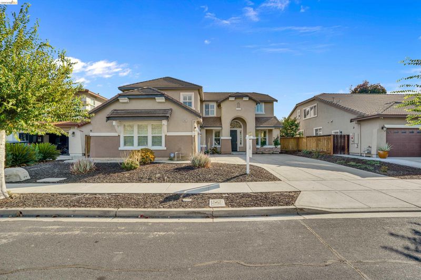
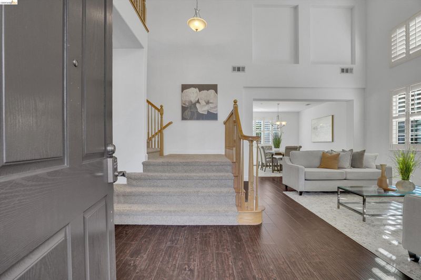
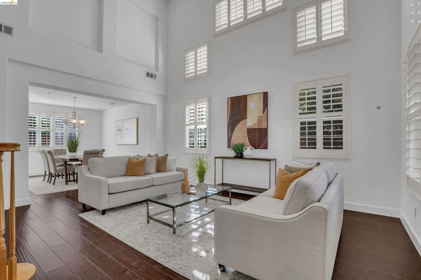
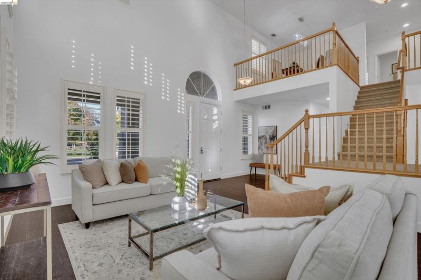
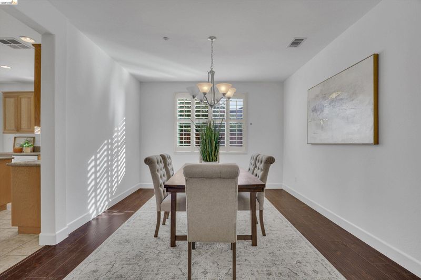
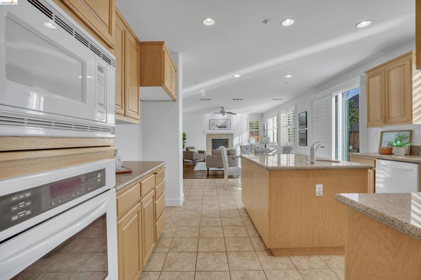
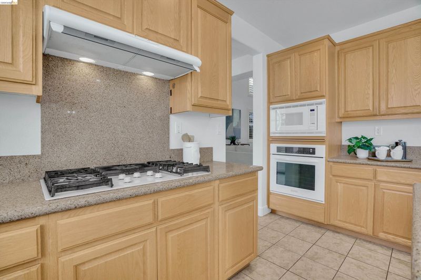
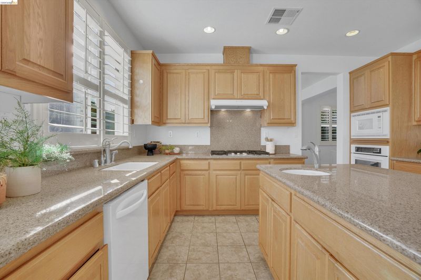
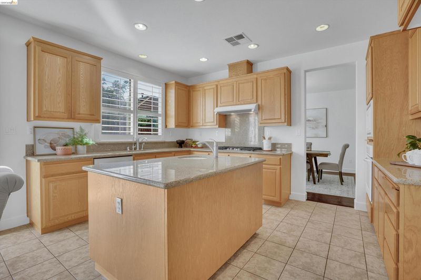
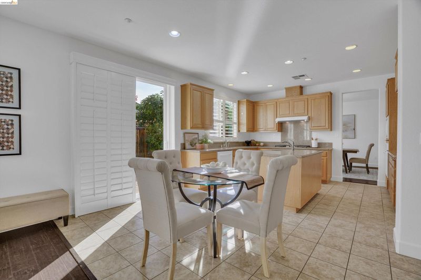
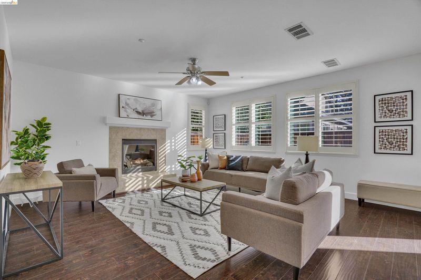
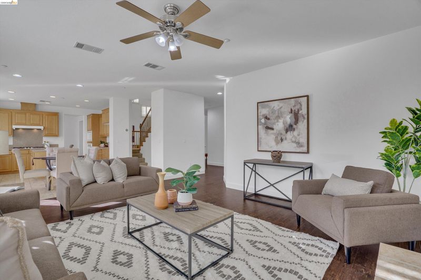
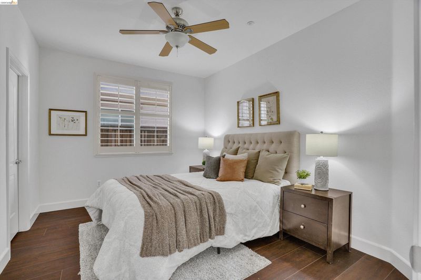
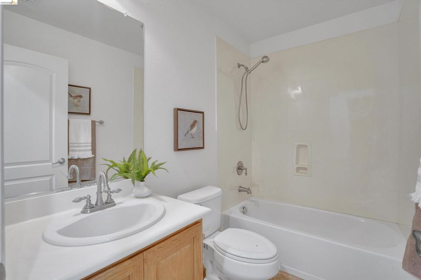
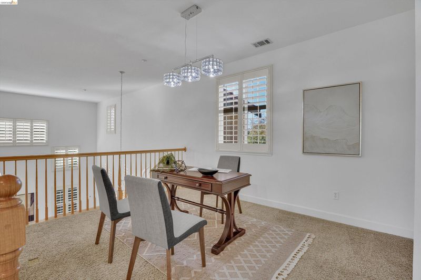
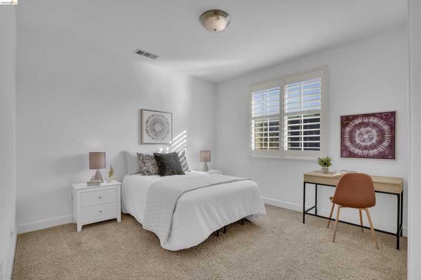
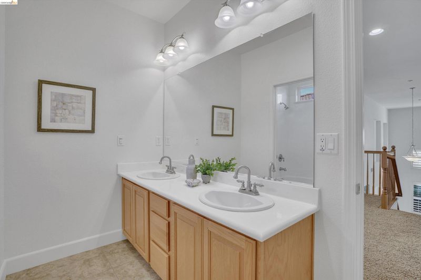
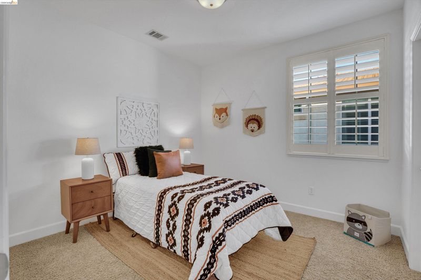
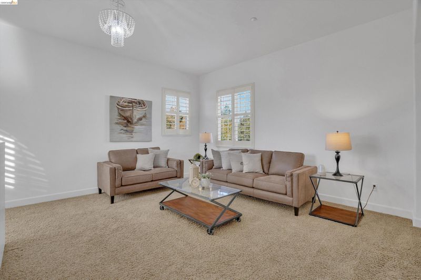
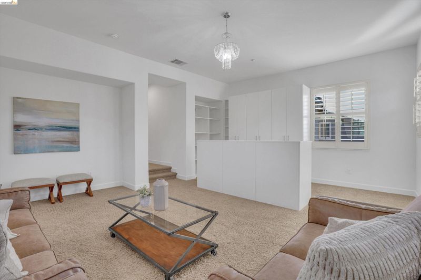
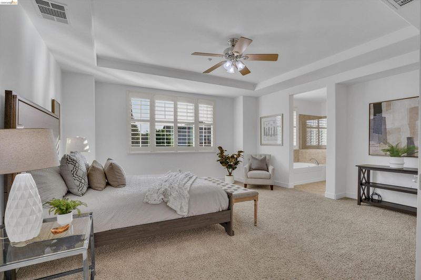
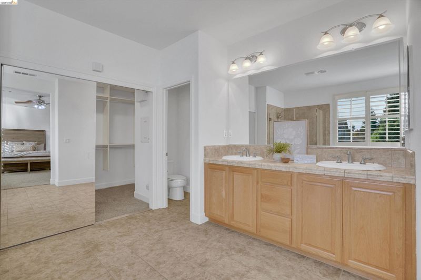
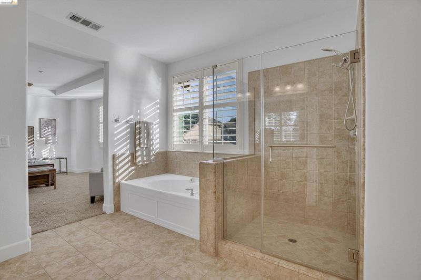
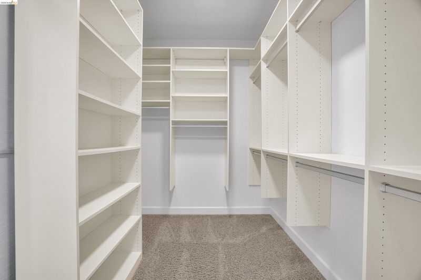
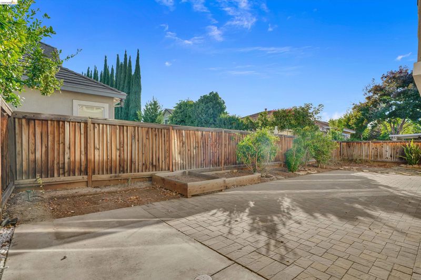
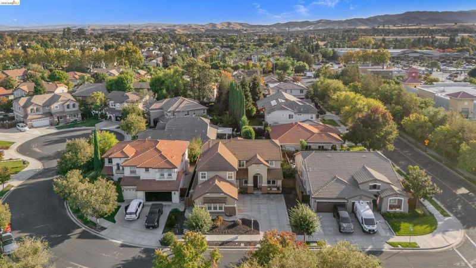
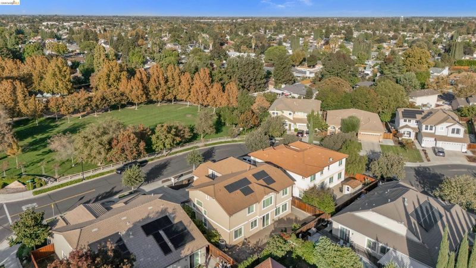
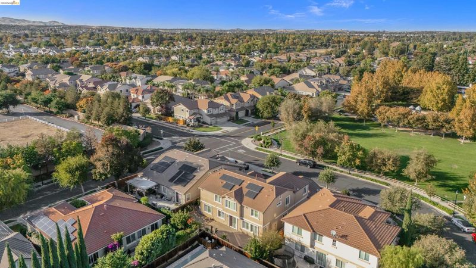
Light, bright, and right across the street from a beautiful park! Set on a quiet cul-de-sac, this contemporary home pairs a versatile floor plan with a setting buyers rarely find. Plantation shutters throughout frame natural light in nearly every room, while hardwood and tile flooring add warmth and easy care. The main level offers formal living and dining rooms plus a family room anchored by a cozy fireplace. The kitchen is the heart of the home, with stone counters, a center island, a pantry, a gas cooktop, a built-in oven, and a sunny eat-in area. A main-level bedroom and bath work well for guests or a home office, and a dedicated laundry room keeps everyday chores simple. Upstairs, the primary suite is a true retreat, joined by two more bedrooms and a loft. A bonus room adds even more flexible space for work, play, or hobbies. Owned solar helps keep energy bills in check, and central air, a water softener, and an attached garage round out the comforts. Outside, the low-maintenance yard features kumquat, nectarine, orange, and guava trees, along with a fenced backyard and a paver patio for relaxing or entertaining. The front porch faces the park, where a trailhead leads to Marsh Creek and the Brentwood Community Center. Light, location, and lifestyle all in one, with Safeway, CVS, and great restaurants close by. Homes like this don't come along often, so schedule your private showing today!

- Current Status
- Active - Coming Soon
- Original Price
- $998,000
- List Price
- $998,000
- On Market Date
- Oct 30, 2026
- Property Type
- Detached
- D/N/S
- Sagewood
- Zip Code
- 94513
- MLS ID
- 41152597
- APN
- Year Built
- 2008
- Stories in Building
- 2
- Possession
- Close Of Escrow
- Data Source
- MAXEBRDI
- Origin MLS System
- DELTA
Ron Nunn Elementary School
Public K-5 Elementary, Yr Round
Students: 650 Distance: 0.5mi
Lighthouse Christian Academy
Private 1-12 Religious, Coed
Students: 19 Distance: 0.7mi
Dainty Center/Willow Wood School
Private K-6 Elementary, Coed
Students: 39 Distance: 0.7mi
Brentwood Elementary School
Public K-5 Elementary, Yr Round
Students: 764 Distance: 0.7mi
William B. Bristow Middle School
Public 6-8 Middle, Yr Round
Students: 1193 Distance: 0.8mi
Delta Christian Academy
Private 1-12 Religious, Coed
Students: NA Distance: 0.9mi
- Bed
- 4
- Bath
- 3
- Parking
- 3
- Attached, Garage Door Opener
- SQ FT
- 3,357
- SQ FT Source
- Public Records
- Lot SQ FT
- 7,035.0
- Lot Acres
- 0.16 Acres
- Pool Info
- None
- Kitchen
- Dishwasher, Gas Range, Microwave, Oven, Gas Water Heater, Water Softener, Stone Counters, Eat-in Kitchen, Disposal, Gas Range/Cooktop, Kitchen Island, Oven Built-in, Pantry
- Cooling
- Central Air
- Disclosures
- Other - Call/See Agent
- Entry Level
- Exterior Details
- Back Yard, Front Yard, Sprinklers Automatic, Landscape Front
- Flooring
- Hardwood, Linoleum, Tile, Carpet
- Foundation
- Fire Place
- Family Room
- Heating
- Forced Air
- Laundry
- Hookups Only, Laundry Room
- Upper Level
- 3 Bedrooms, 1 Bath, Primary Bedrm Suite - 1, Loft
- Main Level
- 1 Bedroom, 1 Bath, Laundry Facility, Main Entry
- Possession
- Close Of Escrow
- Architectural Style
- Contemporary
- Construction Status
- Existing
- Additional Miscellaneous Features
- Back Yard, Front Yard, Sprinklers Automatic, Landscape Front
- Location
- Cul-De-Sac, Level
- Roof
- Tile
- Water and Sewer
- Public
- Fee
- Unavailable
MLS and other Information regarding properties for sale as shown in Theo have been obtained from various sources such as sellers, public records, agents and other third parties. This information may relate to the condition of the property, permitted or unpermitted uses, zoning, square footage, lot size/acreage or other matters affecting value or desirability. Unless otherwise indicated in writing, neither brokers, agents nor Theo have verified, or will verify, such information. If any such information is important to buyer in determining whether to buy, the price to pay or intended use of the property, buyer is urged to conduct their own investigation with qualified professionals, satisfy themselves with respect to that information, and to rely solely on the results of that investigation.
School data provided by GreatSchools. School service boundaries are intended to be used as reference only. To verify enrollment eligibility for a property, contact the school directly.