

$998,000
1,440
SQ FT
$693
SQ/FT
460 San Bruno Avenue
@ Alvarado - Brisbane - , Brisbane

- 3 Bed
- 2 Bath
- 1 Park
- 1,440 sqft
- Brisbane
-

-
Sat Jul 11, 2:00 pm - 4:00 pm
-
Sun Jul 12, 2:00 pm - 4:00 pm
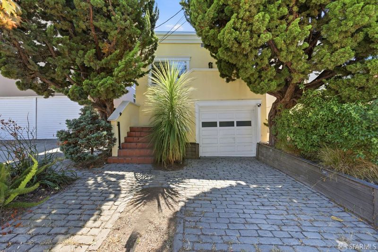
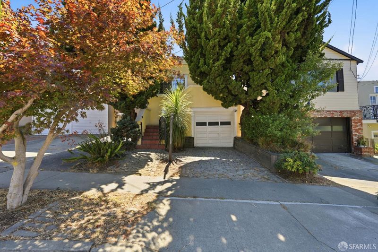
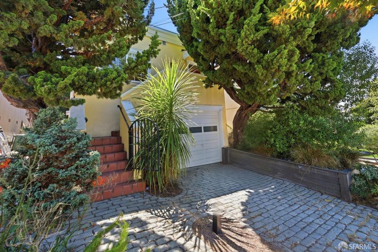
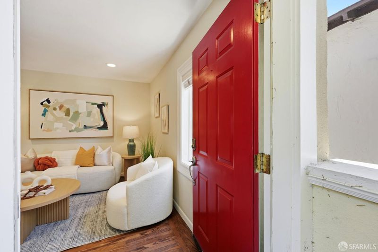
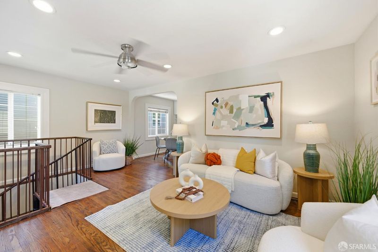
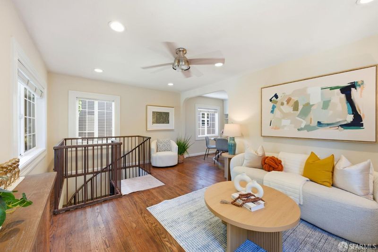
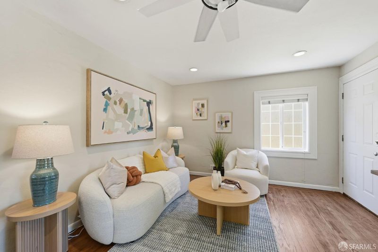
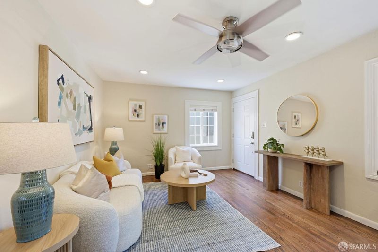
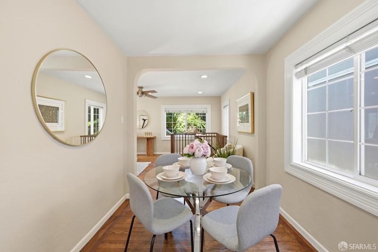
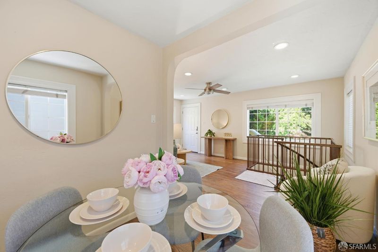
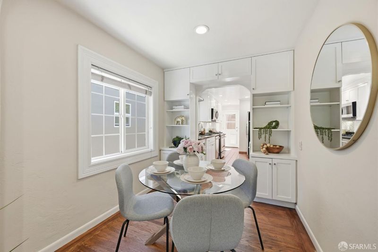
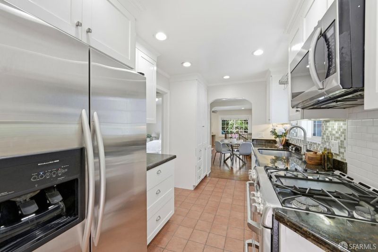
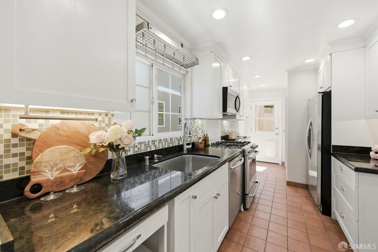
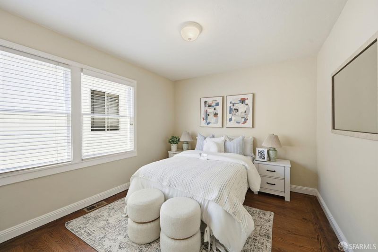
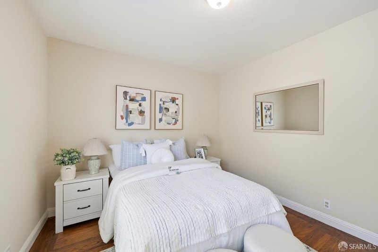
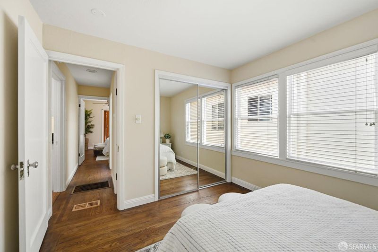
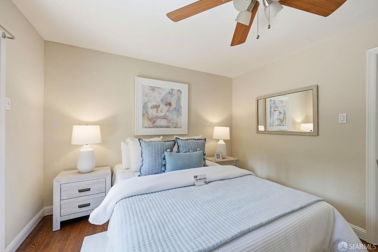
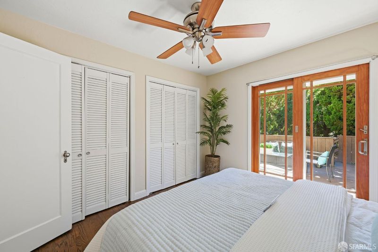
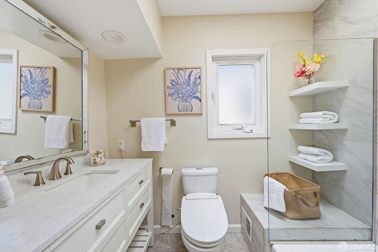
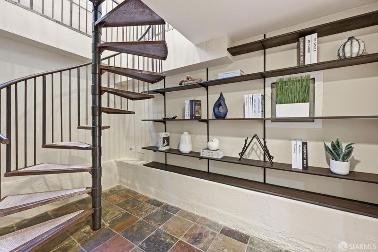
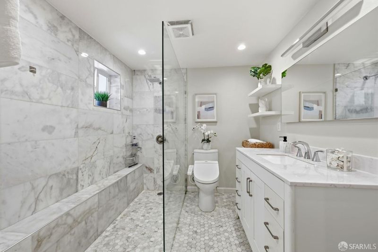
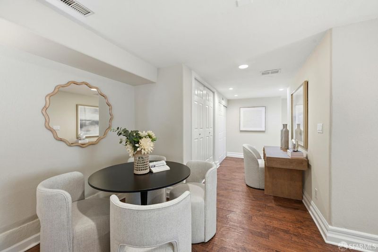
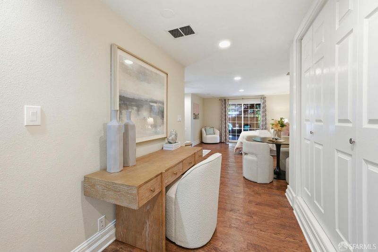
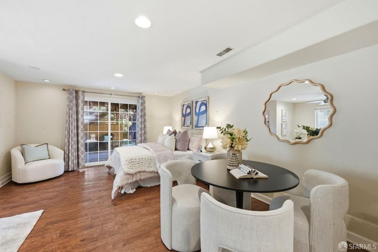
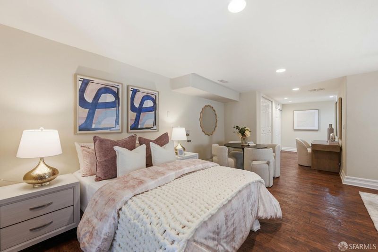
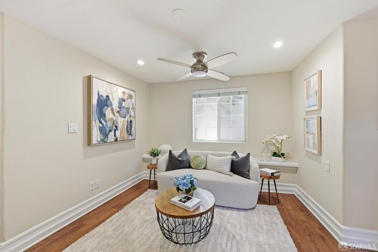
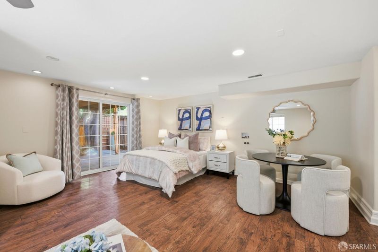
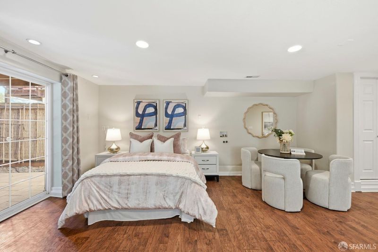
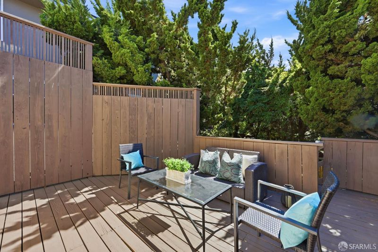
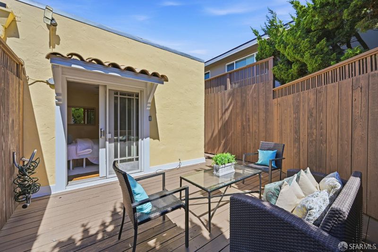
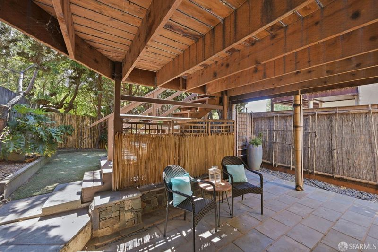
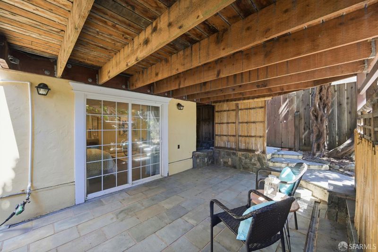
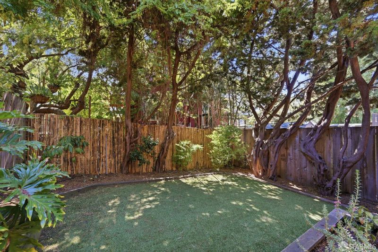
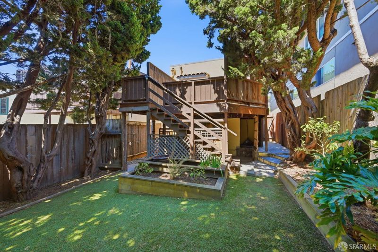
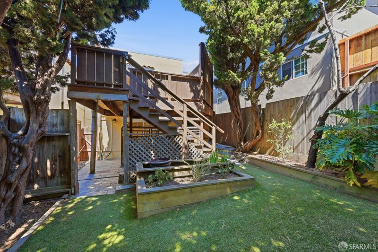
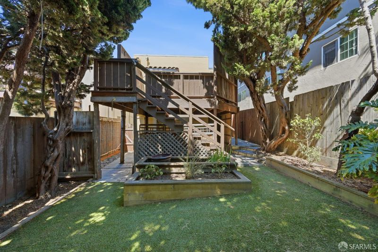
Tucked into the picturesque hills of Brisbane, this well maintained 3-bedroom, 2-bath home offers 1,440 sqft of comfortable living in one of the Peninsula's most charming communities. Flexible floor plan with good size bedrooms and bathrooms including a master suite for a private retreat. The galley-style kitchen is designed for both efficiency and charm, featuring generous cabinetry, ample counter space, a built-in gas cooktop, dishwasher, overhead pot rack, and plenty of storage to keep everything within easy reach. The adjacent living and dining areas create a welcoming atmosphere for gathering with family and friends or enjoying a quiet evening at home. Step outside to discover a private backyard oasis surrounded by many greenery and a sunny wooden deck that invites outdoor dining, entertaining, or simply relaxing in nature. With plenty of room for gardening, pets, or weekend enjoyment, the outdoor space is a true extension of the home. Ideally located in the welcoming community of Brisbane, you'll enjoy easy access to neighborhood parks, scenic hiking and biking trails, local restaurants and shops, Brisbane Marina, and convenient freeway access for commuting to San Francisco, SFO, and Silicon Valley. Offering small-town charm with exceptional accessibility, a wonderful location to call home.

- Days on Market
- 0 days
- Current Status
- Active
- Original Price
- $998,000
- List Price
- $998,000
- On Market Date
- Jul 9, 2026
- Property Type
- Single Family Residence
- District
- Brisbane -
- Zip Code
- 94005
- MLS ID
- 531366735
- APN
- 007334020
- Year Built
- 1939
- Stories in Building
- 0
- Possession
- Close Of Escrow
- Data Source
- SFAR
- Origin MLS System
Brisbane Elementary School
Public K-5 Elementary
Students: 193 Distance: 0.1mi
Lipman Middle School
Public 6-8 Middle
Students: 139 Distance: 0.5mi
Martin Elementary School
Public K-5 Elementary
Students: 404 Distance: 1.4mi
Hillside Elementary
Public PK-5
Students: NA Distance: 1.6mi
Mills Montessori School
Private PK-5 Montessori, Elementary, Coed
Students: 42 Distance: 1.6mi
Hillside Christian Academy
Private PK-7 Elementary, Religious, Nonprofit
Students: 91 Distance: 1.7mi
- Bed
- 3
- Bath
- 2
- Shower Stall(s), Skylight/Solar Tube
- Parking
- 1
- Garage Faces Front, Independent, On Site (Single Family Only)
- SQ FT
- 1,440
- SQ FT Source
- Assessor Auto-Fill
- Lot SQ FT
- 2,410.0
- Lot Acres
- 0.0553 Acres
- Kitchen
- Granite Counters, Pantry Closet
- Cooling
- Ceiling Fan(s)
- Dining Room
- Dining/Living Combo, Formal Area
- Entry Level
- 0
- Exterior Details
- Built-In Barbeque
- Flooring
- Laminate, Tile, Wood
- Foundation
- Concrete Perimeter
- Heating
- Central
- Laundry
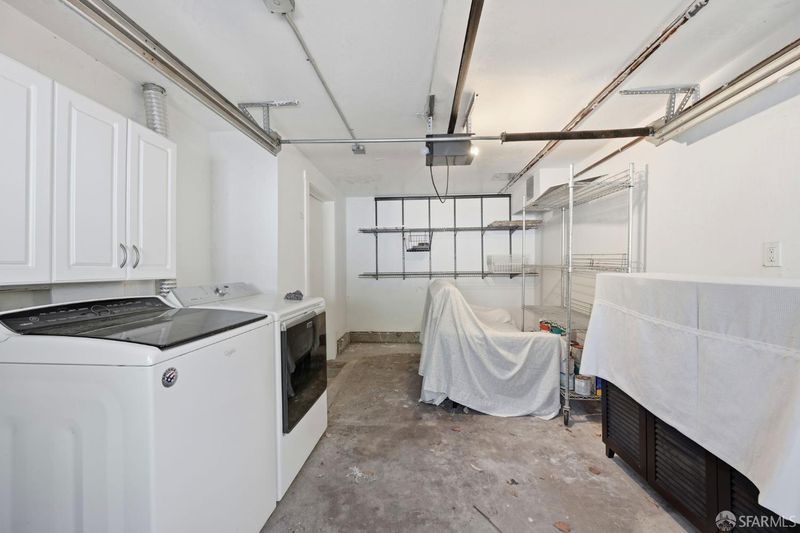
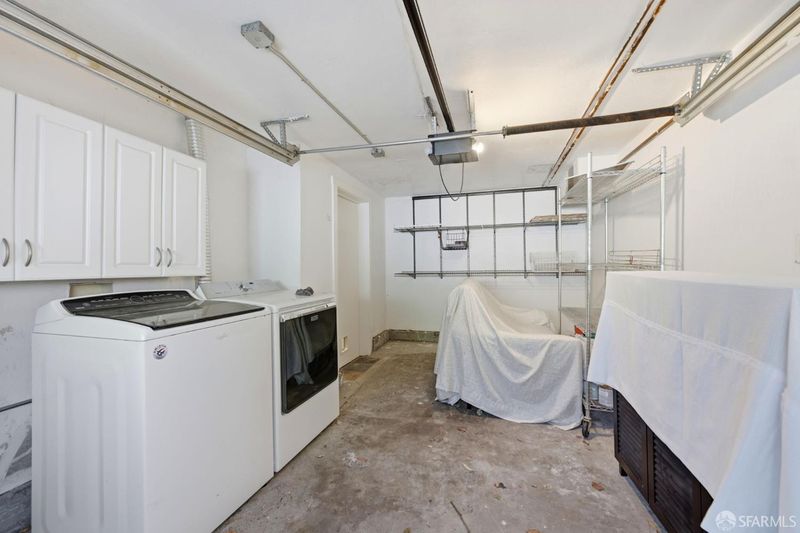
- In Garage
- Possession
- Close Of Escrow
- Fee
- $0
MLS and other Information regarding properties for sale as shown in Theo have been obtained from various sources such as sellers, public records, agents and other third parties. This information may relate to the condition of the property, permitted or unpermitted uses, zoning, square footage, lot size/acreage or other matters affecting value or desirability. Unless otherwise indicated in writing, neither brokers, agents nor Theo have verified, or will verify, such information. If any such information is important to buyer in determining whether to buy, the price to pay or intended use of the property, buyer is urged to conduct their own investigation with qualified professionals, satisfy themselves with respect to that information, and to rely solely on the results of that investigation.
School data provided by GreatSchools. School service boundaries are intended to be used as reference only. To verify enrollment eligibility for a property, contact the school directly.