

$1,399,999
1,452
SQ FT
$964
SQ/FT
1516 Hester Avenue
@ Dana Ave. - 9 - Central San Jose, San Jose

- 3 Bed
- 2 Bath
- 2 Park
- 1,452 sqft
- SAN JOSE
-

-
Sat Aug 29, 1:00 pm - 4:00 pm
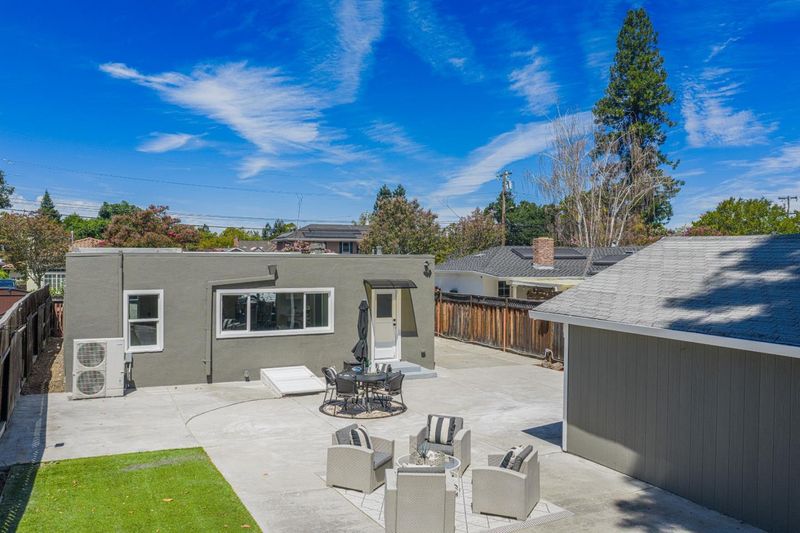
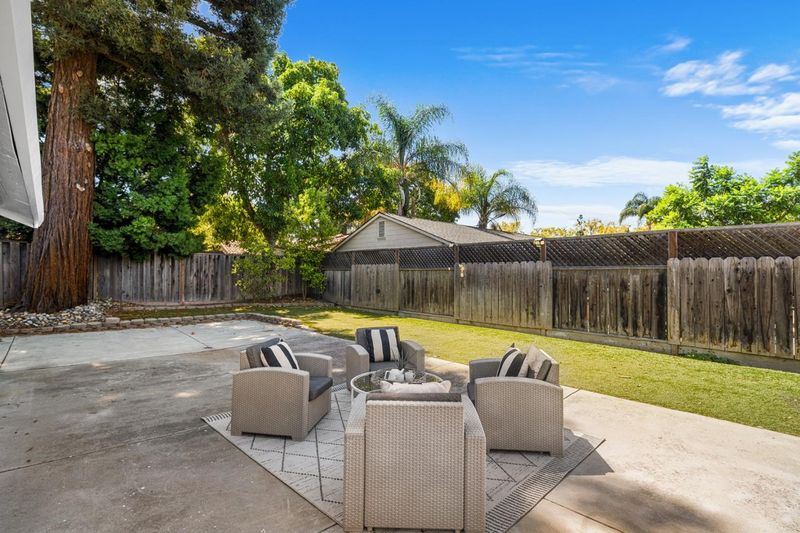
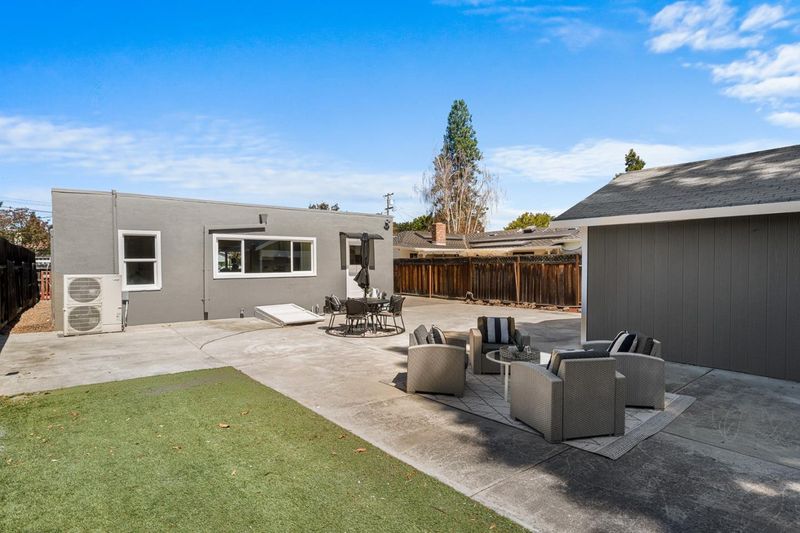
Do not miss this totally updated Rose Garden Home. You will love it! Great Big Backyard.
-
Sun Aug 30, 1:00 pm - 4:00 pm
Do not miss this totally updated Rose Garden Home. You will love it! Great Big Backyard.
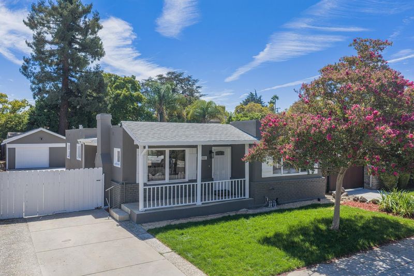
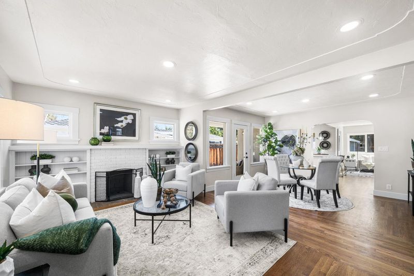
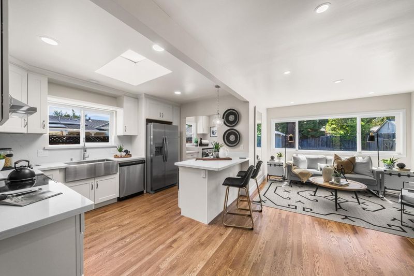
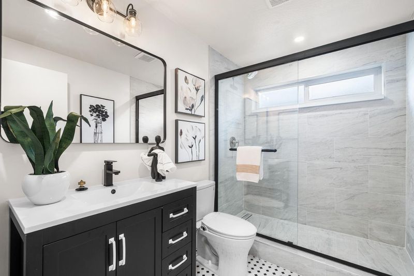
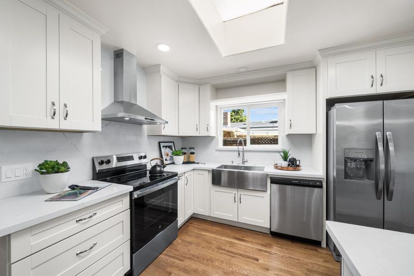
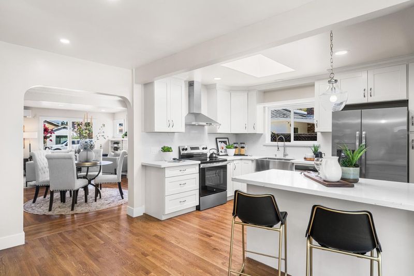
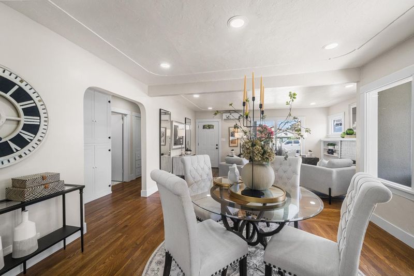
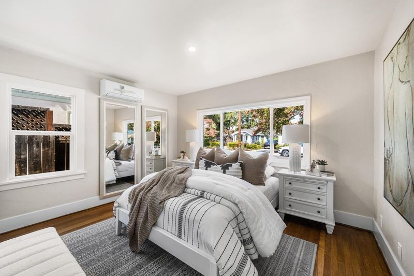
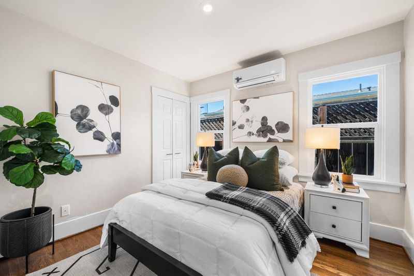
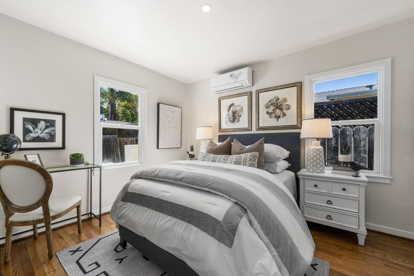
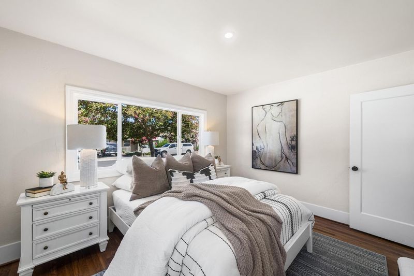
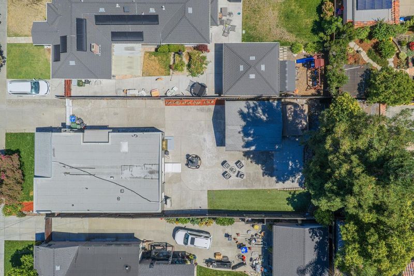
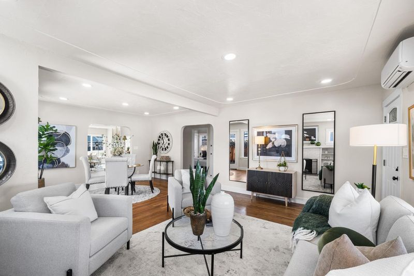
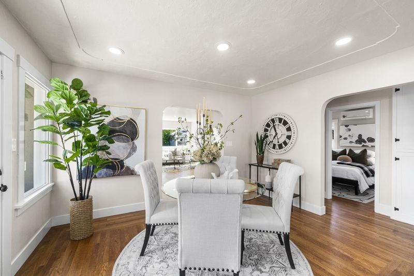
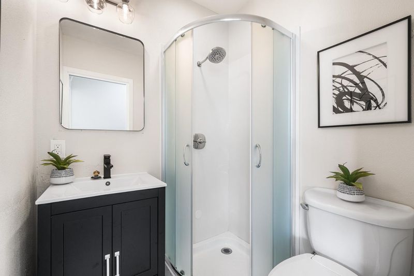
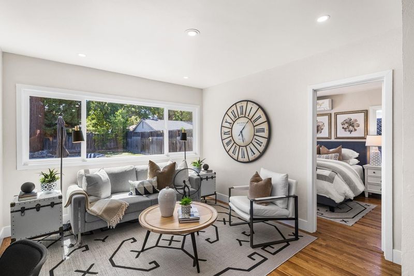
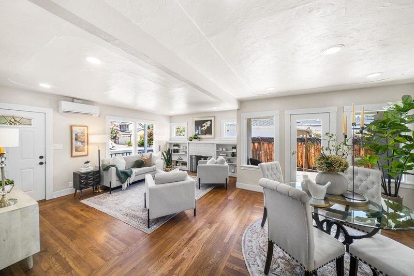
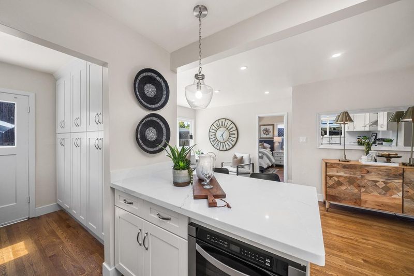
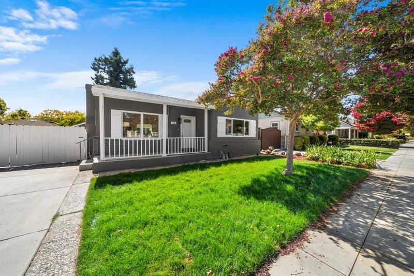
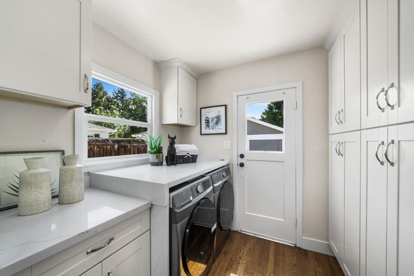
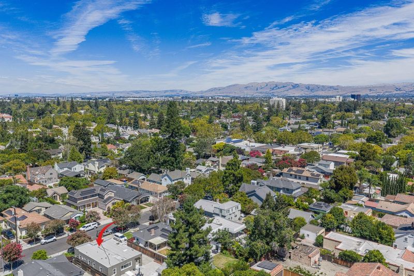
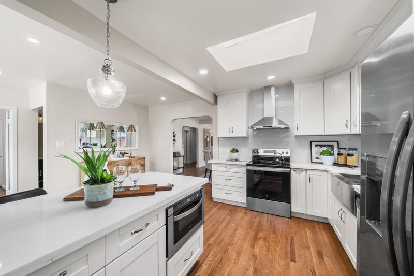
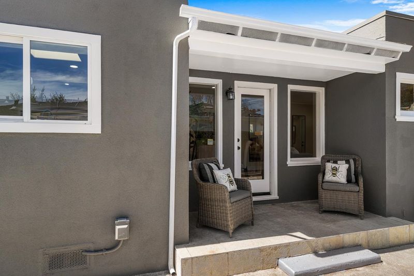
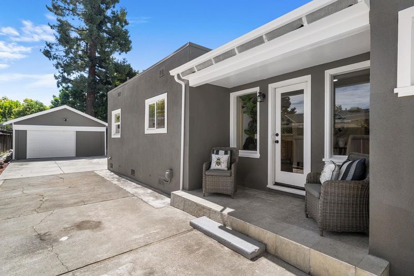
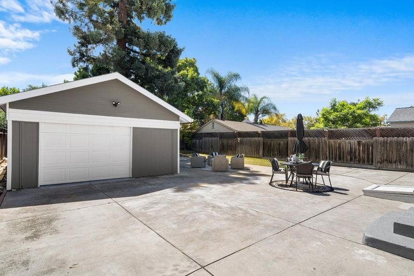
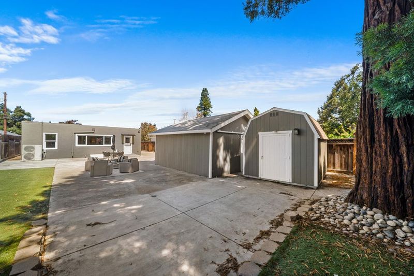
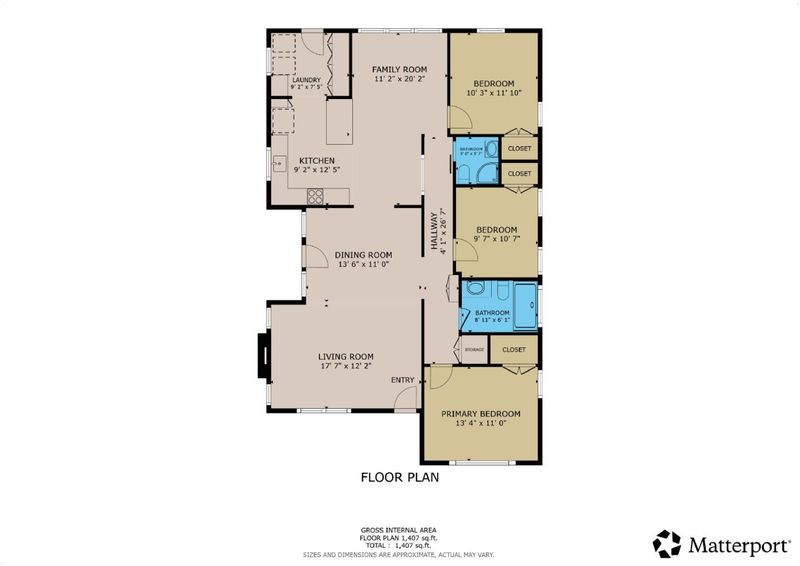
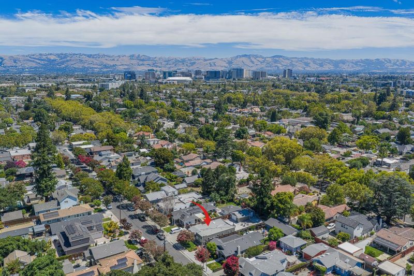
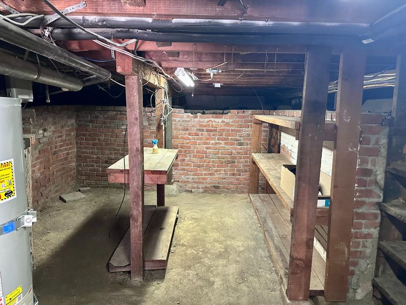
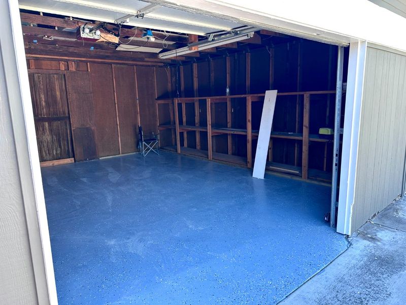
Welcome to 1516 Hester Avenue, beautifully updated in 2026 and ideally located in San Joses coveted Shasta-Hanchett Park neighborhood of the Rose Garden. This 1,452 sq. ft. home sits on a generous 6,534 sq. ft. lot and blends classic character with modern improvements. Inside, enjoy refinished and new solid oak hardwood flooring, recessed lighting, dual-pane windows, updated electrical wiring, new switches and outlets, and remodeled bathrooms. The open kitchen features stainless steel appliances, a farmhouse sink, breakfast bar, skylight, and seamless connection to the family room. Additional features include a separate laundry room and storage. Outside, enjoy fresh exterior paint and stucco, new front-yard landscaping, and automatic irrigation. The detached two-car garage features new epoxy flooring and offers excellent storage, workspace, or potential future ADU conversion, subject to city approval. Major improvements also include a newer electrical panel installed in 2015. Outstanding Rose Garden location near the Municipal Rose Garden and Farmers Market, Lincoln High School, Herbert Hoover Middle School, Santana Row, Westfield Valley Fair, Whole Foods, Trader Joes, Sprouts, Target, Caltrain, Guadalupe River Park, San Jose International Airport, and major commute routes.

- Days on Market
- 1 day
- Current Status
- Active
- Original Price
- $1,399,999
- List Price
- $1,399,999
- On Market Date
- Aug 25, 2026
- Property Type
- Single Family Home
- Area
- 9 - Central San Jose
- Zip Code
- 95126
- MLS ID
- ML82058961
- APN
- 274-12-008
- Year Built
- 1925
- Stories in Building
- 1
- Possession
- Unavailable
- Data Source
- MLSL
- Origin MLS System
- MLSListings, Inc.
Abraham Lincoln High School
Public 9-12 Secondary
Students: 1805 Distance: 0.2mi
Herbert Hoover Middle School
Public 6-8 Middle
Students: 1082 Distance: 0.3mi
Merritt Trace Elementary School
Public K-5 Elementary
Students: 926 Distance: 0.3mi
Rose Garden Academy
Private 3-12 Coed
Students: NA Distance: 0.4mi
Perseverance Preparatory
Charter 5-8
Students: NA Distance: 0.5mi
Luther Burbank Elementary School
Public K-8 Elementary, Yr Round
Students: 516 Distance: 0.5mi
- Bed
- 3
- Bath
- 2
- Full on Ground Floor, Shower and Tub, Stall Shower, Tile, Tub, Updated Bath
- Parking
- 2
- Detached Garage
- SQ FT
- 1,452
- SQ FT Source
- Unavailable
- Lot SQ FT
- 6,534.0
- Lot Acres
- 0.15 Acres
- Kitchen
- Cooktop - Electric, Countertop - Quartz, Dishwasher, Exhaust Fan, Garbage Disposal, Hood Over Range, Microwave, Oven - Electric, Oven Range, Pantry, Refrigerator, Skylight
- Cooling
- Central AC, Other
- Dining Room
- Dining Area in Living Room, Eat in Kitchen
- Disclosures
- Natural Hazard Disclosure, NHDS Report
- Family Room
- Separate Family Room
- Flooring
- Hardwood, Tile
- Foundation
- Concrete Perimeter
- Fire Place
- Living Room, Wood Burning
- Heating
- Electric, Individual Room Controls
- Laundry
- Inside, Washer / Dryer
- Fee
- Unavailable
MLS and other Information regarding properties for sale as shown in Theo have been obtained from various sources such as sellers, public records, agents and other third parties. This information may relate to the condition of the property, permitted or unpermitted uses, zoning, square footage, lot size/acreage or other matters affecting value or desirability. Unless otherwise indicated in writing, neither brokers, agents nor Theo have verified, or will verify, such information. If any such information is important to buyer in determining whether to buy, the price to pay or intended use of the property, buyer is urged to conduct their own investigation with qualified professionals, satisfy themselves with respect to that information, and to rely solely on the results of that investigation.
School data provided by GreatSchools. School service boundaries are intended to be used as reference only. To verify enrollment eligibility for a property, contact the school directly.